
10936 128a Street, Surrey
1 / 36
For Sale
$2,495,000
9 bd · 9 ba · 6,037 sq ft

10936 128a Street, Surrey V3T 3G2

MLS®# R3141197

Est. mortgage
$9,465/mo
Property taxes $10,270.87/yr

About This Home

Property Type
House, Single Family Residence
Parking
6 parking
MLS #
R3141197
Size
6037 sqft
Basement
Full,Finished,Exterior Entry
Lot size
8316.00 sqft
Tax
$10,270.87 /yr
Year Built
2022
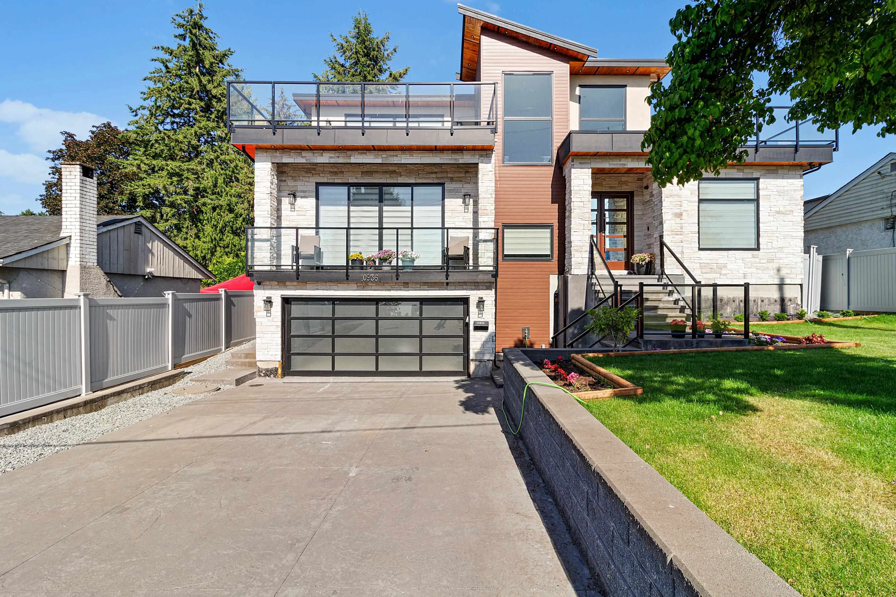
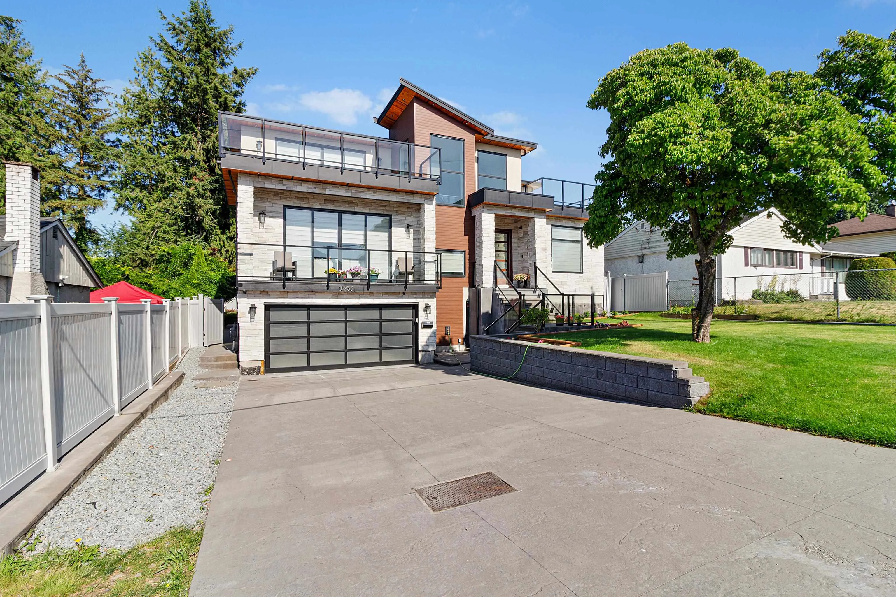
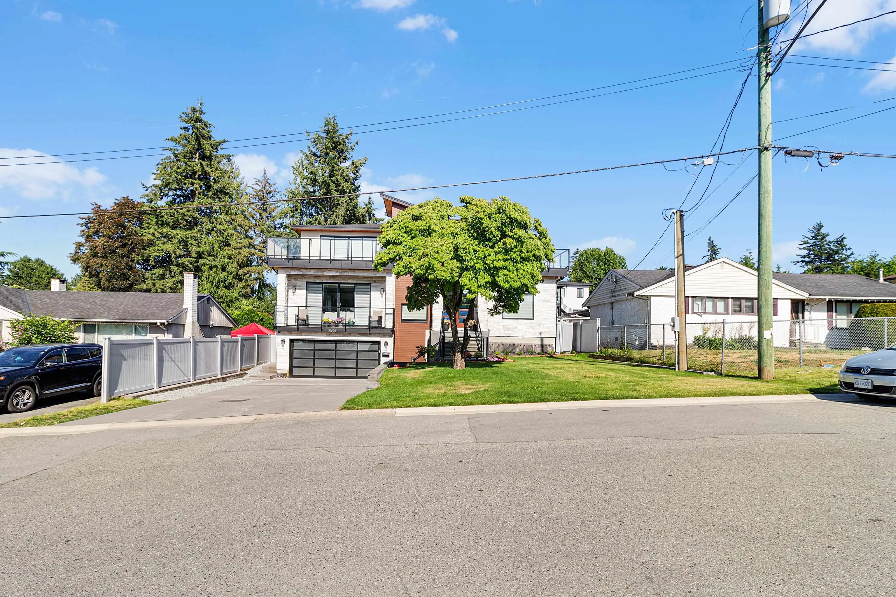
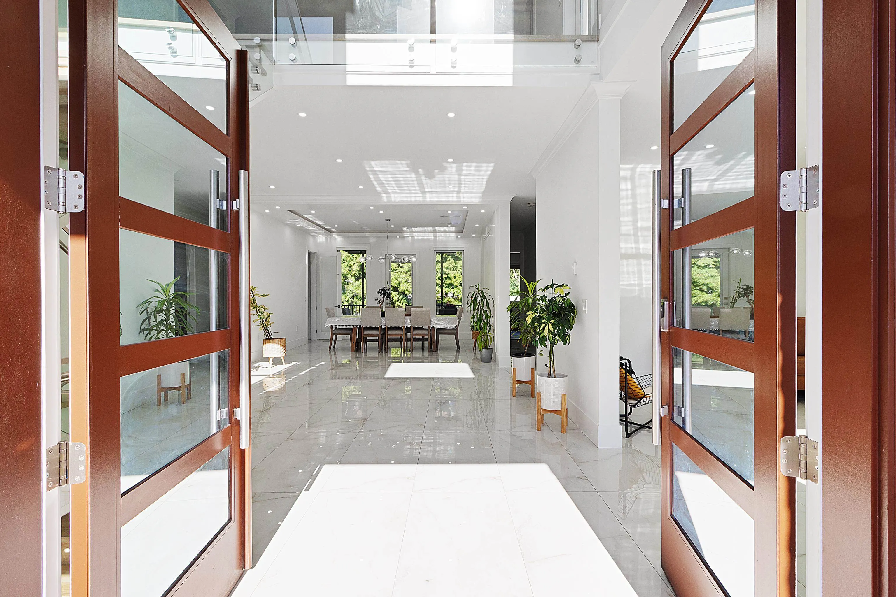
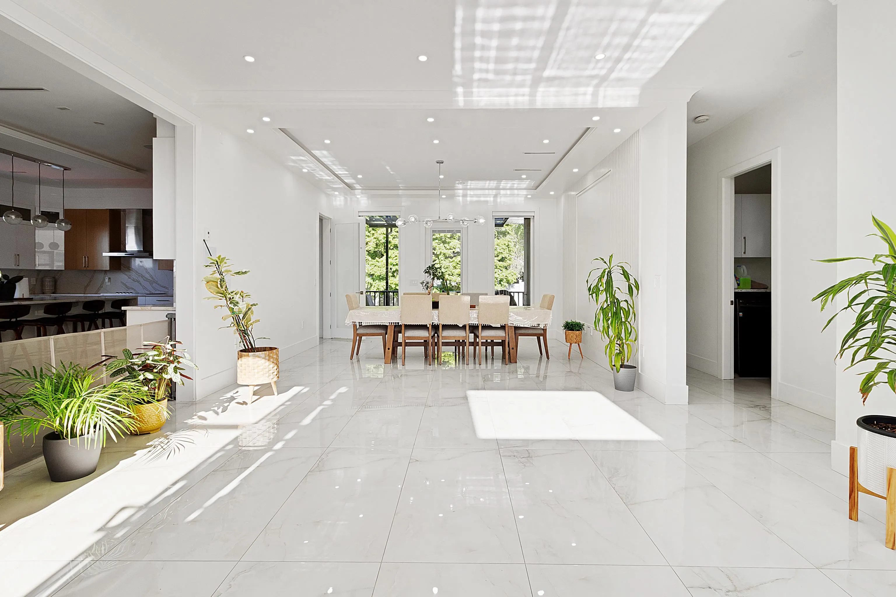
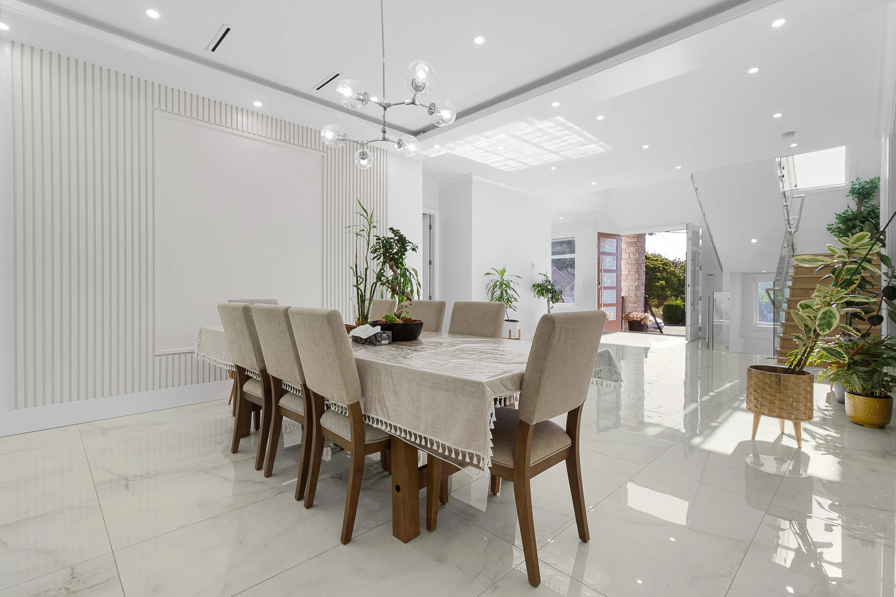
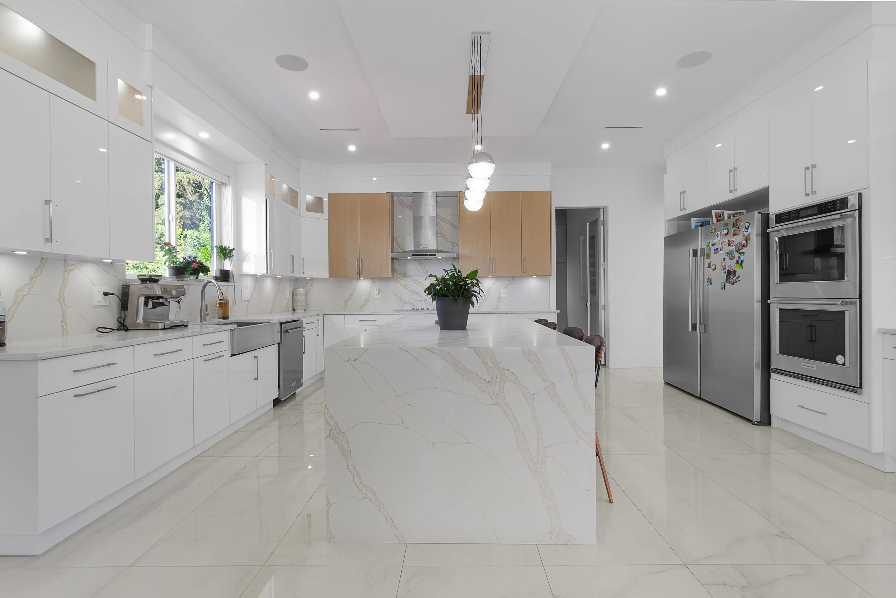
Open house : October 11, Sun. between 2pm. to 4pm. Million Dollar View! In 2022, Built 6000+ SqFt unique Custom Home on 8300+ SqFt lot in the prestigious neighborhood. A magnificent 9-be/9Bath family home.The radiant heat from the tiled floor throughout the main floor and bathrooms. The kitchen & work kitchen are exquisite with real marble c/t's, and s/s appliances. Upstairs we have 4 bedrooms & 4 baths, all with AC. 2 bedrooms LEGAL SUITES plus the basement has another 2 bedroom suites as well as a huge THEATRE room with a bar! 6 Parking spots: 2 inside garage & 4 on driveway. Location is quiet and in a private,Easy access to Skytrain, Hwy17 and Khalsa School.Very quiet street & shopping.Book your appointment now!

Property Details

Full Property Details

Interior

Bedrooms
9
Washrooms
9
Square Footage
6037 sqft
Basement
Full,Finished,Exterior Entry
Heating Type
Baseboard,Radiant
Kitchens
4
Floor Finish
Laminate,Mixed,Tile
Den
No

Exterior

Front
63.00
Lot Size (Sq Ft)
8316.00
View
FraserRiver,MOUNTAIN
Waterfront
No
Parking Spaces
6
Total Parking Spaces
-
Garage Spaces
-
Zoning
RF
Roof
Asphalt

Building Description

Property Type
Residential Detached
Home Type
House
Subtype
Single Family Residence
Year Built
2022
Exterior
Frame Wood,Mixed (Exterior),Stucco
Water Supply
Public,Well Drilled
No. Floor Levels
2

Community

Community
Whalley
Area Code
North Surrey

Taxes & Fees

Taxes
$10,270.87 /yr
Tax Year
2026

Room Types

Room Dimensions Area Description
Living Room 13'4 x 19'2 255.56 sqft -
Kitchen 20' x 14'4 286.67 sqft -
Wok Kitchen 17' x 11'2 189.83 sqft -
Dining Room 15'8 x 18'2 284.61 sqft -
Family Room 20' x 24'4 486.67 sqft -
Bedroom 15' x 13'8 205 sqft -
Laundry 6'4 x 10'8 67.56 sqft -
Primary Bedroom 13' x 20' 260 sqft -
Bedroom 12'8 x 15'4 194.22 sqft -
Bedroom 12'8 x 14'6 183.67 sqft -
Bedroom 13'4 x 16'8 222.22 sqft -
Living Room 12'2 x 17' 206.83 sqft -
Kitchen 9'11 x 10'5 103.3 sqft -
Bedroom 14' x 12'9 178.5 sqft -
Bedroom 13'4 x 12' 160 sqft -
Media Room 30' x 16'6 495 sqft -
Living Room 15' x 12'2 182.5 sqft -
Kitchen 9'4 x 10'2 94.89 sqft -
Bedroom 11'6 x 10'8 122.67 sqft -
Bedroom 12' x 14' 168 sqft -
Laundry 8'6 x 6'4 53.83 sqft -
Jess Kuang
Jess Kuang
Sutton Group - 1st West Realty
Listed by Gurvinder Singh Dhaliwal - PREC
136 days on site
Listing Broker
Planet Group Realty Inc.
Courtesy
Planet Group Realty Inc.

Similar homes for sale in Surrey

Explore Surrey

This representation is based in whole or in part on data generated by the Chilliwack & District Real Estate Board, Fraser Valley Real Estate Board or Greater Vancouver REALTORS® which assumes no responsibility for its accuracy. Copyright 2026 by the Greater Vancouver REALTORS®, Fraser Valley Real Estate Board, Chilliwack and District Real Estate Board, and BC Northern Real Estate Board. All Rights Reserved.
Powered by AgentLocator







