
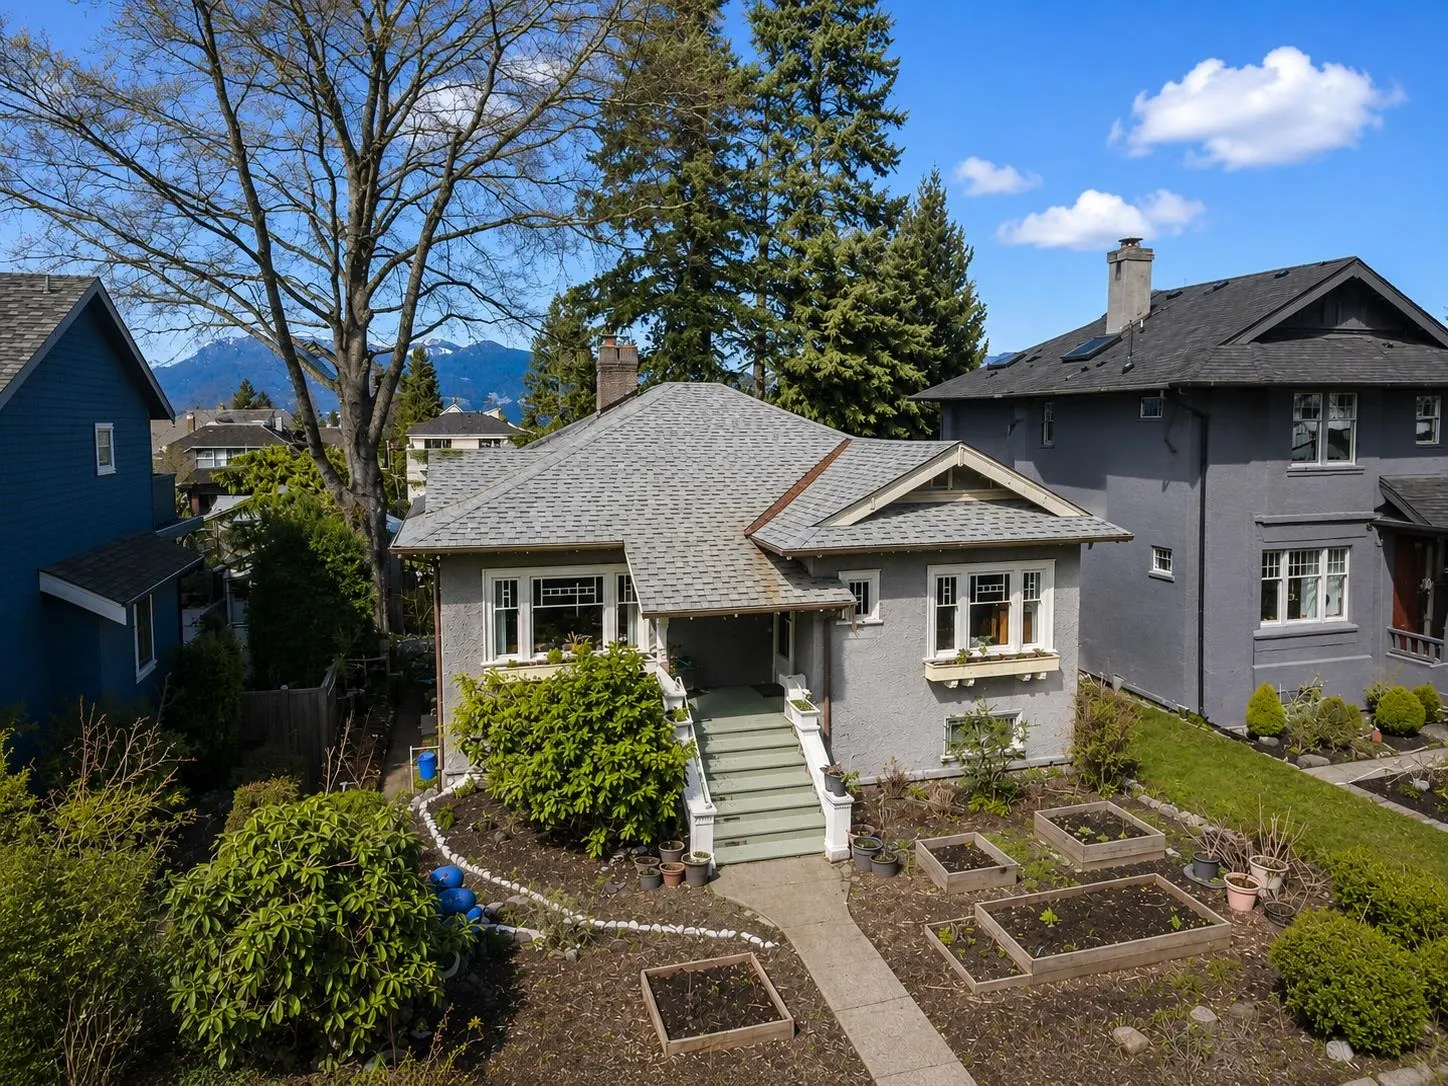
4247 W 13th Avenue, Vancouver
For Sale
$2,998,000
4 bd · 2 ba · 2,141 sq ft

4247 W 13th Avenue, Vancouver V6R 2T7

MLS®# R3140834

Est. mortgage
$11,373/mo
Property taxes $13,717.30/yr

About This Home

Property Type
House, Single Family Residence, Rancher/Bungalow with Basement
Parking
1 parking
MLS #
R3140834
Size
2141 sqft
Basement
Full
Lot size
5612.00 sqft
Tax
$13,717.30 /yr
Year Built
1925
Exceptional redevelopment site in prestigious Point Grey on a quiet, tree-lined street. This 46’ x 122’ property offers strong building potential, with future mountain and ocean outlooks possible after reconstruction. Rare opportunity for land assembly with 4253 W 13th Ave, allowing potential subdivision into up to three lots. Within catchments of Lord Byng Secondary and Queen Elizabeth Elementary. Conveniently located within walking distance to West Point Grey Academy, Trimble Park, and Pacific Spirit Regional Park. Quick access to UBC, downtown Vancouver, transit routes, and nearby commercial amenities. Ideal for builders, investors, or end users seeking flexibility to develop a single-family home, duplex, or fourplex.

Property Details

Full Property Details

Interior

Bedrooms
4
Washrooms
2
Square Footage
2141 sqft
Basement
Full
Heating Type
Forced Air
Kitchens
1
Den
No

Exterior

Front
46.00
Lot Size (Sq Ft)
5612.00
View
MOUNTAIN
Waterfront
No
Parking Spaces
1
Total Parking Spaces
-
Garage Spaces
-
Zoning
R1-1
Roof
Asphalt

Building Description

Style
Rancher/Bungalow with Basement
Property Type
Residential Detached
Home Type
House
Subtype
Single Family Residence
Year Built
1925
Exterior
Frame Wood,Stucco
Water Supply
Public
No. Floor Levels
2

Community

Community
Point Grey
Area Code
Vancouver West

Taxes & Fees

Taxes
$13,717.30 /yr
Tax Year
2025

Room Types

Room Dimensions Area Description
Living Room 14' x 18' 252 sqft -
Dining Room 9'2 x 13'2 120.69 sqft -
Kitchen 9'3 x 10'8 98.67 sqft -
Eating Area 5'5 x 5'5 29.34 sqft -
Bedroom 10'1 x 11'1 111.76 sqft -
Bedroom 9'7 x 13'9 131.77 sqft -
Foyer 3'9 x 8'6 31.88 sqft -
Bedroom 10'11 x 11'1 120.99 sqft -
Bedroom 9'7 x 10'11 104.62 sqft -
Laundry 11'4 x 18'11 214.39 sqft -
Workshop 14'2 x 17'7 249.1 sqft -
Jess Kuang
Jess Kuang
Sutton Group - 1st West Realty
Listed by Morning Yu PREC*
138 days on site
Listing Broker
Laboutique Realty
Courtesy
Laboutique Realty

Similar homes for sale in Vancouver

Explore Vancouver

This representation is based in whole or in part on data generated by the Chilliwack & District Real Estate Board, Fraser Valley Real Estate Board or Greater Vancouver REALTORS® which assumes no responsibility for its accuracy. Copyright 2026 by the Greater Vancouver REALTORS®, Fraser Valley Real Estate Board, Chilliwack and District Real Estate Board, and BC Northern Real Estate Board. All Rights Reserved.
Powered by AgentLocator






