
15135 86b Avenue, Surrey
1 / 35
For Sale
$1,349,999
6 bd · 3 ba · 2,752 sq ft

15135 86b Avenue, Surrey V3S 4V3

MLS®# R3140754

Est. mortgage
$5,121/mo
Property taxes $6,304.69/yr

About This Home

Property Type
House, Single Family Residence
Parking
2 garage, 7 parking
MLS #
R3140754
Size
2752 sqft
Basement
Finished
Lot size
7279.00 sqft
Tax
$6,304.69 /yr
Year Built
1975
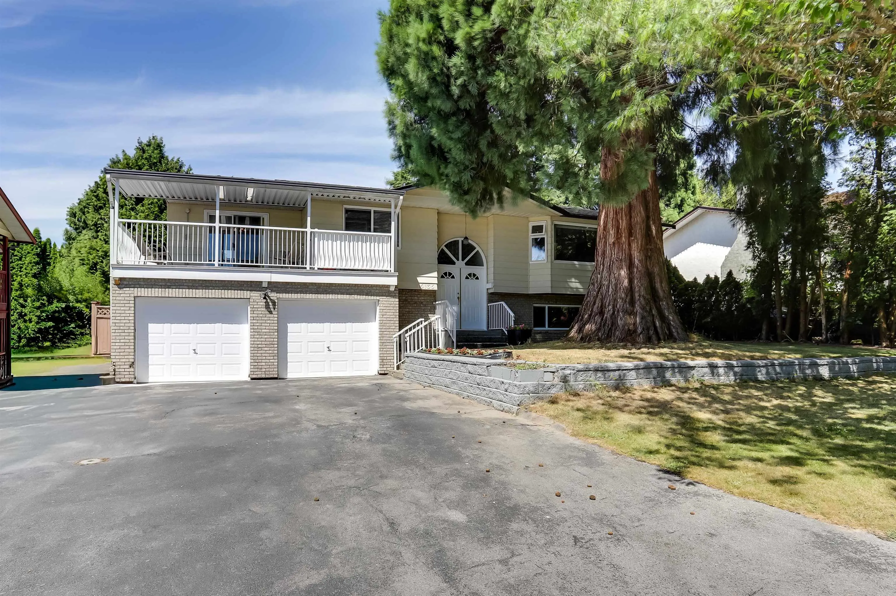
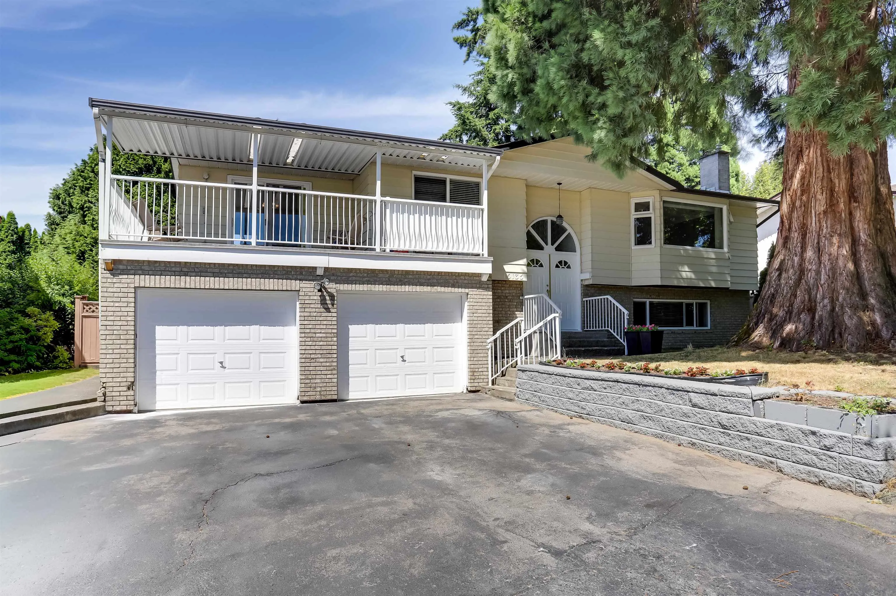
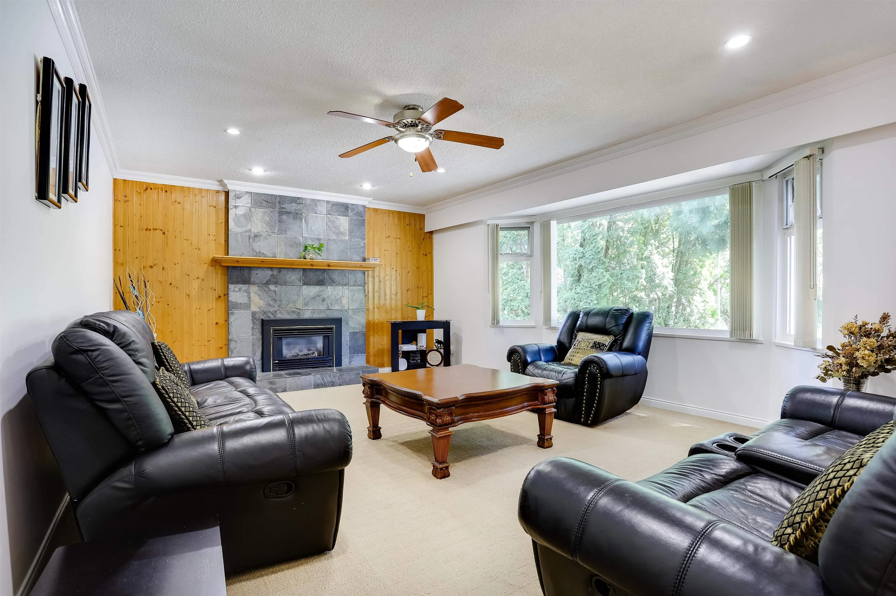
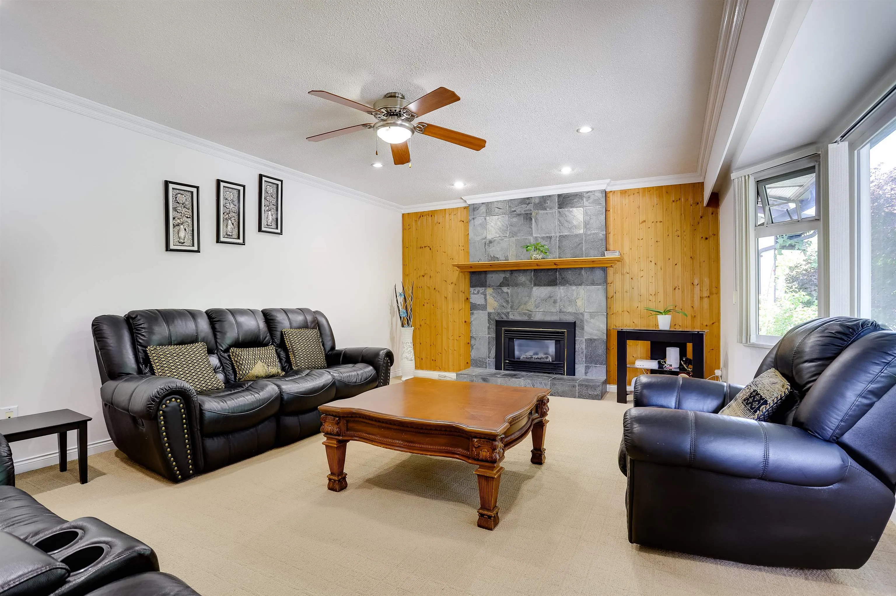
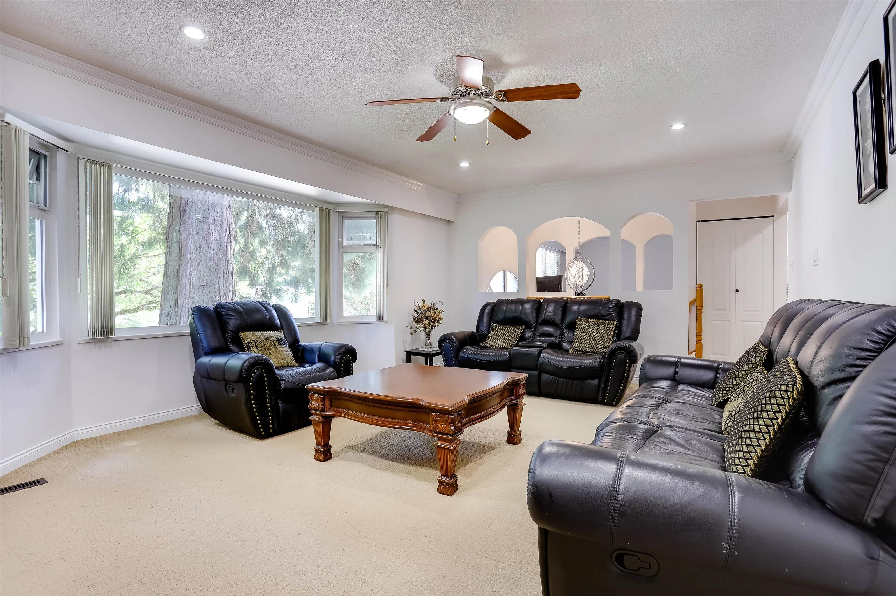
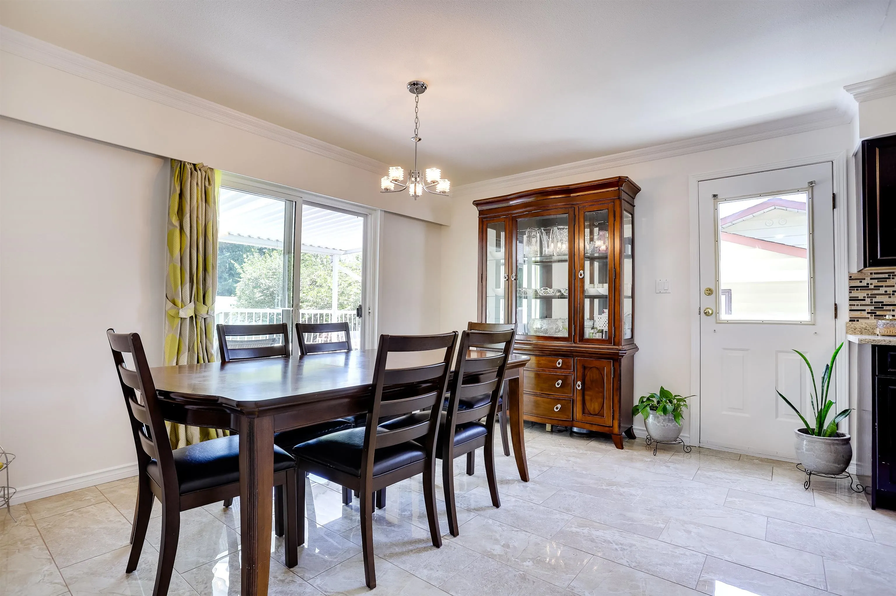
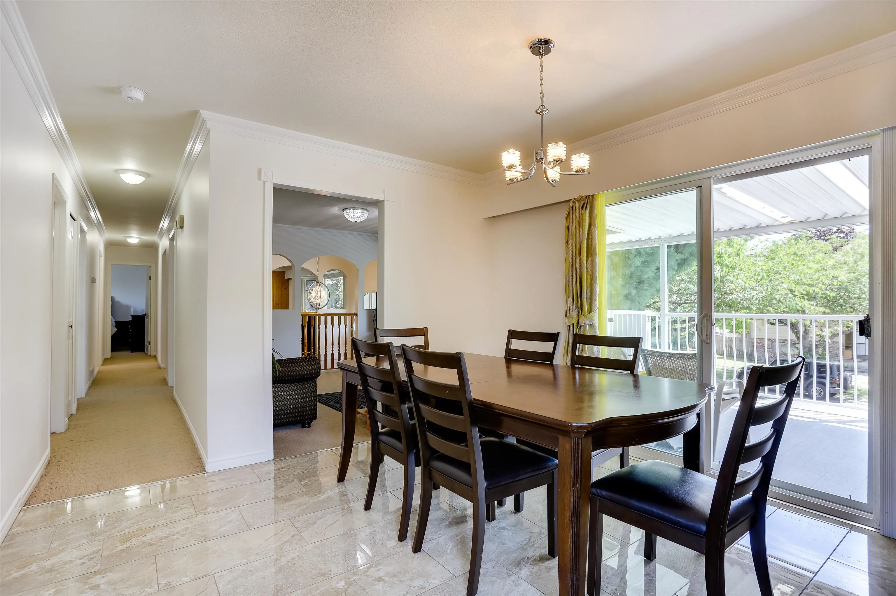
Beautifully maintained family home in the desirable Green Timbers! This spacious 5 bed, 3 bath, 2,750 sq.ft. home sits on a fully rectangular 7,300 sq.ft. lot on a quiet no-through road. Conveniently located near the future Fleetwood SkyTrain, transit, shopping, schools and recreation. Features include a functional main floor with 2 full bathrooms and spacious living areas, an authorized walk-out 2 bed, 1 bath basement suite, a flex room for a home office, gym, or small business, a spacious 23' x 11' sundeck with brand-new vinyl, double-glazed windows, a large fenced backyard, and an oversized storage shed. Freshly painted throughout the main living area, this move-in-ready home has been lovingly maintained, and pride of ownership is evident throughout.

Property Details

Full Property Details

Interior

Bedrooms
6
Washrooms
3
Square Footage
2752 sqft
Basement
Finished
Heating Type
Forced Air
Kitchens
2
Den
No

Exterior

Front
68.00
Lot Size (Sq Ft)
7279.00
Waterfront
No
Parking Spaces
7
Total Parking Spaces
-
Garage Spaces
2
Zoning
R3
Roof
Asphalt

Building Description

Property Type
Residential Detached
Home Type
House
Subtype
Single Family Residence
Year Built
1975
Exterior
Concrete Block,Frame Wood,Brick (Exterior),Mixed (Exterior),Vinyl Siding
Water Supply
Public
No. Floor Levels
2

Community

Community
Bear Creek Green Timbers
Area Code
Surrey

Taxes & Fees

Taxes
$6,304.69 /yr
Tax Year
2025

Room Types

Room Dimensions Area Description
Living Room 14'10 x 20' 296.67 sqft -
Kitchen 7' x 11' 77 sqft -
Dining Room 11'6 x 12'8 145.67 sqft -
Family Room 13'3 x 12'4 163.42 sqft -
Primary Bedroom 136'6 x 11'7 1581.12 sqft -
Bedroom 9'9 x 10'8 104 sqft -
Bedroom 9' x 1'2 10.5 sqft -
Bedroom 9' x 10'2 91.5 sqft -
Living Room 11'9 x 19'1 224.23 sqft -
Kitchen 13'4 x 11'6 153.33 sqft -
Bedroom 12' x 11'2 134 sqft -
Bedroom 15'4 x 10'3 157.17 sqft -
Laundry 5'5 x 11'3 60.94 sqft -
Flex Room 8'11 x 11'1 98.83 sqft -
Jess Kuang
Jess Kuang
Sutton Group - 1st West Realty
Listed by Vishi Brar PREC*
138 days on site
Listing Broker
Sutton Group-West Coast Realty
Courtesy
Sutton Group-West Coast Realty

Similar homes for sale in Surrey

Explore Surrey

This representation is based in whole or in part on data generated by the Chilliwack & District Real Estate Board, Fraser Valley Real Estate Board or Greater Vancouver REALTORS® which assumes no responsibility for its accuracy. Copyright 2026 by the Greater Vancouver REALTORS®, Fraser Valley Real Estate Board, Chilliwack and District Real Estate Board, and BC Northern Real Estate Board. All Rights Reserved.
Powered by AgentLocator







