
2475 Emerson Street #5, Abbotsford
1 / 40
For Sale
$599,900
3 bd · 3 ba · 2,462 sq ft

2475 Emerson Street #5, Abbotsford V2T 4W5

MLS®# R3140625

Est. mortgage
$2,276/mo
Property taxes $2,402.05/yr

About This Home

Property Type
Townhome, Townhouse, Rancher/Bungalow with Basement
Parking
1 garage, 2 parking
MLS #
R3140625
Size
2462 sqft
Basement
Full,Finished
Tax
$2,402.05 /yr
Year Built
1988
Maintenance Fee
$316.47 /mo
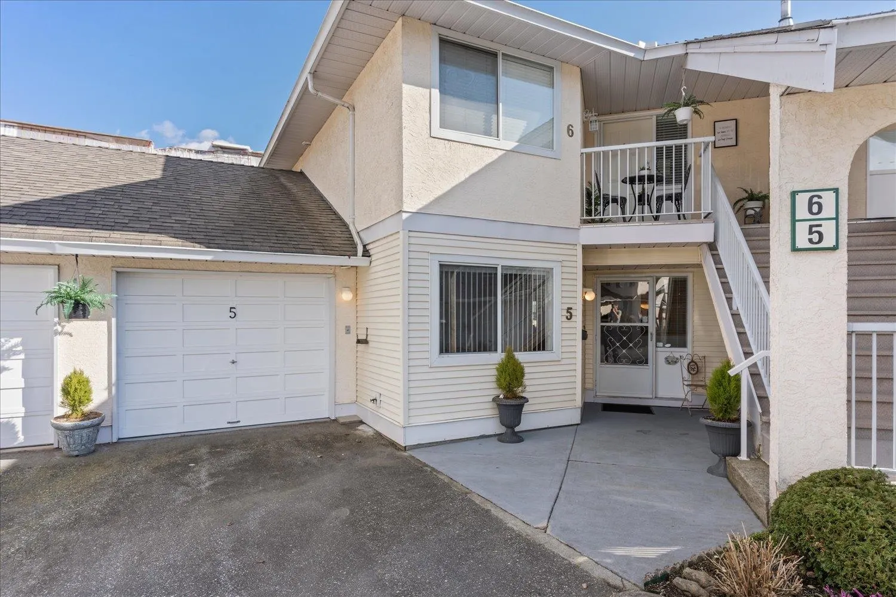
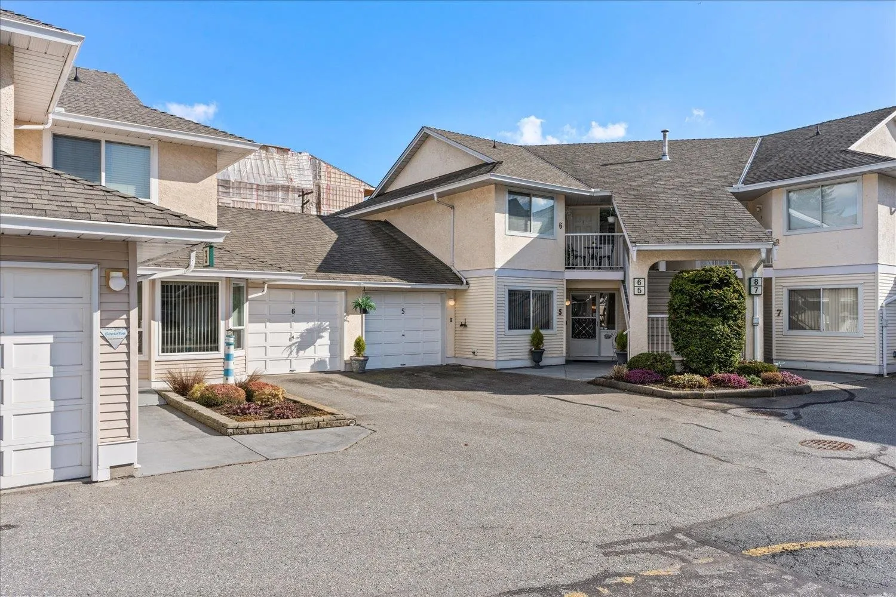
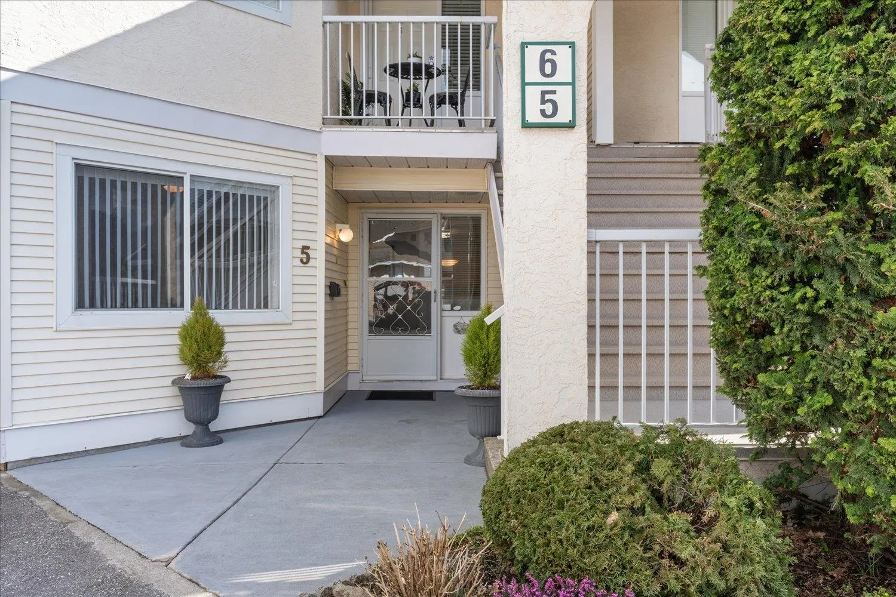
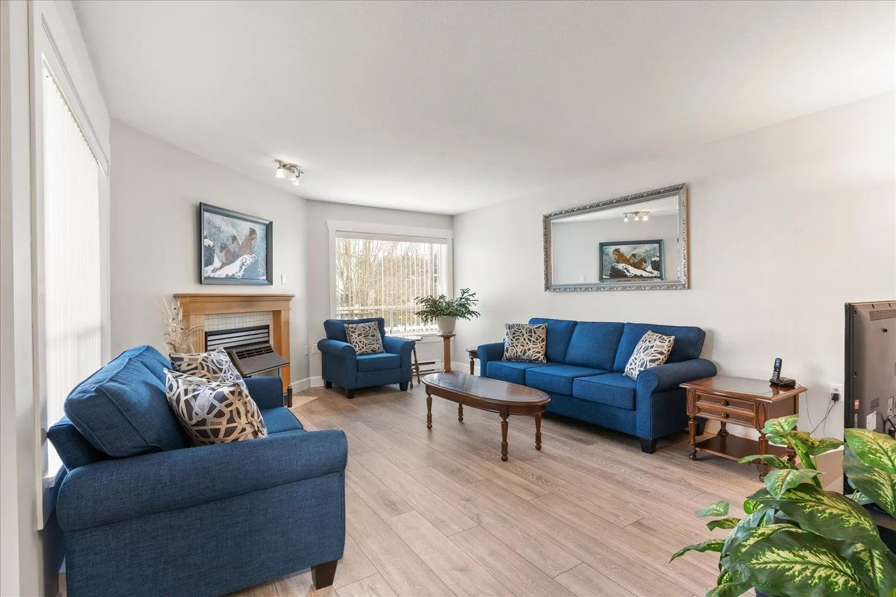
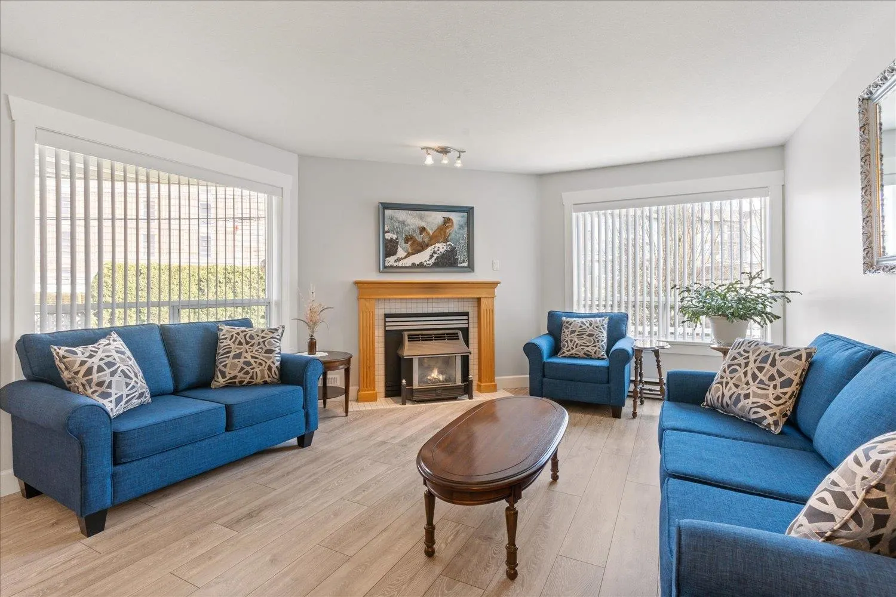
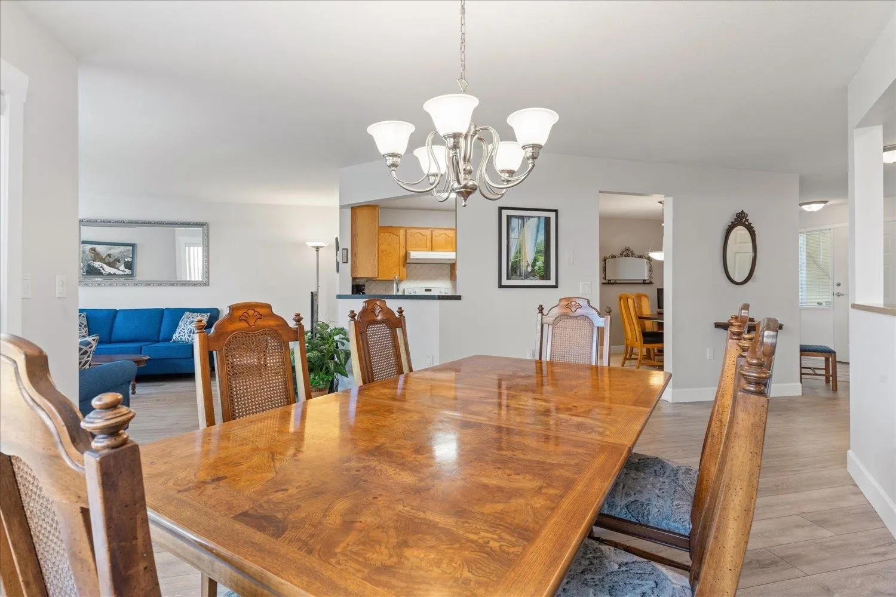
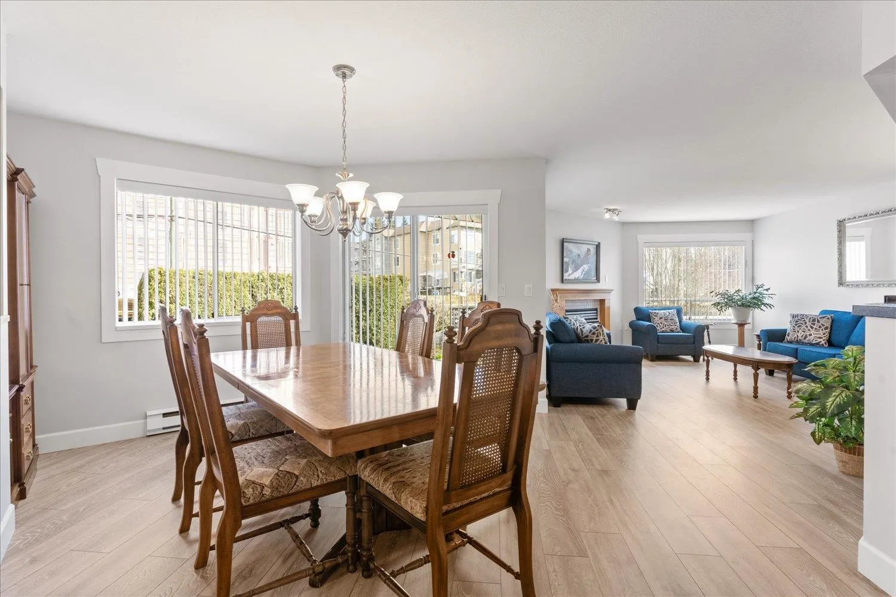
Your new town home search stops here! Welcome to Emerson Park Estates, a beautifully maintained 55+ community just steps from shopping, restaurants, banking, transit, and Mill Lake Park. This bright 3 bed/3 bath rancher offers easy main-floor living with a welcoming primary bedroom and 3-piece ensuite. Enjoy a spacious living room with a cozy gas fireplace, an airy dining area, and a kitchen featuring quartz countertops and ample storage. The full basement adds a third bedroom, bathroom, and flexible space for guests, hobbies, or storage. Enjoy the peace of mind that comes with living in a fantastic, well-managed complex with a clubhouse, while still being right in the heart of Abbotsford where everything you need is just a short walk away.

Property Details

Amenities & Utilities

In Unit

Full Property Details

Interior

Bedrooms
3
Washrooms
3
Square Footage
2462 sqft
Basement
Full,Finished
Heating Type
Baseboard,Electric
Kitchens
1
Floor Finish
Wall/Wall/Mixed
Den
No

Exterior

Waterfront
No
Parking Spaces
2
Total Parking Spaces
-
Garage Spaces
1
Zoning
RM45
Roof
Asphalt

Building Description

Style
Rancher/Bungalow with Basement
Property Type
Residential Attached
Home Type
Townhome
Subtype
Townhouse
Year Built
1988
Exterior
Frame Wood,Vinyl Siding,Wood Siding
Water Supply
Public
No. Floor Levels
2
Pets Allowed
No Cats,No Dogs,No

Community

Community
Abbotsford West
Area Code
Abbotsford

Taxes & Fees

Taxes
$2,402.05 /yr
Tax Year
2025
Maintenance Fee
$316.47 /mo

Other

Virtual Tour Link
Pets
No Cats,No Dogs,No

Room Types

Room Dimensions Area Description
Living Room 18'9 x 13'8 256.25 sqft -
Kitchen 12'9 x 9'10 125.38 sqft -
Eating Area 7'1 x 9'11 70.24 sqft -
Dining Room 12'0 x 16'6 198 sqft -
Foyer 4'0 x 9'7 38.33 sqft -
Primary Bedroom 14'0 x 14'2 198.33 sqft -
Bedroom 10'2 x 12'3 124.54 sqft -
Family Room 22'11 x 13'2 301.74 sqft -
Bedroom 13'10 x 13'4 184.44 sqft -
Flex Room 7'6 x 12'2 91.25 sqft -
Nook 8'5 x 10'0 84.17 sqft -
Utility 10'2 x 10'0 101.67 sqft -
Jess Kuang
Jess Kuang
Sutton Group - 1st West Realty
Listed by Ben Hardy - PREC
138 days on site
Listing Broker
RE/MAX Lifestyles Realty (Langley)
Courtesy
RE/MAX Lifestyles Realty (Langley)

Similar homes for sale in Abbotsford

Explore Abbotsford

This representation is based in whole or in part on data generated by the Chilliwack & District Real Estate Board, Fraser Valley Real Estate Board or Greater Vancouver REALTORS® which assumes no responsibility for its accuracy. Copyright 2026 by the Greater Vancouver REALTORS®, Fraser Valley Real Estate Board, Chilliwack and District Real Estate Board, and BC Northern Real Estate Board. All Rights Reserved.
Powered by AgentLocator







