
2655 Stonecroft Drive, Abbotsford
1 / 40
For Sale
$1,985,000
6 bd · 5 ba · 4,090 sq ft

2655 Stonecroft Drive, Abbotsford V3G 1K8

MLS®# R3140580

Est. mortgage
$7,530/mo
Property taxes $9,944.34/yr

About This Home

Property Type
House, Single Family Residence
Parking
3 garage, 7 parking
MLS #
R3140580
Size
4090 sqft
Basement
Finished,Partial
Lot size
38605.00 sqft
Tax
$9,944.34 /yr
Year Built
1999
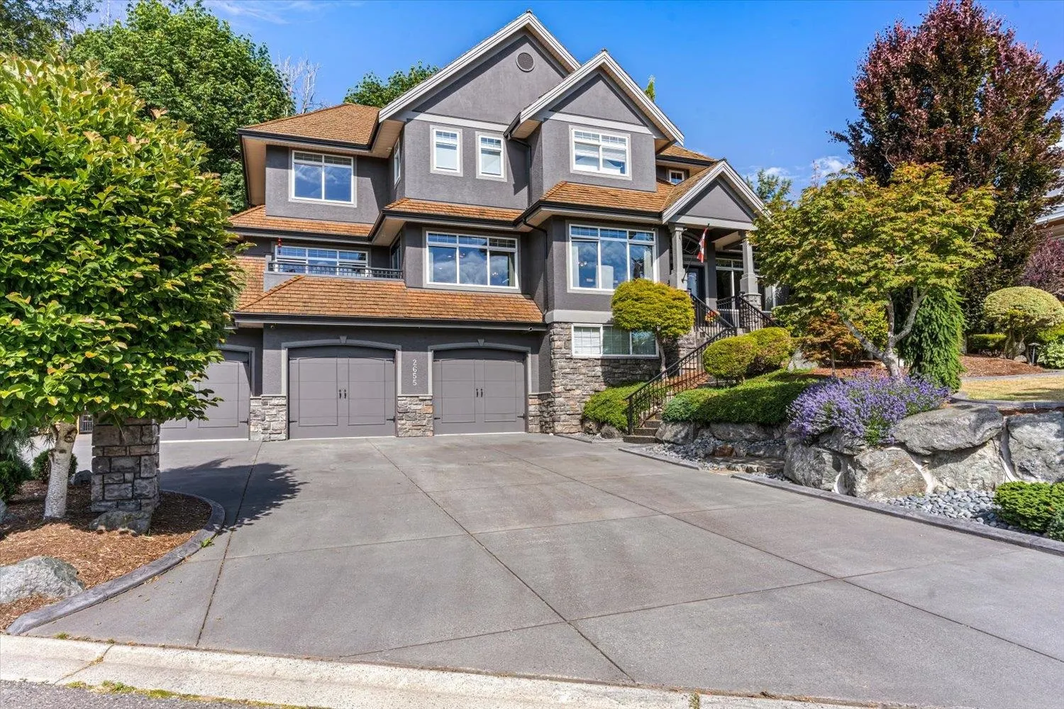
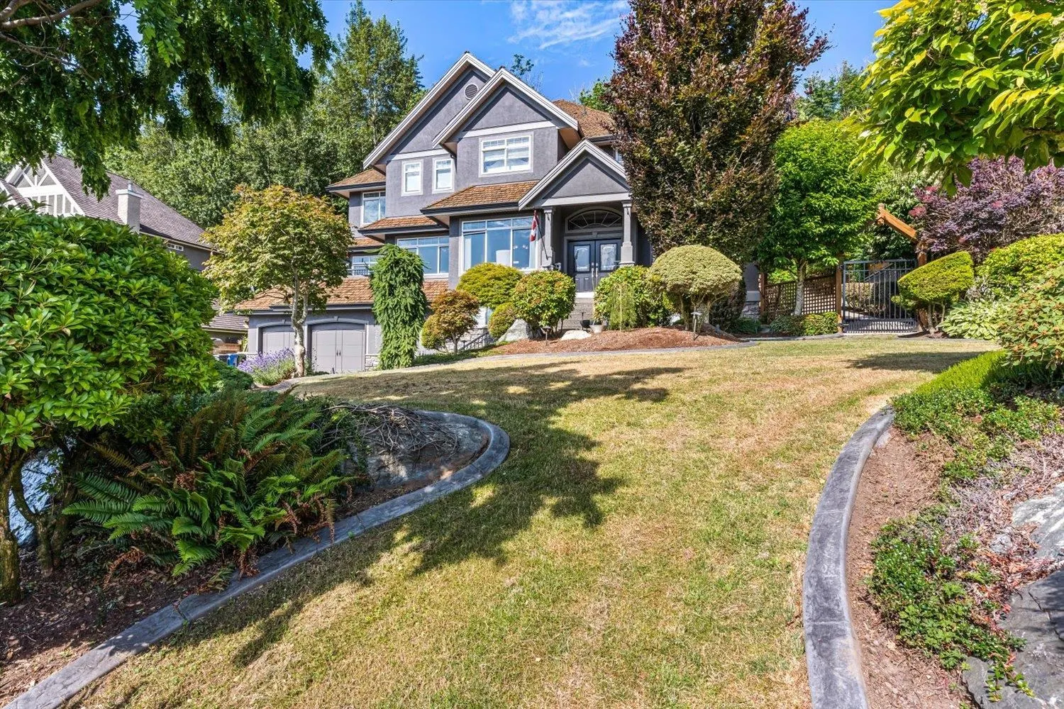
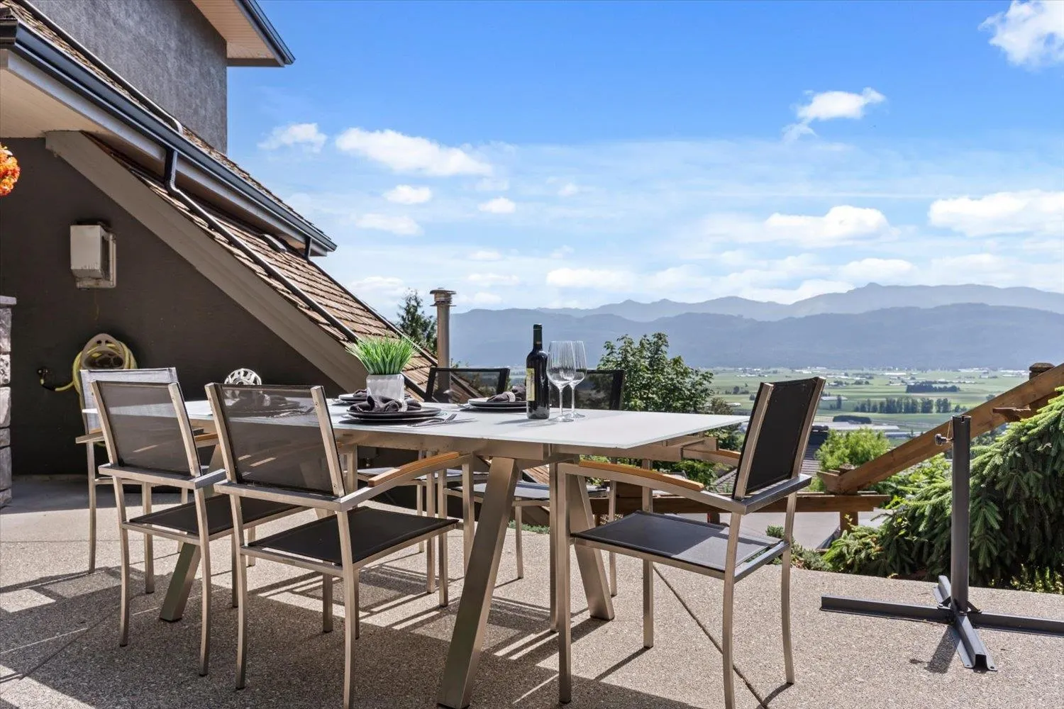
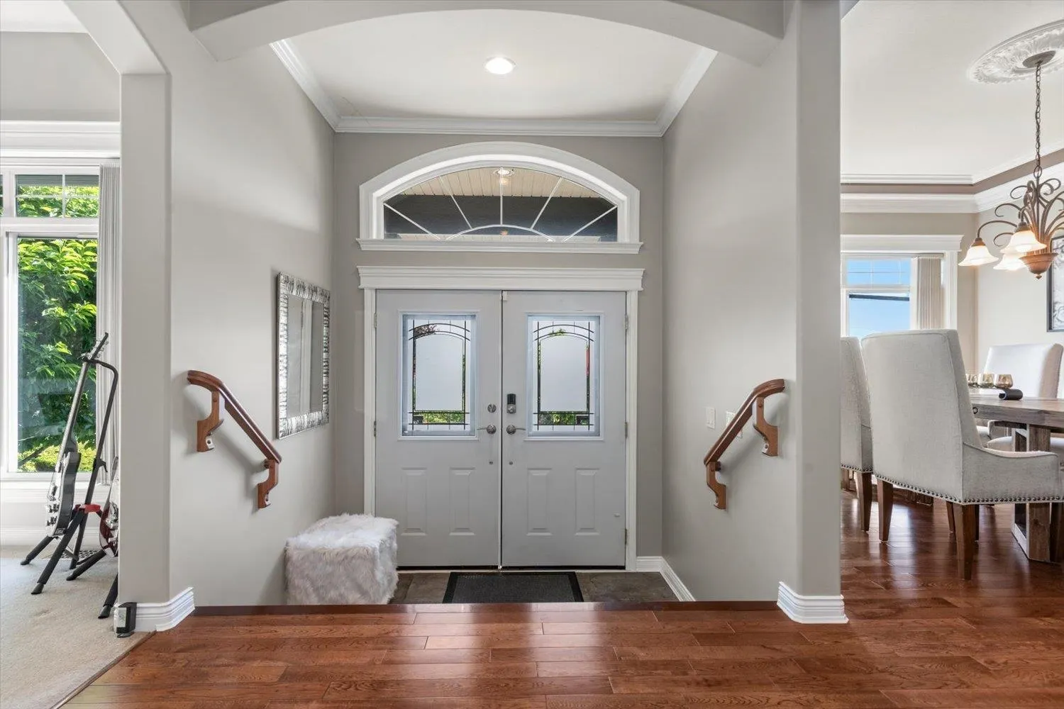
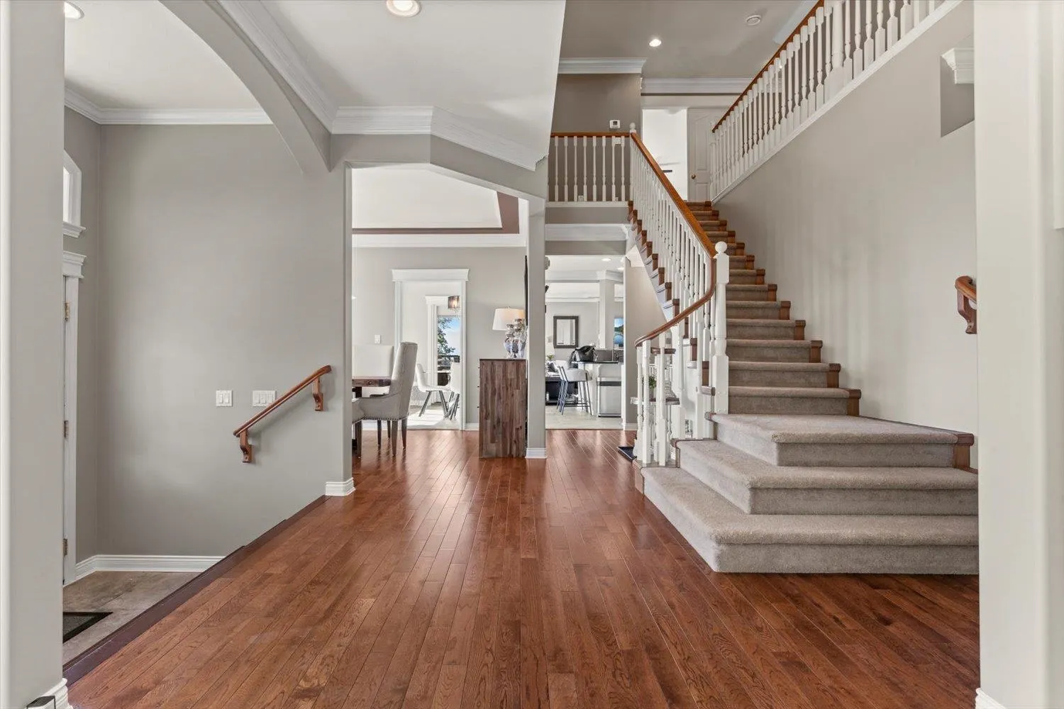
Your dream home search stops here! This beautiful 4,090 sqft executive home offers refined luxury paired with breathtaking, panoramic valley & mountain views. Set on a rare Eagle Mountain 0.89-acre lot with city-supported subdivision potential (buyer to verify),it blends lifestyle and investment appeal. Enjoy unmatched peace & convenience minutes from top-rated schools, Eagle Mountain Park trails, Whatcom Road shopping, & Hwy 1. Features include a grand foyer, gourmet kitchen, 6 bedrooms, finished basement, large patio perfect for entertaining with stone fireplace, professionally landscaped yard, and 3-car garage with mechanic’s pit. A rare opportunity to own a mountainside sanctuary where luxury living, unforgettable views, & future potential come together in one extraordinary property.

Property Details

Amenities & Utilities

In Unit

Full Property Details

Interior

Bedrooms
6
Washrooms
5
Square Footage
4090 sqft
Basement
Finished,Partial
Heating Type
Forced Air,Natural Gas
Kitchens
1
Floor Finish
Hardwood,Mixed,Tile,Wall/Wall/Mixed
Den
No

Exterior

Front
65.85
Lot Size (Sq Ft)
38605.00
View
Valley & Mountains
Waterfront
No
Parking Spaces
7
Total Parking Spaces
-
Garage Spaces
3
Zoning
SSMUH
Roof
Asphalt

Building Description

Property Type
Residential Detached
Home Type
House
Subtype
Single Family Residence
Year Built
1999
Exterior
Frame Wood,Stone (Exterior),Stucco
Water Supply
Public
No. Floor Levels
2

Community

Community
Abbotsford East
Area Code
Abbotsford

Taxes & Fees

Taxes
$9,944.34 /yr
Tax Year
2025

Other

Virtual Tour Link

Room Types

Room Dimensions Area Description
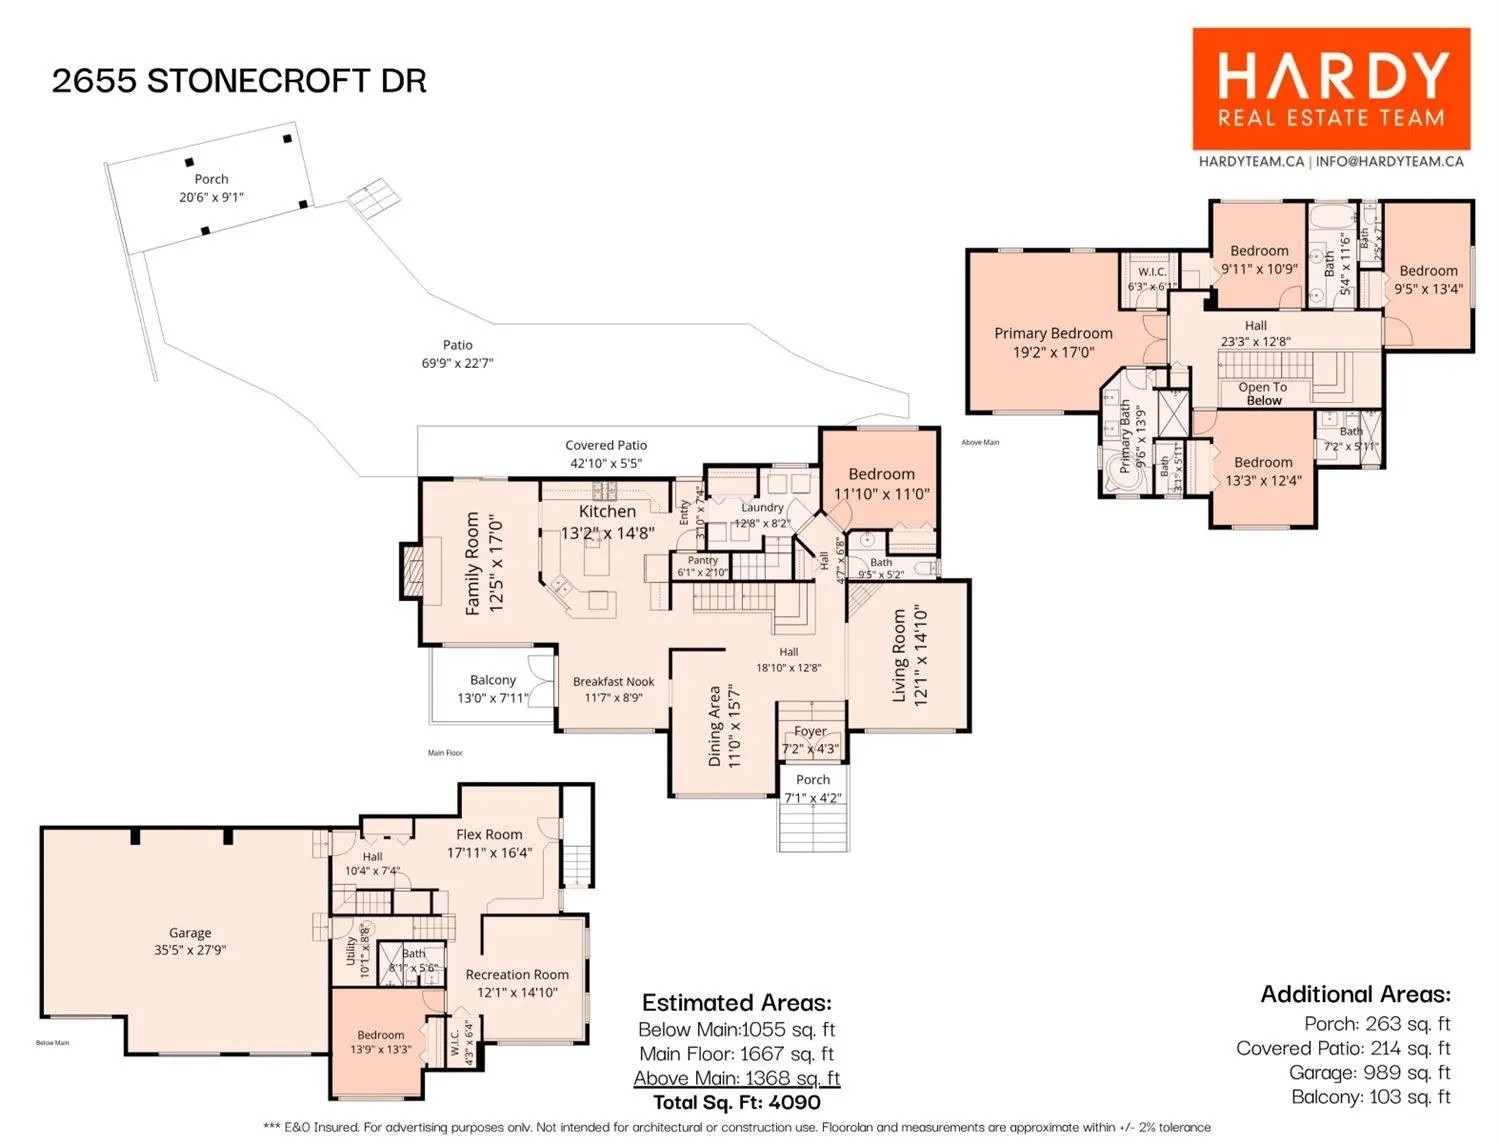
Kitchen 14'8 x 13'2 193.11 sqft -
Family Room 17'0 x 12'5 211.08 sqft -
Eating Area 8'9 x 11'7 101.35 sqft -
Dining Room 15'7 x 11'0 171.42 sqft -
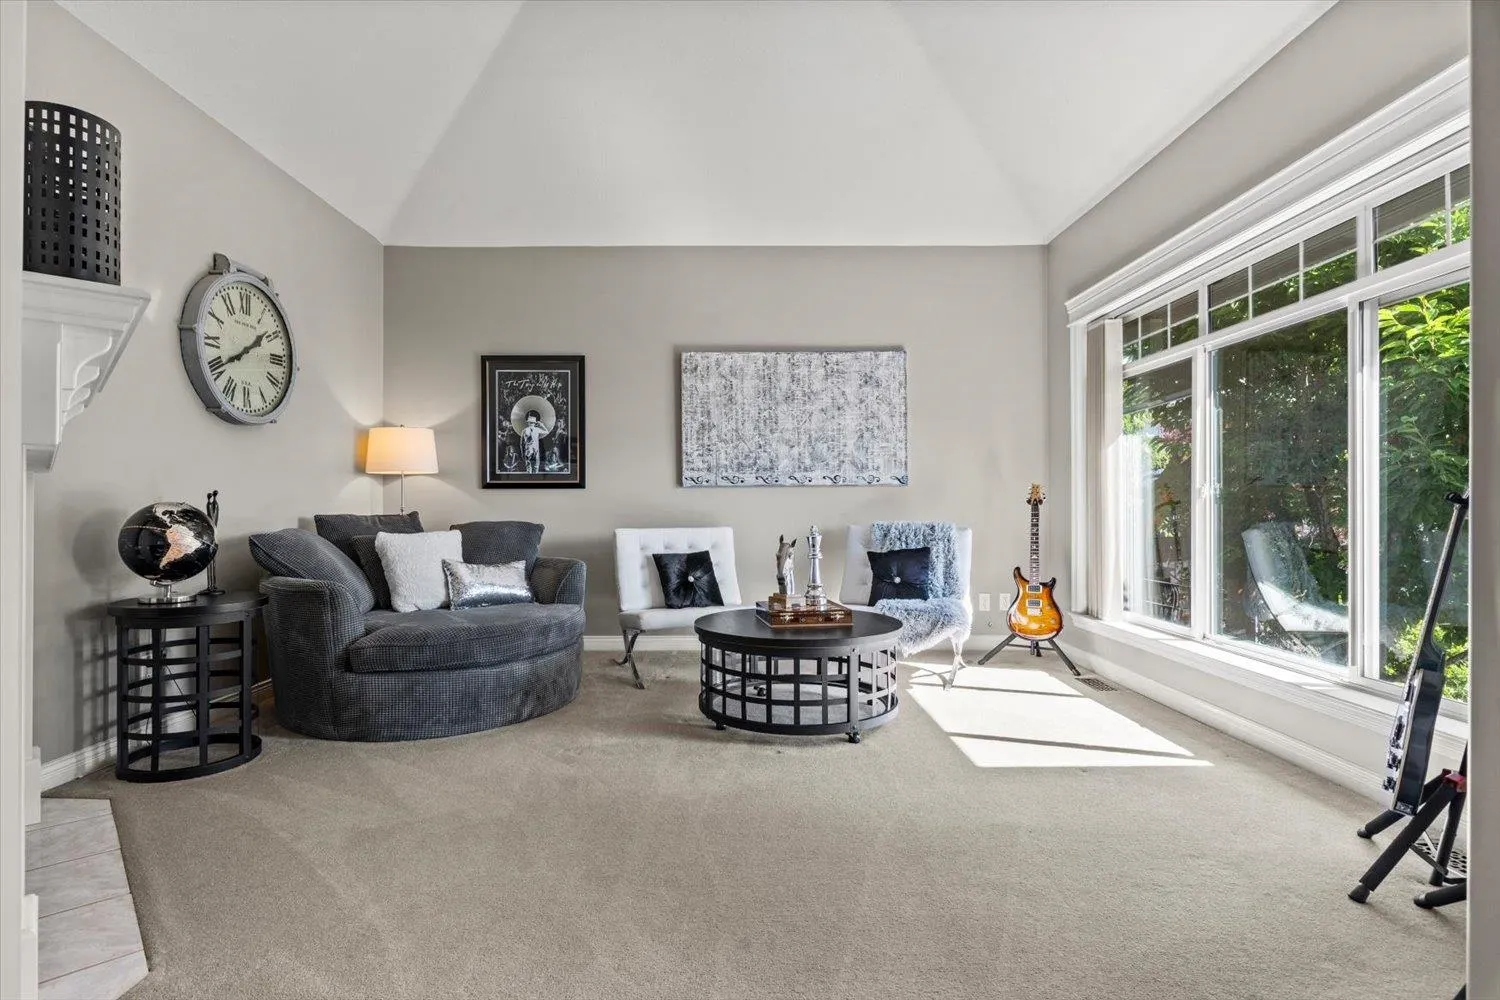
Living Room 14'10 x 12'1 179.24 sqft -
Foyer 4'3 x 7'2 30.46 sqft -
Bedroom 11'0 x 11'10 130.17 sqft -
Laundry 8'2 x 12'8 103.44 sqft -
Primary Bedroom 17'0 x 19'2 325.83 sqft -
Walk-In Closet 6'1 x 6'3 38.02 sqft -
Bedroom 12'4 x 13'3 163.42 sqft -
Bedroom 10'9 x 9'11 106.6 sqft -
Bedroom 13'4 x 9'5 125.56 sqft -
Bedroom 13'3 x 13'9 182.19 sqft -
Recreation Room 14'10 x 12'1 179.24 sqft -
Walk-In Closet 6'4 x 4'3 26.92 sqft -
Flex Room 16'4 x 17'11 292.64 sqft -
Utility 8'8 x 10'1 87.39 sqft -
Jess Kuang
Jess Kuang
Sutton Group - 1st West Realty
Listed by Ben Hardy - PREC
138 days on site
Listing Broker
RE/MAX Lifestyles Realty (Langley)
Courtesy
RE/MAX Lifestyles Realty (Langley)

Similar homes for sale in Abbotsford

Explore Abbotsford

This representation is based in whole or in part on data generated by the Chilliwack & District Real Estate Board, Fraser Valley Real Estate Board or Greater Vancouver REALTORS® which assumes no responsibility for its accuracy. Copyright 2026 by the Greater Vancouver REALTORS®, Fraser Valley Real Estate Board, Chilliwack and District Real Estate Board, and BC Northern Real Estate Board. All Rights Reserved.
Powered by AgentLocator







