
2739 Sheffield Way, Abbotsford
1 / 28
For Sale
$1,259,000
4 bd · 3 ba · 2,575 sq ft

2739 Sheffield Way, Abbotsford V2S 4B7

MLS®# R3140524

Est. mortgage
$4,776/mo
Property taxes $5,534.09/yr

About This Home

Property Type
House, Single Family Residence, Rancher/Bungalow with Basement
Parking
1 garage, 5 parking
MLS #
R3140524
Size
2575 sqft
Basement
Full,Finished,Exterior Entry
Lot size
11700.00 sqft
Tax
$5,534.09 /yr
Year Built
1968
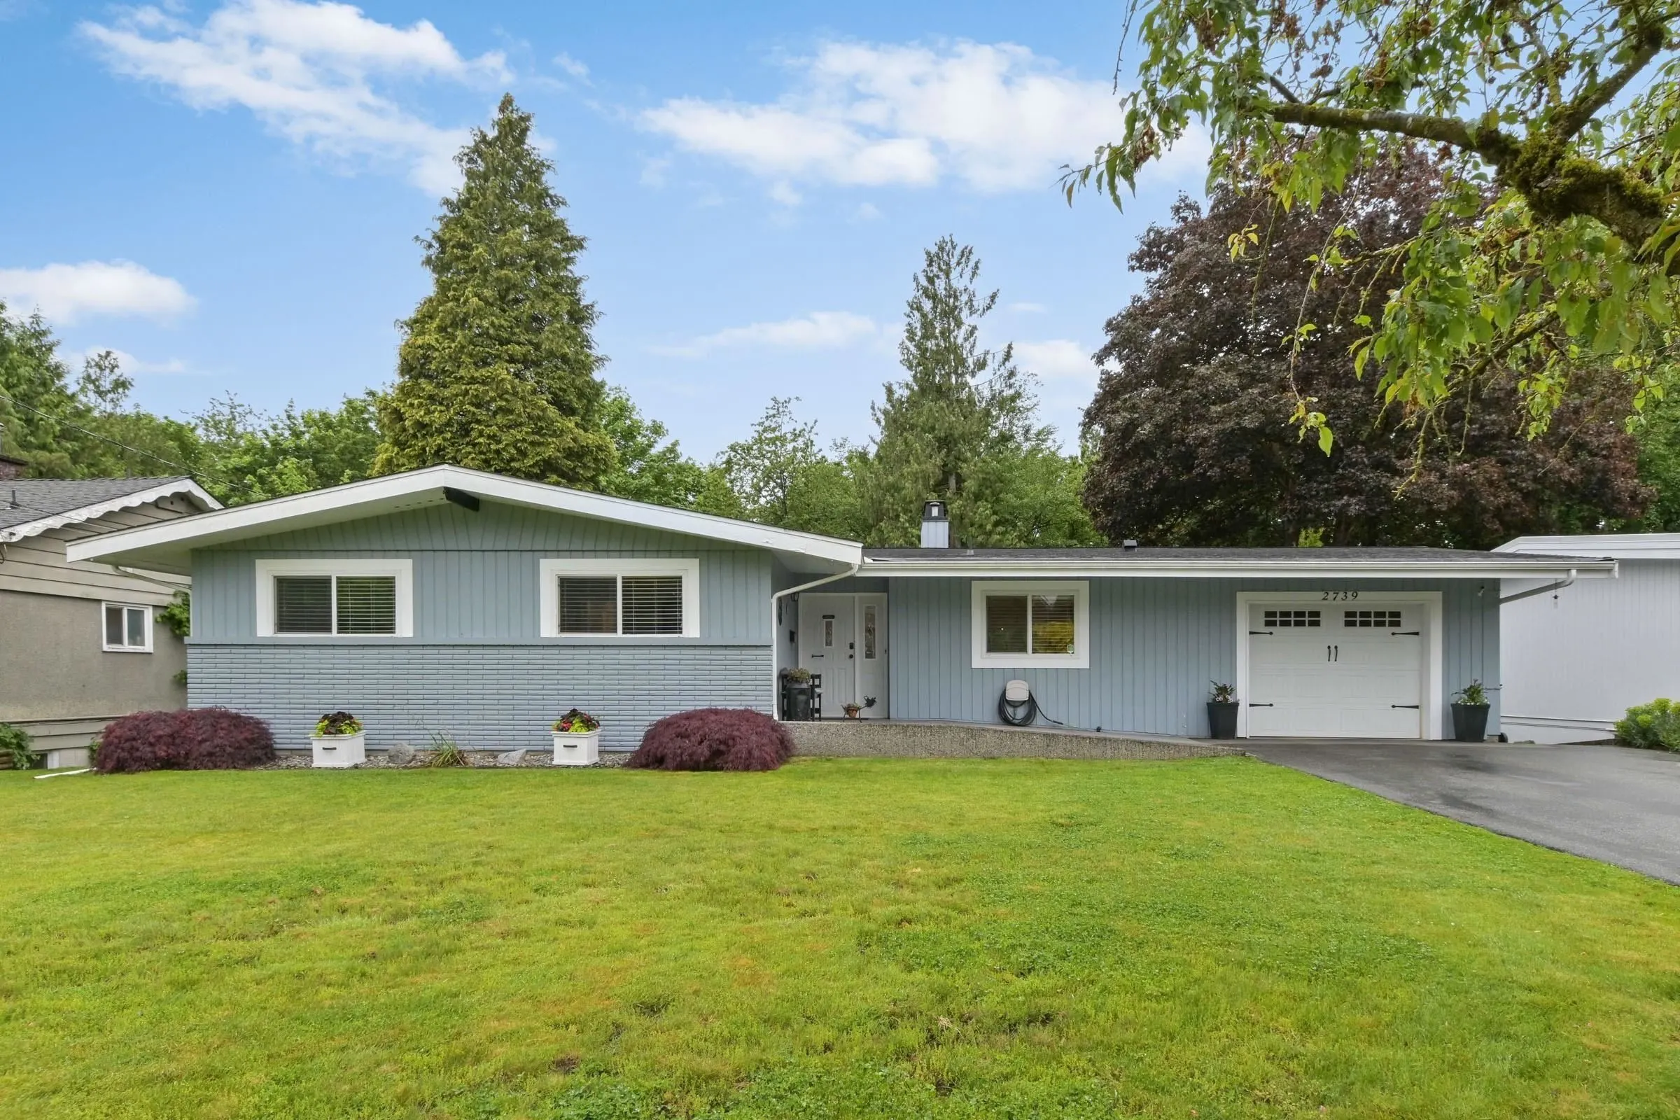
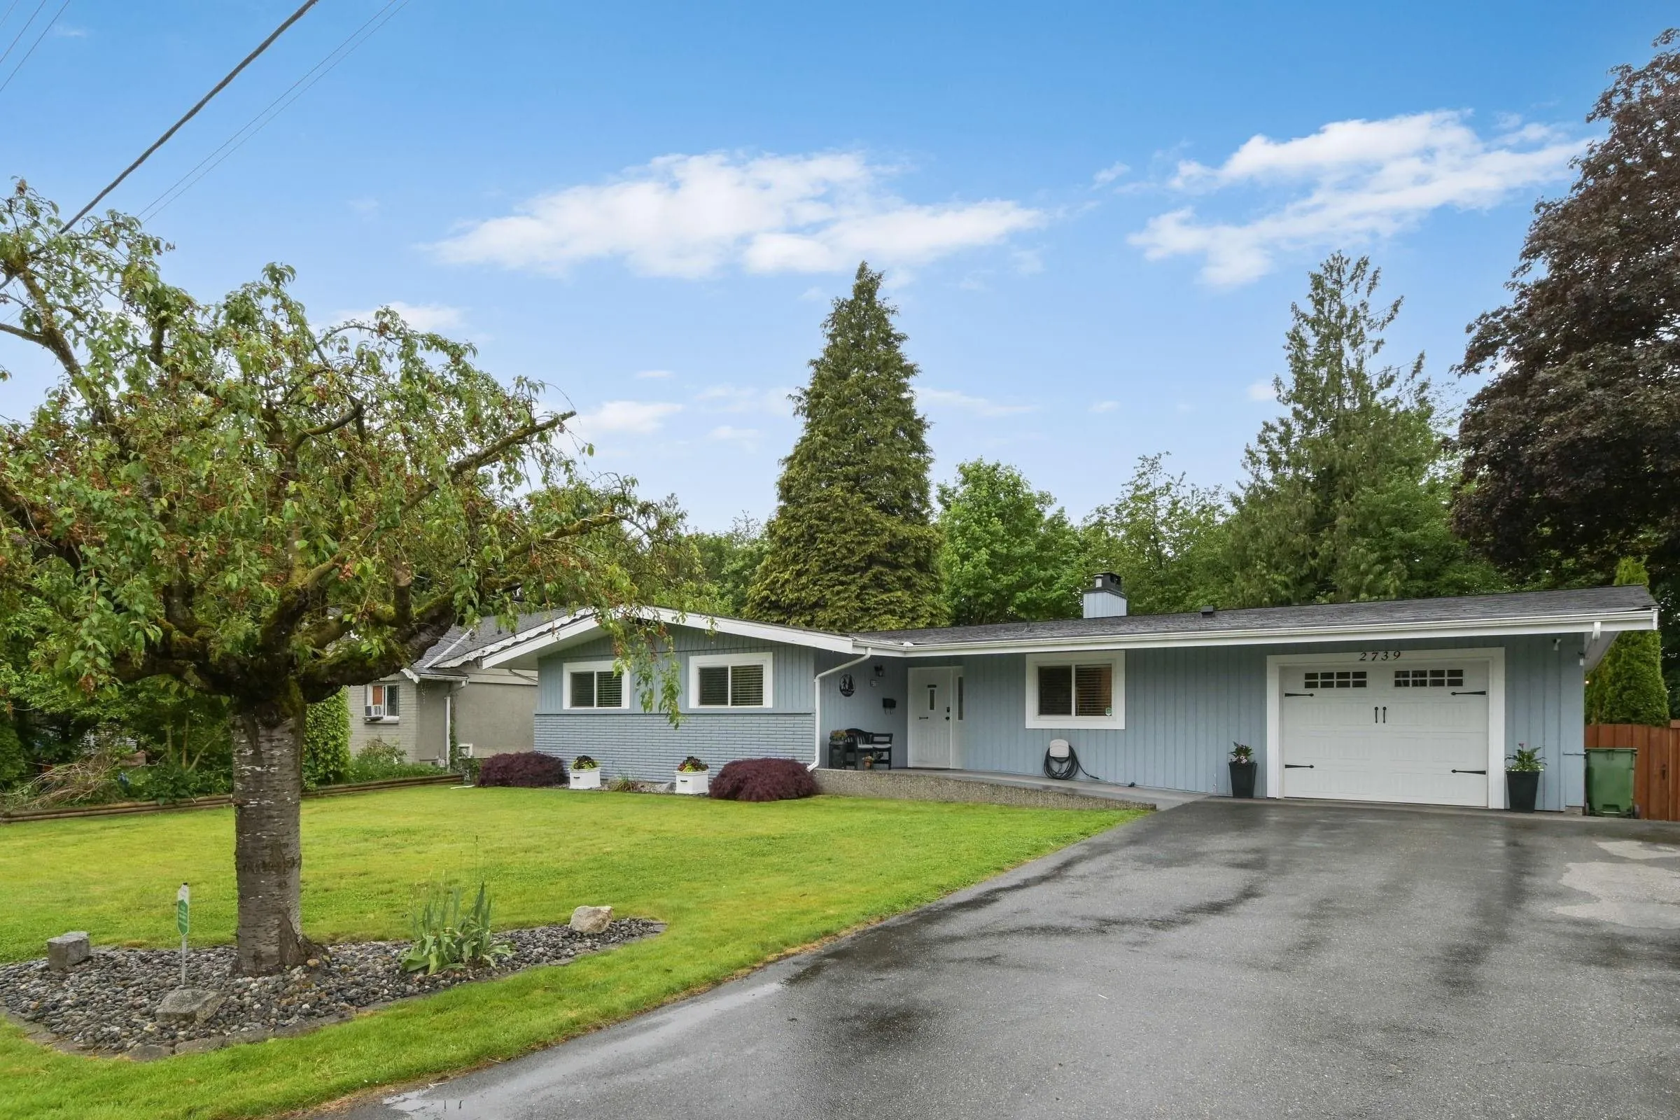
HOME BUYERS! LIVE HERE TODAY AND DEVELOP TOMORROW! This well maintained 2775 Sq Ft 5 BDRM-3-BTHRM Rancher comes with a fully finished basement with an "INLAW OR SUMMER KITCHEN" and is also built on a LARGE SUBDIVIDABLE LOT. Home substantially renovated both inside and out over the past years and still shows like a 10 out of 10! Home is ideally set up for Buyers with Mobility issues needing a home set up with ramps, lifts and more and this can all be removed if needed. Great value to be found in this property today or in the future with the 11,700 Sq Ft Lot with a 75' frontage with irregular side yard depths of 151.7' and 168.7', which can be rezoned to 2 building lots, a duplex, 3 or 4-Plex or other. View the private backyard from the 2 Decks to see the stunning landscaping and privacy.

Property Details

Full Property Details

Interior

Bedrooms
4
Washrooms
3
Square Footage
2575 sqft
Basement
Full,Finished,Exterior Entry
Heating Type
Forced Air,Natural Gas
Kitchens
1
Floor Finish
Hardwood,Mixed
Den
Yes

Exterior

Front
75.96
Lot Size (Sq Ft)
11700.00
View
BACKYARD GREENBELT
Waterfront
No
Parking Spaces
5
Total Parking Spaces
-
Garage Spaces
1
Zoning
RS3
Roof
Asphalt

Building Description

Style
Rancher/Bungalow with Basement
Property Type
Residential Detached
Home Type
House
Subtype
Single Family Residence
Year Built
1968
Exterior
Frame Wood,Brick (Exterior),Other (Exterior),Wood Siding
Water Supply
Public
No. Floor Levels
2

Community

Community
Central Abbotsford
Area Code
Abbotsford

Taxes & Fees

Taxes
$5,534.09 /yr
Tax Year
2025

Other

Virtual Tour Link

Room Types

Room Dimensions Area Description
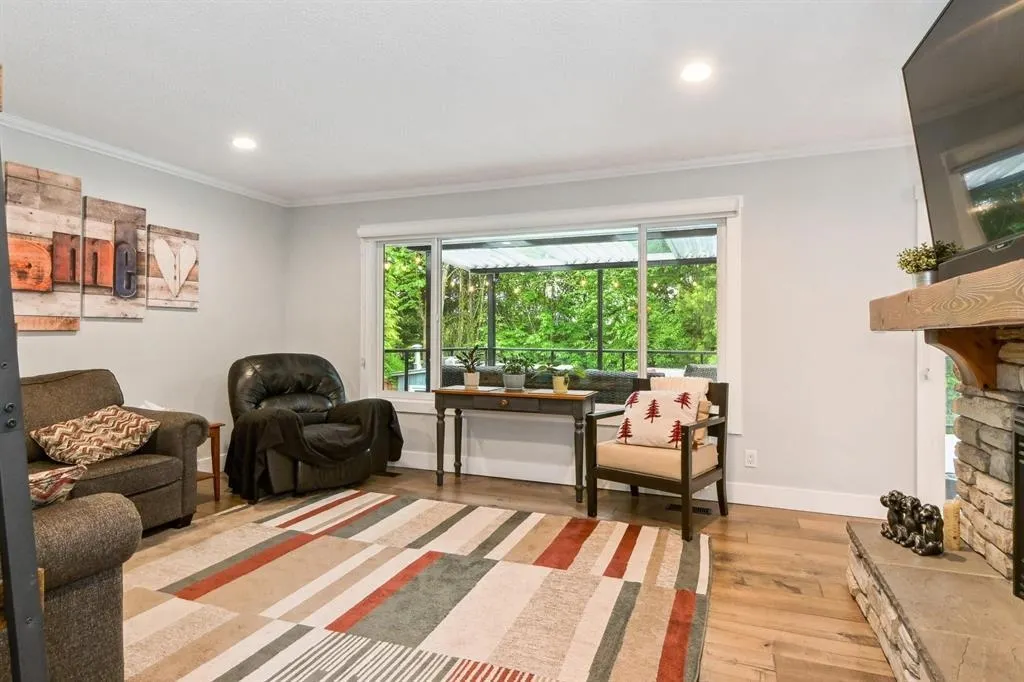
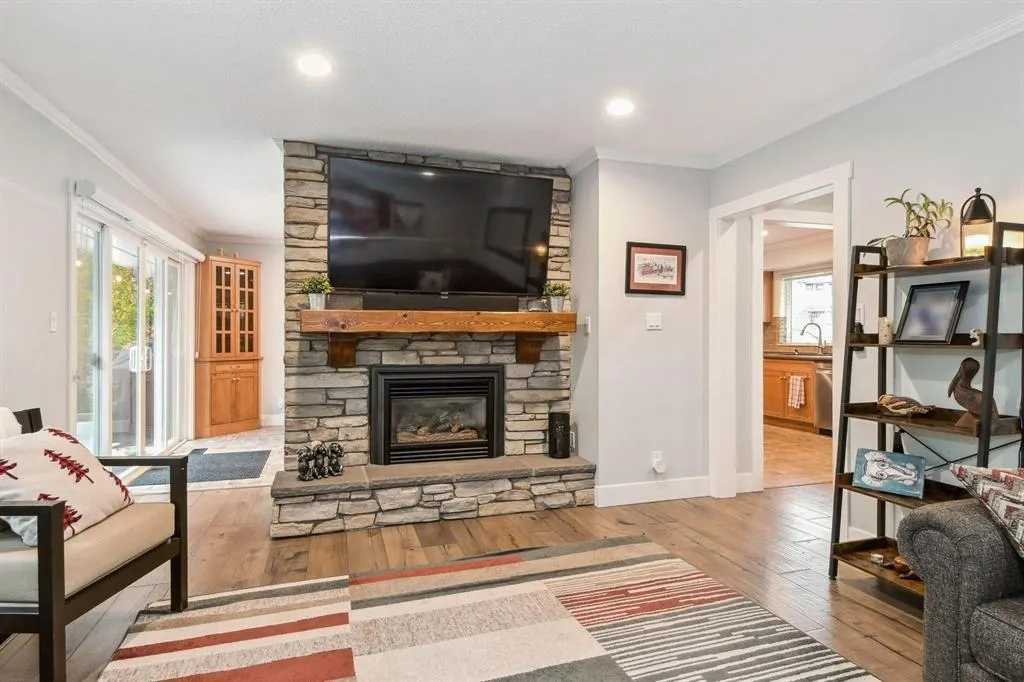
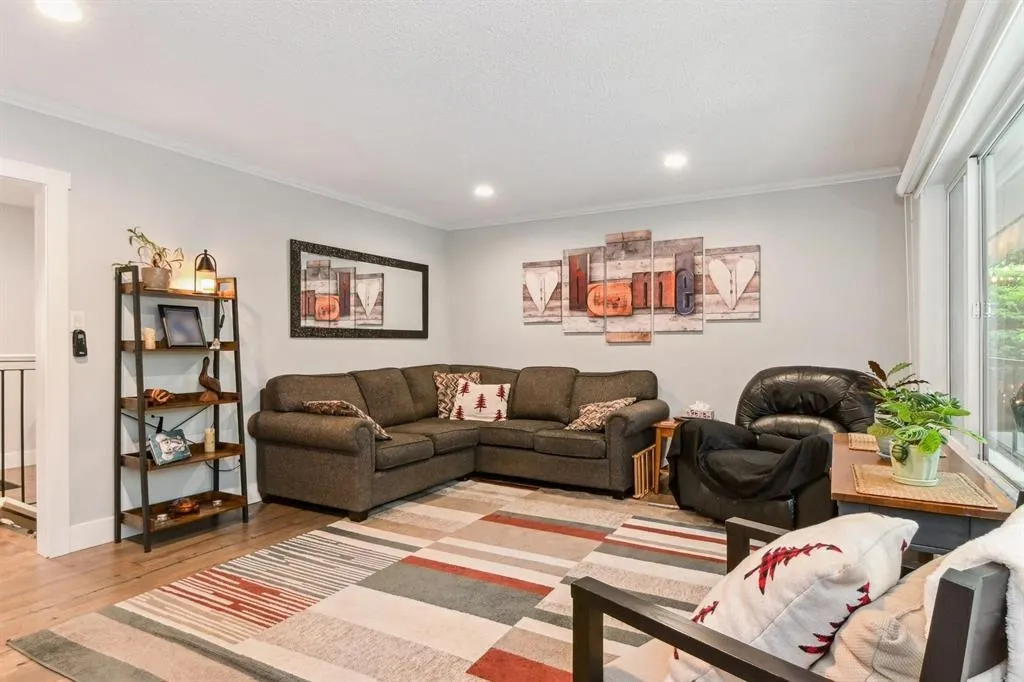
Living Room 13'1 x 14'8 191.89 sqft -
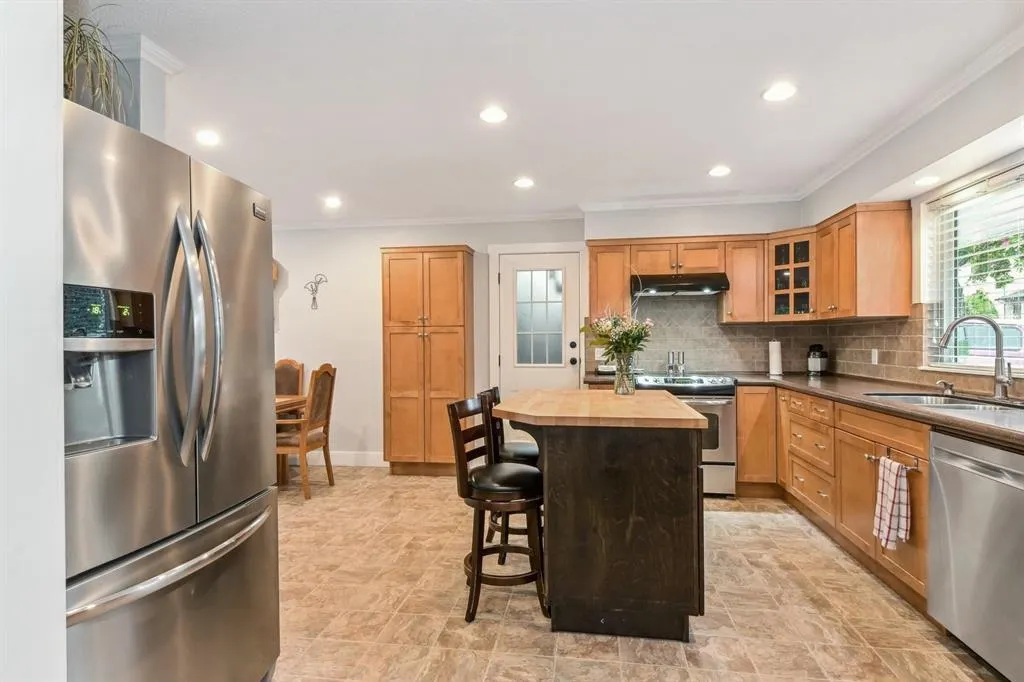
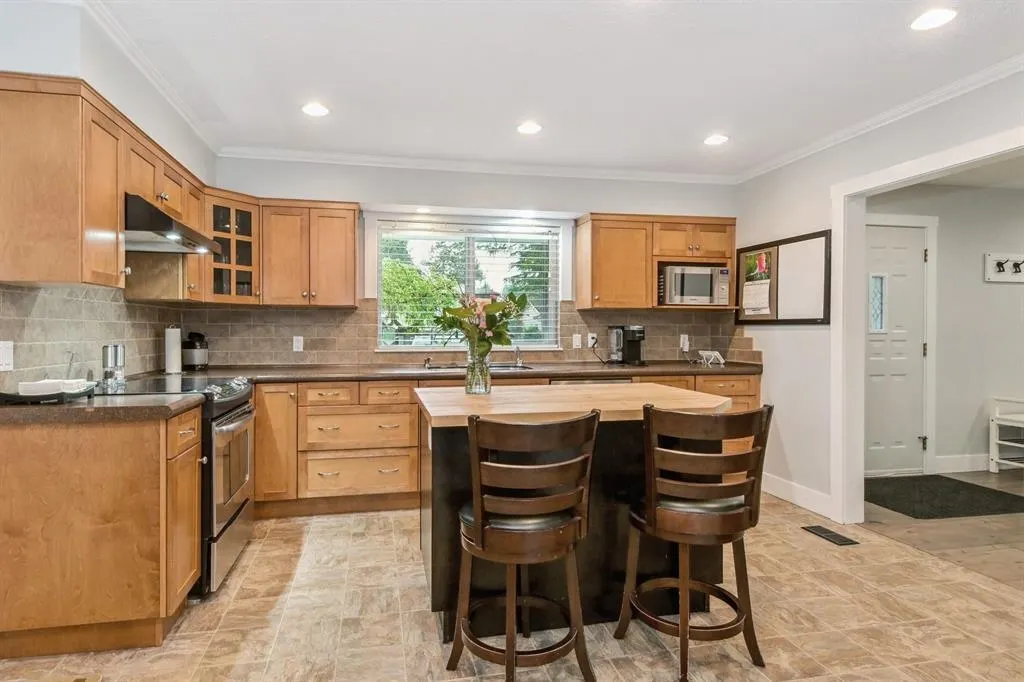
Kitchen 13'0 x 13'10 179.83 sqft -
Dining Room 11'1 x 9'10 108.99 sqft -
Bedroom 10'2 x 12'5 126.24 sqft -
Primary Bedroom 12'3 x 13'3 162.31 sqft -
Bedroom 11'0 x 12'3 134.75 sqft -
Living Room 12'6 x 19'0 237.5 sqft -
Den 9'8 x 12'6 120.83 sqft -
Bedroom 9'10 x 15'4 150.78 sqft -
Workshop 10'5 x 16'7 172.74 sqft -
Storage 5'8 x 12'5 70.36 sqft -
Jess Kuang
Jess Kuang
Sutton Group - 1st West Realty
Listed by Richard Riemersma
138 days on site
Listing Broker
Royal LePage Little Oak Realty
Courtesy
Royal LePage Little Oak Realty

Similar homes for sale in Abbotsford

Explore Abbotsford

This representation is based in whole or in part on data generated by the Chilliwack & District Real Estate Board, Fraser Valley Real Estate Board or Greater Vancouver REALTORS® which assumes no responsibility for its accuracy. Copyright 2026 by the Greater Vancouver REALTORS®, Fraser Valley Real Estate Board, Chilliwack and District Real Estate Board, and BC Northern Real Estate Board. All Rights Reserved.
Powered by AgentLocator







