
8473 152 Street, Surrey
1 / 33
For Sale
$1,174,900
5 bd · 3 ba · 2,137 sq ft

8473 152 Street, Surrey V3S 3M9

MLS®# R3140453

Est. mortgage
$4,457/mo
Property taxes $4,819.39/yr

About This Home

Property Type
House, Single Family Residence, 3 Level Split
Parking
2 garage, 6 parking
MLS #
R3140453
Size
2137 sqft
Basement
None
Lot size
7209.00 sqft
Tax
$4,819.39 /yr
Year Built
1982
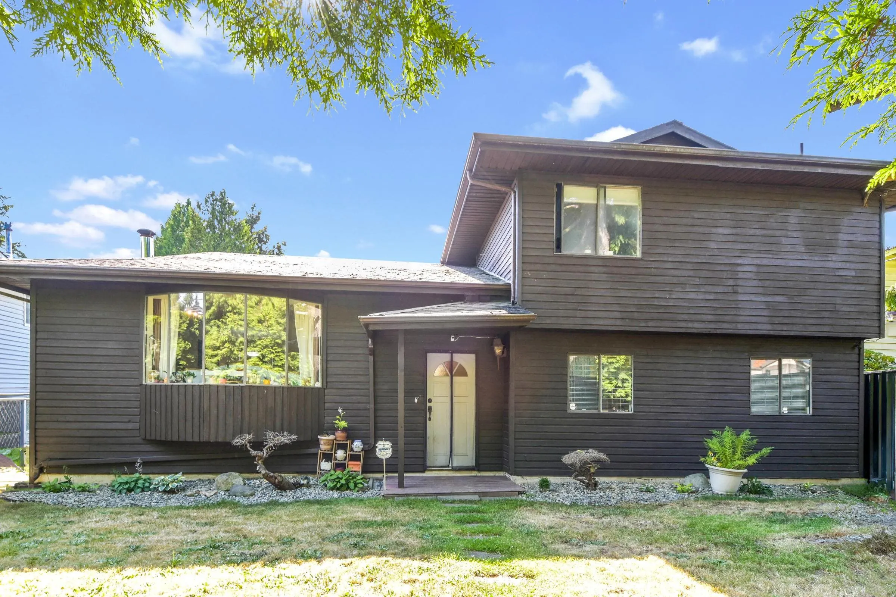
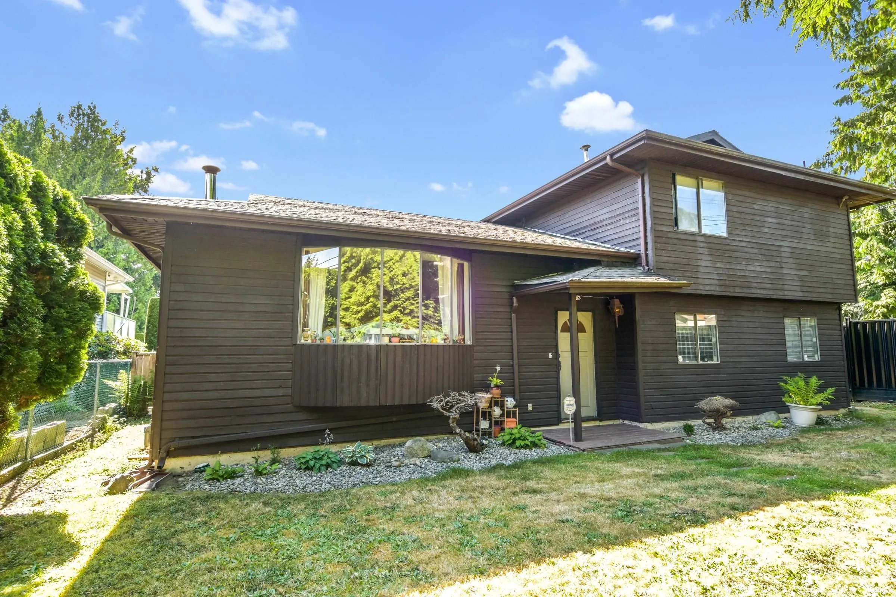
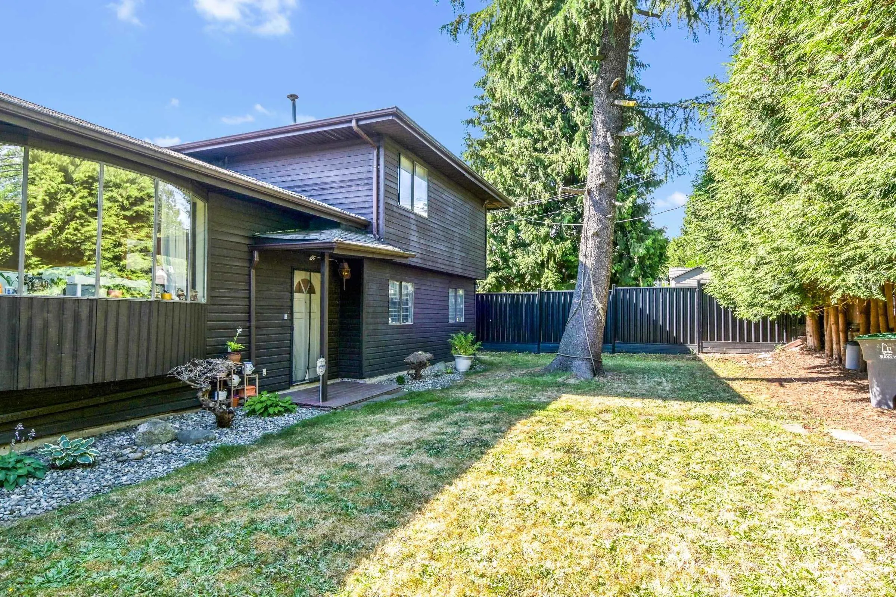
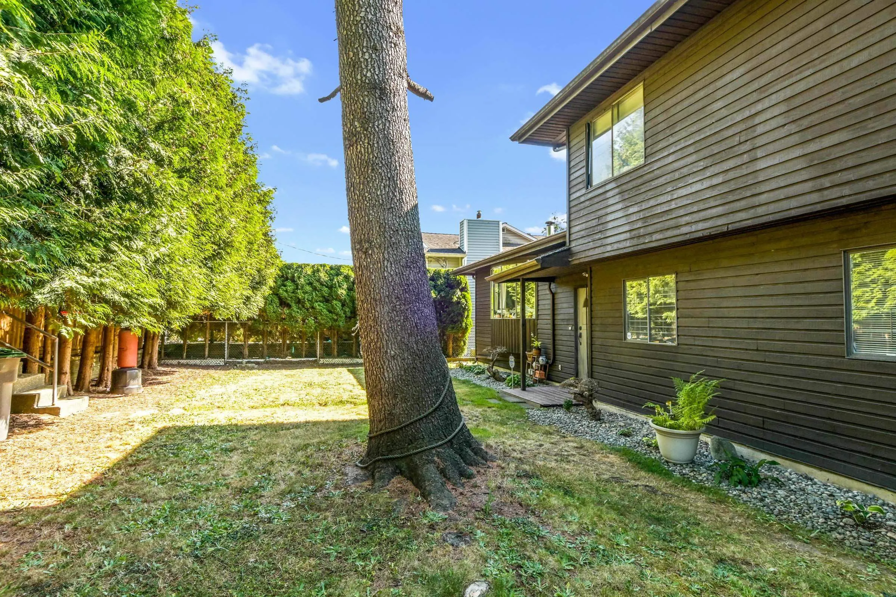
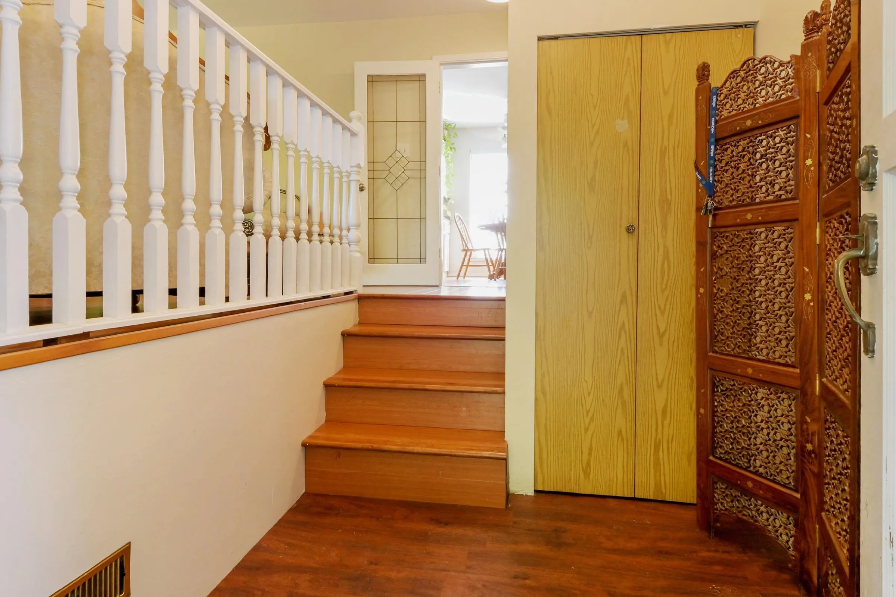
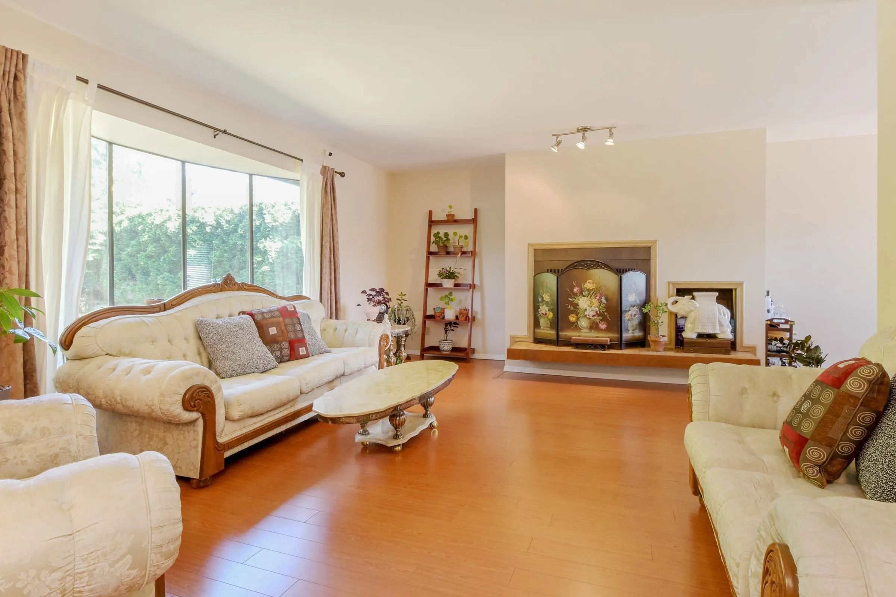
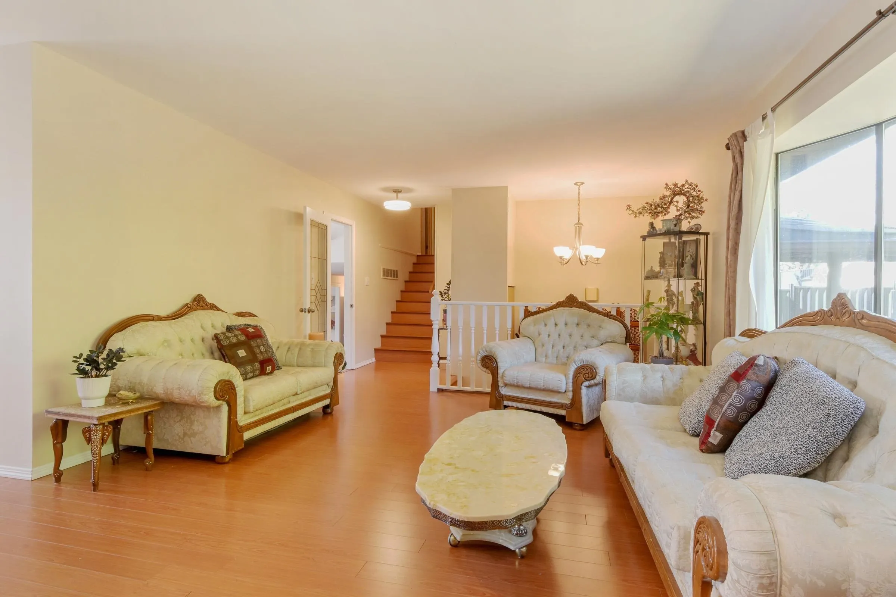
Welcome to this well-loved family home offering space, flexibility, and privacy throughout. This 3-level split features 5 bedrooms and 3 full bathrooms, thoughtfully designed with separation between living spaces and bedrooms. The main walk-in level includes two bedrooms, making it ideal for multi-generational living, out-of-town guests, accessibility needs, or potential home-stay income opportunities. Enjoy the security and peace of mind of a fully gated front and backyard with excellent privacy. Centrally located near public transit, amenities, schools, and shopping, with easy access to the SkyTrain and a short commute to Guildford Town Centre. Perfect for young families, investors, or those looking for a versatile home with room to grow. Book your private showing!

Property Details

Full Property Details

Interior

Bedrooms
5
Washrooms
3
Square Footage
2137 sqft
Basement
None
Heating Type
Natural Gas
Kitchens
1
Floor Finish
Wall/Wall/Mixed
Den
No

Exterior

Front
59.00
Lot Size (Sq Ft)
7209.00
Waterfront
No
Parking Spaces
6
Total Parking Spaces
-
Garage Spaces
2
Zoning
R3
Roof
Asphalt

Building Description

Style
3 Level Split
Property Type
Residential Detached
Home Type
House
Subtype
Single Family Residence
Year Built
1982
Exterior
Frame Wood,Wood Siding
Water Supply
Public
No. Floor Levels
3

Community

Community
Bear Creek Green Timbers
Area Code
Surrey

Taxes & Fees

Taxes
$4,819.39 /yr
Tax Year
2026

Other

Virtual Tour Link

Room Types

Room Dimensions Area Description
Foyer 6'3 x 6'4 39.58 sqft -
Living Room 14'11 x 18'11 282.17 sqft -
Kitchen 9'2 x 11'4 103.89 sqft -
Eating Area 6'10 x 8'4 56.94 sqft -
Dining Room 9'4 x 11'9 109.67 sqft -
Primary Bedroom 12'10 x 13'3 170.04 sqft -
Bedroom 10' x 11'2 111.67 sqft -
Bedroom 7'7 x 11'2 84.68 sqft -
Family Room 11'4 x 20'3 229.5 sqft -
Mud Room 6' x 19'10 119 sqft -
Laundry 4'7 x 11'1 50.8 sqft -
Bedroom 9'7 x 10'9 103.02 sqft -
Bedroom 8'5 x 10'5 87.67 sqft -
Jess Kuang
Jess Kuang
Sutton Group - 1st West Realty
Listed by Jillian Kennedy
138 days on site
Listing Broker
Homelife Benchmark Realty Corp.
Courtesy
Homelife Benchmark Realty Corp.

Similar homes for sale in Surrey

Explore Surrey

This representation is based in whole or in part on data generated by the Chilliwack & District Real Estate Board, Fraser Valley Real Estate Board or Greater Vancouver REALTORS® which assumes no responsibility for its accuracy. Copyright 2026 by the Greater Vancouver REALTORS®, Fraser Valley Real Estate Board, Chilliwack and District Real Estate Board, and BC Northern Real Estate Board. All Rights Reserved.
Powered by AgentLocator







