
1761 E 57th Avenue, Vancouver
1 / 40
For Sale
$2,488,000
8 bd · 6 ba · 3,550 sq ft

1761 E 57th Avenue, Vancouver V5P 2B4

MLS®# R3140450

Est. mortgage
$9,439/mo
Property taxes $9,100.74/yr

About This Home

Property Type
House, Single Family Residence
Parking
2 garage, 2 parking
MLS #
R3140450
Size
3550 sqft
Basement
Finished,Exterior Entry
Lot size
5930.00 sqft
Tax
$9,100.74 /yr
Year Built
1988
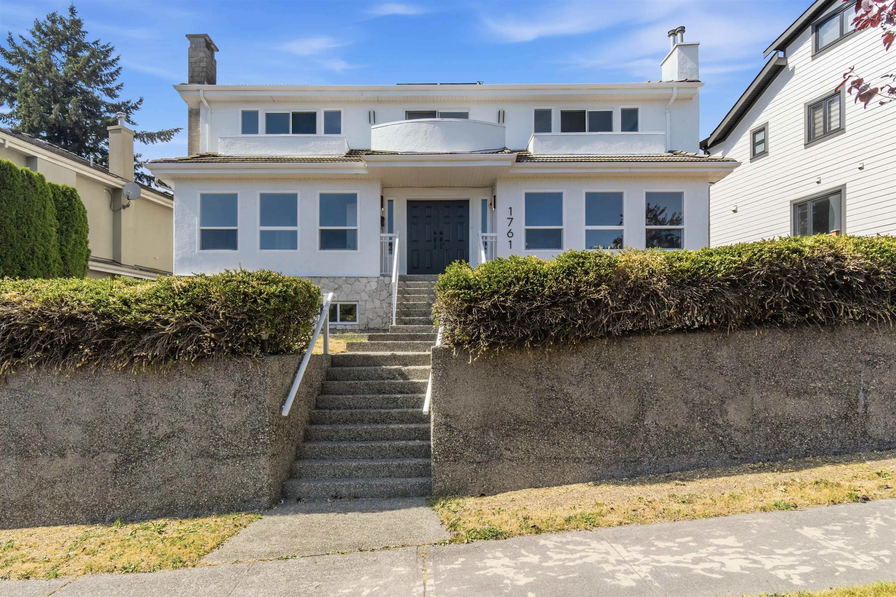
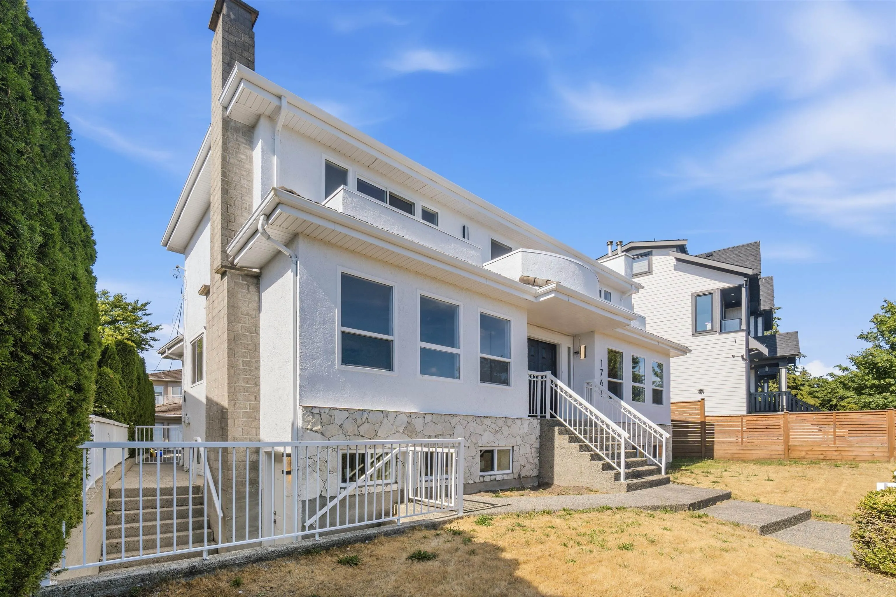
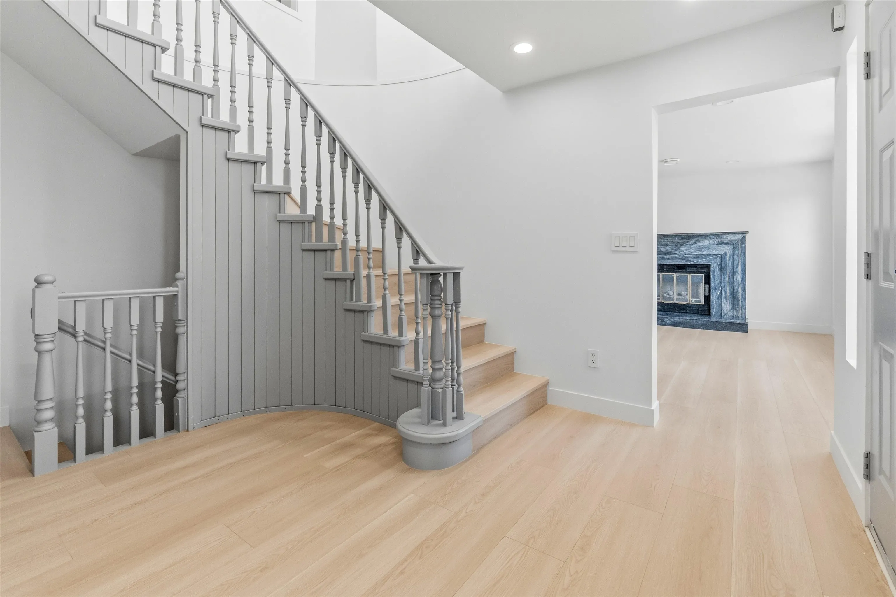
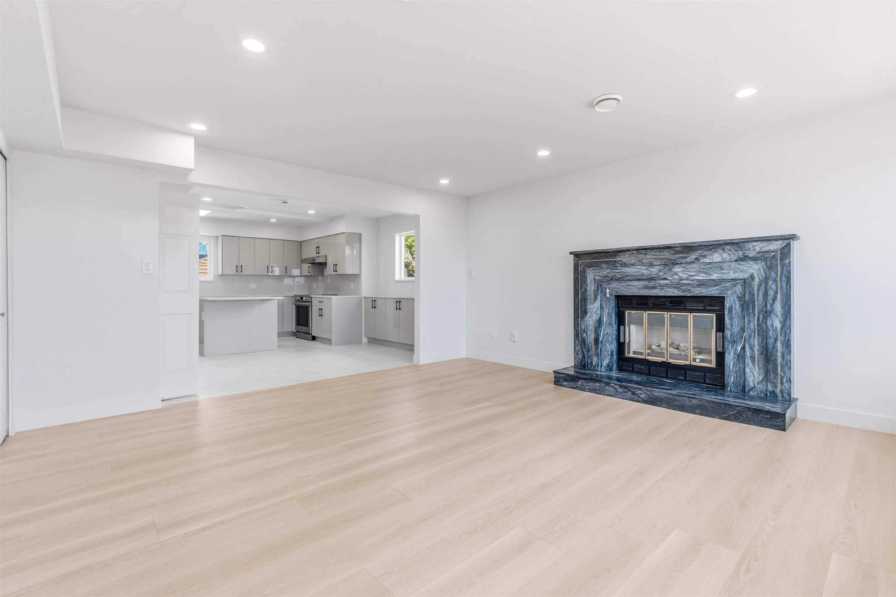
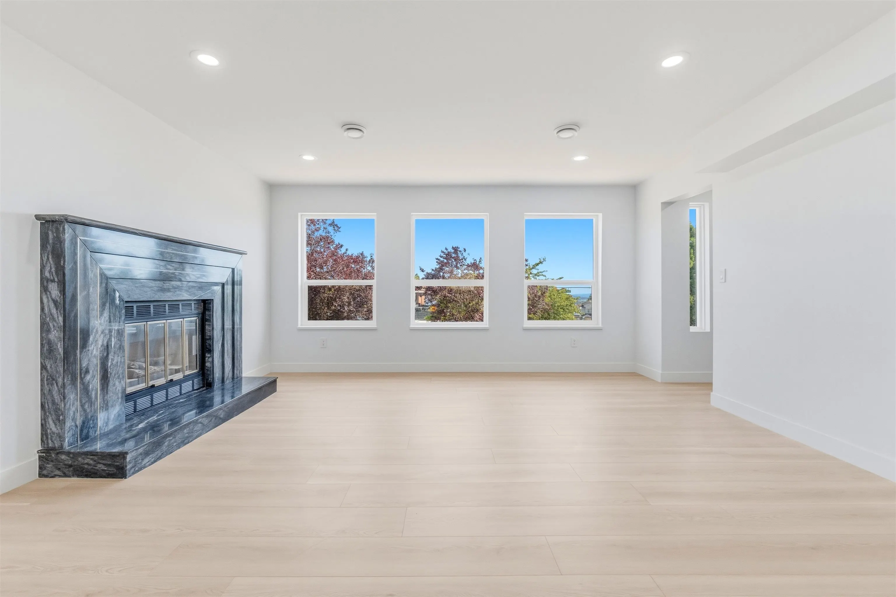
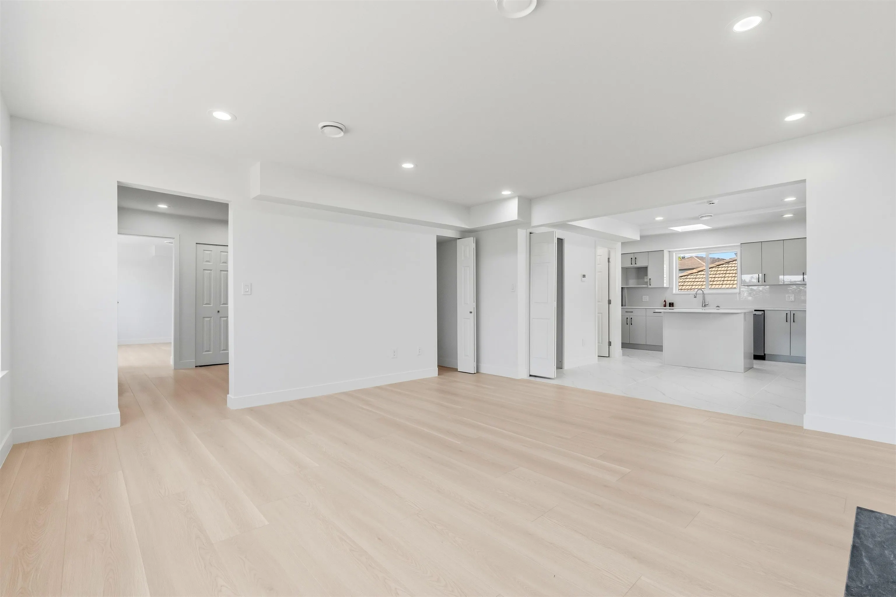
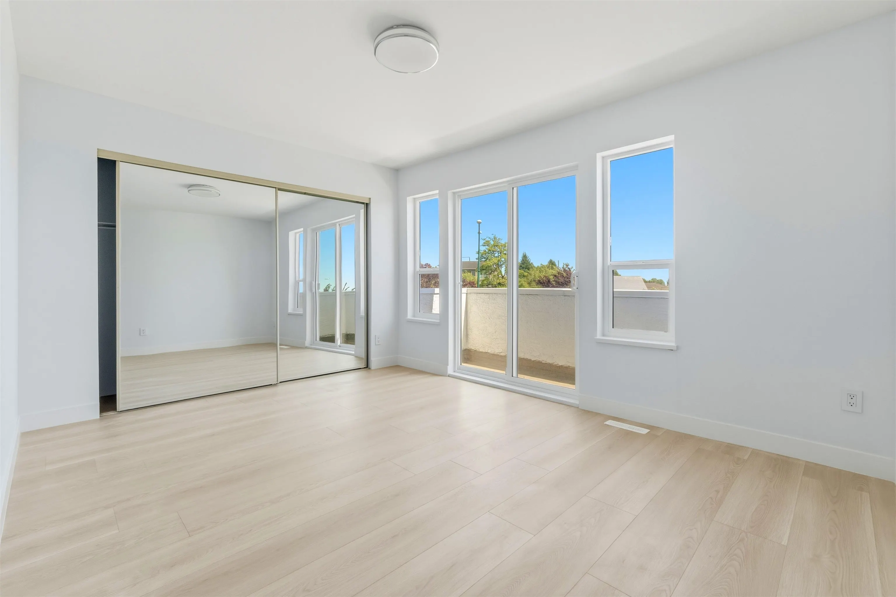
Exceptional opportunity to own this fully renovated 8-bedroom, 6-bathroom home offering over 3,100 sq. ft. of stylish living space on a 5,930 sq. ft. lot in the desirable Fraserview neighbourhood. This move-in-ready home features a functional layout with brand-new kitchens, modern bathrooms, new paint, new appliances, updated flooring, and quality finishes throughout. Enjoy radiant in-floor heating, gas fireplace, a detached double garage with lane access, and views toward Richmond. Conveniently located near Fraserview Golf Course, Riverfront Park, River District shopping, restaurants, transit, and walking distance to schools! Features a spacious 3-bedroom and a separate 2-bedroom mortgage helper suite, both with private entrances, offering excellent rental income!

Property Details

Full Property Details

Interior

Bedrooms
8
Washrooms
6
Square Footage
3550 sqft
Basement
Finished,Exterior Entry
Heating Type
Heat Pump
Kitchens
3
Floor Finish
Mixed
Den
No

Exterior

Front
70.00
Lot Size (Sq Ft)
5930.00
View
Richmond
Waterfront
No
Parking Spaces
2
Total Parking Spaces
-
Garage Spaces
2
Zoning
R1-1
Roof
Asphalt

Building Description

Property Type
Residential Detached
Home Type
House
Subtype
Single Family Residence
Year Built
1988
Exterior
Frame Wood,Mixed (Exterior)
Water Supply
Public
No. Floor Levels
2

Community

Community
Fraserview VE
Area Code
Vancouver East

Taxes & Fees

Taxes
$9,100.74 /yr
Tax Year
2025

Room Types

Room Dimensions Area Description
Living Room 15'7 x 15'9 245.44 sqft -
Kitchen 17'3 x 17'3 297.56 sqft -
Dining Room 10'6 x 9'11 104.12 sqft -
Kitchen 9'2 x 11'3 103.12 sqft -
Bedroom 11'1 x 11'4 125.61 sqft -
Primary Bedroom 14'4 x 15'4 219.78 sqft -
Primary Bedroom 13'10 x 12'4 170.61 sqft -
Walk-In Closet 6'8 x 4'9 31.67 sqft -
Bedroom 10'8 x 14'0 149.33 sqft -
Bedroom 9'11 x 12'7 124.78 sqft -
Kitchen 14'5 x 14'9 212.65 sqft -
Bedroom 10'4 x 11'10 122.28 sqft -
Bedroom 11'2 x 14'10 165.64 sqft -
Primary Bedroom 13'6 x 14'10 200.25 sqft -
Utility 6'5 x 5'4 34.22 sqft -
Jess Kuang
Jess Kuang
Sutton Group - 1st West Realty
Listed by Rimpy Hothi PREC*
138 days on site
Listing Broker
Sutton Group-West Coast Realty
Courtesy
Sutton Group-West Coast Realty

Similar homes for sale in Vancouver

Explore Vancouver

This representation is based in whole or in part on data generated by the Chilliwack & District Real Estate Board, Fraser Valley Real Estate Board or Greater Vancouver REALTORS® which assumes no responsibility for its accuracy. Copyright 2026 by the Greater Vancouver REALTORS®, Fraser Valley Real Estate Board, Chilliwack and District Real Estate Board, and BC Northern Real Estate Board. All Rights Reserved.
Powered by AgentLocator






