
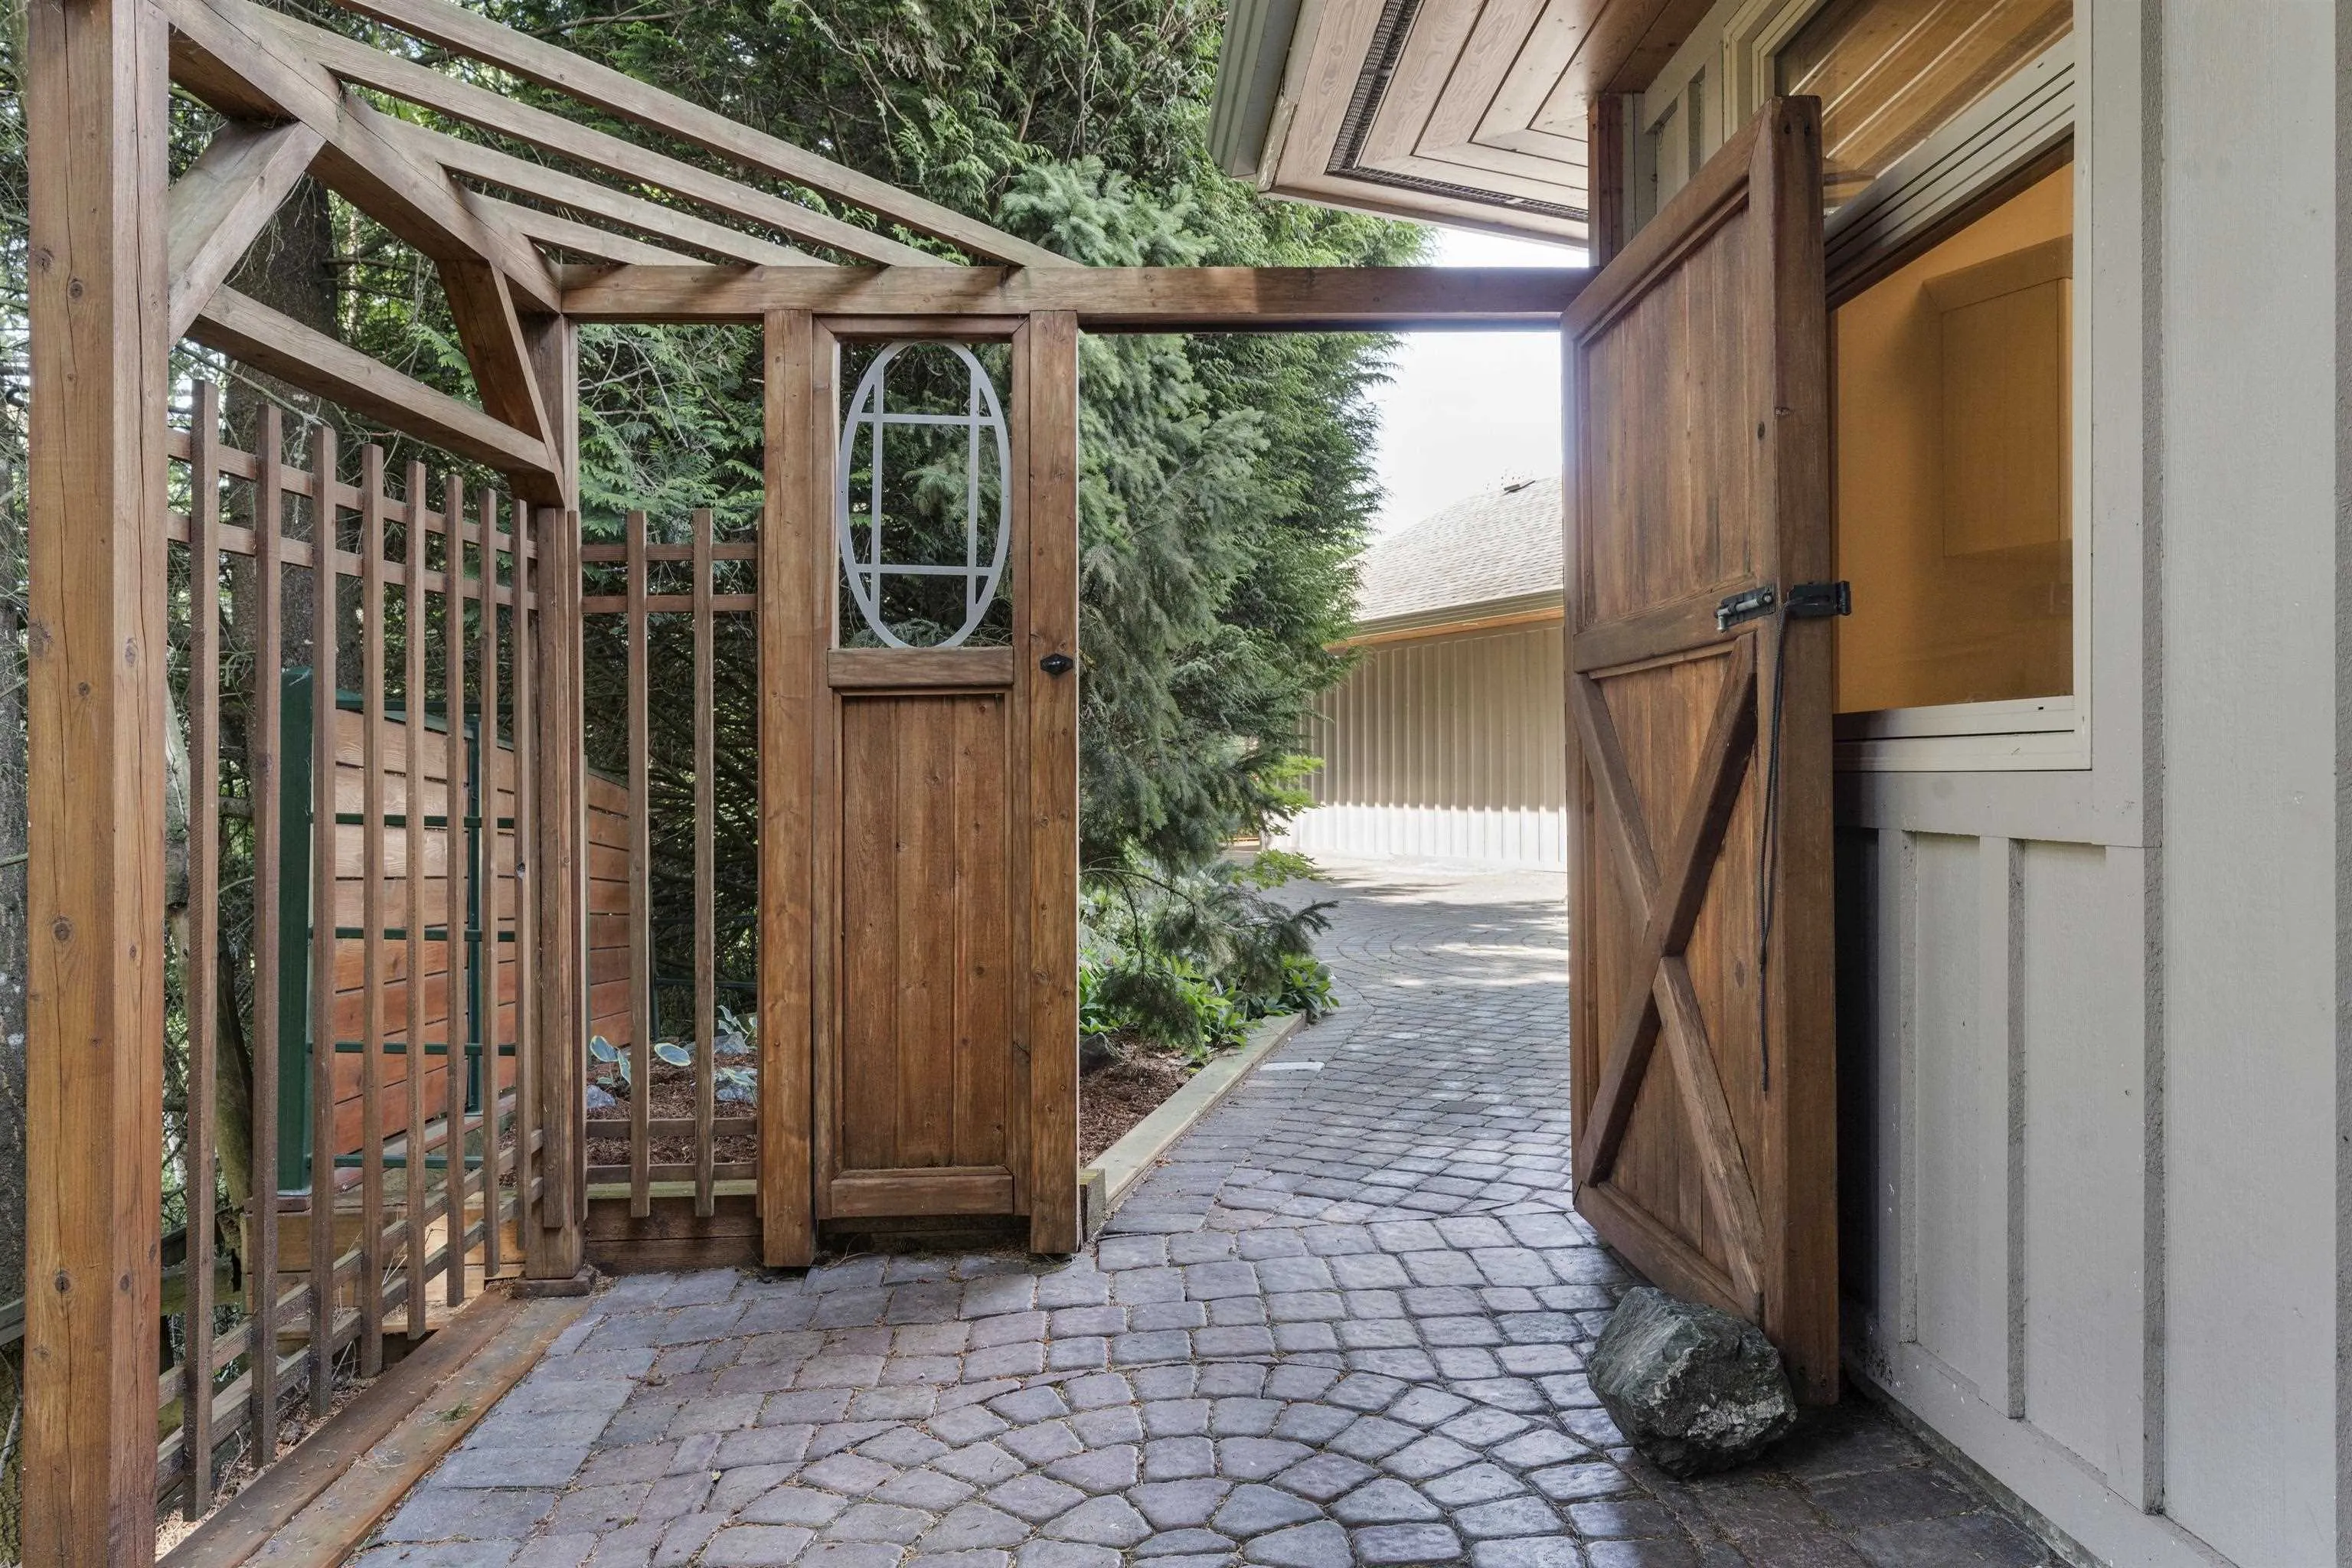
8451 Gooseberry Place, Chilliwack
1 / 40
For Sale
$2,150,000
5 bd · 3 ba · 3,839 sq ft

8451 Gooseberry Place, Chilliwack V2R 4A3

MLS®# R3140225

Est. mortgage
$8,156/mo
Property taxes $6,789.68/yr

About This Home

Property Type
House, Single Family Residence, Rancher/Bungalow
Parking
2 garage, 10 parking
MLS #
R3140225
Size
3839 sqft
Basement
None
Lot size
94525.20 sqft
Tax
$6,789.68 /yr
Year Built
1994
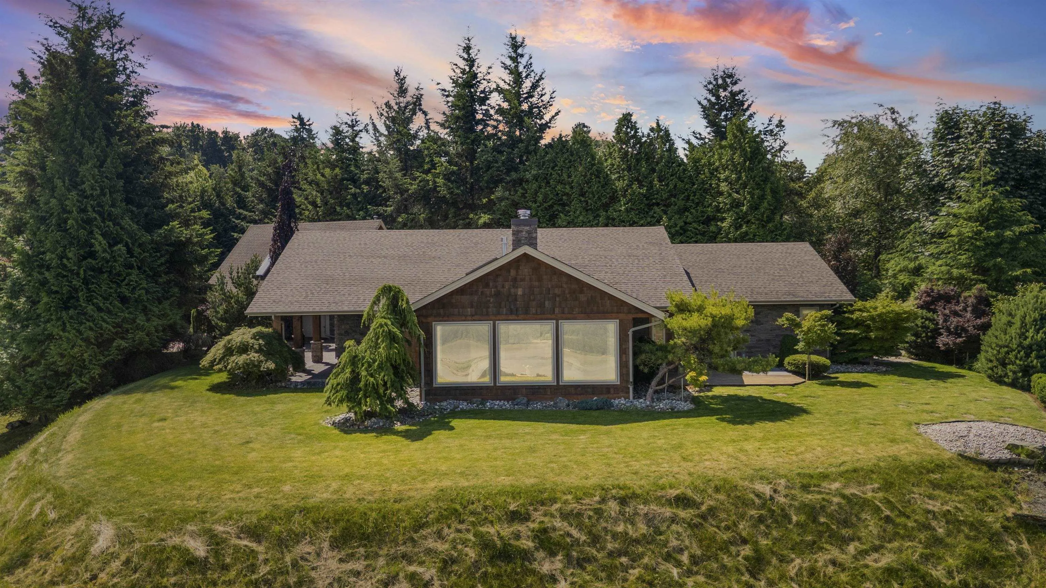
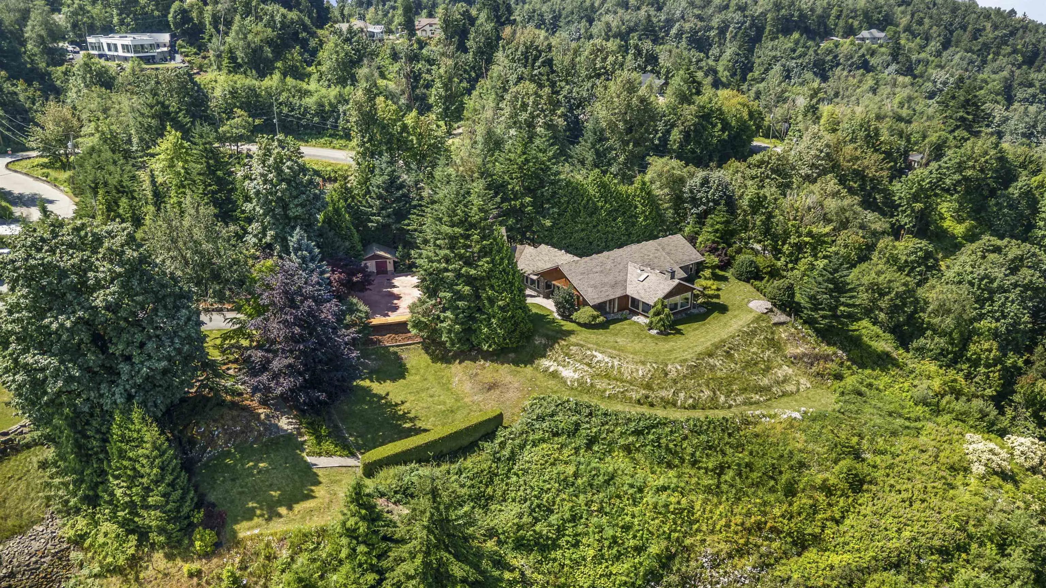
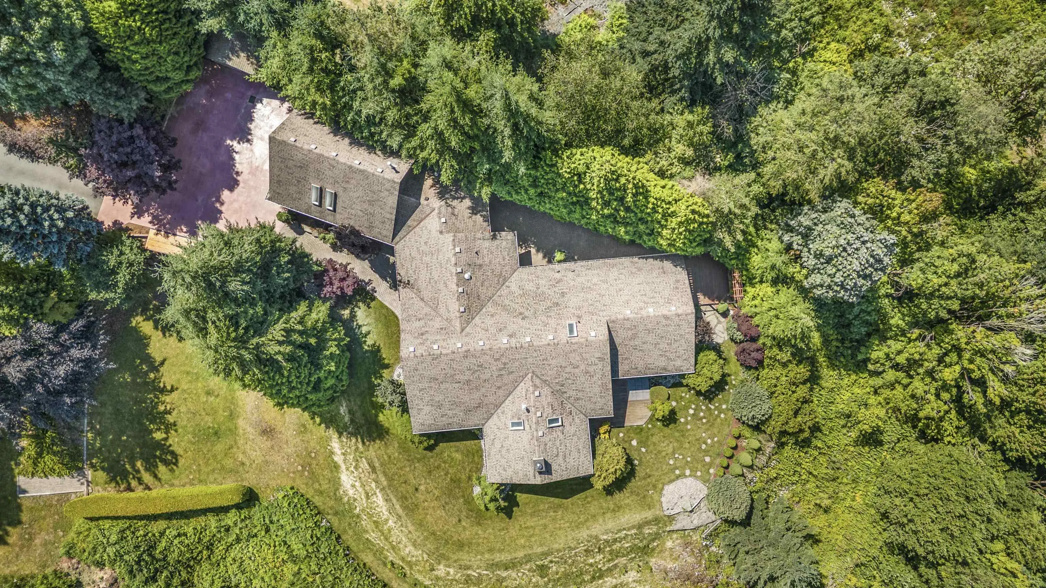
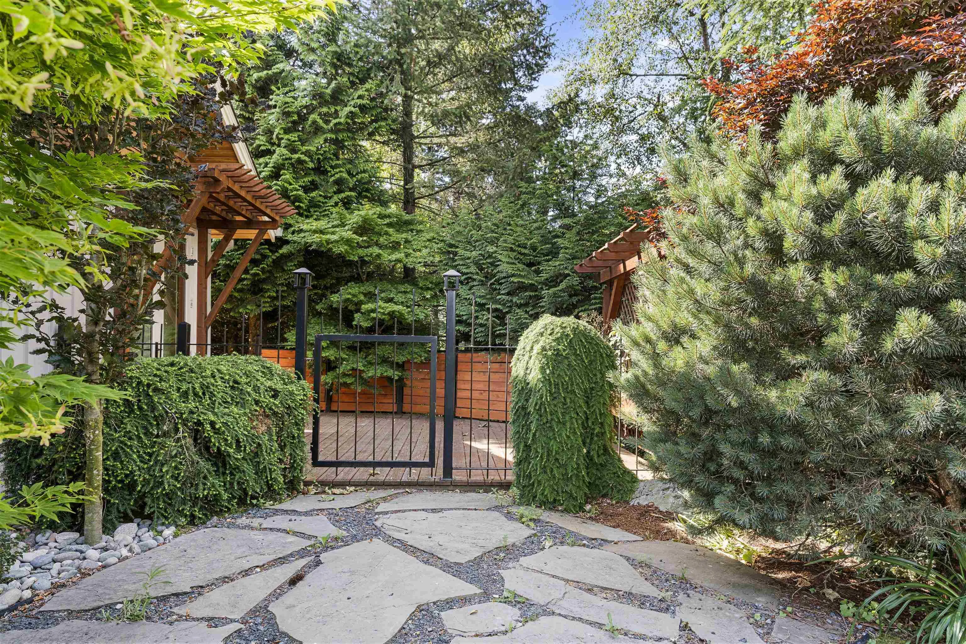
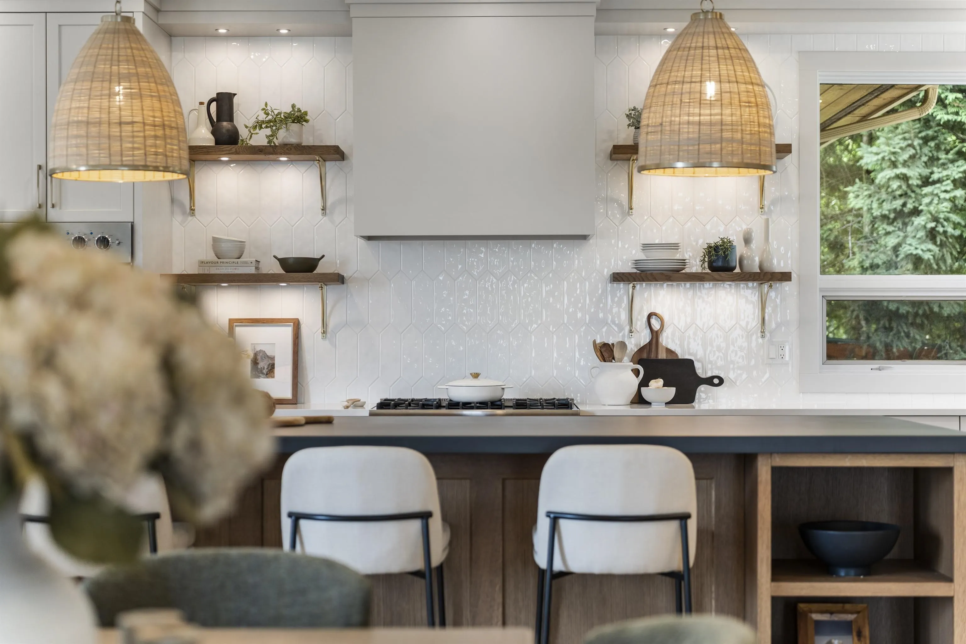
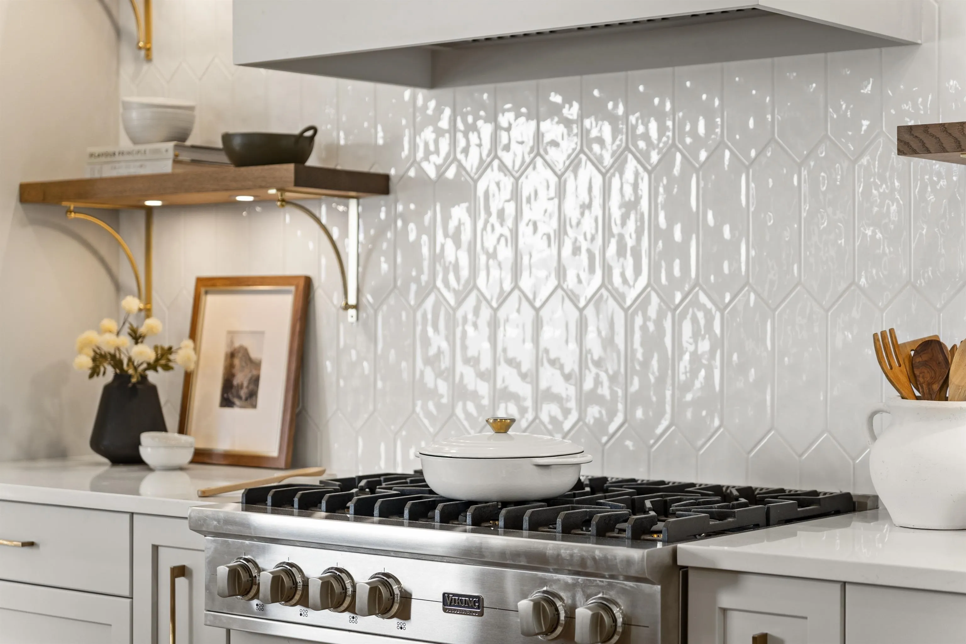
Welcome to 8451 Gooseberry Pl on gorgeous Chilliwack Mountain. Some homes have views, others have nice views, and then there is this one. It may be the nicest view from any property in all of Chilliwack. You can see 180 degrees of Fraser River and mountain vistas, with a living room designed to drink it all in. This nearly 4000 sqft rancher has be meticulously updated and really needs to be seen to be appreciated. Great features include: Executive Kitchen with double ovens, Wolf range, stand up fridge/freezer built in, 12' kitchen island, huge master bedroom with a private brick patio, five bedrooms, two sided HUGE fireplace, hydronic heating, and 2.14 acres of landscaping that was thoughtfully chosen and maintained for 30 years. It simply can't be explained, a true must see!

Property Details

Full Property Details

Interior

Bedrooms
5
Washrooms
3
Square Footage
3839 sqft
Basement
None
Heating Type
Heat Pump,Radiant
Kitchens
1
Floor Finish
Mixed
Den
No

Exterior

Front
119.75
Lot Size (Sq Ft)
94525.20
View
Fraser River
Waterfront
No
Parking Spaces
10
Total Parking Spaces
-
Garage Spaces
2
Zoning
HR
Roof
Asphalt

Building Description

Style
Rancher/Bungalow
Property Type
Residential Detached
Home Type
House
Subtype
Single Family Residence
Year Built
1994
Exterior
Frame Wood,Mixed (Exterior)
Water Supply
Public
No. Floor Levels
2

Community

Community
Chilliwack Mountain
Area Code
Chilliwack

Taxes & Fees

Taxes
$6,789.68 /yr
Tax Year
2025

Other

Virtual Tour Link

Room Types

Room Dimensions Area Description
Workshop 15'2 x 11'5 173.15 sqft -
Mud Room 7'4 x 9'10 72.11 sqft -
Laundry 7'4 x 9'1 66.61 sqft -
Kitchen 25'10 x 15'7 402.57 sqft -
Dining Room 16'11 x 20'11 353.84 sqft -
Living Room 20'11 x 15'3 318.98 sqft -
Primary Bedroom 16'11 x 24'0 406 sqft -
Bedroom 12'5 x 14'6 180.04 sqft -
Bedroom 10'5 x 14'6 151.04 sqft -
Bedroom 10'5 x 10'5 108.51 sqft -
Walk-In Closet 10'11 x 6'4 69.14 sqft -
Bedroom 19'3 x 19'1 367.35 sqft -
Jess Kuang
Jess Kuang
Sutton Group - 1st West Realty
Listed by Lukas Matheson - PREC*
138 days on site
Listing Broker
Select Real Estate
Courtesy
Select Real Estate

Similar homes for sale in Chilliwack

Explore Chilliwack

This representation is based in whole or in part on data generated by the Chilliwack & District Real Estate Board, Fraser Valley Real Estate Board or Greater Vancouver REALTORS® which assumes no responsibility for its accuracy. Copyright 2026 by the Greater Vancouver REALTORS®, Fraser Valley Real Estate Board, Chilliwack and District Real Estate Board, and BC Northern Real Estate Board. All Rights Reserved.
Powered by AgentLocator






