
3969 Nithsdale Street, Burnaby
1 / 34
For Sale
$1,799,000
5 bd · 5 ba · 1,894 sq ft

3969 Nithsdale Street, Burnaby V5G 1P5

MLS®# R3140198

Est. mortgage
$6,825/mo
Property taxes $6,214.41/yr

About This Home

Property Type
Townhome, Half Duplex
Parking
1 garage, 3 parking
MLS #
R3140198
Size
1894 sqft
Basement
None
Tax
$6,214.41 /yr
Year Built
2015
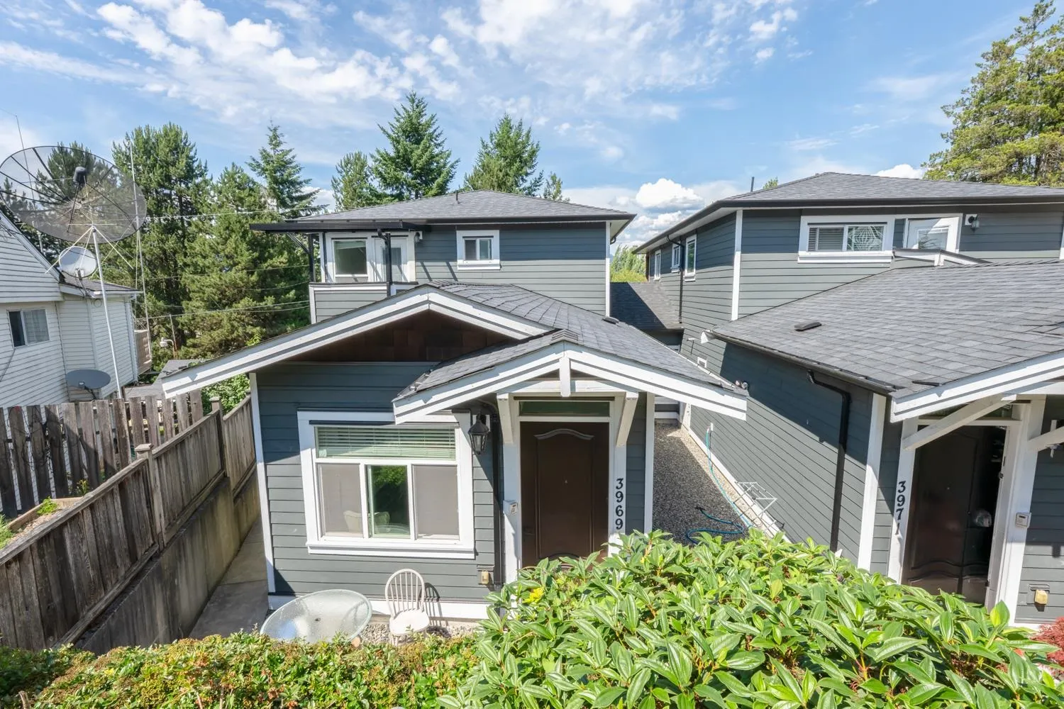
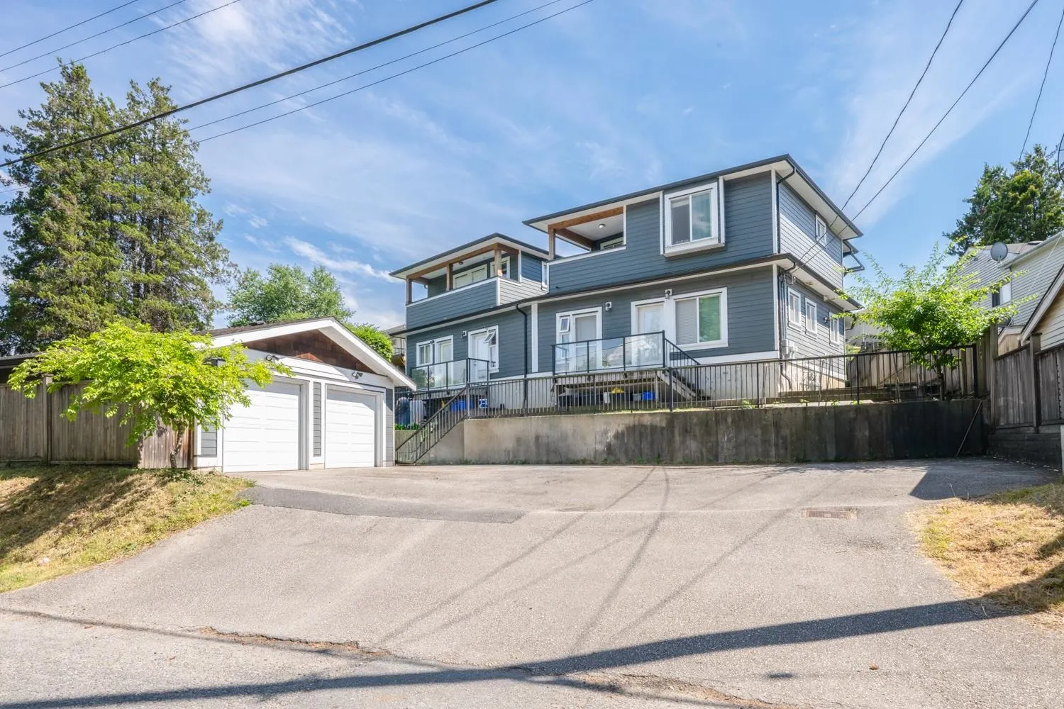
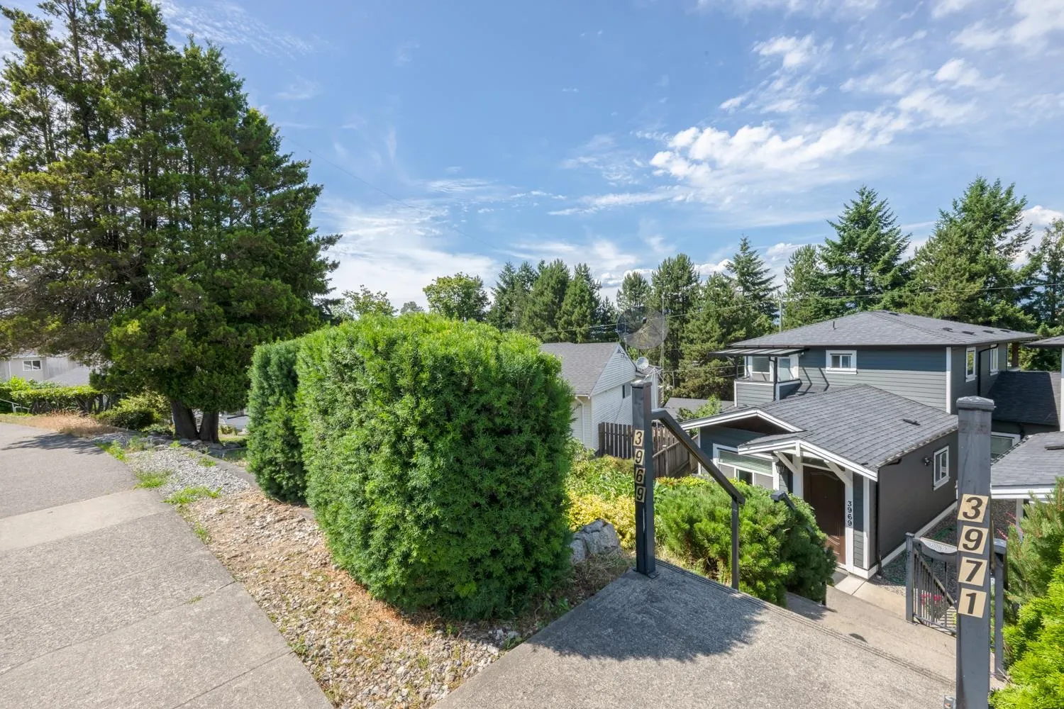
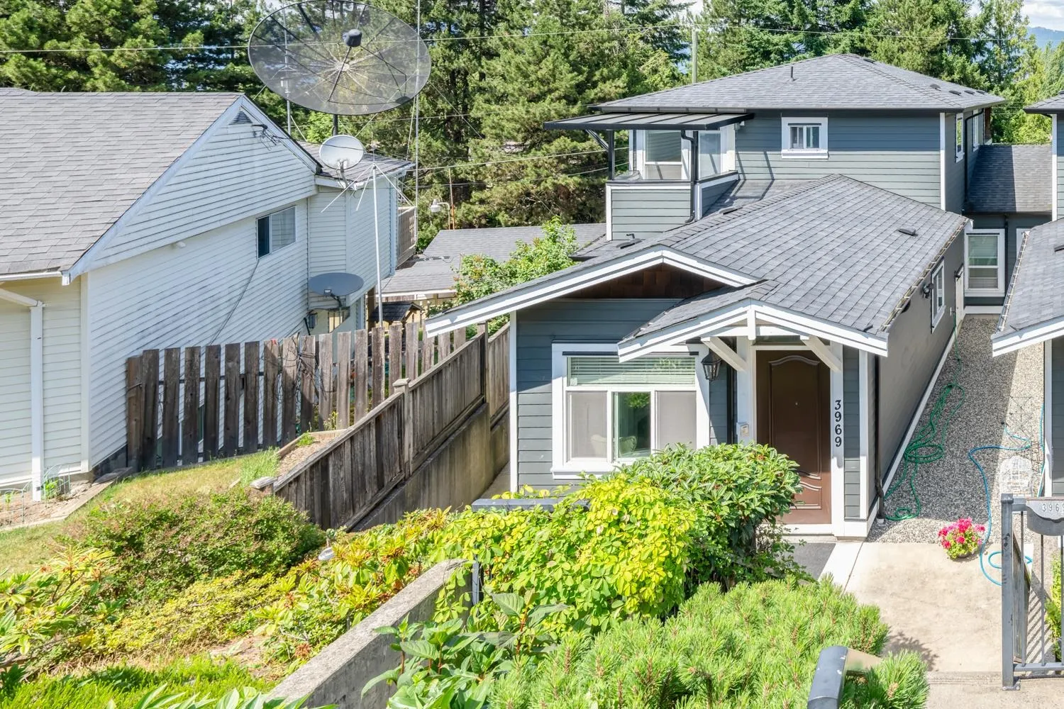
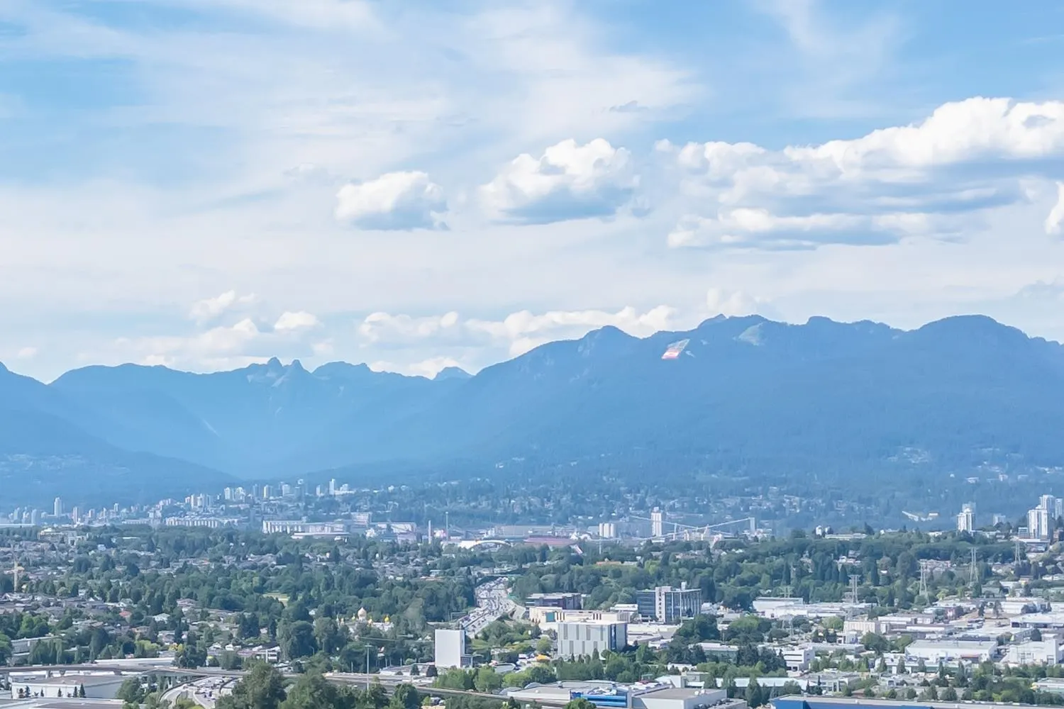
Welcome to this stunning brand-new executive half duplex located in the highly sought-after Burnaby Hospital neighbourhood. Nestled on a quiet residential street, this exceptional home offers the perfect blend of luxury, comfort, and convenience. Thoughtfully designed with three fully self-contained living units, each offering its own private entrance for complete privacy and independent living. An ideal layout for multi-generational families.Enjoy breathtaking panoramic views of the city skyline, North Shore mountains, and the water from the comfort of your own home. Ideally situated just minutes from major highways, shopping, restaurants, parks, and Metrotown, this home provides easy access to all the amenities Burnaby offered. A rare opportunity to experience modern living community.

Property Details

Full Property Details

Interior

Bedrooms
5
Washrooms
5
Square Footage
1894 sqft
Basement
None
Heating Type
Radiant
Kitchens
1
Den
No

Exterior

Waterfront
No
Parking Spaces
3
Total Parking Spaces
-
Garage Spaces
1
Zoning
R5
Roof
Asphalt

Building Description

Property Type
Duplex,Residential Attached
Home Type
Townhome
Subtype
Half Duplex
Year Built
2015
Exterior
Log,Other,Other (Exterior)
Water Supply
Public
No. Floor Levels
2

Community

Community
Burnaby Hospital
Area Code
Burnaby South

Taxes & Fees

Taxes
$6,214.41 /yr
Tax Year
2026

Room Types

Room Dimensions Area Description
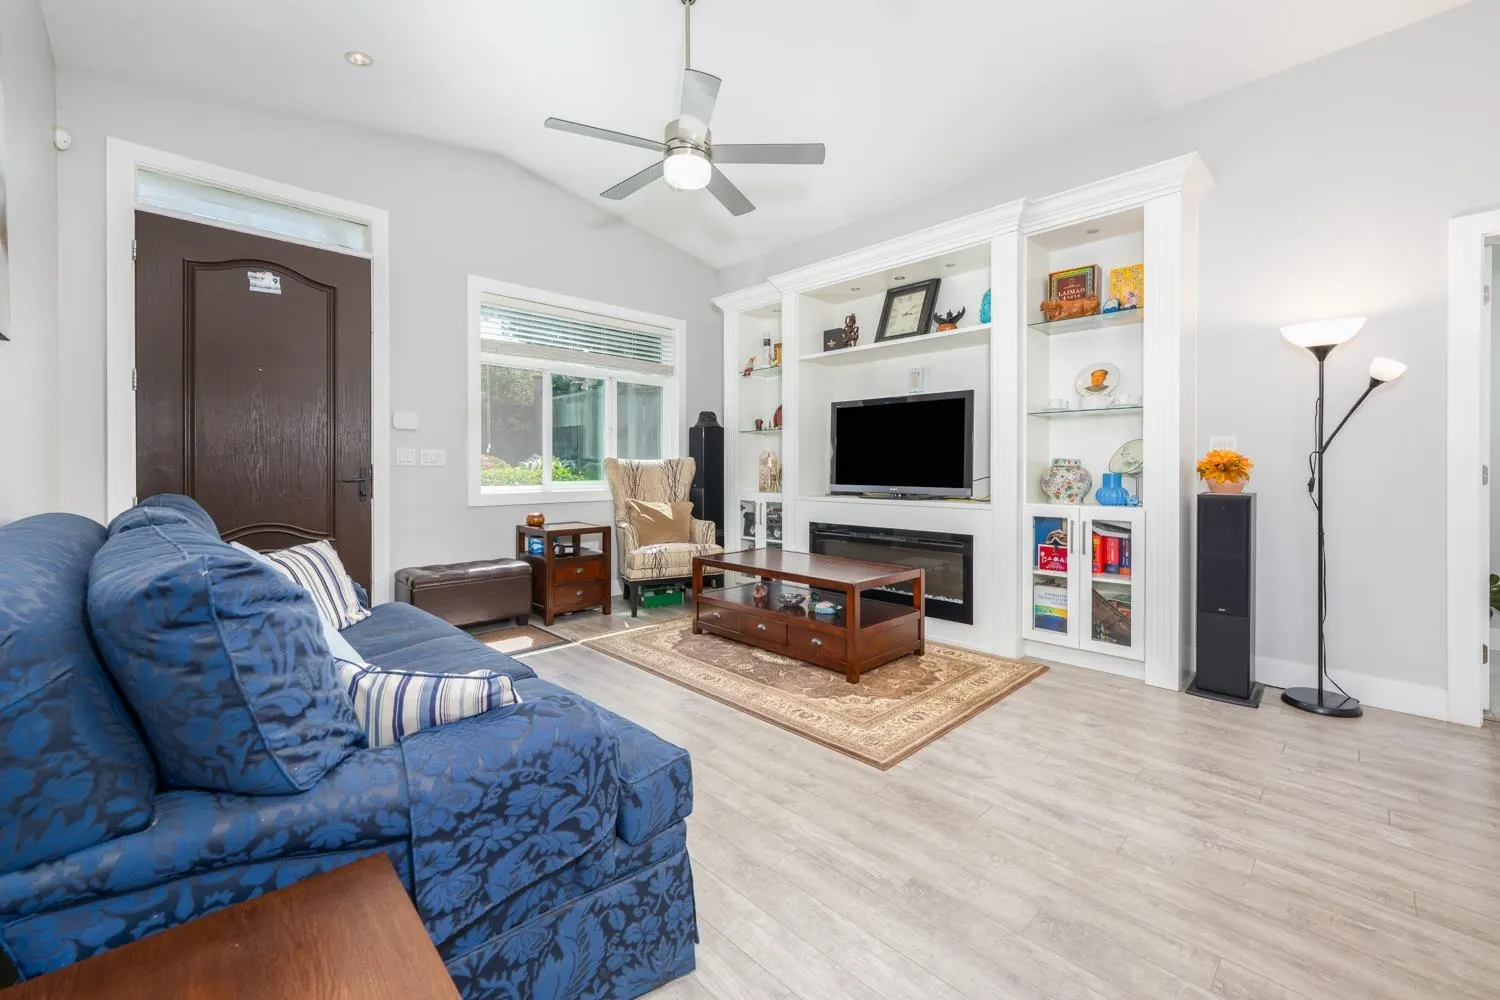
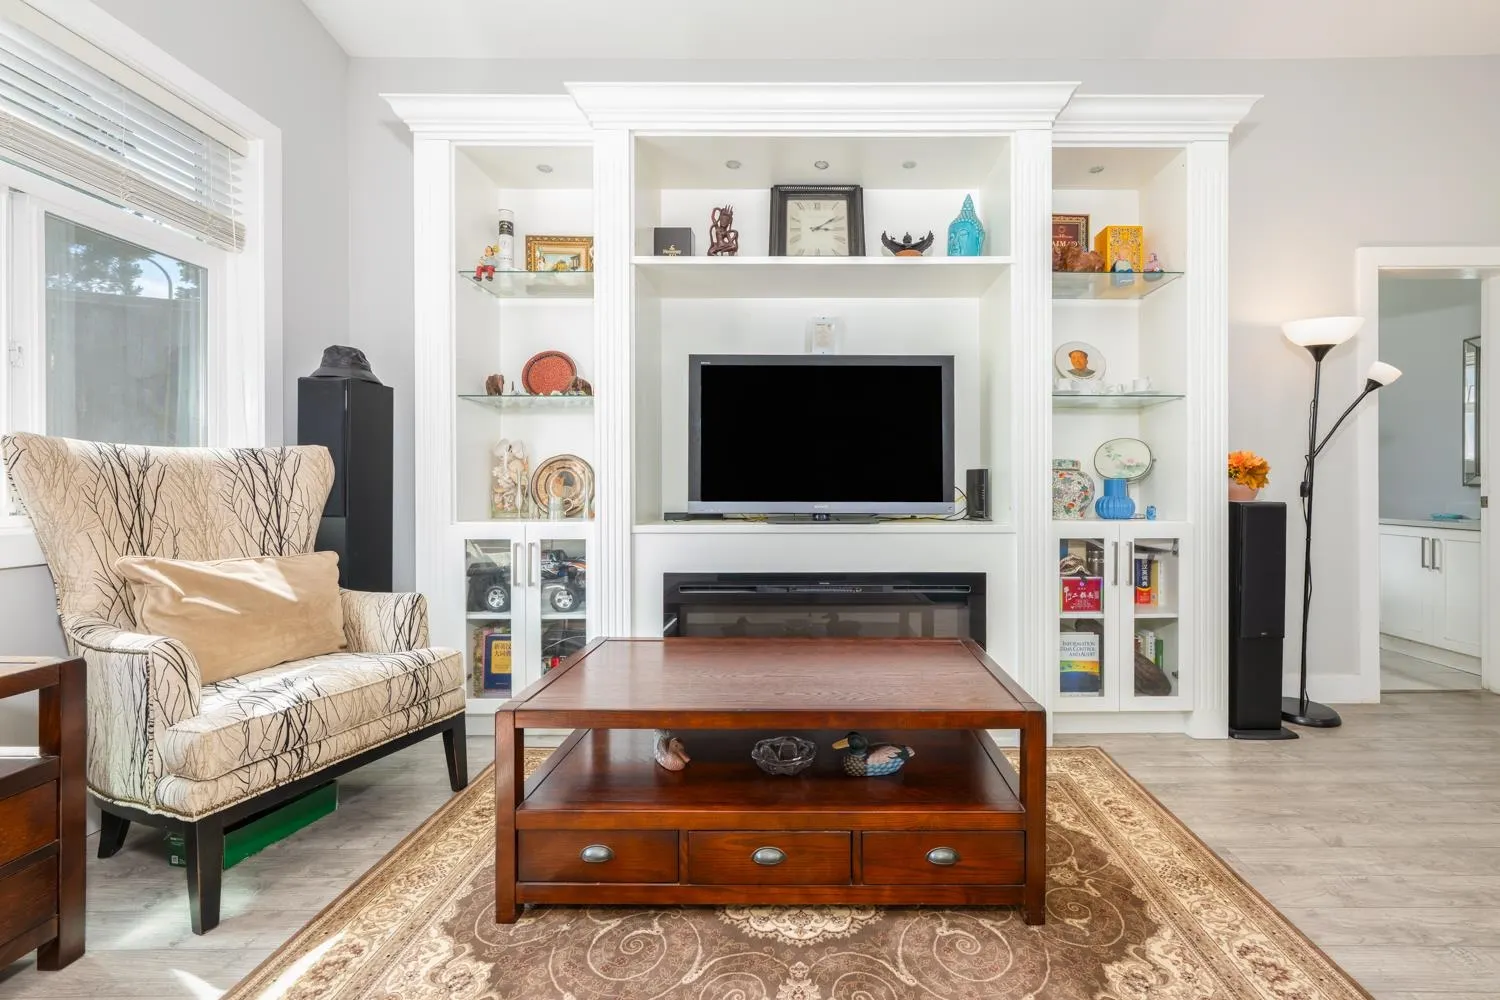
Living Room 14' x 14' 196 sqft -
Kitchen 14'1 x 11'5 160.78 sqft -
Dining Room 10' x 14' 140 sqft -
Bedroom 16'2 x 13'11 224.99 sqft -
Bedroom 11'11 x 12'11 153.92 sqft -
Bedroom 10'5 x 9'3 96.35 sqft -
Primary Bedroom 13'9 x 14'7 200.52 sqft -
Bedroom 13'11 x 8'1 112.49 sqft -
Bar Room 12'1 x 9'1 109.76 sqft -
Jess Kuang
Jess Kuang
Sutton Group - 1st West Realty
Listed by Morning Yu PREC*
141 days on site
Listing Broker
Laboutique Realty
Courtesy
Laboutique Realty

Similar homes for sale in Burnaby

Explore Burnaby

This representation is based in whole or in part on data generated by the Chilliwack & District Real Estate Board, Fraser Valley Real Estate Board or Greater Vancouver REALTORS® which assumes no responsibility for its accuracy. Copyright 2026 by the Greater Vancouver REALTORS®, Fraser Valley Real Estate Board, Chilliwack and District Real Estate Board, and BC Northern Real Estate Board. All Rights Reserved.
Powered by AgentLocator





