
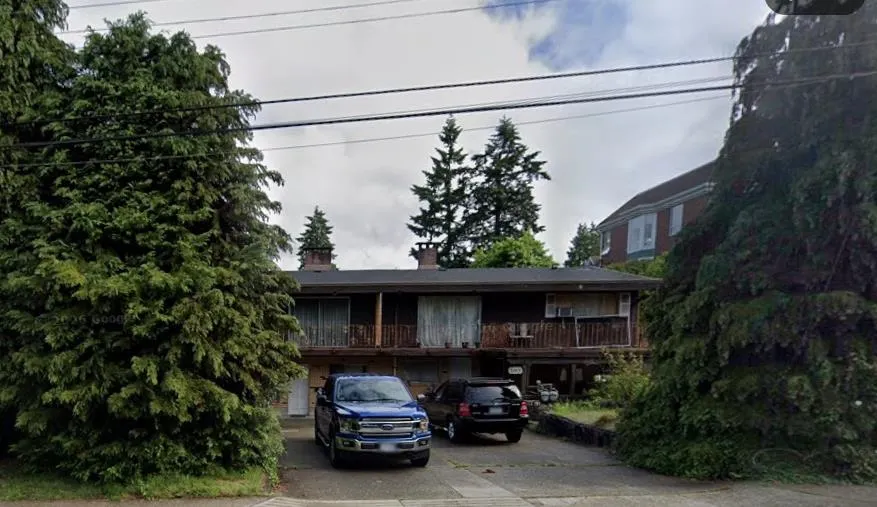
7239 Halifax Street #7237, Burnaby
For Sale
$3,050,000
8 bd · 5 ba · 4,570 sq ft

7239 Halifax Street #7237, Burnaby V5A 1M2

MLS®# R3140190

Est. mortgage
$11,571/mo
Property taxes $9,254.63/yr

About This Home

Property Type
House, Single Family Residence
Parking
6 parking
MLS #
R3140190
Size
4570 sqft
Basement
None
Lot size
14449.05 sqft
Tax
$9,254.63 /yr
Year Built
1950
Welcome to 7237–7239 Halifax, a prime North Burnaby redevelopment opportunity! This generous 14,440 sqft lot in the desirable Sperling-Duthie neighbourhood offers exceptional scale and design flexibility and includes a solid 4,570 sqft home and offers outstanding future potential. Zoned R1 (Small-Scale Multi-Unit Housing) with a CD component, it may support up to six units, subject to City approval. The OCP designation of Low-Rise Apartment (1–4 storeys) also provides long-term condo redevelopment potential, complementing nearby 4-storey buildings on Augusta Ave. Outstanding location near SFU, Burnaby Mountain, transit, schools, parks, Brentwood and Lougheed Town Centres. Buyer to verify all development potential with the City of Burnaby.

Property Details

Full Property Details

Interior

Bedrooms
8
Washrooms
5
Square Footage
4570 sqft
Basement
None
Heating Type
Natural Gas
Kitchens
4
Floor Finish
Wall/Wall/Mixed
Den
No

Exterior

Front
115.50
Lot Size (Sq Ft)
14449.05
Waterfront
No
Parking Spaces
6
Total Parking Spaces
-
Garage Spaces
-
Zoning
R1

Building Description

Property Type
Residential Detached
Home Type
House
Subtype
Single Family Residence
Year Built
1950
Exterior
Frame Wood,Mixed (Exterior)
Water Supply
Public
No. Floor Levels
2

Community

Community
Simon Fraser Univer.
Area Code
Burnaby North

Taxes & Fees

Taxes
$9,254.63 /yr
Tax Year
2025

Room Types

Room Dimensions Area Description
Living Room 14' x 17' 238 sqft -
Kitchen 12' x 15' 180 sqft -
Bedroom 12' x 12' 144 sqft -
Bedroom 10' x 12' 120 sqft -
Kitchen 8' x 10' 80 sqft -
Bedroom 9' x 12' 108 sqft -
Living Room 12' x 16' 192 sqft -
Kitchen 8' x 12' 96 sqft -
Bedroom 12' x 13' 156 sqft -
Bedroom 12' x 12' 144 sqft -
Living Room 10' x 14' 140 sqft -
Bedroom 9' x 10' 90 sqft -
Kitchen 9' x 10' 90 sqft -
Jess Kuang
Jess Kuang
Sutton Group - 1st West Realty
Listed by Shafik Ladha PREC*
141 days on site
Listing Broker
RE/MAX Westcoast
Courtesy
RE/MAX Westcoast

Similar homes for sale in Burnaby

Explore Burnaby

This representation is based in whole or in part on data generated by the Chilliwack & District Real Estate Board, Fraser Valley Real Estate Board or Greater Vancouver REALTORS® which assumes no responsibility for its accuracy. Copyright 2026 by the Greater Vancouver REALTORS®, Fraser Valley Real Estate Board, Chilliwack and District Real Estate Board, and BC Northern Real Estate Board. All Rights Reserved.
Powered by AgentLocator




