
1320 Riley Street #80, Coquitlam
1 / 27
For Sale
$838,000
2 bd · 2 ba · 1,171 sq ft

1320 Riley Street #80, Coquitlam V3E 0J4

MLS®# R3139944

Est. mortgage
$3,179/mo
Property taxes $3,184.40/yr

About This Home

Property Type
Townhome, Townhouse, 3 Storey
Parking
2 garage, 2 parking
MLS #
R3139944
Size
1171 sqft
Basement
None
Tax
$3,184.40 /yr
Year Built
2012
Maintenance Fee
$317 /mo
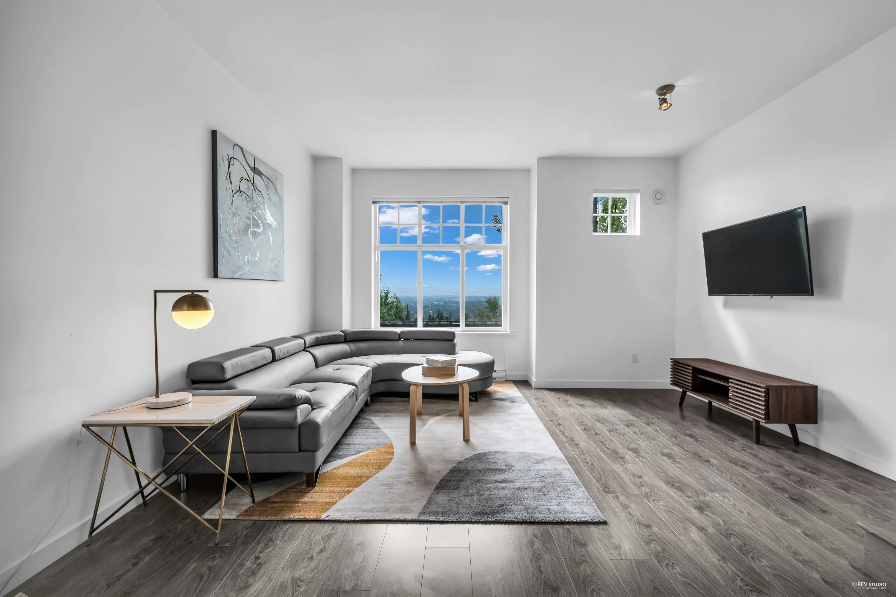
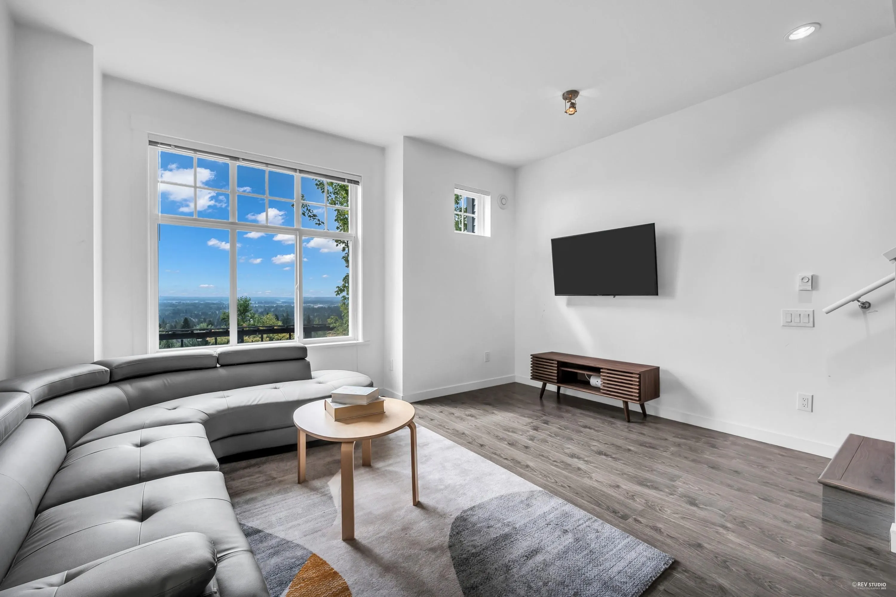
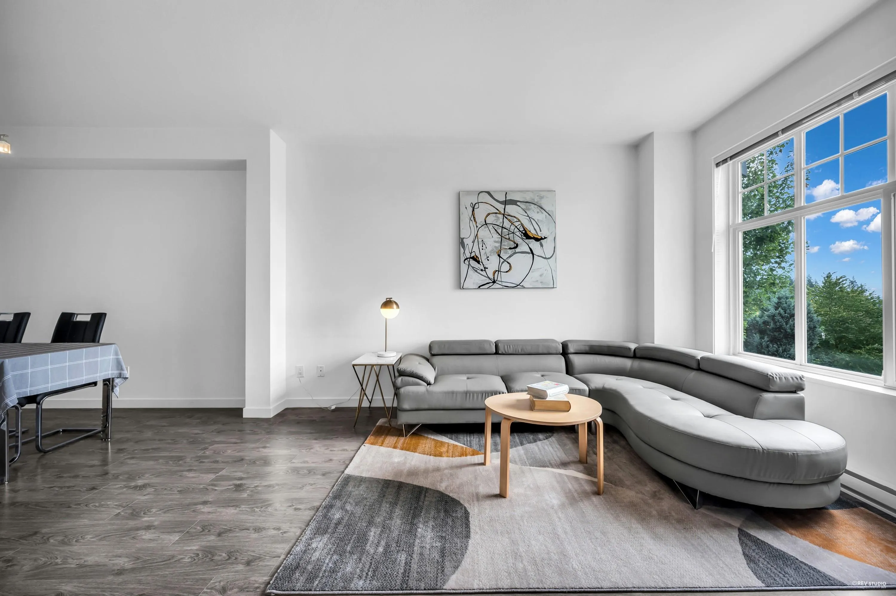
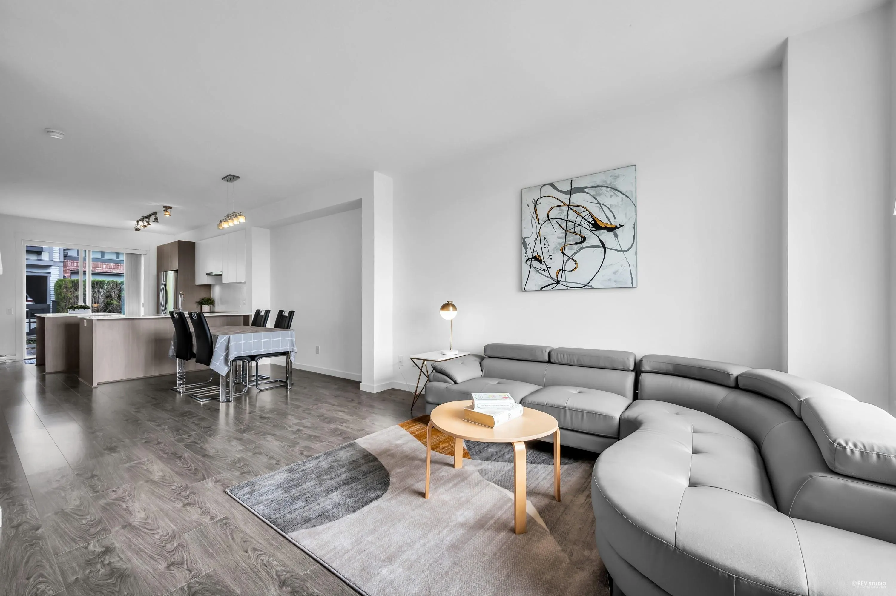
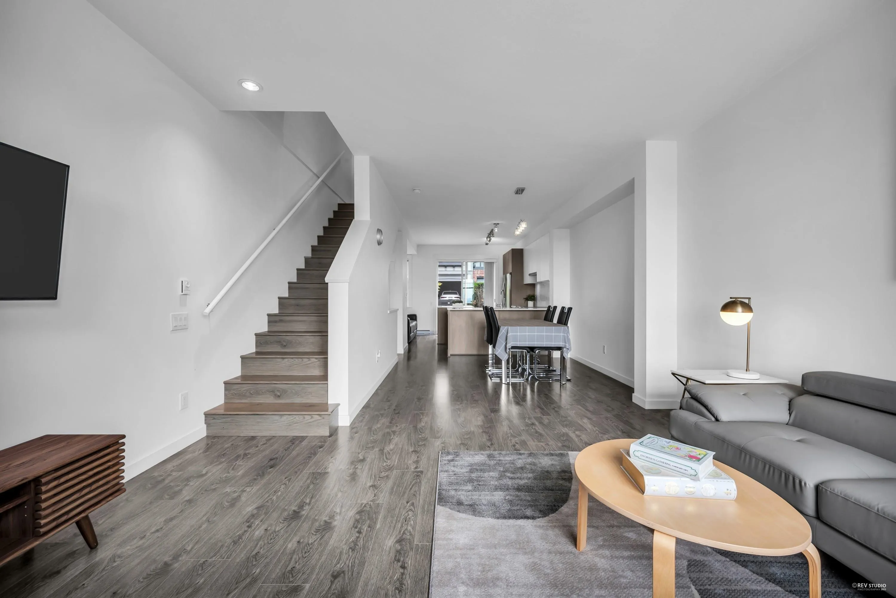
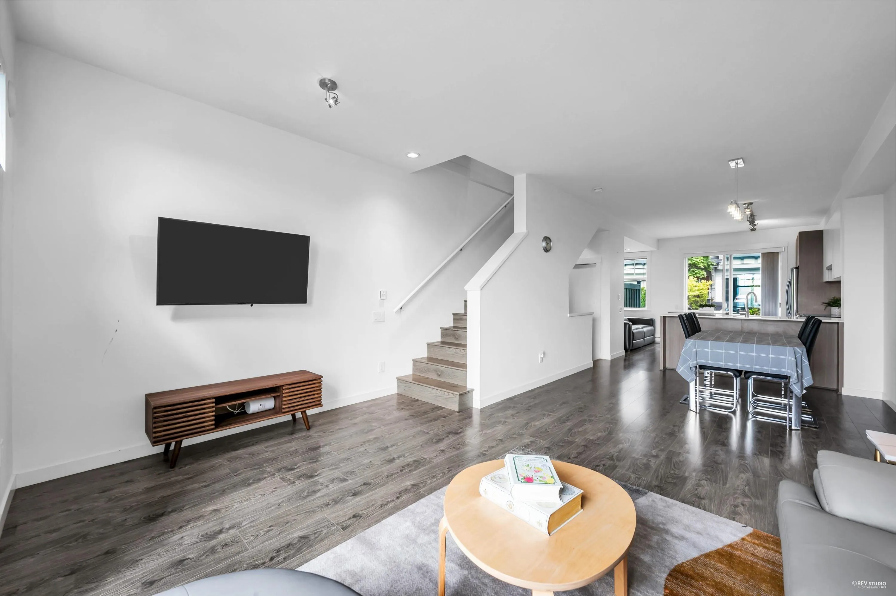
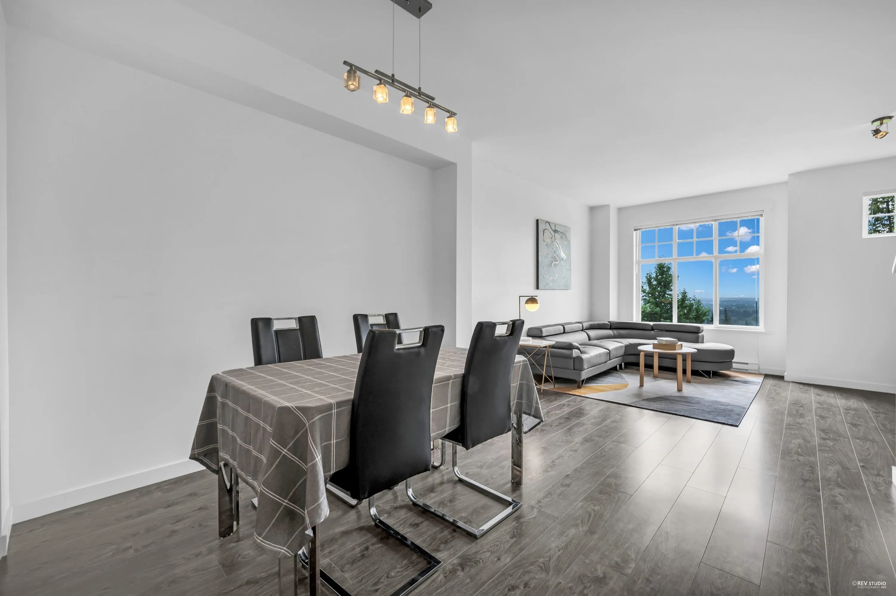
Welcome to this bright and spacious two-bedroom townhome in the desirable Riley complex at Burke Mountain. Enjoy breathtaking panoramic views from the open-concept living and dining areas. The modern kitchen features stainless steel appliances, two-tone cabinetry, an island, and a cozy breakfast nook, with direct access to a large, private yard—perfect for entertaining. Upstairs, the primary bedroom offers stunning views, dual closets, and a stylish ensuite with a walk-in shower. A second bedroom is located near a full family bathroom. The tandem garage accommodates two vehicles and includes extra space for storage or a workbench. Visitor parking and mailboxes are conveniently located just outside. Close to trails, parks, top schools, transit, and shopping. Open House:

Property Details

Full Property Details

Interior

Bedrooms
2
Washrooms
2
Square Footage
1171 sqft
Basement
None
Heating Type
Baseboard,Electric
Kitchens
1
Floor Finish
Laminate,Wall/Wall/Mixed
Den
No

Exterior

Waterfront
No
Parking Spaces
2
Total Parking Spaces
-
Garage Spaces
2
Zoning
STRATA
Roof
Asphalt

Building Description

Style
3 Storey
Property Type
Residential Attached
Home Type
Townhome
Subtype
Townhouse
Year Built
2012
Exterior
Frame Wood,Mixed (Exterior)
Water Supply
Public
No. Floor Levels
3
Pets Allowed
Yes With Restrictions

Community

Community
Burke Mountain
Area Code
Coquitlam

Taxes & Fees

Taxes
$3,184.40 /yr
Tax Year
2025
Maintenance Fee
$317 /mo

Other

Pets
Yes With Restrictions

Room Types

Room Dimensions Area Description
Kitchen 8'5 x 13'6 113.62 sqft -
Living Room 13'6 x 14'2 191.25 sqft -
Dining Room 10'5 x 11' 114.58 sqft -
Eating Area 5'10 x 9'5 54.93 sqft -
Primary Bedroom 11'6 x 11'10 136.08 sqft -
Bedroom 9'5 x 11' 103.58 sqft -
Foyer 11' x 12' 132 sqft -
Jess Kuang
Jess Kuang
Sutton Group - 1st West Realty
Listed by Eric Xiao PREC*
142 days on site
Listing Broker
Sutton Group-West Coast Realty
Courtesy
Sutton Group-West Coast Realty

Similar homes for sale in Coquitlam

Explore Coquitlam

This representation is based in whole or in part on data generated by the Chilliwack & District Real Estate Board, Fraser Valley Real Estate Board or Greater Vancouver REALTORS® which assumes no responsibility for its accuracy. Copyright 2026 by the Greater Vancouver REALTORS®, Fraser Valley Real Estate Board, Chilliwack and District Real Estate Board, and BC Northern Real Estate Board. All Rights Reserved.
Powered by AgentLocator






