
134 E 63rd Avenue, Vancouver
1 / 40
For Sale
$3,578,600
6 bd · 9 ba · 3,242 sq ft

134 E 63rd Avenue, Vancouver V5X 2J6

MLS®# R3139907

Est. mortgage
$13,576/mo
Property taxes $6,713.66/yr

About This Home

Property Type
House, Single Family Residence, Laneway House
Parking
1 parking
MLS #
R3139907
Size
3242 sqft
Basement
Full
Lot size
3799.62 sqft
Tax
$6,713.66 /yr
Year Built
2026
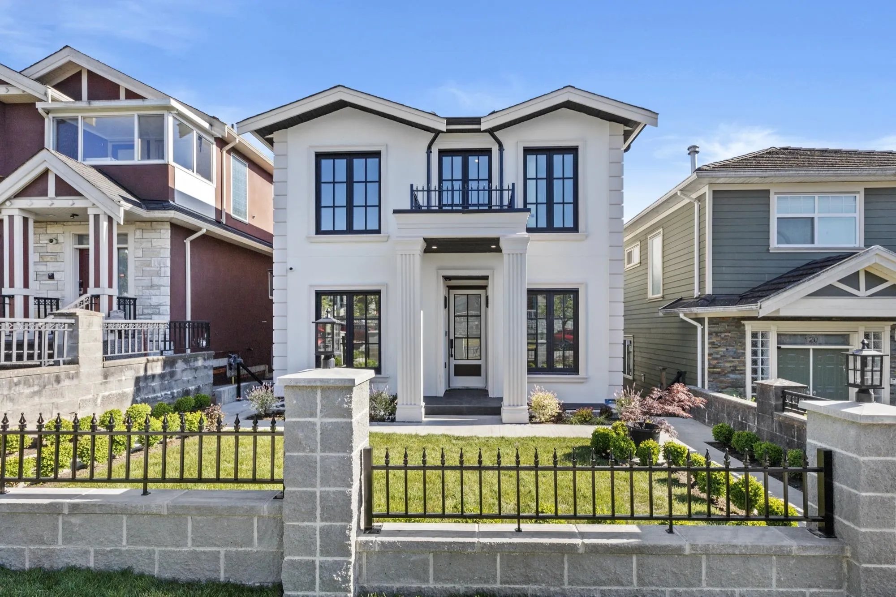
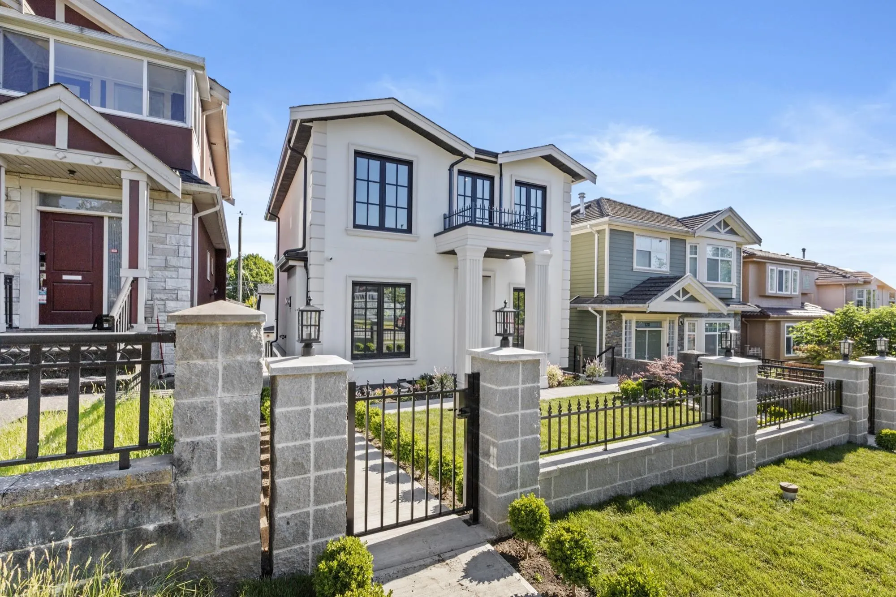
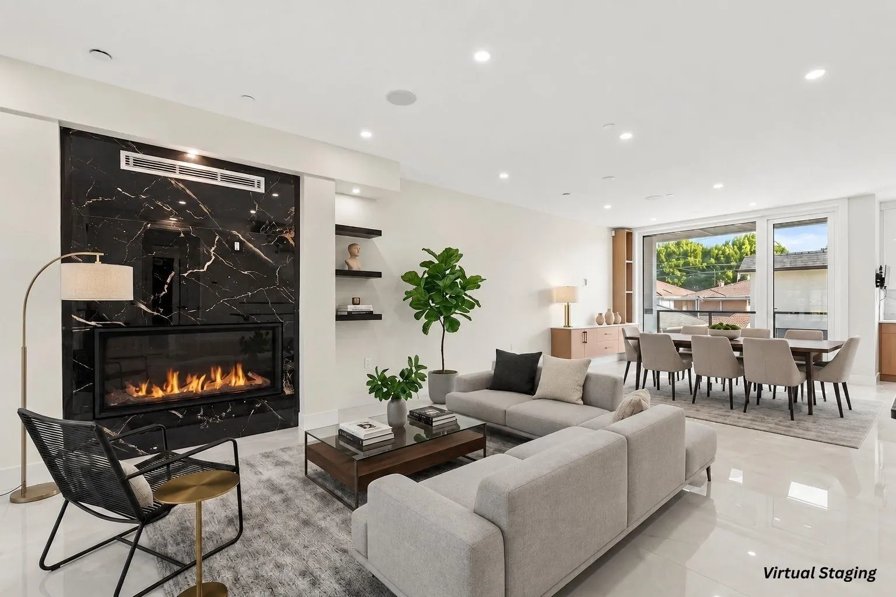
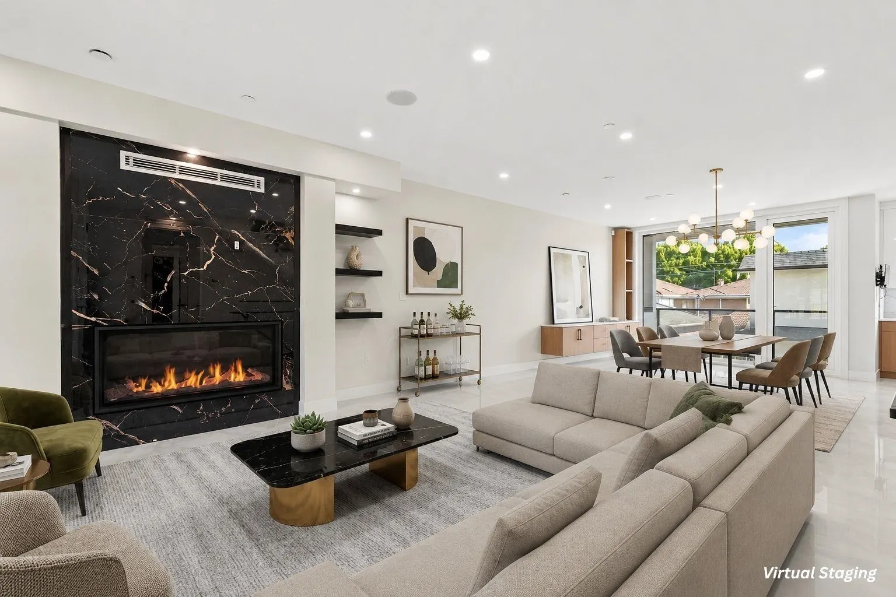
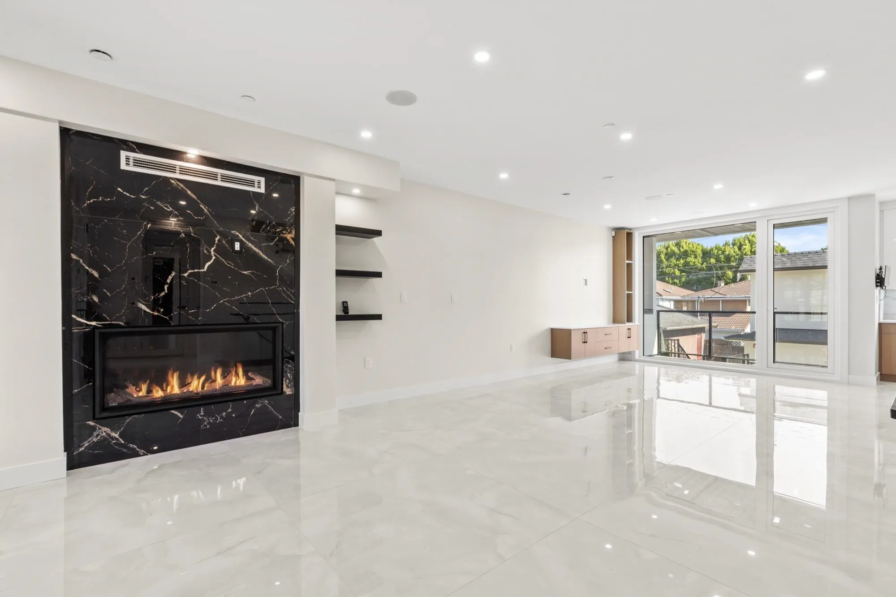
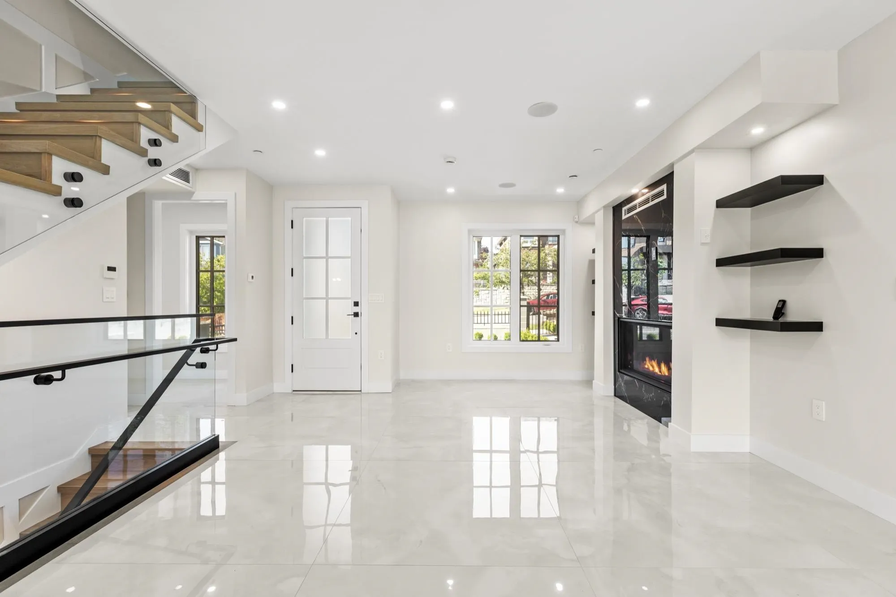
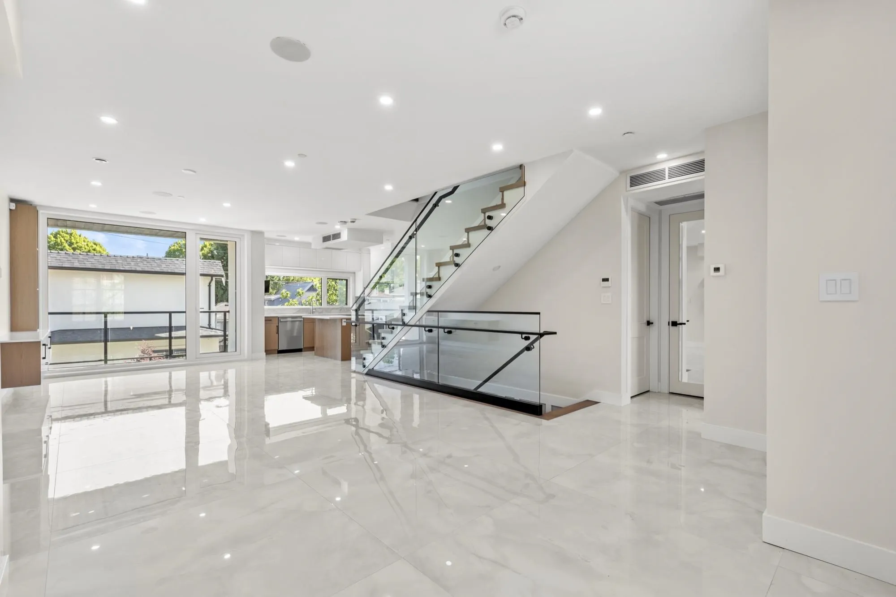
Showcasing exceptional craftsmanship, refined finishes, and meticulous attention to detail, this luxurious residence offers a level of quality rarely found in today's market. Thoughtfully designed and executed, the home features a gourmet kitchen with wok kitchen, Bosch appliances, built-in coffee system, solid wood doors, a statement gas fireplace, triple-glazed Euroline windows, and air-con with climate control in each upper bedroom. A backup generator provides added peace of mind. A basement suite & laneway home offer excellent mortgage-helper potential, while a nanny studio suite adds flexibility. Centrally located near parks, golf, shopping, and the Canada Line. A rare opportunity to own a distinguished residence with a calibre of quality and finish rivaling Van's finest custom homes!

Property Details

Amenities & Utilities

In Unit

Full Property Details

Interior

Bedrooms
6
Washrooms
9
Square Footage
3242 sqft
Basement
Full
Heating Type
Baseboard,Heat Pump,Radiant
Kitchens
4
Floor Finish
Hardwood,Laminate,Tile
Den
No

Exterior

Front
33.00
Lot Size (Sq Ft)
3799.62
Waterfront
No
Parking Spaces
1
Total Parking Spaces
-
Garage Spaces
-
Zoning
R1-1
Roof
Asphalt

Building Description

Style
Laneway House
Property Type
Residential Detached
Home Type
House
Subtype
Single Family Residence
Year Built
2026
Exterior
Frame Wood,Other (Exterior),Stucco
Water Supply
Public
No. Floor Levels
2

Community

Community
South Vancouver
Area Code
Vancouver East

Taxes & Fees

Taxes
$6,713.66 /yr
Tax Year
2025

Other

Virtual Tour Link

Room Types

Room Dimensions Area Description
Dining Room 11' x 12'1 132.92 sqft -
Living Room 20'7 x 13'7 279.59 sqft -
Kitchen 12'2 x 11'5 138.9 sqft -
Wok Kitchen 7'11 x 5'3 41.56 sqft -
Office 4'11 x 7'5 36.47 sqft -
Bedroom 9'1 x 10'2 92.35 sqft -
Bedroom 10'3 x 10'4 105.92 sqft -
Primary Bedroom 11'9 x 10'8 125.33 sqft -
Living Room 6'8 x 11' 73.33 sqft -
Kitchen 9'5 x 10'4 97.31 sqft -
Bedroom 9'10 x 7'7 74.57 sqft -
Bedroom 8'7 x 11'7 99.42 sqft -
Recreation Room 8'5 x 11'2 93.99 sqft -
Bedroom 9'4 x 11' 102.67 sqft -
Kitchen 9'2 x 10'8 97.78 sqft -
Living Room 11'5 x 13'3 151.27 sqft -
Jess Kuang
Jess Kuang
Sutton Group - 1st West Realty
Listed by Michelle Yu PREC*
142 days on site
Listing Broker
RE/MAX Real Estate Services
Courtesy
RE/MAX Real Estate Services

Similar homes for sale in Vancouver

Explore Vancouver

This representation is based in whole or in part on data generated by the Chilliwack & District Real Estate Board, Fraser Valley Real Estate Board or Greater Vancouver REALTORS® which assumes no responsibility for its accuracy. Copyright 2026 by the Greater Vancouver REALTORS®, Fraser Valley Real Estate Board, Chilliwack and District Real Estate Board, and BC Northern Real Estate Board. All Rights Reserved.
Powered by AgentLocator






