
2960 Princess Crescent #412, Coquitlam
1 / 40
For Sale
$484,888
1 bd · 1 ba · 709 sq ft

2960 Princess Crescent #412, Coquitlam V3B 7P2

MLS®# R3139629

Est. mortgage
$1,840/mo
Property taxes $2,195/yr

About This Home

Property Type
Condo, Apartment/Condo, Penthouse, Top Floor Unit
Parking
1 parking
MLS #
R3139629
Size
709 sqft
Basement
None
Tax
$2,195 /yr
Year Built
1993
Maintenance Fee
$402 /mo
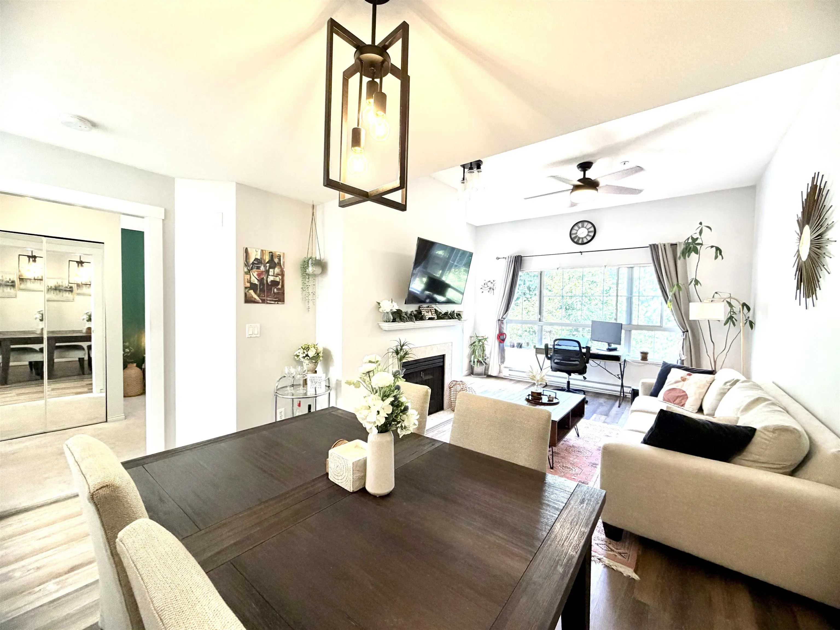
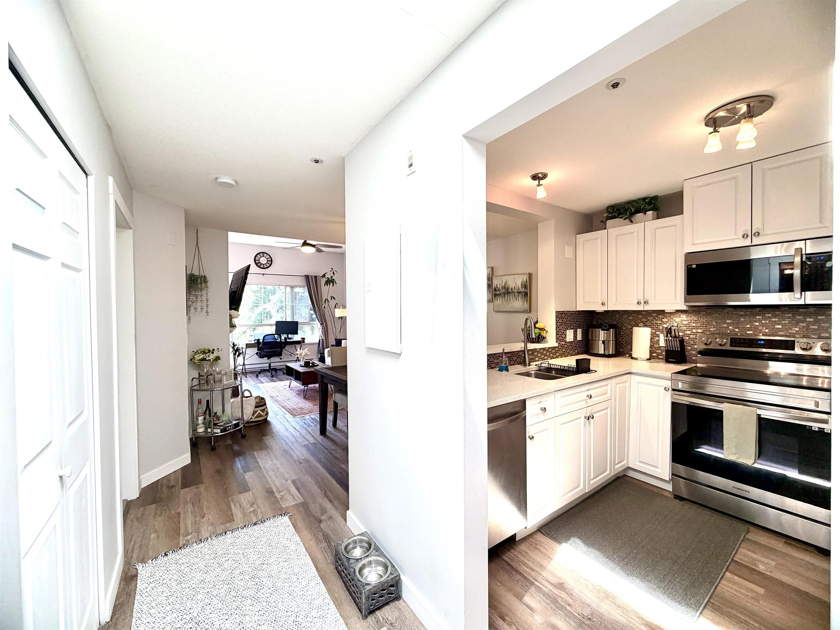
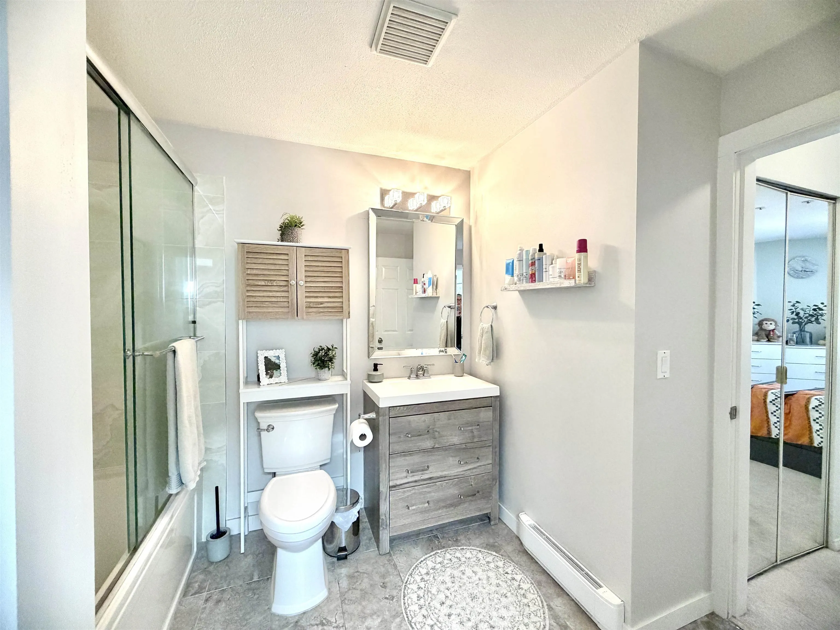
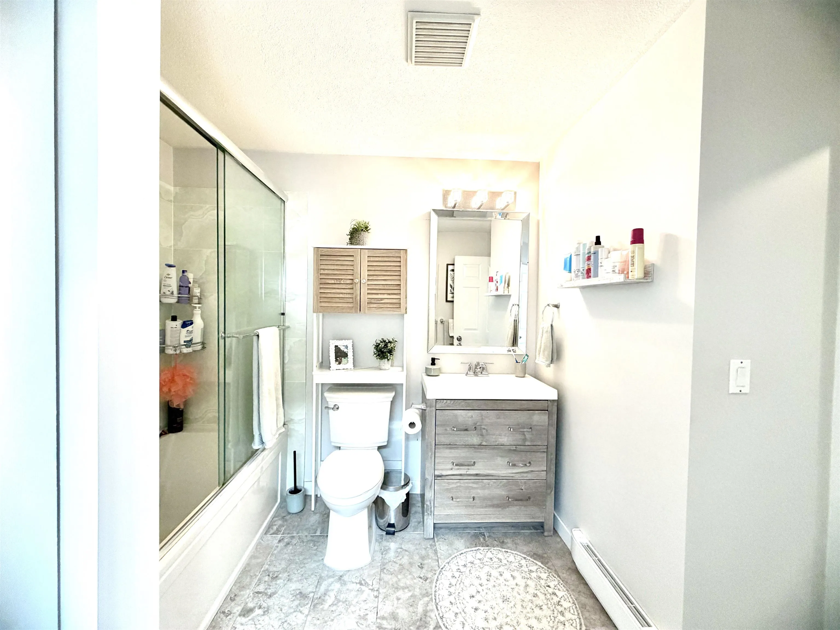
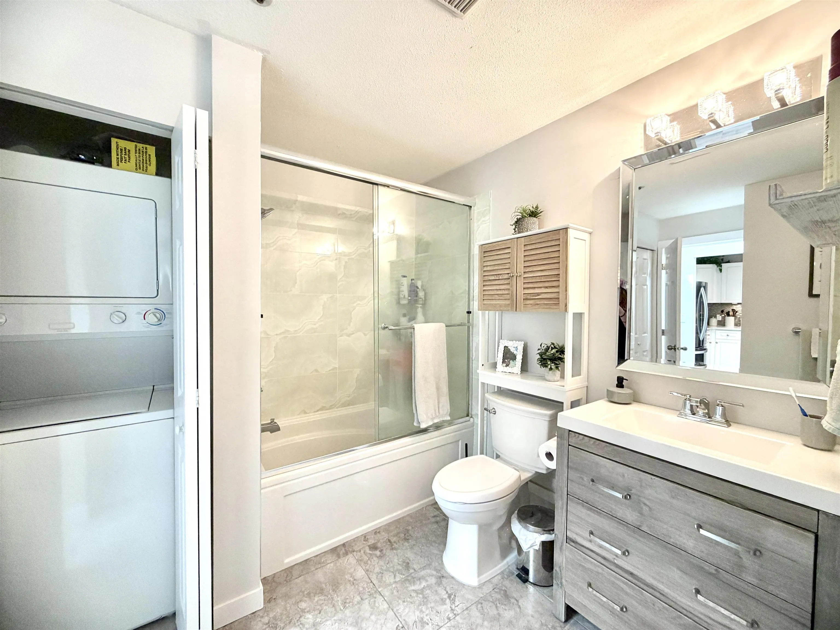
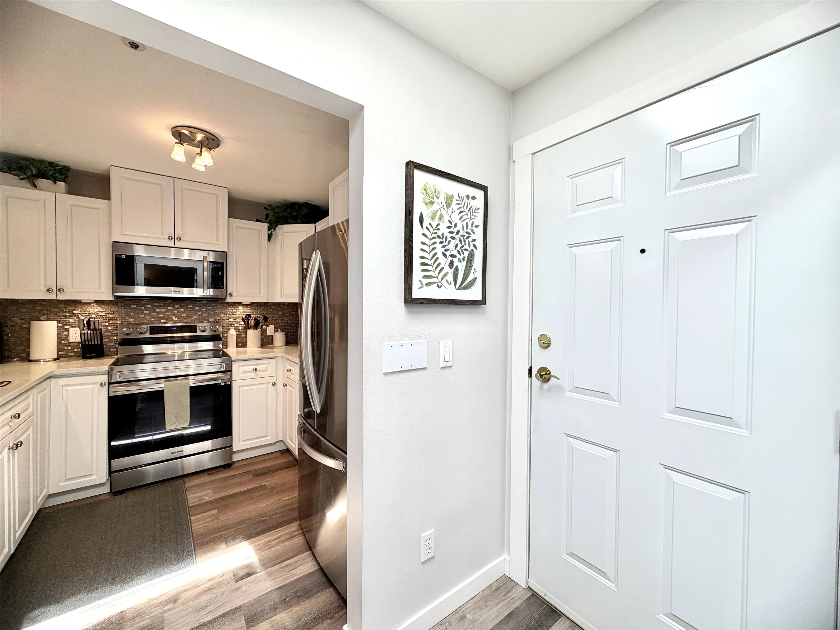
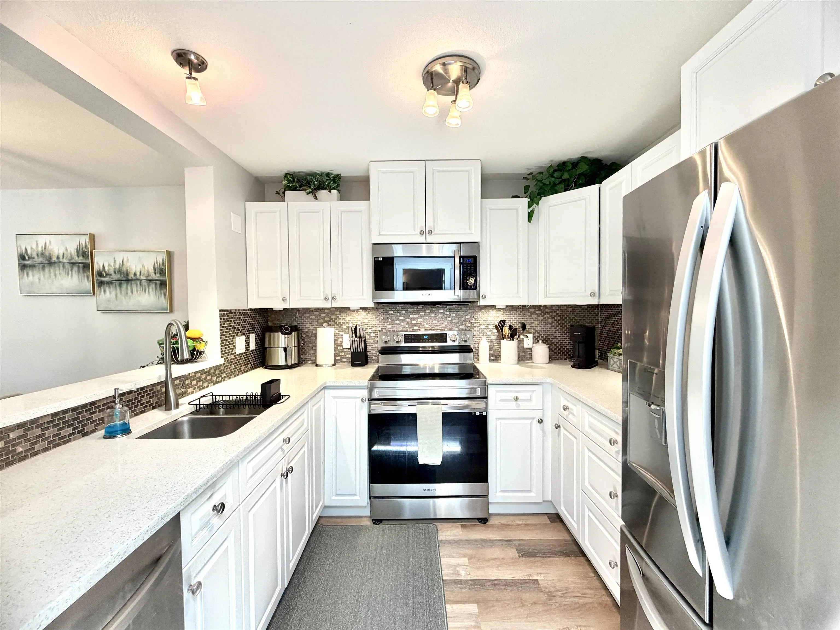
Welcome to The Jefferson this bright, spacious and beautifully renovated sub-penthouse 1 bedroom, 1 bathroom home offers high-end finishes: sleek kitchen with granite countertops, trendy laminate flooring throughout, and a generous Northwest-facing window that floods the space with natural light. Large walk-in closet maximizes space in the bedroom, plus a skylight at the entrance adds even more brightness to this 709 sq ft sanctuary. Cozy up by the natural gas fireplace—included in strata fees. 1 parking and 1 locker, plus bike room storage available. Top floor living with soaring high ceilings. Super well-maintained building with gym and enclosed bike room. Steps to Hay Creek trails, SkyTrain, Lafarge Lake, Aquatic Center, Douglas College & Coquitlam Centre.Open House Sun July 12, 2-4

Property Details

Full Property Details

Interior

Bedrooms
1
Washrooms
1
Square Footage
709 sqft
Basement
None
Heating Type
Baseboard,Electric,Natural Gas
Kitchens
1
Floor Finish
Laminate,Tile,Wall/Wall/Mixed,Carpet
Den
No

Exterior

View
Trees
Waterfront
No
Parking Spaces
1
Total Parking Spaces
-
Garage Spaces
-
Zoning
RES

Building Description

Style
Penthouse,Top Floor Unit
Property Type
Multi Family,Residential Attached
Home Type
Condo
Subtype
Apartment/Condo
Year Built
1993
Exterior
Frame Wood,Vinyl Siding
Water Supply
Public
No. Floor Levels
1
Pets Allowed
Cats OK,Dogs OK,Number Limit (Two),Yes With Restrictions

Community

Community
Canyon Springs
Area Code
Coquitlam

Taxes & Fees

Taxes
$2,195 /yr
Tax Year
2025
Maintenance Fee
$402 /mo

Other

Virtual Tour Link
Pets
Cats OK,Dogs OK,Number Limit (Two),Yes With Restrictions

Room Types

Room Dimensions Area Description
Foyer 3'11 x 9' 35.25 sqft -
Kitchen 8'7 x 9' 77.25 sqft -
Dining Room 7'11 x 13'3 104.9 sqft -
Living Room 13'11 x 13'4 185.56 sqft -
Primary Bedroom 10'5 x 15'5 160.59 sqft -
Jess Kuang
Jess Kuang
Sutton Group - 1st West Realty
Listed by Stephanie Anderton
142 days on site
Listing Broker
RE/MAX LIFESTYLES REALTY
Courtesy
RE/MAX LIFESTYLES REALTY

Similar homes for sale in Coquitlam

Explore Coquitlam

This representation is based in whole or in part on data generated by the Chilliwack & District Real Estate Board, Fraser Valley Real Estate Board or Greater Vancouver REALTORS® which assumes no responsibility for its accuracy. Copyright 2026 by the Greater Vancouver REALTORS®, Fraser Valley Real Estate Board, Chilliwack and District Real Estate Board, and BC Northern Real Estate Board. All Rights Reserved.
Powered by AgentLocator







