
10133 172a Street, Surrey
1 / 40
For Sale
$2,798,000
8 bd · 9 ba · 5,885 sq ft

10133 172a Street, Surrey V4N 4H6

MLS®# R3139491

Est. mortgage
$10,615/mo
Property taxes $7,712.16/yr

About This Home

Property Type
House, Single Family Residence
Parking
2 garage, 4 parking
MLS #
R3139491
Size
5885 sqft
Basement
Full
Lot size
6976.00 sqft
Tax
$7,712.16 /yr
Year Built
2025
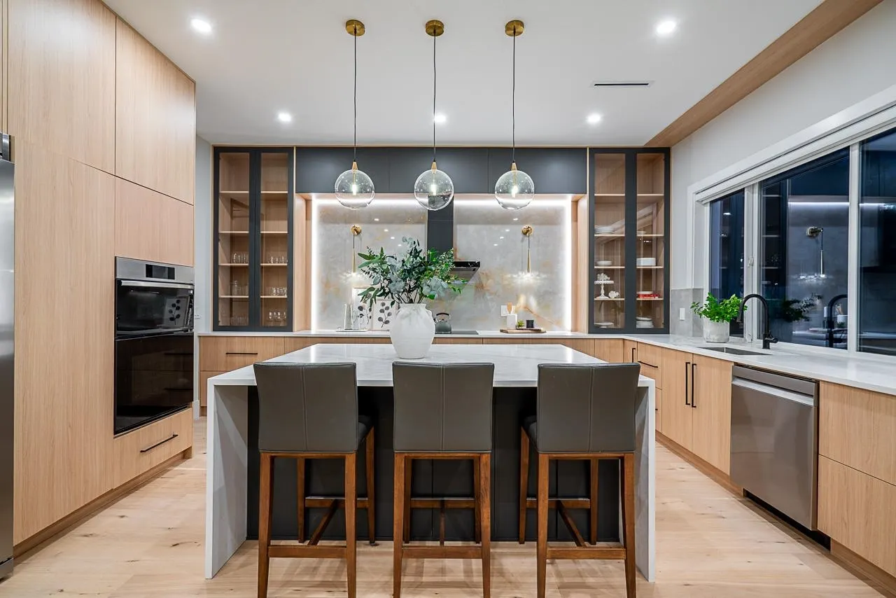
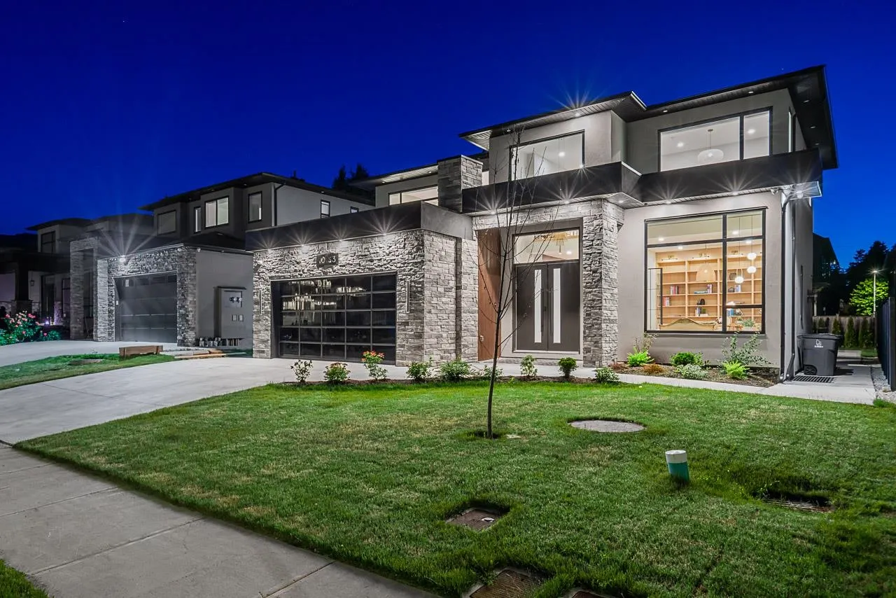
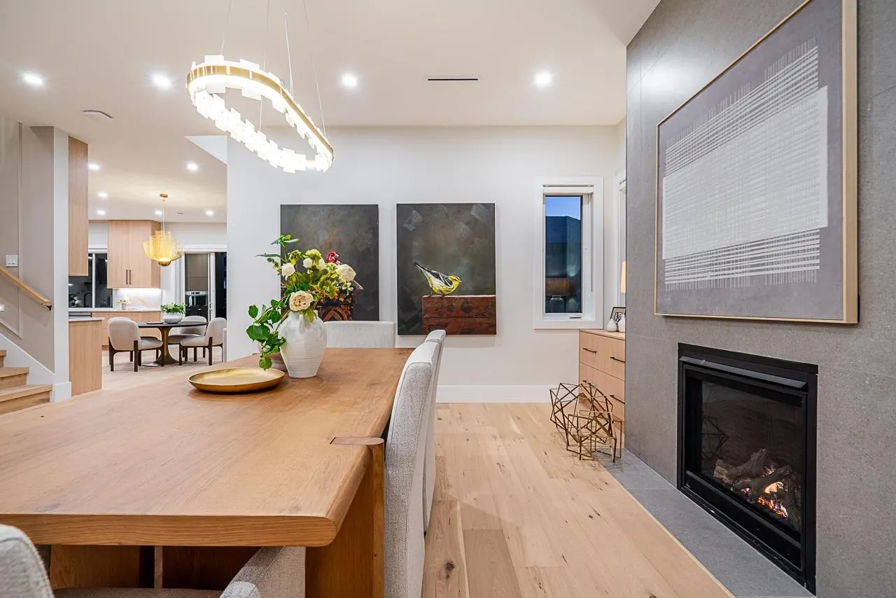
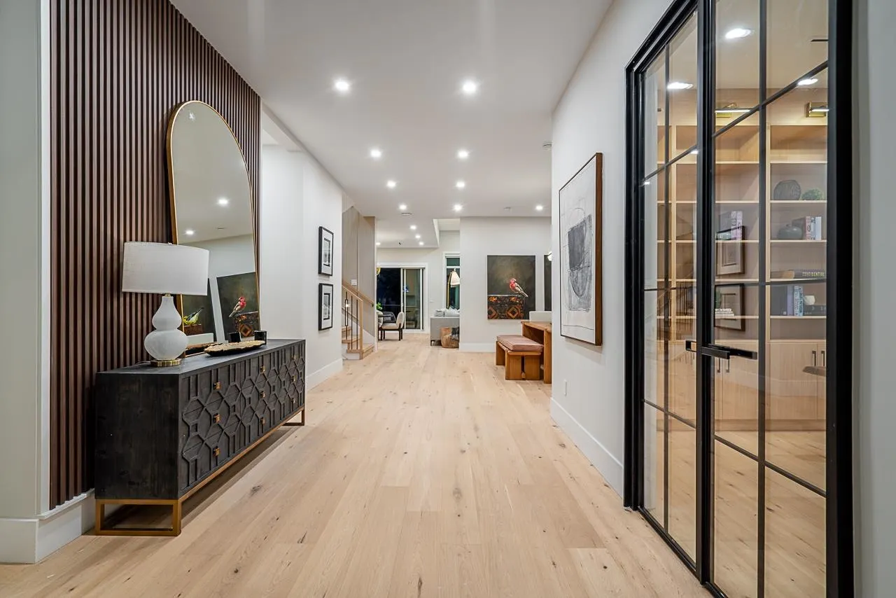
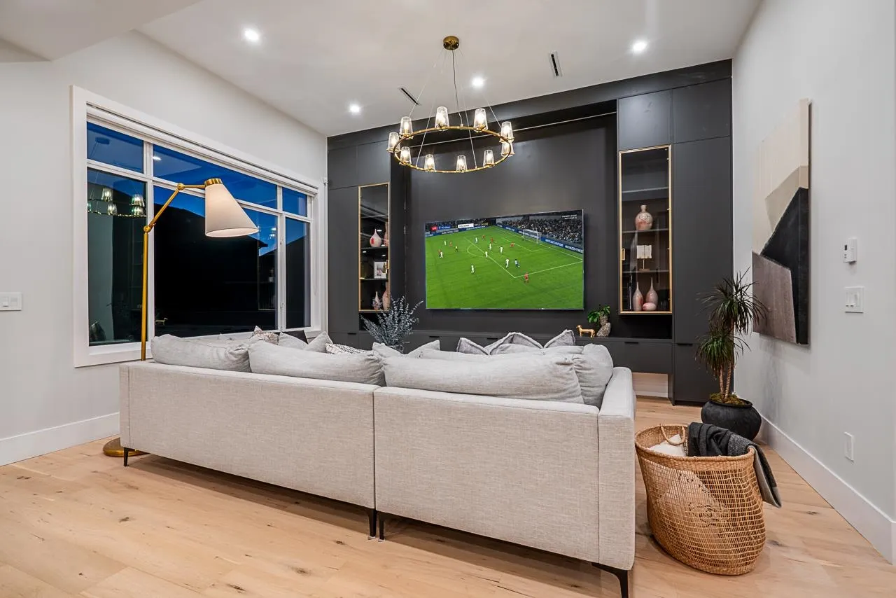
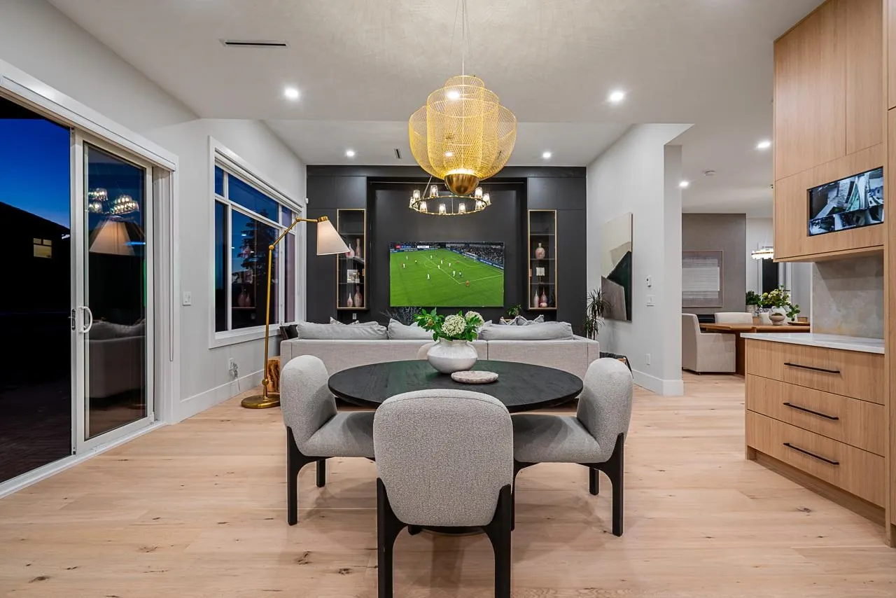
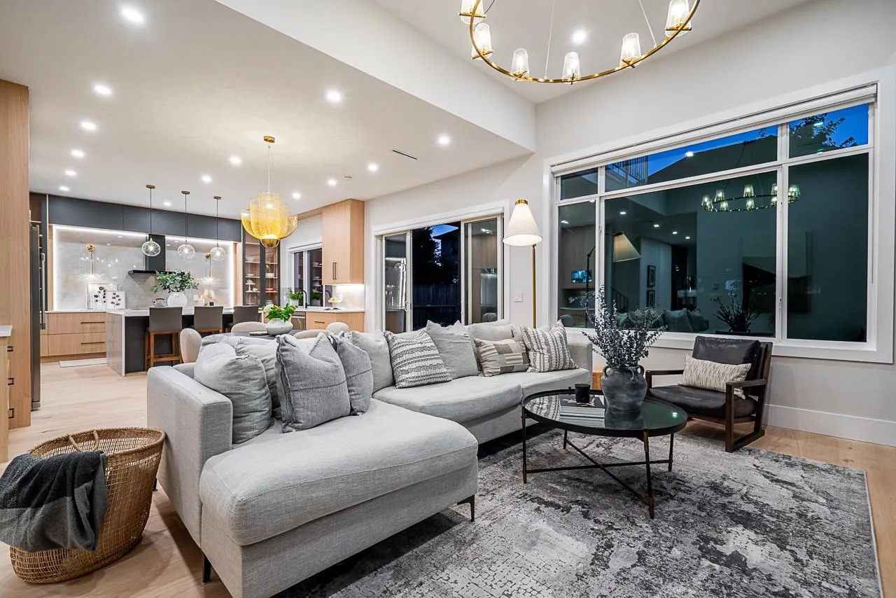
One of eight exclusive residences in the prestigious Fraser Heights community. This 3-level home features radiant heating, A/C, and HRV, along with low-maintenance WPC fencing for effortless outdoor living.Extensive built-ins throughout. A beautifully designed office on the main floor is perfect for working from home. Upstairs offers 4 spacious bdrms, each with its own ensuite. The lower level includes a private man cave for relaxation, along with a media room ideal for movie nights or entertaining, complete with a wet bar. A well-designed 2-bdrm legal suite plus an additional space with potential for another mortgage helper. Walking distance to Pacific Academy, parks, and transit. Easy access to the highway. A complete Fraser Heights lifestyle package. Open 2-4pm Sun July 5th.

Property Details

Full Property Details

Interior

Bedrooms
8
Washrooms
9
Square Footage
5885 sqft
Basement
Full
Heating Type
Other
Kitchens
3
Floor Finish
Hardwood,Mixed,Tile
Den
No

Exterior

Front
55.00
Lot Size (Sq Ft)
6976.00
Waterfront
No
Parking Spaces
4
Total Parking Spaces
-
Garage Spaces
2
Zoning
RES
Roof
Asphalt

Building Description

Property Type
Residential Detached
Home Type
House
Subtype
Single Family Residence
Year Built
2025
Exterior
Frame Wood,Mixed (Exterior),Stone (Exterior),Stucco
Water Supply
Public
No. Floor Levels
2

Community

Community
Fraser Heights
Area Code
North Surrey

Taxes & Fees

Taxes
$7,712.16 /yr
Tax Year
2025

Other

Virtual Tour Link

Room Types

Room Dimensions Area Description
Living Room 13' x 17' 221 sqft -
Dining Room 9' x 14' 126 sqft -
Family Room 17' x 16' 272 sqft -
Kitchen 12' x 17' 204 sqft -
Nook 10' x 17' 170 sqft -
Office 11' x 11' 121 sqft -
Bedroom 10' x 11' 110 sqft -
Wok Kitchen 8' x 12'2 97.33 sqft -
Primary Bedroom 17' x 16' 272 sqft -
Bedroom 12'6 x 11'8 145.83 sqft -
Bedroom 11'6 x 11' 126.5 sqft -
Bedroom 11' x 12' 132 sqft -
Media Room 19' x 19' 361 sqft -
Eating Area 20' x 19' 380 sqft -
Bedroom 10' x 11'6 115 sqft -
Bedroom 10'6 x 12' 126 sqft -
Living Room 7' x 13' 91 sqft -
Kitchen 12' x 17' 204 sqft -
Living Room 9'8 x 14' 135.33 sqft -
Dining Room 13' x 30'2 392.17 sqft -
Bedroom 10'6 x 10' 105 sqft -
Jess Kuang
Jess Kuang
Sutton Group - 1st West Realty
Listed by Clairy Yang PREC*
143 days on site
Listing Broker
LDG Realty
Courtesy
LDG Realty

Similar homes for sale in Surrey

Explore Surrey

This representation is based in whole or in part on data generated by the Chilliwack & District Real Estate Board, Fraser Valley Real Estate Board or Greater Vancouver REALTORS® which assumes no responsibility for its accuracy. Copyright 2026 by the Greater Vancouver REALTORS®, Fraser Valley Real Estate Board, Chilliwack and District Real Estate Board, and BC Northern Real Estate Board. All Rights Reserved.
Powered by AgentLocator







