
13151 13 Avenue, Surrey
1 / 33
For Sale
$2,988,000
4 bd · 4 ba · 4,103 sq ft

13151 13 Avenue, Surrey V4A 1C1

MLS®# R3139303

Est. mortgage
$11,336/mo
Property taxes $11,207.95/yr

About This Home

Property Type
House, Single Family Residence
Parking
7 parking
MLS #
R3139303
Size
4103 sqft
Basement
Full,Finished
Lot size
8699.00 sqft
Tax
$11,207.95 /yr
Year Built
1987
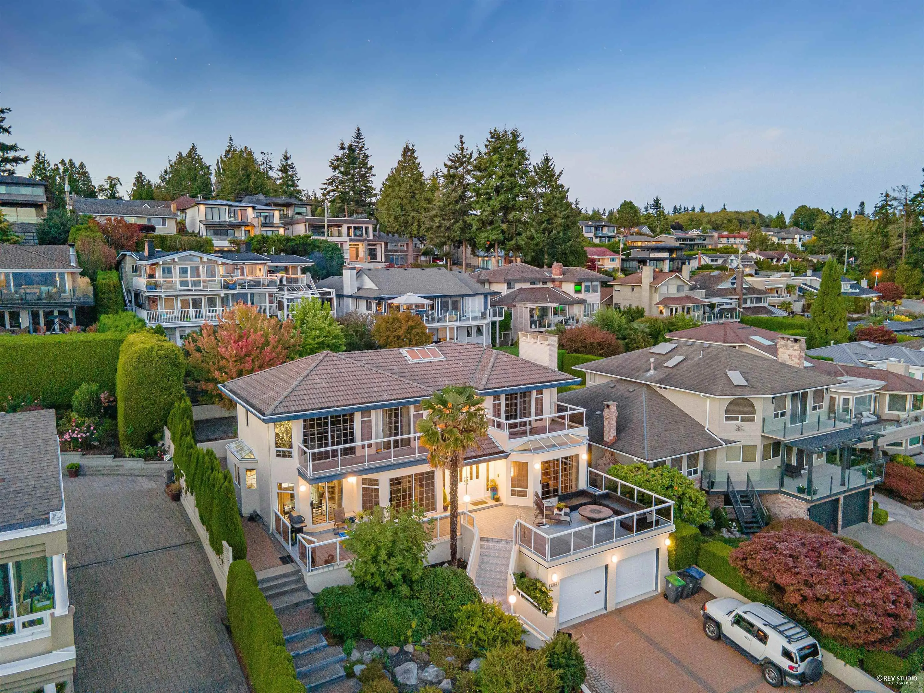
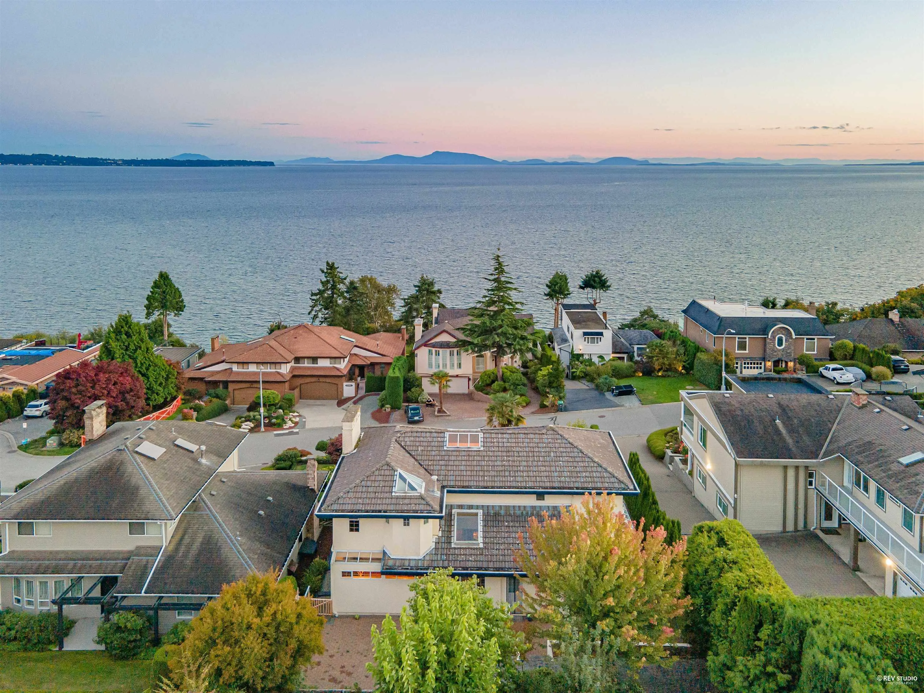
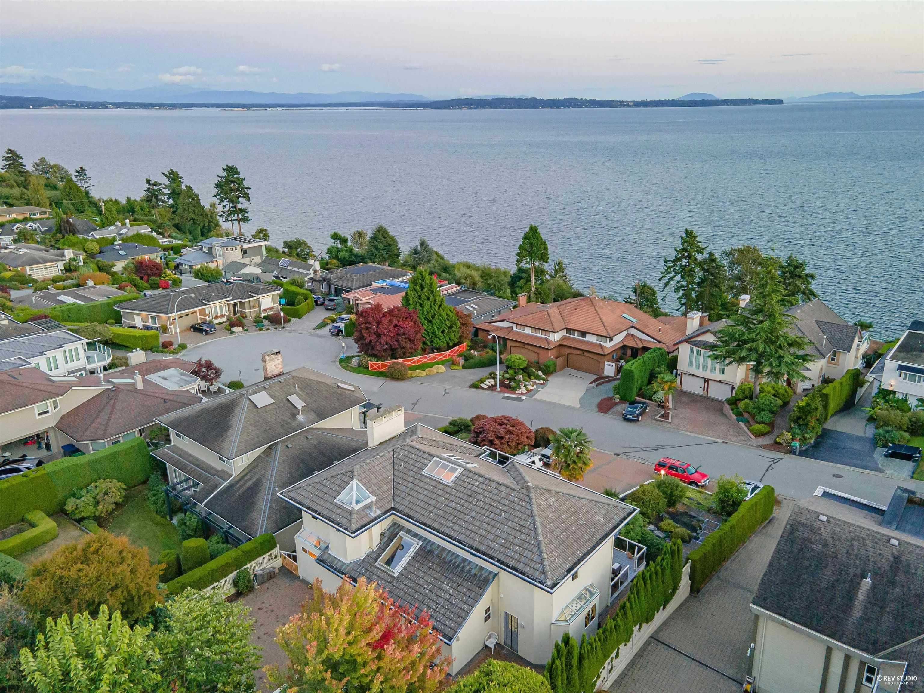
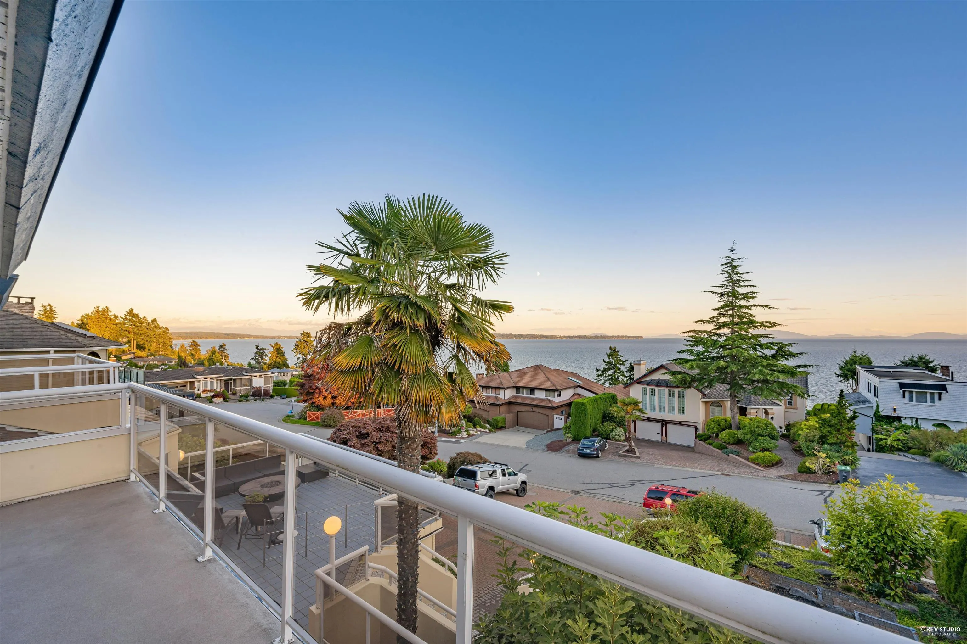
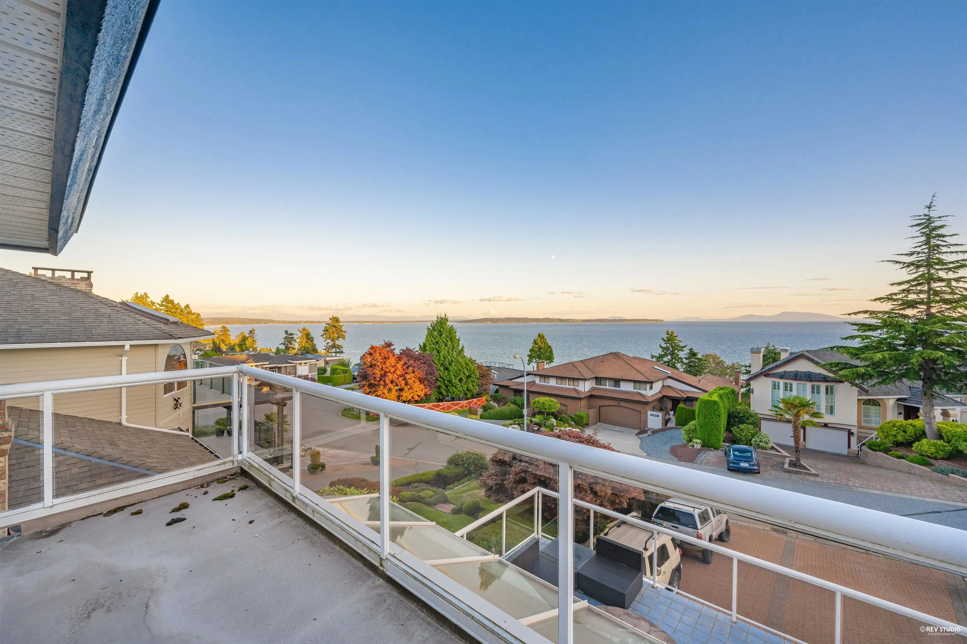
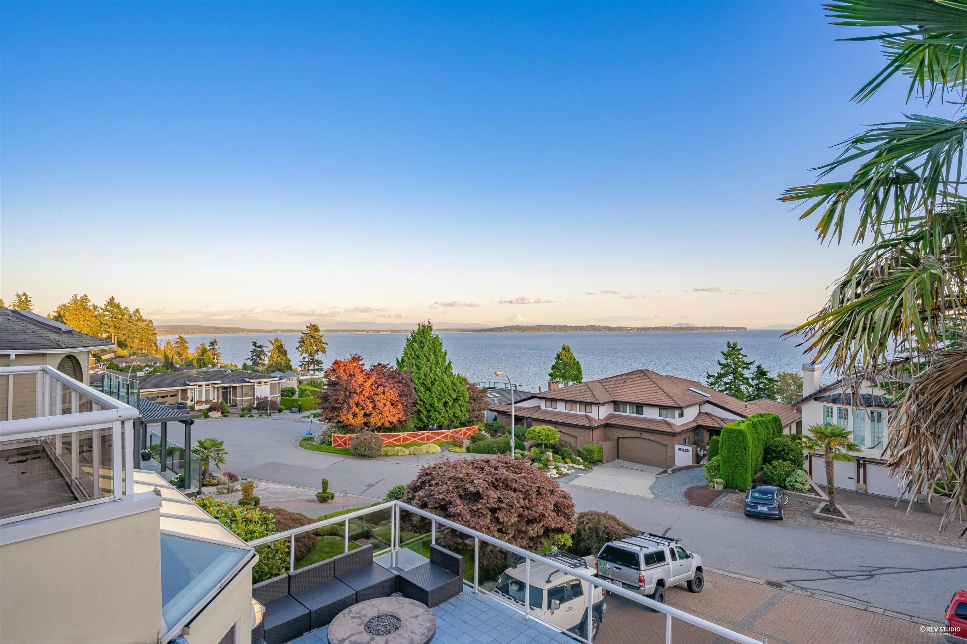
Oceanfront Living at Its Finest! Rare opportunity to own a prime piece of White Rock with an ultra-clean 180-degree panoramic ocean view—no wires, no obstructions, just breathtaking front-row ocean scenery. Exceptional 65ft extra-wide frontage, nearly double the width of a typical White Rock lot. Spacious 8,699 sqft level lot in one of White Rock's most sought-after oceanfront communities. Elevated setting offers uninterrupted views, privacy, and generous spacing between homes. Solid custom-built home with 4,087 sqft of living space. Surrounded by luxury new builds and major renovations, this property presents outstanding opportunities to renovate, hold, expand, or build your dream oceanfront estate, your call. Act fast—rare value in a premier location!

Property Details

Full Property Details

Interior

Bedrooms
4
Washrooms
4
Square Footage
4103 sqft
Basement
Full,Finished
Heating Type
Natural Gas,Radiant
Kitchens
1
Floor Finish
Hardwood,Tile,Wall/Wall/Mixed
Den
Yes

Exterior

Front
65.30
Lot Size (Sq Ft)
8699.00
View
Panoramic ocean & island view
Waterfront
No
Parking Spaces
7
Total Parking Spaces
-
Garage Spaces
-
Zoning
RES
Roof
Tile

Building Description

Property Type
Residential Detached
Home Type
House
Subtype
Single Family Residence
Year Built
1987
Exterior
Frame Wood,Stucco
Water Supply
Public
No. Floor Levels
2

Community

Community
Crescent Bch Ocean Pk.
Area Code
South Surrey White Rock

Taxes & Fees

Taxes
$11,207.95 /yr
Tax Year
2025

Room Types

Room Dimensions Area Description
Foyer 10'2 x 15'8 159.28 sqft -
Dining Room 11'8 x 16'5 191.53 sqft -
Eating Area 9'10 x 10'6 103.25 sqft -
Kitchen 12'9 x 12'9 162.56 sqft -
Bedroom 11'5 x 14'5 164.59 sqft -
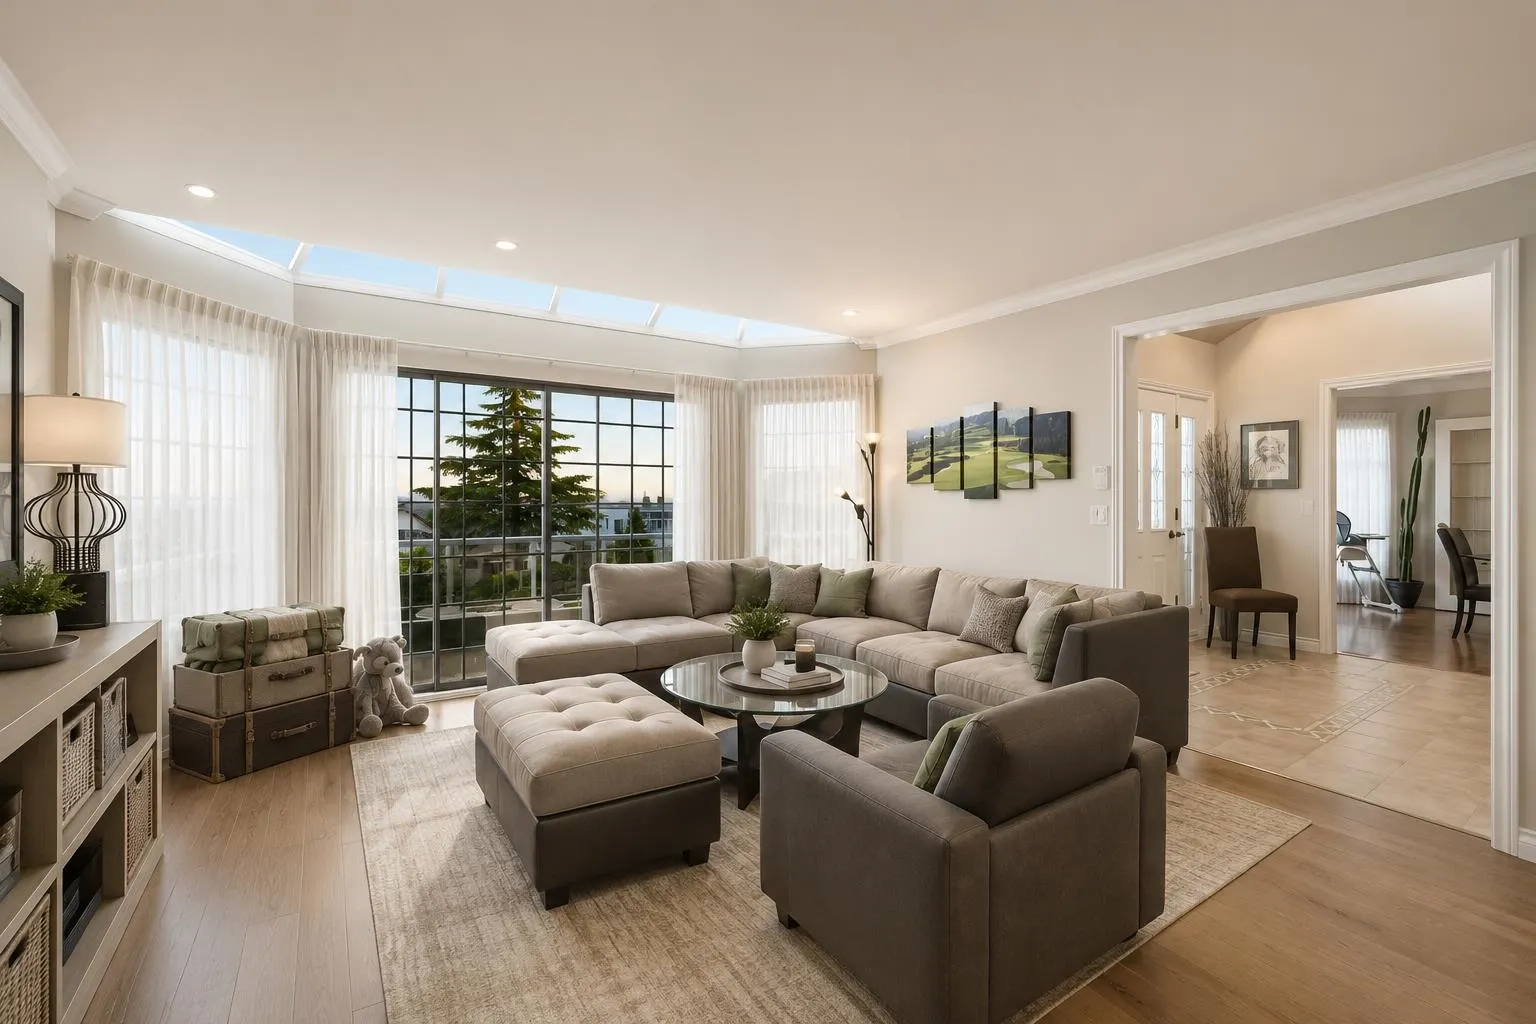
Family Room 15'6 x 24'6 379.75 sqft -
Living Room 15'6 x 17'1 264.79 sqft -
Bedroom 11'1 x 11'1 122.84 sqft -
Laundry 8'8 x 9'5 81.61 sqft -
Primary Bedroom 15'6 x 18'5 285.46 sqft -
Recreation Room 15'0 x 25'2 377.5 sqft -
Den 7'9 x 15'0 116.25 sqft -
Jess Kuang
Jess Kuang
Sutton Group - 1st West Realty
Listed by Lydia T. Liu PREC*
143 days on site
Listing Broker
RE/MAX Crest Realty
Courtesy
RE/MAX Crest Realty

Similar homes for sale in Surrey

Explore Surrey

This representation is based in whole or in part on data generated by the Chilliwack & District Real Estate Board, Fraser Valley Real Estate Board or Greater Vancouver REALTORS® which assumes no responsibility for its accuracy. Copyright 2026 by the Greater Vancouver REALTORS®, Fraser Valley Real Estate Board, Chilliwack and District Real Estate Board, and BC Northern Real Estate Board. All Rights Reserved.
Powered by AgentLocator







