
1807 Acadia Road, Vancouver
1 / 40
For Sale
$7,680,000
7 bd · 7 ba · 5,879 sq ft

1807 Acadia Road, Vancouver V6T 1R2

MLS®# R3138959

Est. mortgage
$29,136/mo
Property taxes $45,785.39/yr

About This Home

Property Type
House, Single Family Residence
Parking
3 garage, 6 parking
MLS #
R3138959
Size
5879 sqft
Basement
Finished
Lot size
13800.00 sqft
Tax
$45,785.39 /yr
Year Built
2007
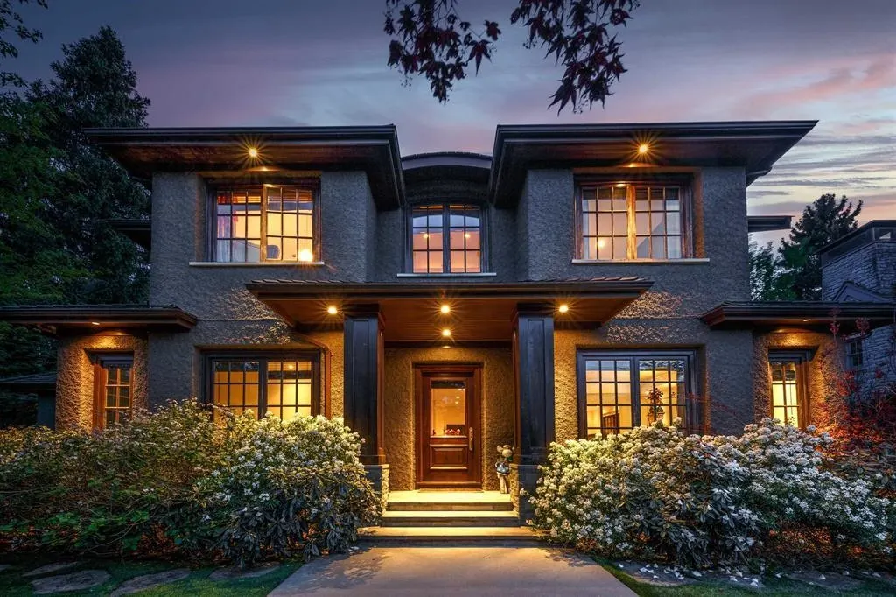
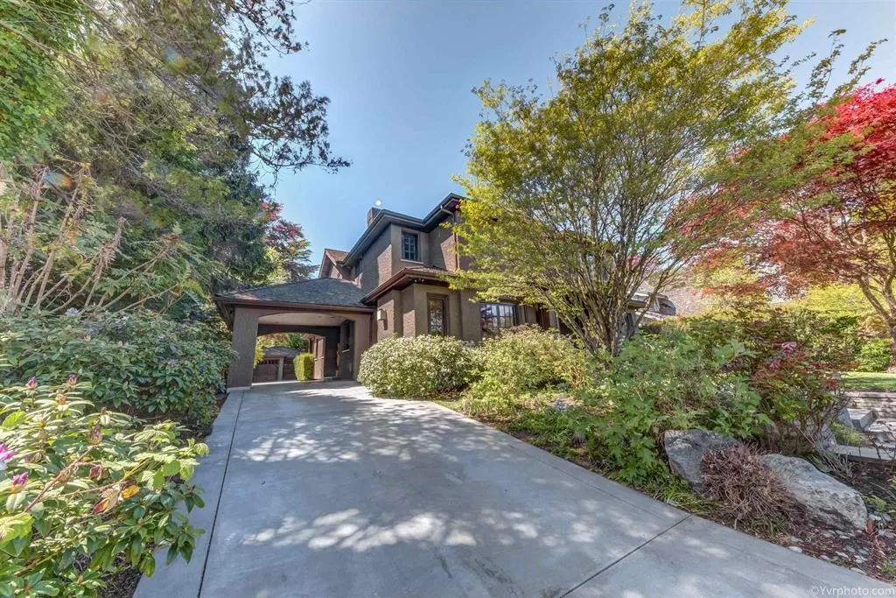
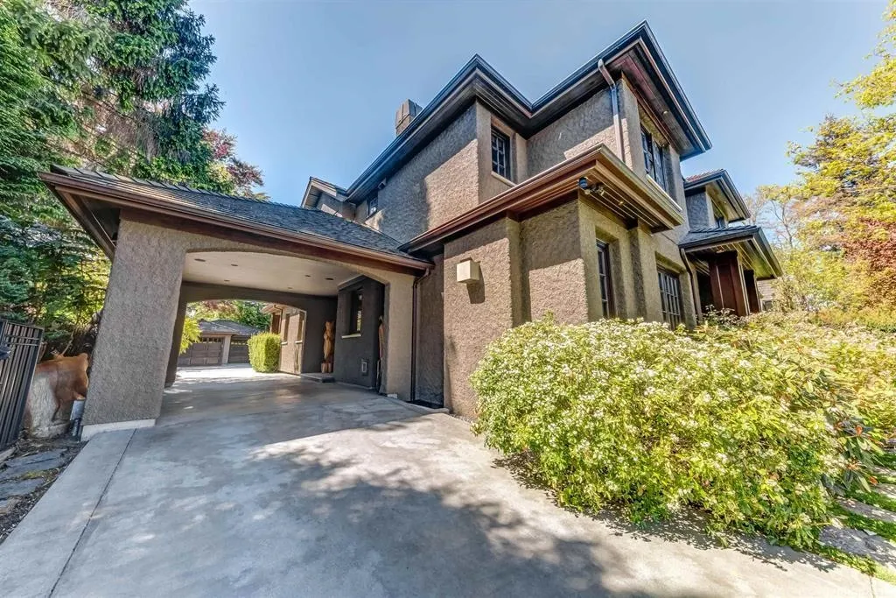
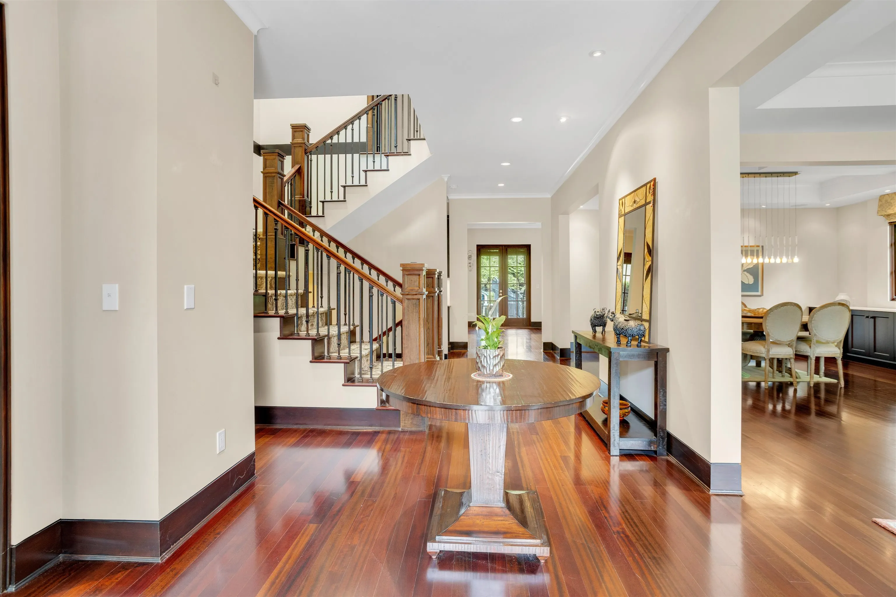
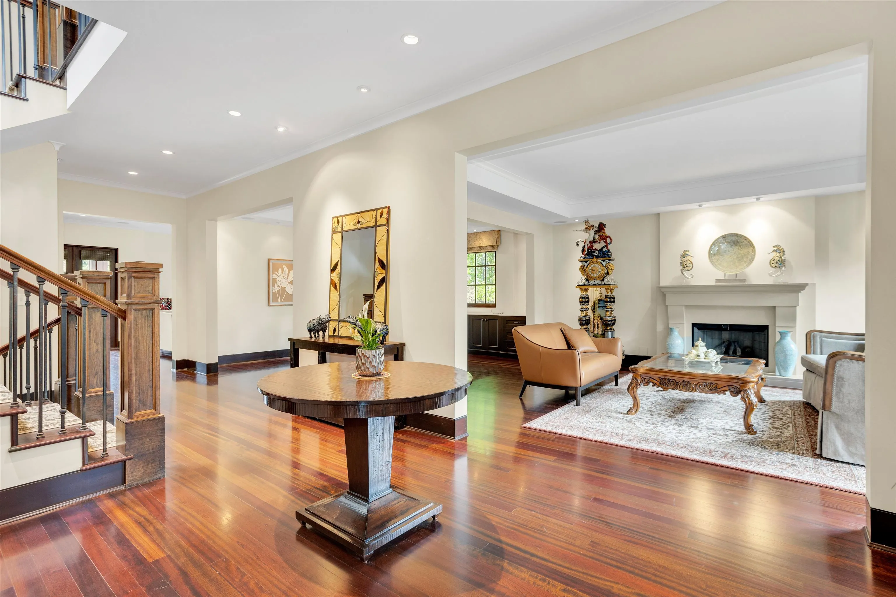
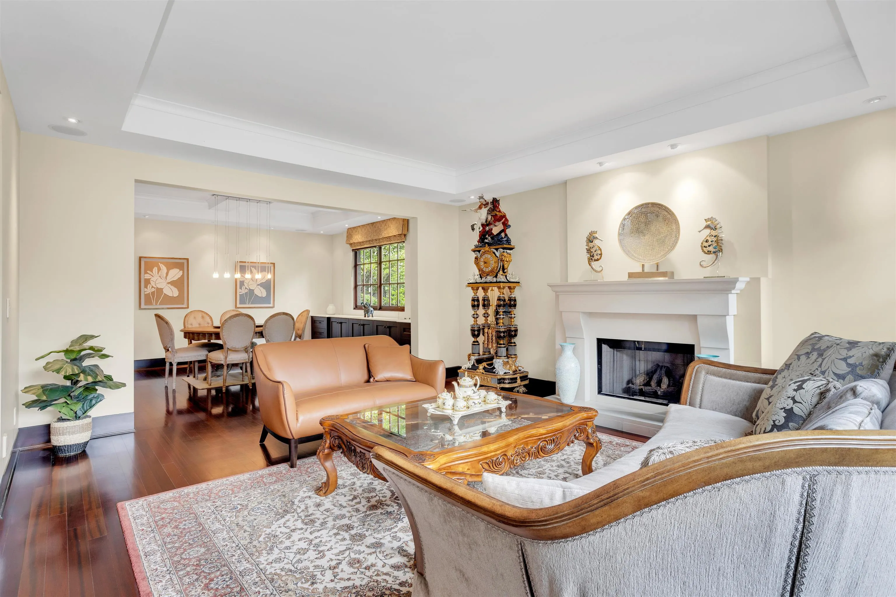
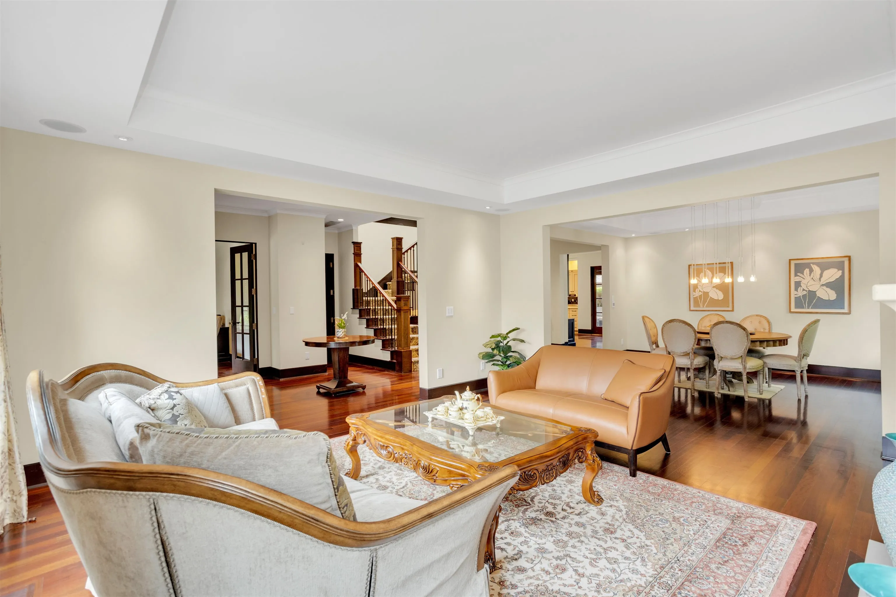
Stunning custom-built 5,879 sf luxury residence on a prime 13,800 sf lot in UBC's most prestigious enclave. Crafted with impeccable quality, the main level features rich hardwood floors, an elegant office, and a gourmet kitchen with premium European appliances. Upstairs offers 4 generous bedrooms, including a lavish primary suite with a private patio overlooking a beautifully landscaped, resort-style backyard. The ultimate outdoor oasis boasts an illuminated pool, hot tub, and covered patio with built-in BBQ, heaters, and fireplace. The lower level includes 3 more bedrooms, a rec room, home theatre, wine room, and eco-friendly geothermal heating. Steps to Canada's top-tier schools: University Hill Elementary & University Hill Secondary.

Property Details

Full Property Details

Interior

Bedrooms
7
Washrooms
7
Square Footage
5879 sqft
Basement
Finished
Heating Type
Geothermal,Radiant
Kitchens
1
Floor Finish
Hardwood,Tile,Carpet
Den
No

Exterior

Front
80.00
Lot Size (Sq Ft)
13800.00
Waterfront
No
Parking Spaces
6
Total Parking Spaces
-
Garage Spaces
3
Zoning
SFD
Roof
Wood

Building Description

Property Type
Residential Detached
Home Type
House
Subtype
Single Family Residence
Year Built
2007
Exterior
Frame Wood,Stucco
Water Supply
Public
No. Floor Levels
2

Community

Community
University VW
Area Code
Vancouver West

Taxes & Fees

Taxes
$45,785.39 /yr
Tax Year
2025

Room Types

Room Dimensions Area Description
Kitchen 14'9 x 15'2 223.71 sqft -
Living Room 15'11 x 17'1 271.91 sqft -
Dining Room 12'10 x 15'11 204.26 sqft -
Eating Area 12'8 x 14'6 183.67 sqft -
Office 9'8 x 14'4 138.56 sqft -
Family Room 14'4 x 16'2 231.72 sqft -
Mud Room 7'11 x 15'2 120.07 sqft -
Primary Bedroom 14'0 x 15'11 222.83 sqft -
Bedroom 11'5 x 12'8 144.61 sqft -
Bedroom 11'6 x 12'8 145.67 sqft -
Bedroom 10'6 x 11'5 119.88 sqft -
Bedroom 11'11 x 12'11 153.92 sqft -
Bedroom 11'10 x 12'5 146.93 sqft -
Bedroom 12'8 x 13'7 172.06 sqft -
Wine Room 5'11 x 8'7 50.78 sqft -
Recreation Room 12'3 x 29'11 366.48 sqft -
Media Room 12'1 x 14'4 173.19 sqft -
Laundry 7'0 x 7'6 52.5 sqft -
Utility 5'8 x 11'3 63.75 sqft -
Jess Kuang
Jess Kuang
Sutton Group - 1st West Realty
Listed by Zach Zhang PREC*
144 days on site
Listing Broker
RE/MAX Masters Realty
Courtesy
RE/MAX Masters Realty

Similar homes for sale in Vancouver

Explore Vancouver

This representation is based in whole or in part on data generated by the Chilliwack & District Real Estate Board, Fraser Valley Real Estate Board or Greater Vancouver REALTORS® which assumes no responsibility for its accuracy. Copyright 2026 by the Greater Vancouver REALTORS®, Fraser Valley Real Estate Board, Chilliwack and District Real Estate Board, and BC Northern Real Estate Board. All Rights Reserved.
Powered by AgentLocator






