
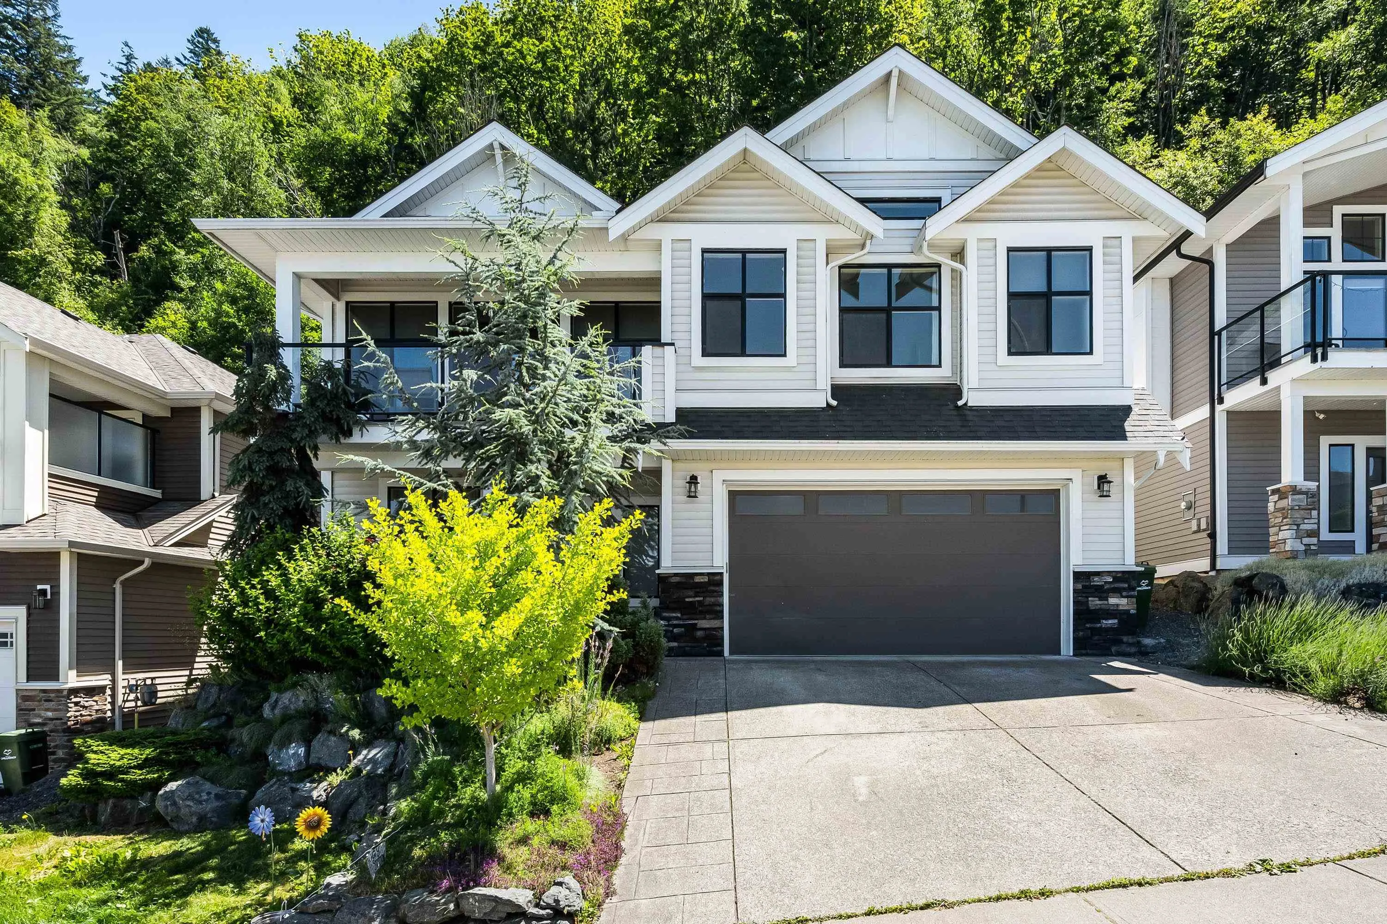
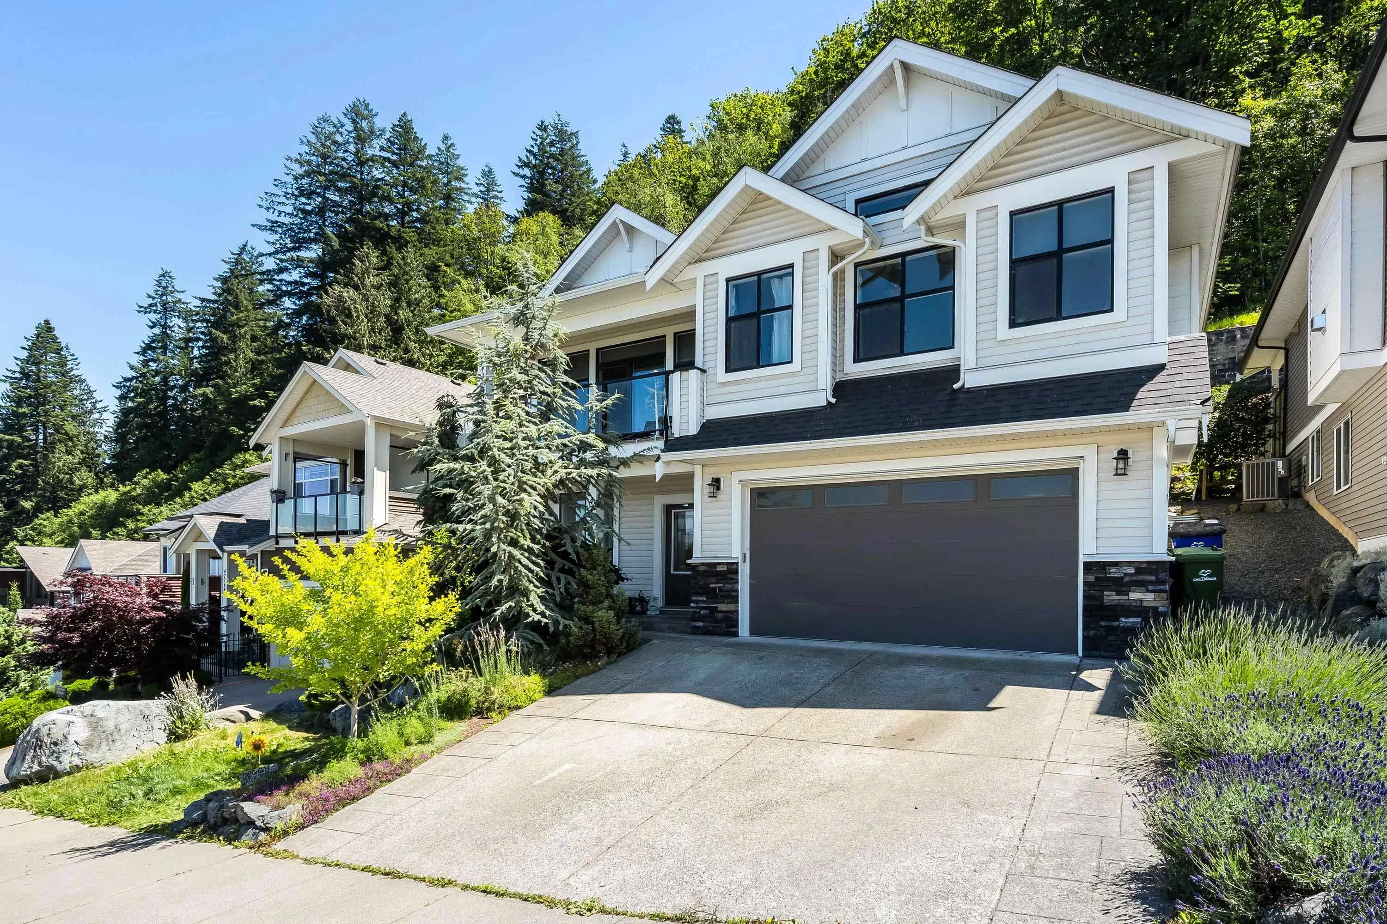
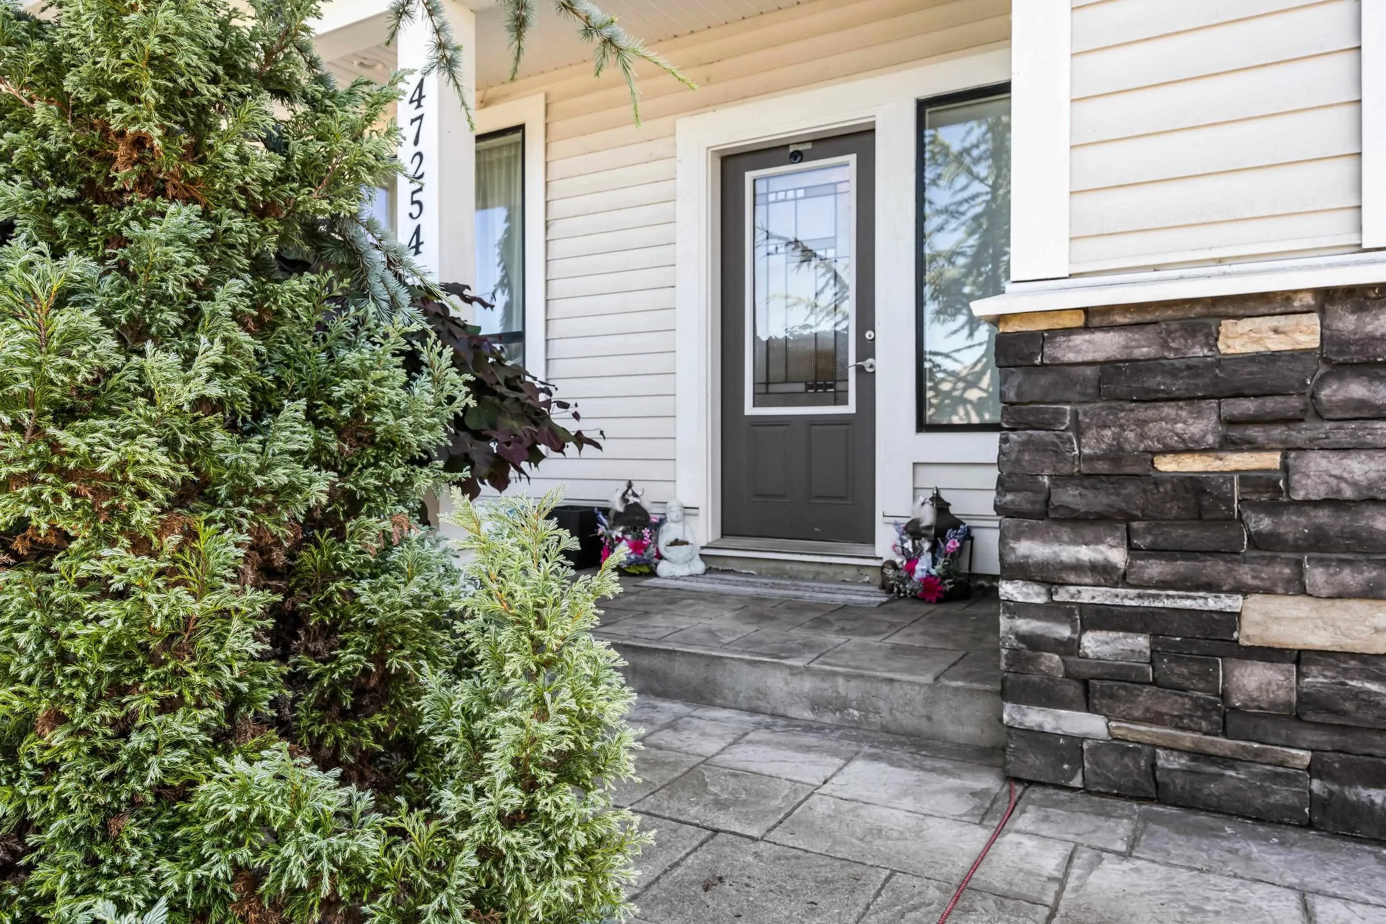
47254 Sylvan Drive, Chilliwack
1 / 38
For Sale
$949,900
3 bd · 3 ba · 2,243 sq ft

47254 Sylvan Drive, Chilliwack V2R 0R8

MLS®# R3138957

Est. mortgage
$3,604/mo
Property taxes $4,479.88/yr

About This Home

Property Type
House, Single Family Residence, Basement Entry
Parking
2 garage, 5 parking
MLS #
R3138957
Size
2243 sqft
Basement
Full,Finished
Lot size
4637.00 sqft
Tax
$4,479.88 /yr
Year Built
2016
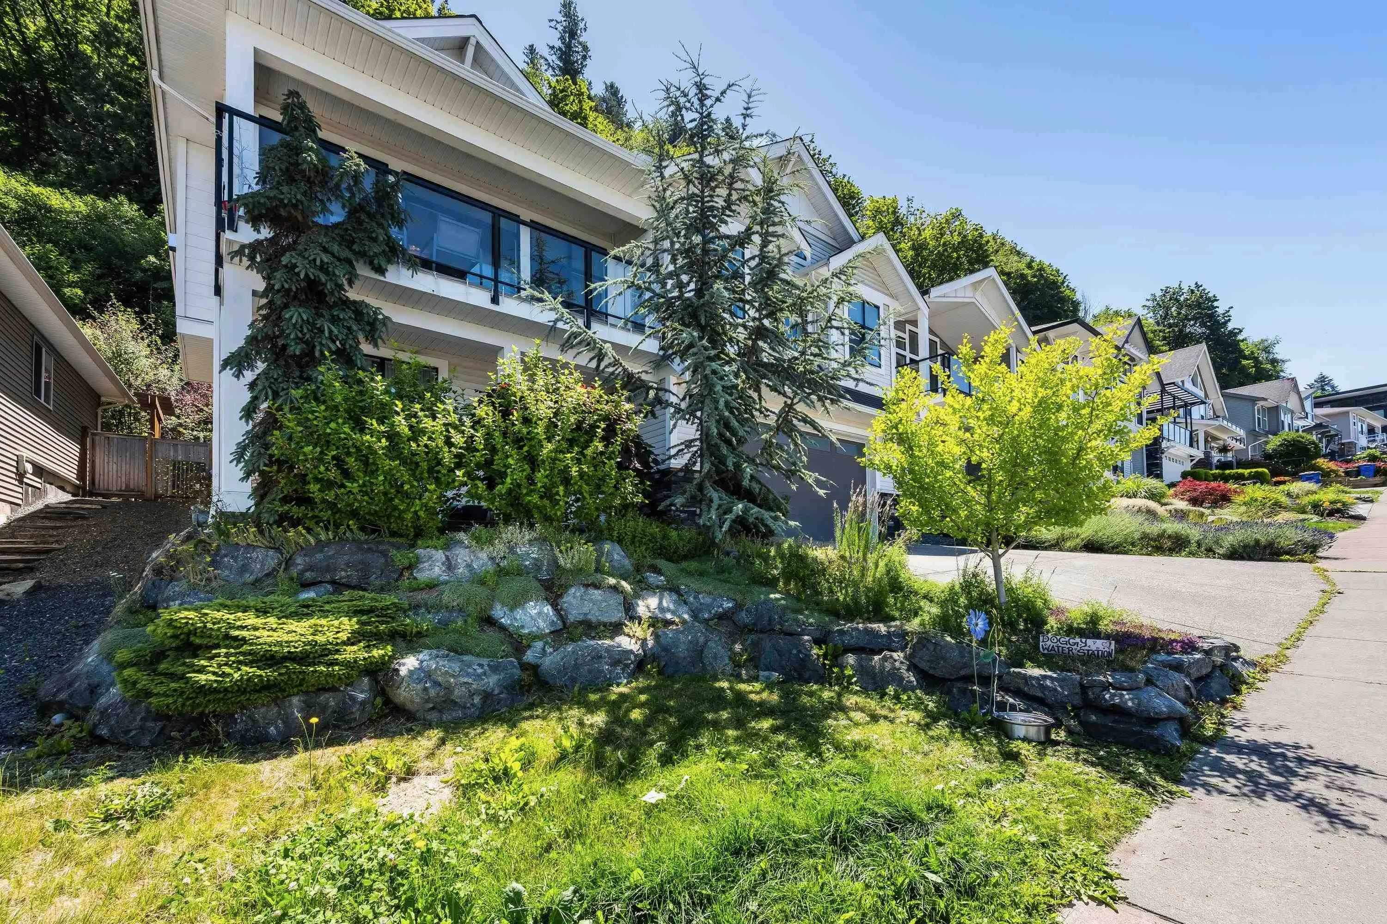
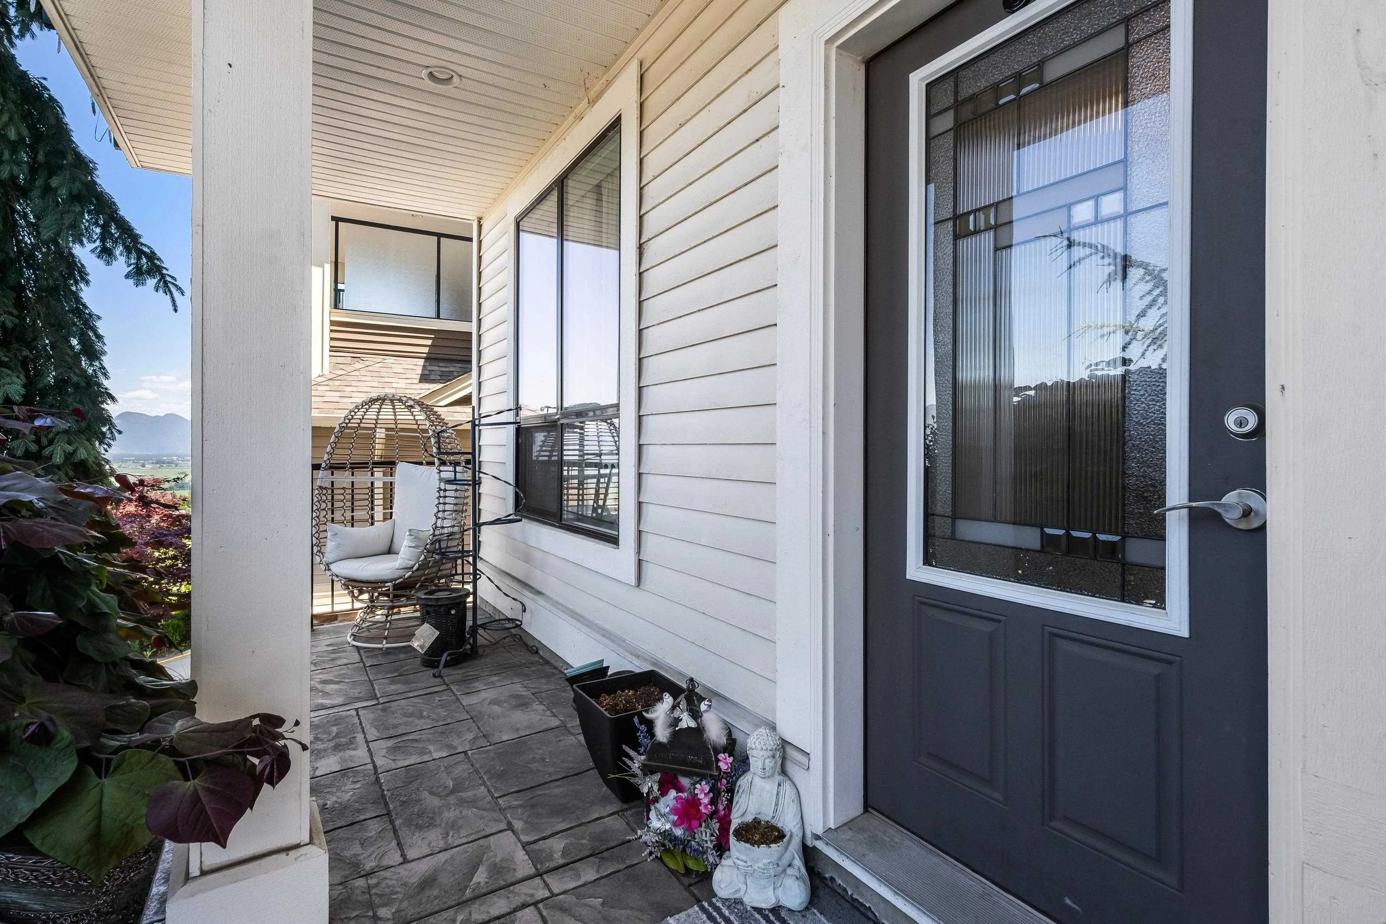
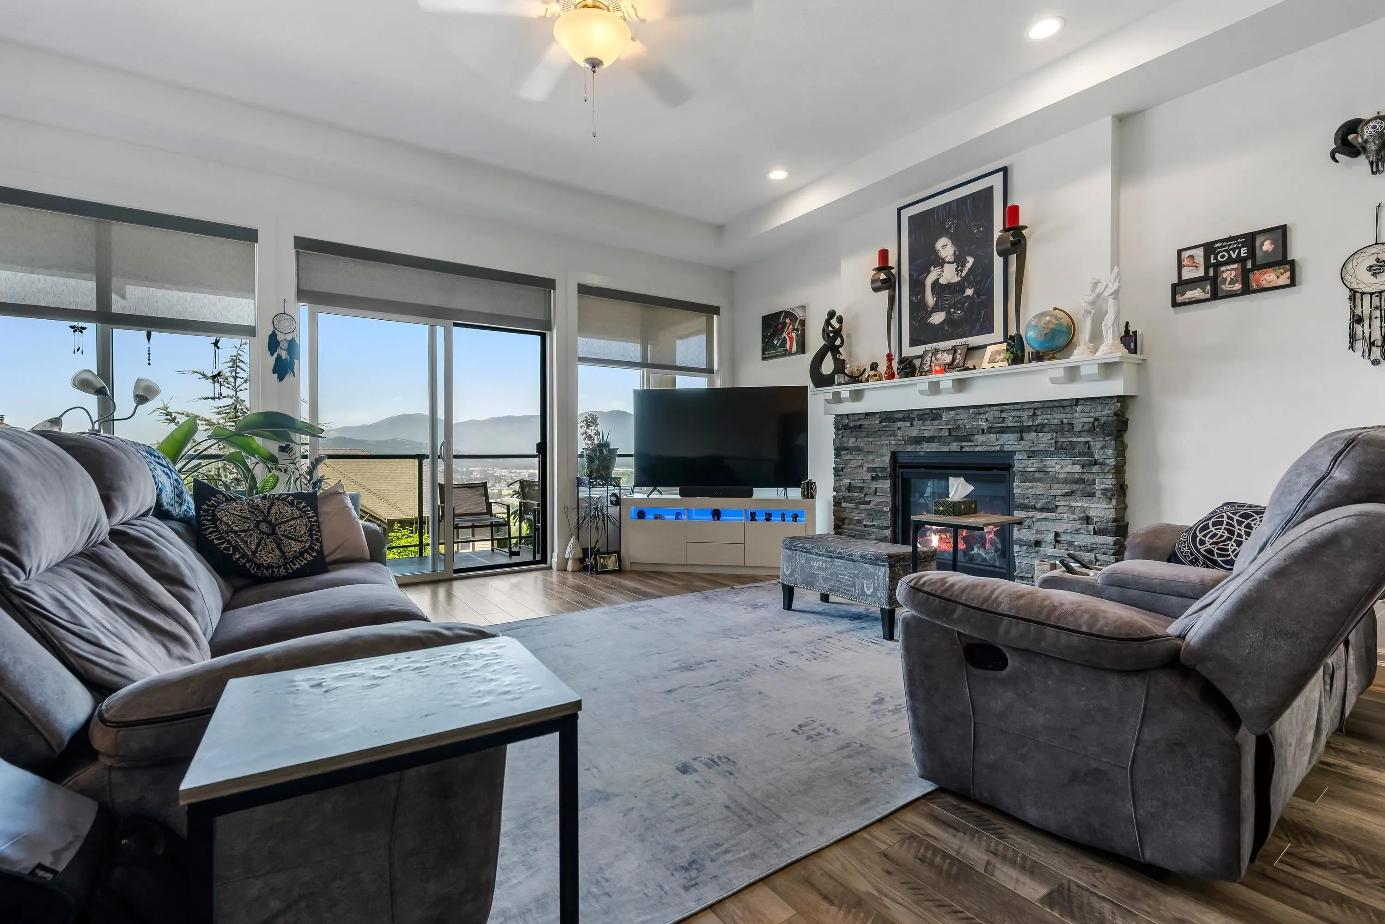
Set against a private greenbelt backdrop, this home captures impressive mountain and valley views in a peaceful natural setting. The tiered garden enhances the outdoor space, offering a quiet place to relax and enjoy the surroundings. Inside, vaulted ceilings and expansive windows create a bright, airy feel throughout the open-concept main living area. The kitchen is well appointed with generous cabinetry, a large island, quartz counters, pantry, and stainless steel appliances. The lower level offers great versatility with a bedroom or home office, spacious rec room, and potential to add more bedrooms if desired. The double garage with tandem parking provides extra room for a third vehicle, workshop, or storage. A beautiful combination of views, privacy, and adaptable living space.

Property Details

Full Property Details

Interior

Bedrooms
3
Washrooms
3
Square Footage
2243 sqft
Basement
Full,Finished
Heating Type
Forced Air,Natural Gas
Kitchens
1
Den
No

Exterior

Front
51.80
Lot Size (Sq Ft)
4637.00
View
Mountains & Valley
Waterfront
No
Parking Spaces
5
Total Parking Spaces
-
Garage Spaces
2
Zoning
R3
Roof
Asphalt

Building Description

Style
Basement Entry
Property Type
Residential Detached
Home Type
House
Subtype
Single Family Residence
Year Built
2016
Exterior
Frame Wood,Mixed (Exterior),Vinyl Siding,Wood Siding
Water Supply
Public
No. Floor Levels
2

Community

Community
Promontory
Area Code
Sardis

Taxes & Fees

Taxes
$4,479.88 /yr
Tax Year
2025

Other

Virtual Tour Link

Room Types

Room Dimensions Area Description
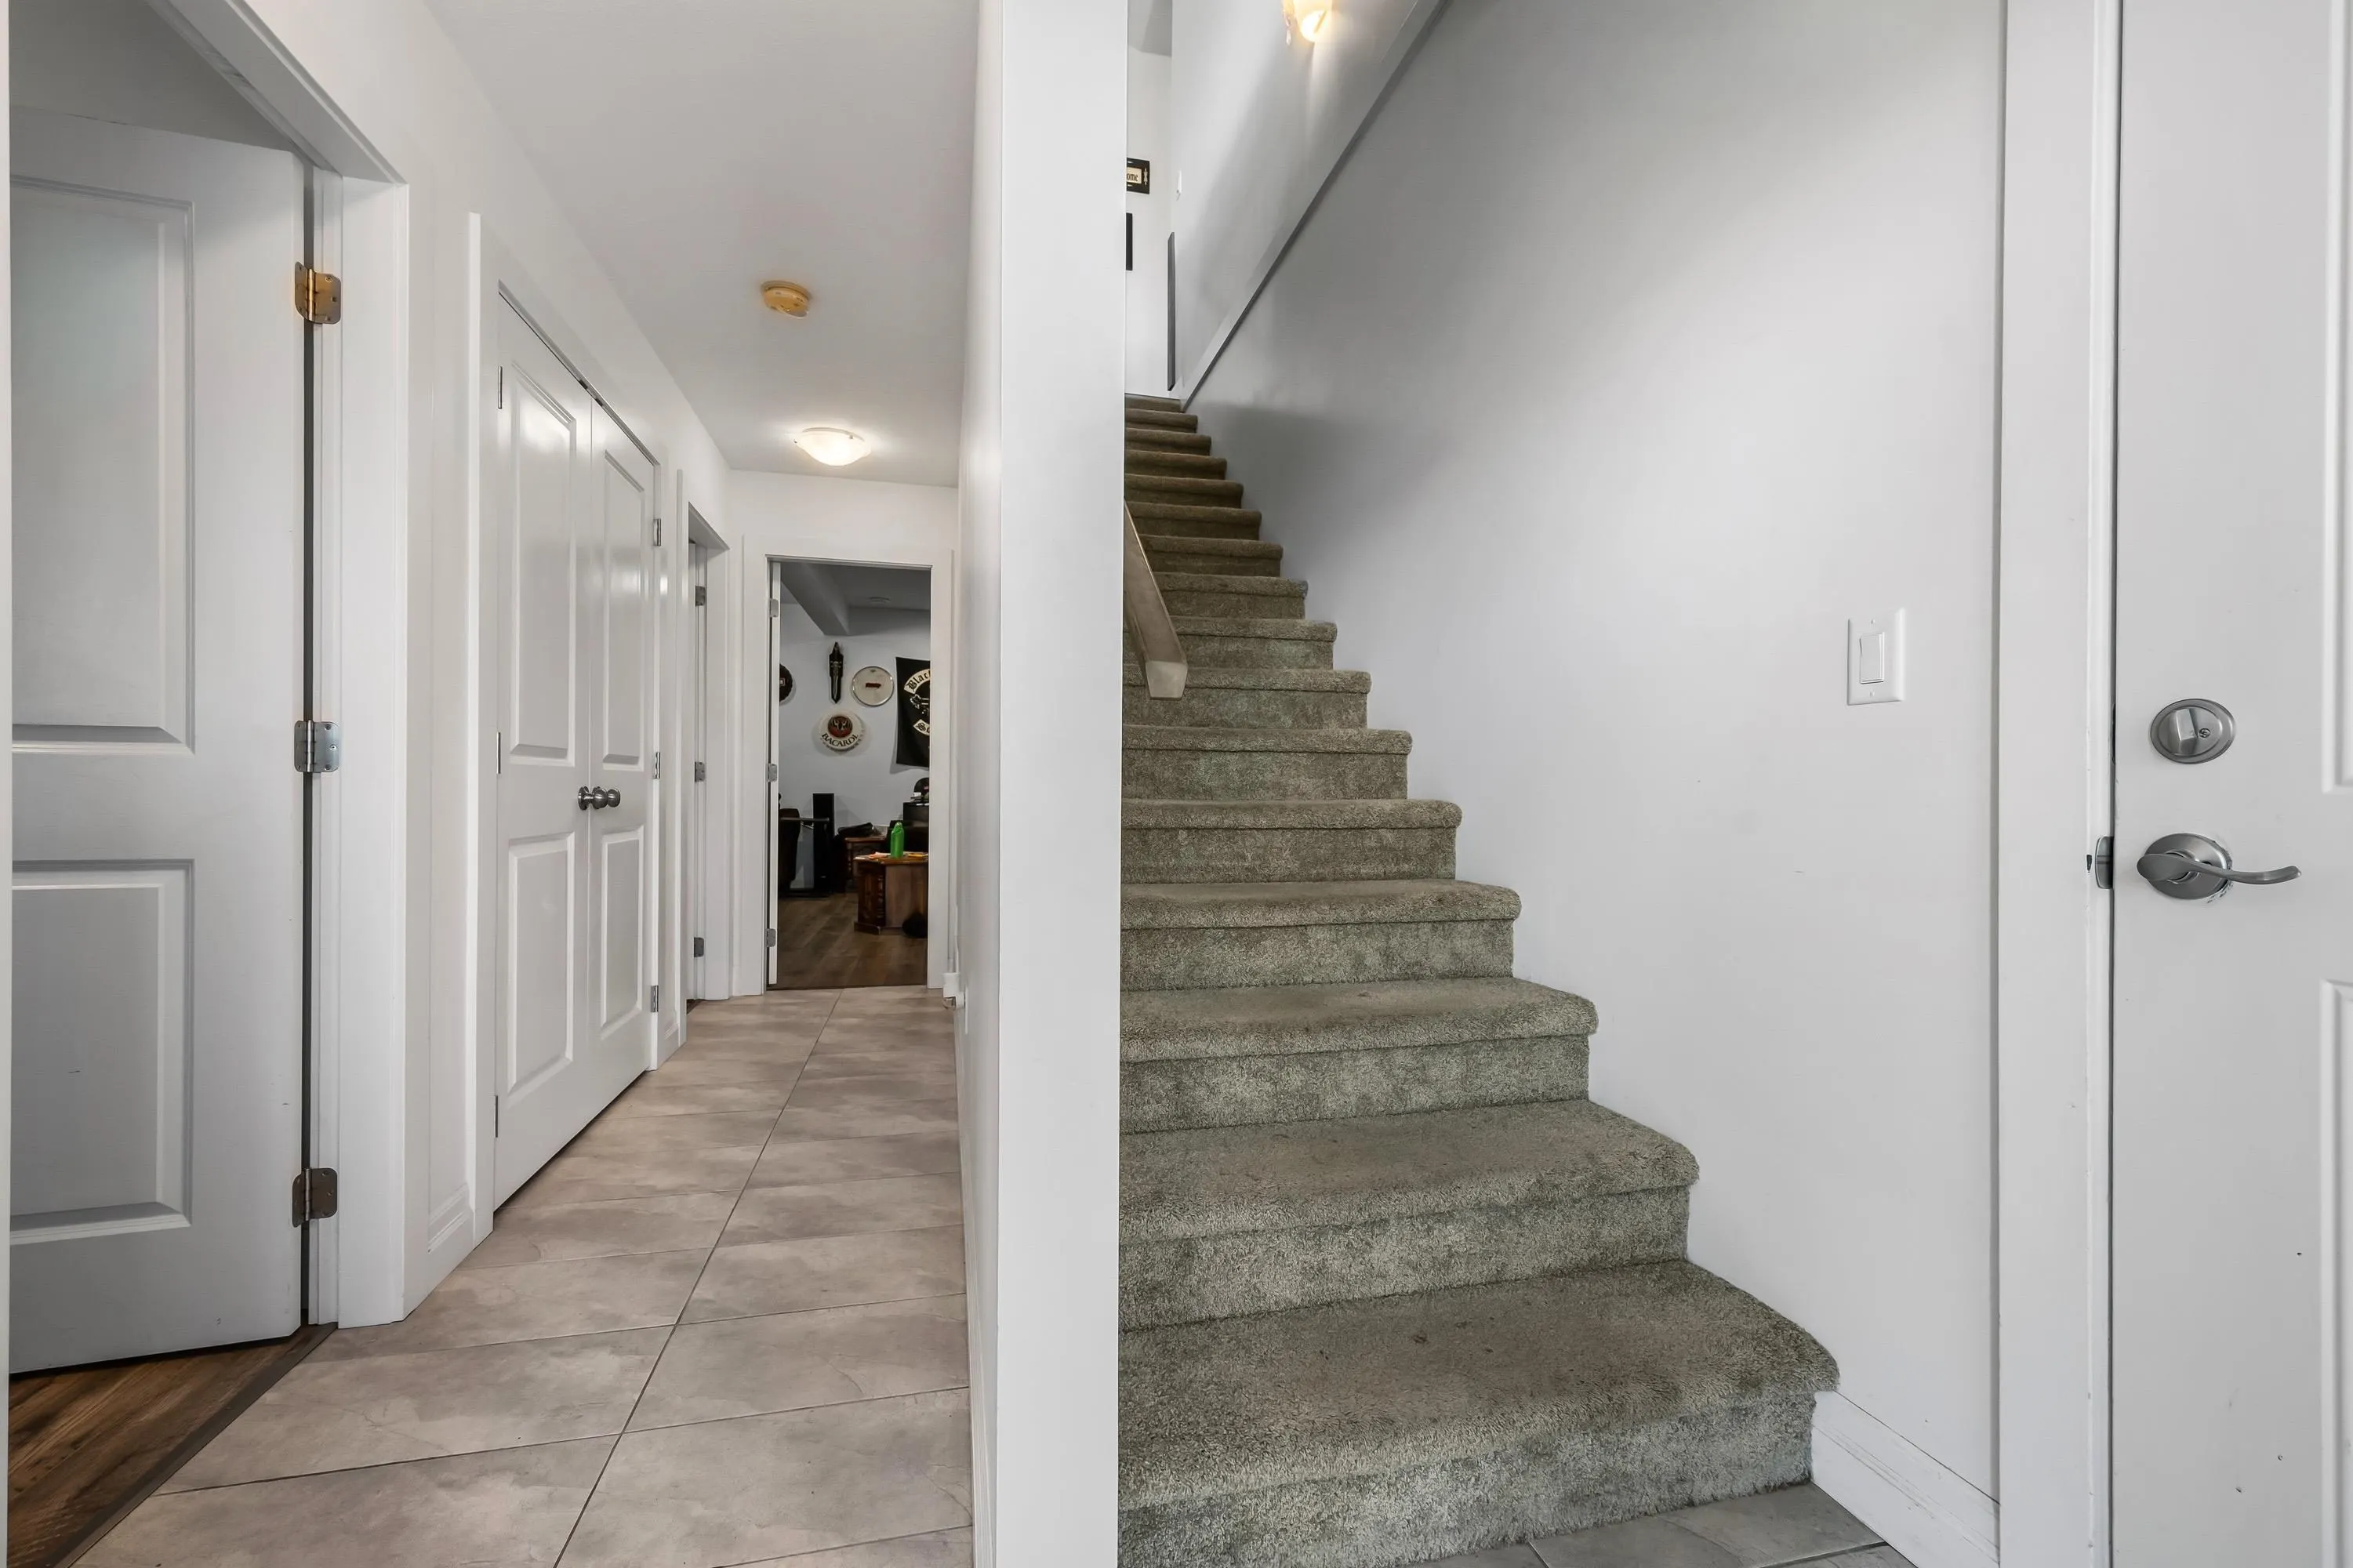
Foyer 18'4 x 7'1 129.86 sqft -
Bedroom 11'11 x 10'0 119.17 sqft -
Recreation Room 16'1 x 23'9 381.98 sqft -
Living Room 21'7 x 17'8 381.31 sqft -
Kitchen 13'3 x 17'8 234.08 sqft -
Laundry 7'0 x 8'8 60.67 sqft -
Primary Bedroom 22'3 x 14'0 311.5 sqft -
Walk-In Closet 5'11 x 9'10 58.18 sqft -
Bedroom 14'6 x 12'8 183.67 sqft -
Jess Kuang
Jess Kuang
Sutton Group - 1st West Realty
Listed by Naomi Adams - PREC*
143 days on site
Listing Broker
Real Broker BC Ltd
Courtesy
Real Broker BC Ltd

Similar homes for sale in Chilliwack

Explore Chilliwack

This representation is based in whole or in part on data generated by the Chilliwack & District Real Estate Board, Fraser Valley Real Estate Board or Greater Vancouver REALTORS® which assumes no responsibility for its accuracy. Copyright 2026 by the Greater Vancouver REALTORS®, Fraser Valley Real Estate Board, Chilliwack and District Real Estate Board, and BC Northern Real Estate Board. All Rights Reserved.
Powered by AgentLocator






