
7173 Ridgeview Drive, Burnaby
1 / 40
For Sale
$2,988,000
5 bd · 6 ba · 4,892 sq ft

7173 Ridgeview Drive, Burnaby V5A 4S1

MLS®# R3138945

Est. mortgage
$11,336/mo
Property taxes $9,966/yr

About This Home

Property Type
House, Single Family Residence
Parking
3 garage, 6 parking
MLS #
R3138945
Size
4892 sqft
Basement
Finished
Lot size
8485.00 sqft
Tax
$9,966 /yr
Year Built
1996
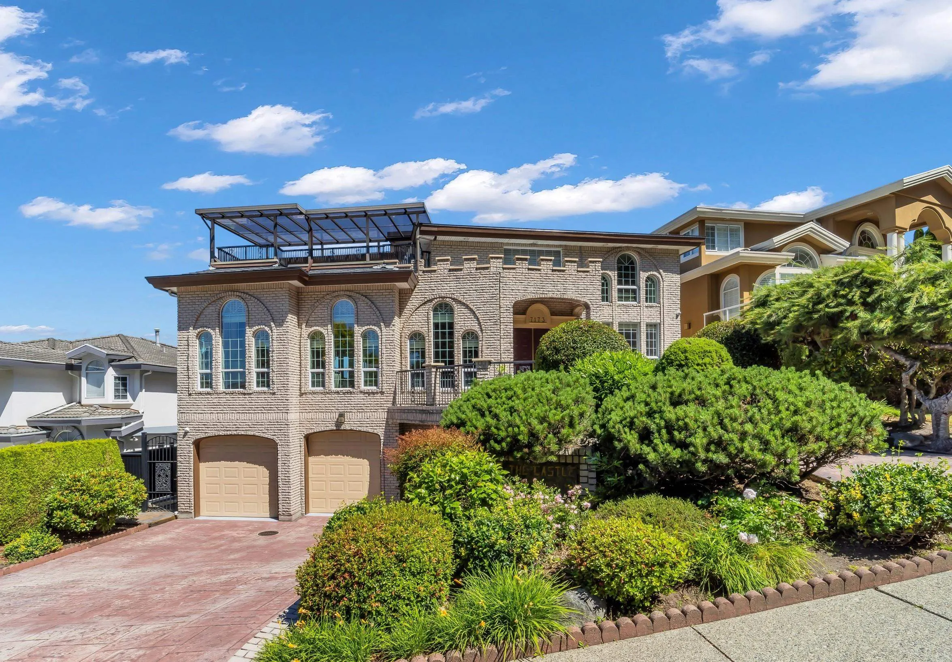
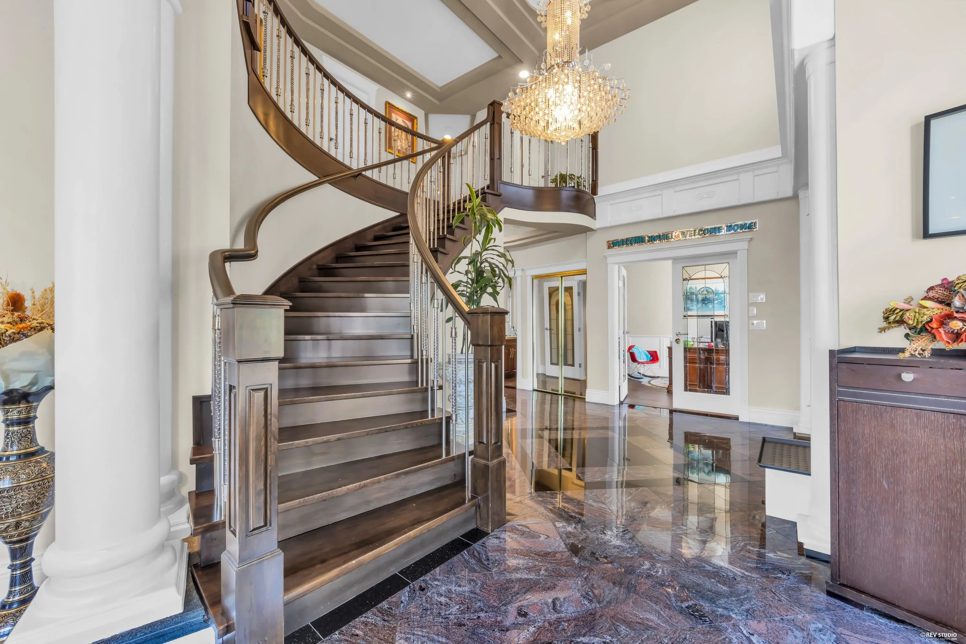
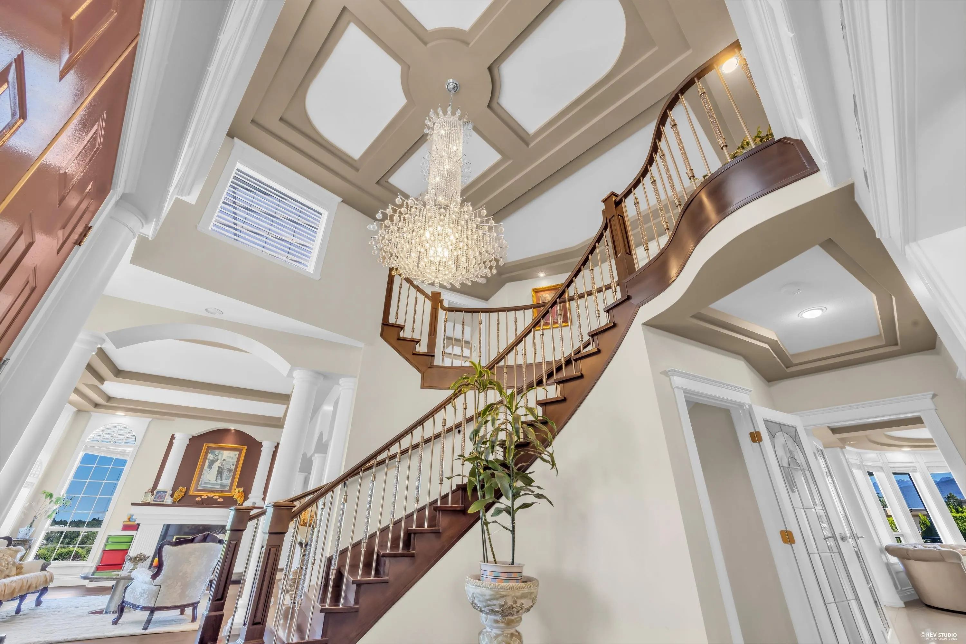
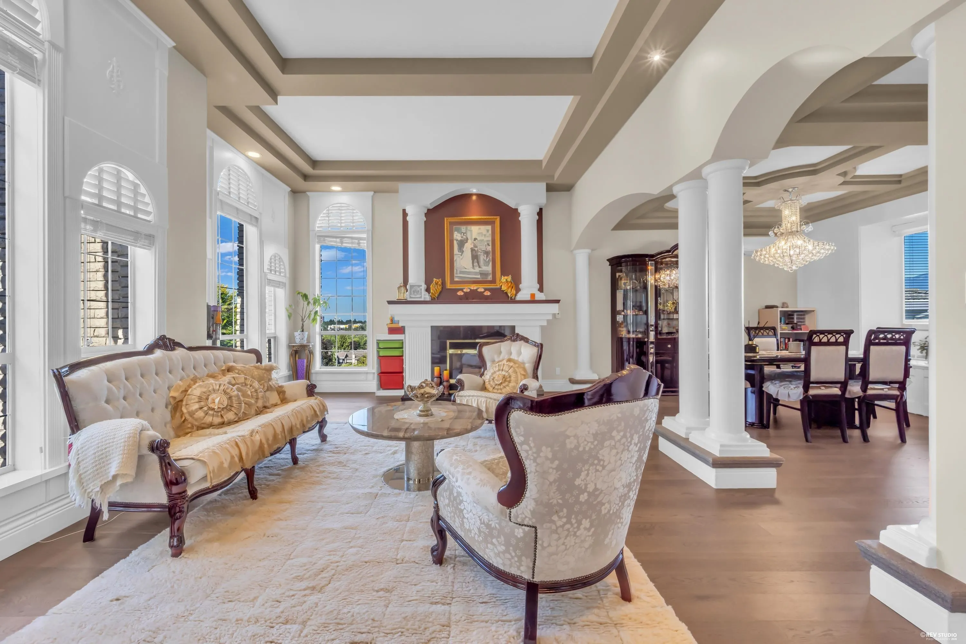
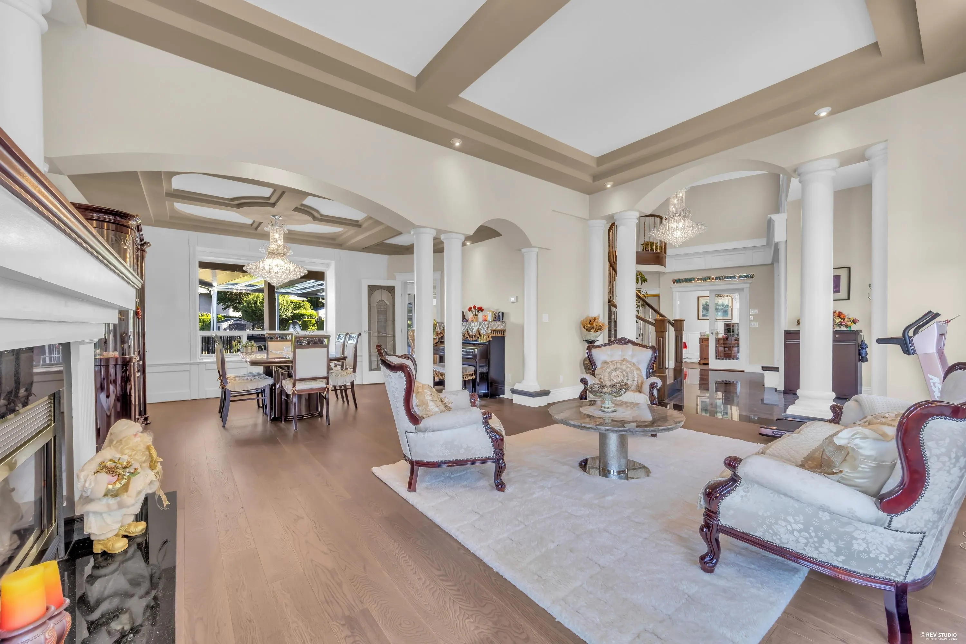
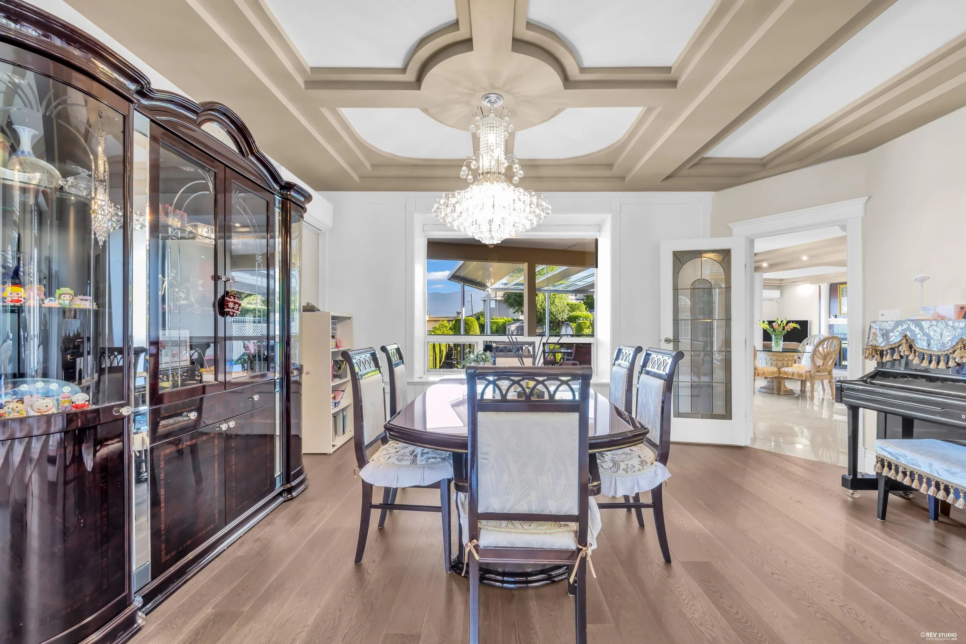
Exceptional custom-built home in one of North Burnaby’s most desirable neighbourhoods. Extensively renovated throughout and meticulously maintained, this move-in-ready residence features quality craftsmanship, premium appliances, a newer roof (2024), and select window glass upgrades. The upper level offers four spacious bedroom suites, each with its own private ensuite and walk-in closet, providing exceptional comfort and privacy for the whole family. Bright and functional living spaces are ideal for both everyday living and entertaining. Ideally situated on a quiet street close to parks, top-rated schools, shopping, transit, and major routes. A rare opportunity to own a luxurious family home in a prime location.

Property Details

Full Property Details

Interior

Bedrooms
5
Washrooms
6
Square Footage
4892 sqft
Basement
Finished
Heating Type
Radiant
Kitchens
1
Floor Finish
Mixed
Den
No

Exterior

Front
75.00
Lot Size (Sq Ft)
8485.00
View
City, Mountain, Ocean
Waterfront
No
Parking Spaces
6
Total Parking Spaces
-
Garage Spaces
3
Zoning
R1
Roof
Asphalt

Building Description

Property Type
Residential Detached
Home Type
House
Subtype
Single Family Residence
Year Built
1996
Exterior
Other,Mixed (Exterior)
Water Supply
Public
No. Floor Levels
2

Community

Community
Westridge BN
Area Code
Burnaby North

Taxes & Fees

Taxes
$9,966 /yr
Tax Year
2026

Other

Virtual Tour Link

Room Types

Room Dimensions Area Description
Living Room 15'4 x 20'0 306.67 sqft -
Dining Room 12'3 x 16'3 199.06 sqft -
Kitchen 14'0 x 16'0 224 sqft -
Nook 12'3 x 17'6 214.38 sqft -
Family Room 14'2 x 15'0 212.5 sqft -
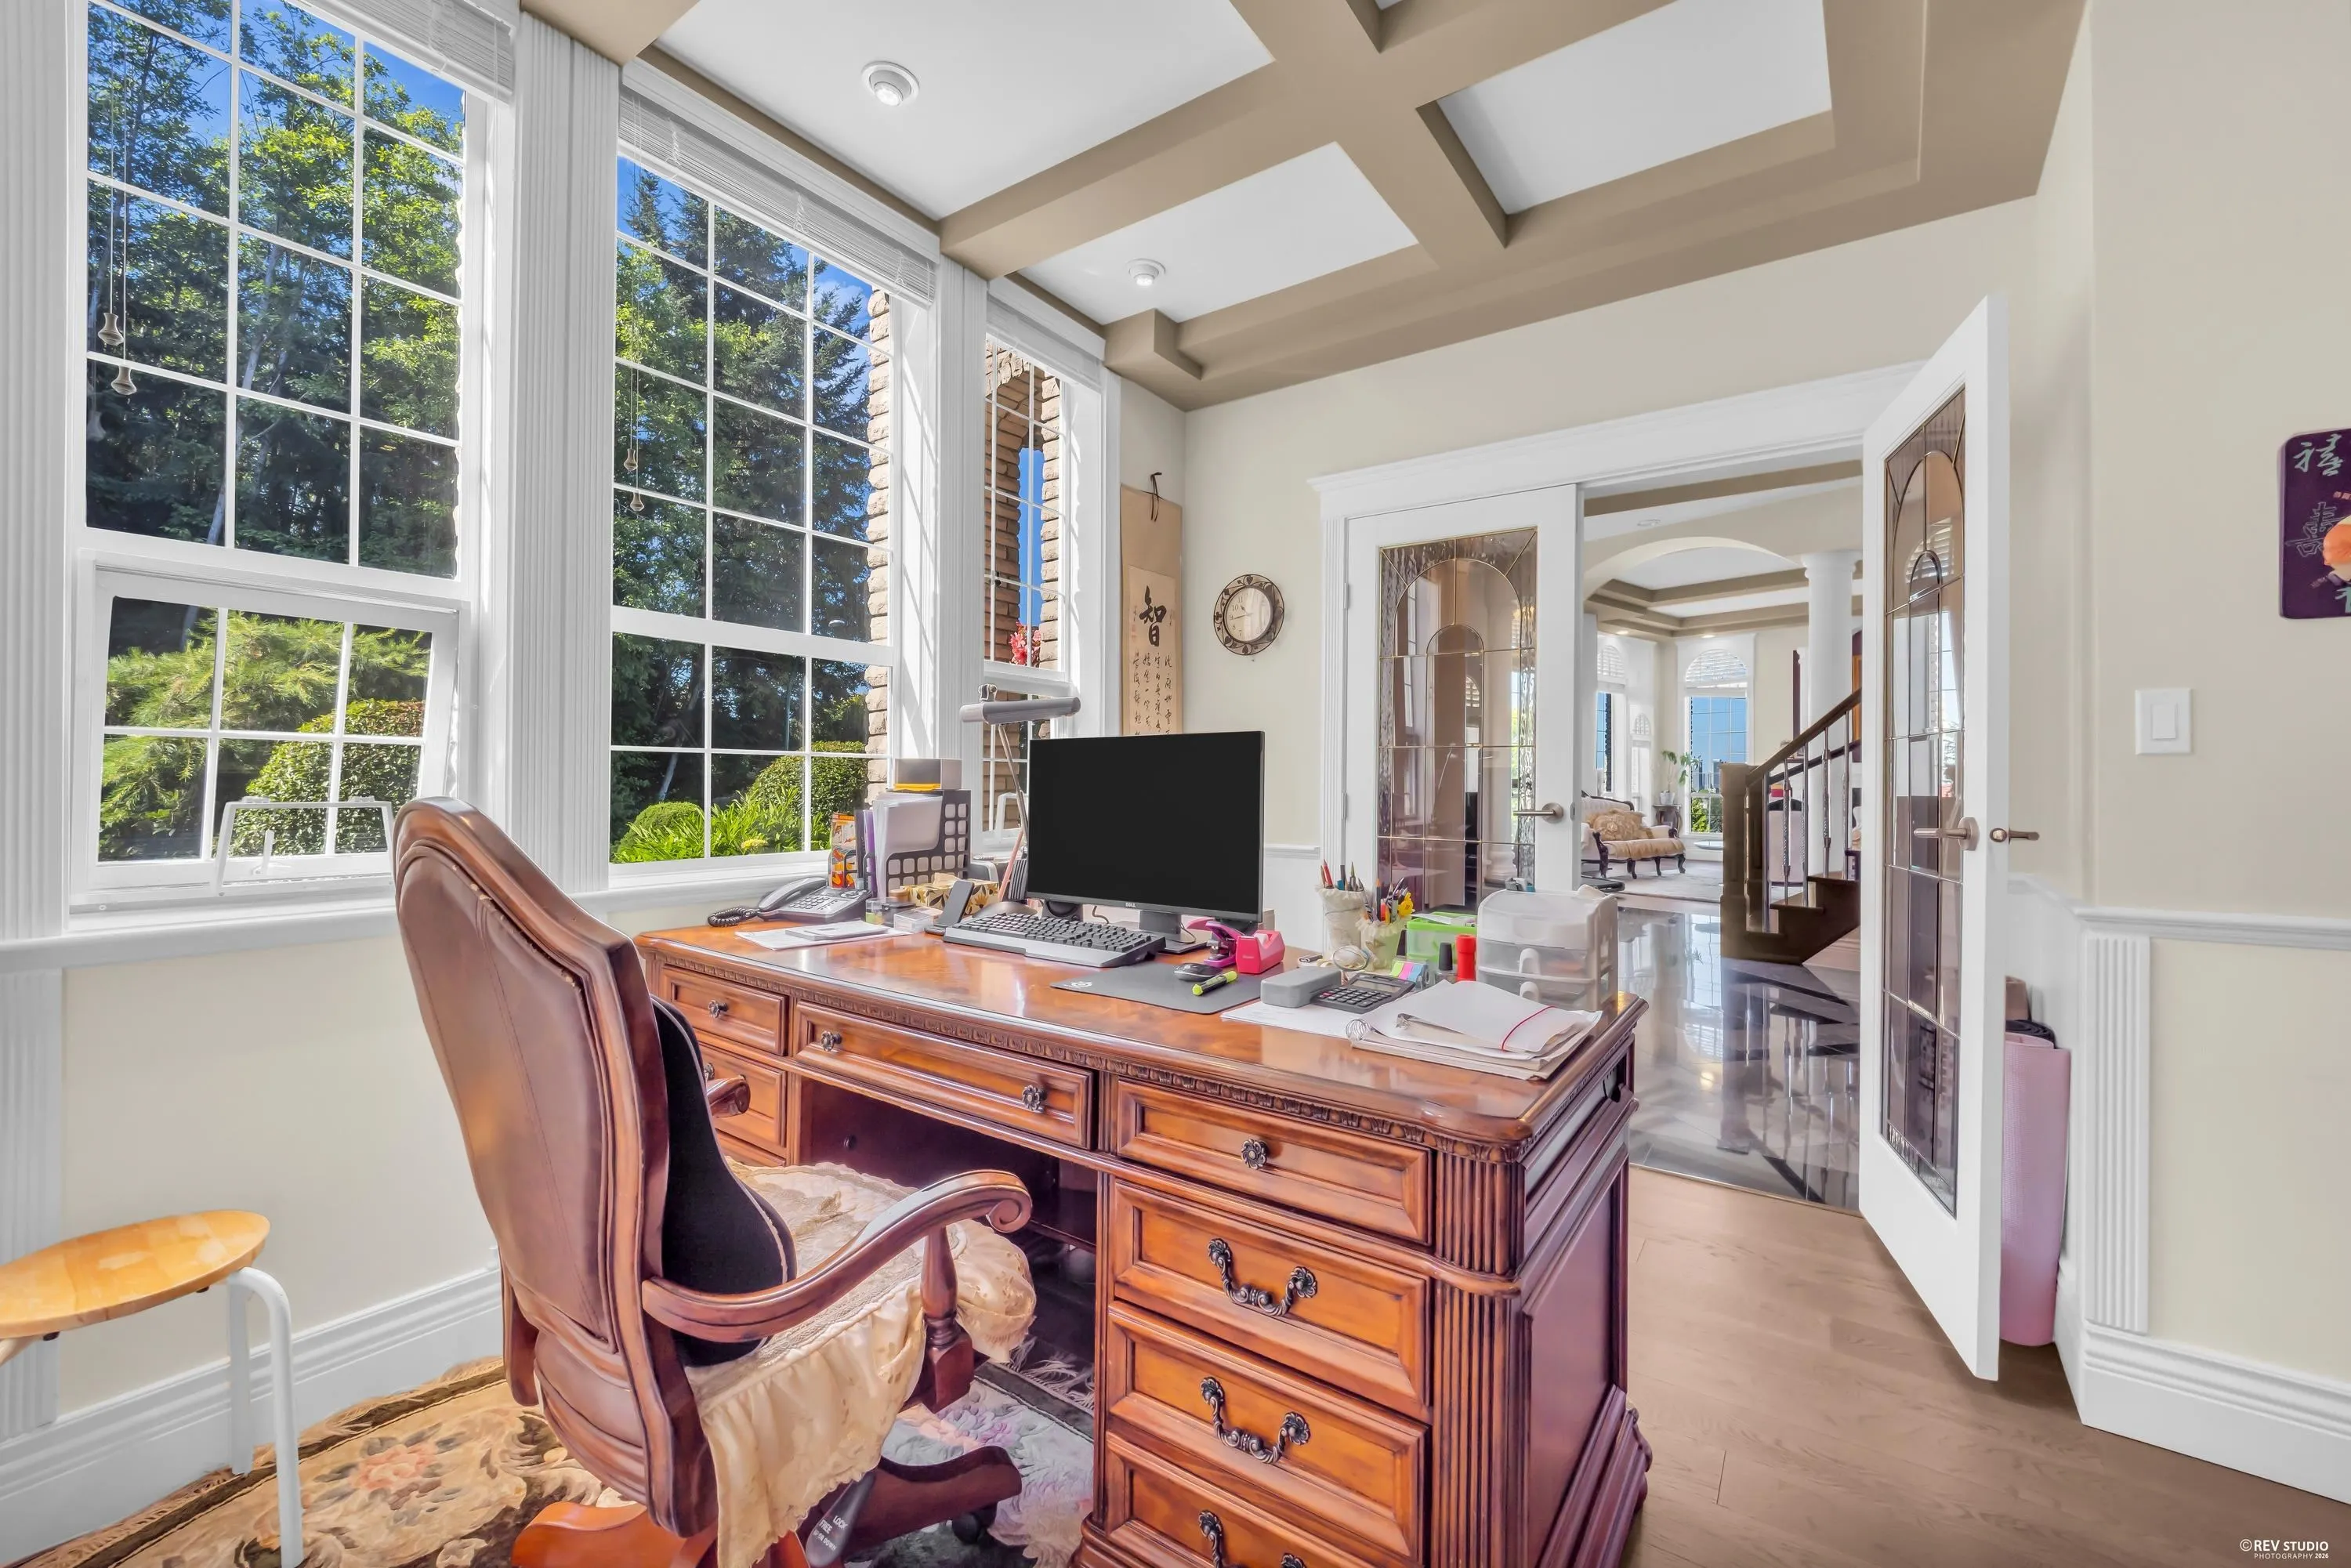
Office 12'9 x 10'11 139.19 sqft -
Foyer 10'9 x 12'5 133.48 sqft -
Primary Bedroom 22'5 x 19'3 431.52 sqft -
Bedroom 16'1 x 10'3 164.85 sqft -
Bedroom 10'9 x 15'0 161.25 sqft -
Bedroom 13'9 x 11'3 154.69 sqft -
Hobby Room 19'4 x 16'10 325.44 sqft -
Games Room 17'3 x 13'5 231.44 sqft -
Recreation Room 19'11 x 18'11 376.76 sqft -
Bedroom 9'9 x 13'0 126.75 sqft -
Jess Kuang
Jess Kuang
Sutton Group - 1st West Realty
Listed by Mandy Zhu PREC*
144 days on site
Listing Broker
Royal Pacific Realty Corp.
Courtesy
Royal Pacific Realty Corp.

Similar homes for sale in Burnaby

Explore Burnaby

This representation is based in whole or in part on data generated by the Chilliwack & District Real Estate Board, Fraser Valley Real Estate Board or Greater Vancouver REALTORS® which assumes no responsibility for its accuracy. Copyright 2026 by the Greater Vancouver REALTORS®, Fraser Valley Real Estate Board, Chilliwack and District Real Estate Board, and BC Northern Real Estate Board. All Rights Reserved.
Powered by AgentLocator




