
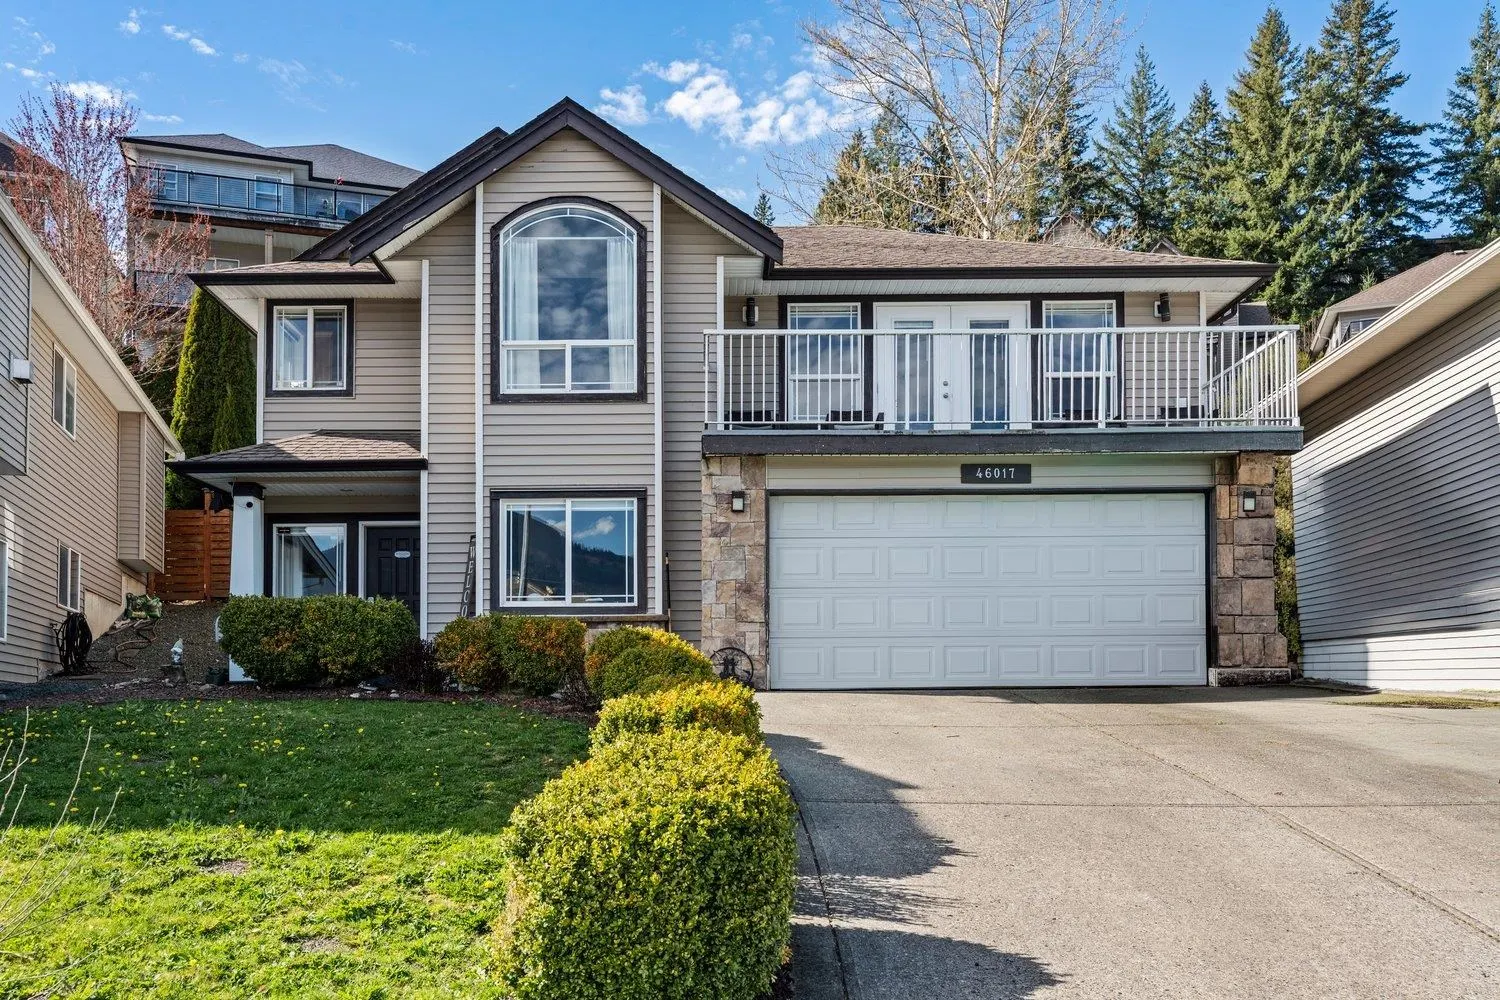
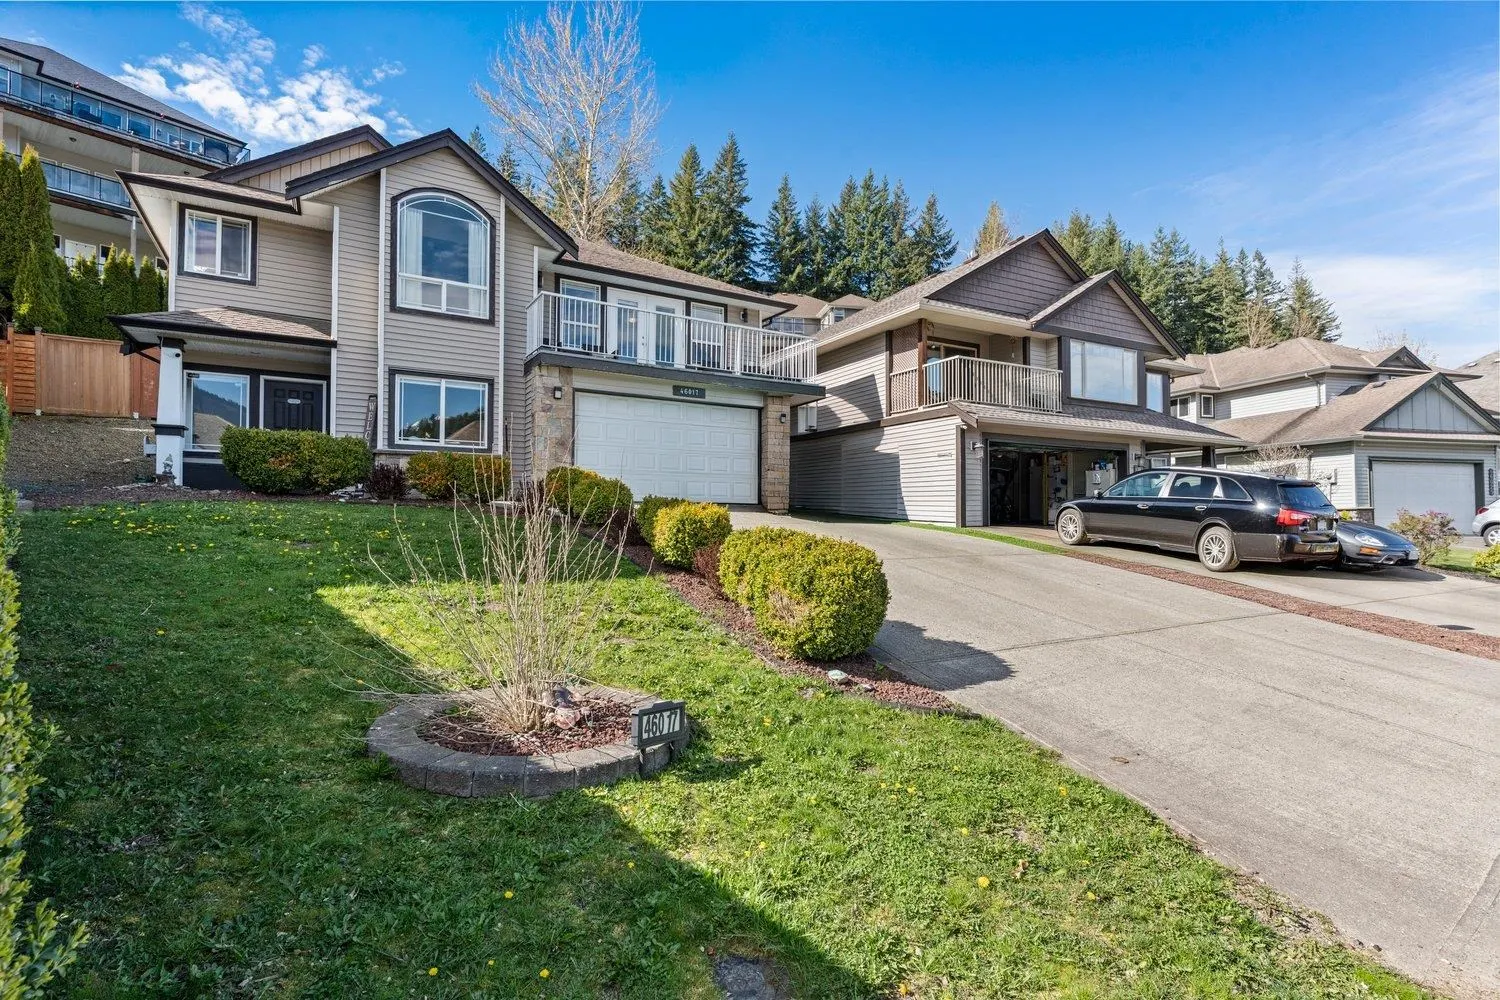
46017 Sherwood Drive, Chilliwack
1 / 40
For Sale
$899,900
4 bd · 3 ba · 2,339 sq ft

46017 Sherwood Drive, Chilliwack V2R 5R2

MLS®# R3138941

Est. mortgage
$3,414/mo
Property taxes $4,116.55/yr

About This Home

Property Type
House, Single Family Residence, Basement Entry
Parking
2 garage, 4 parking
MLS #
R3138941
Size
2339 sqft
Basement
Full,Finished
Lot size
5227.00 sqft
Tax
$4,116.55 /yr
Year Built
2002
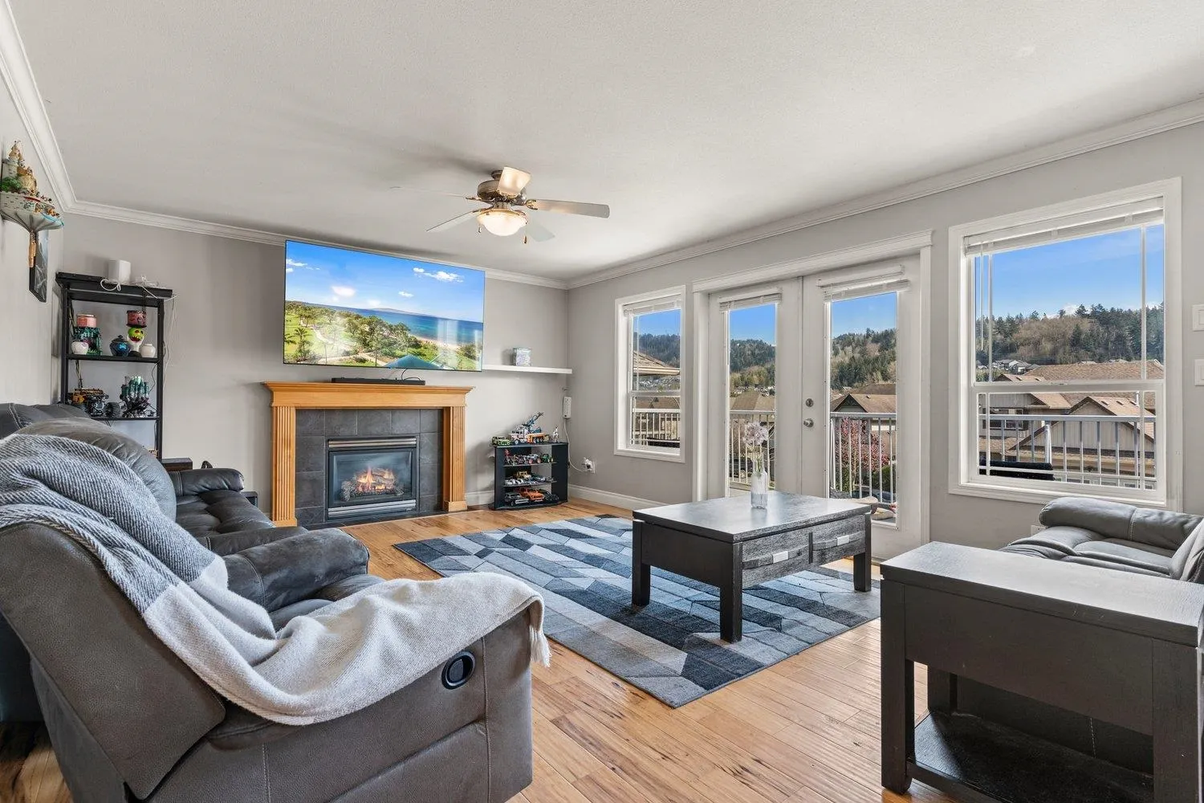
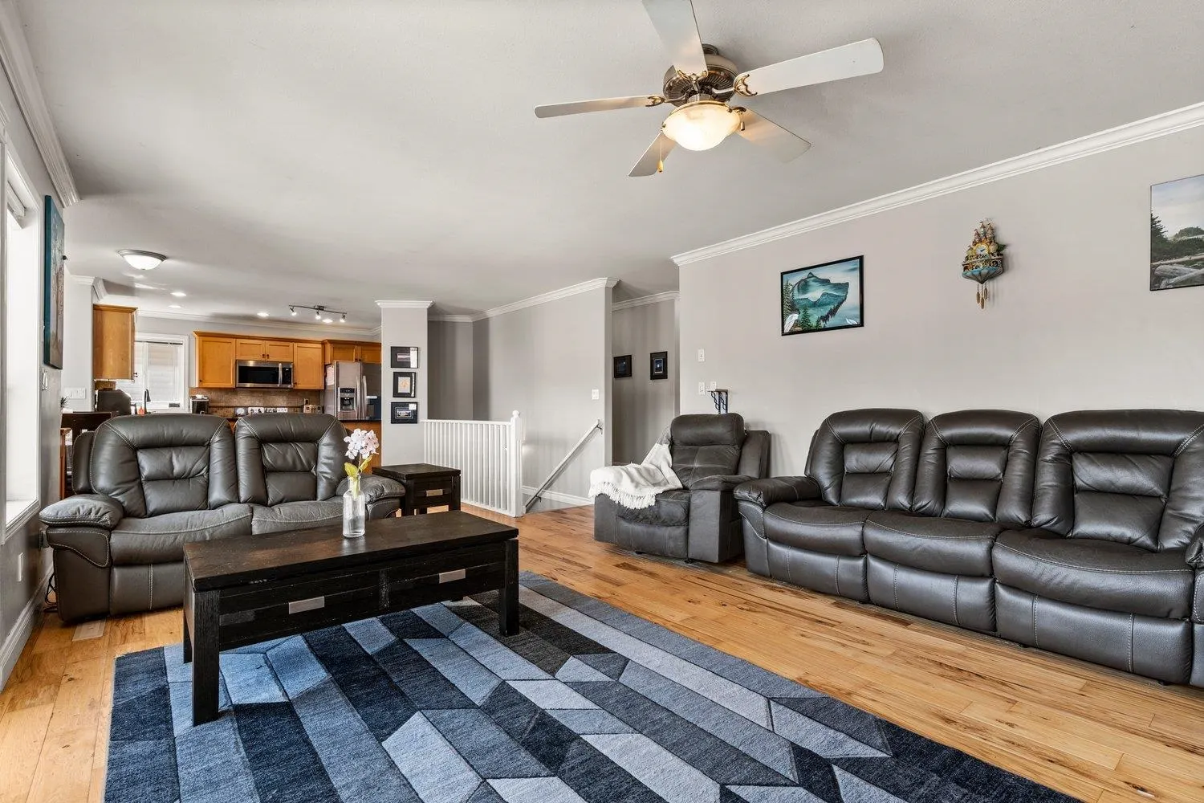
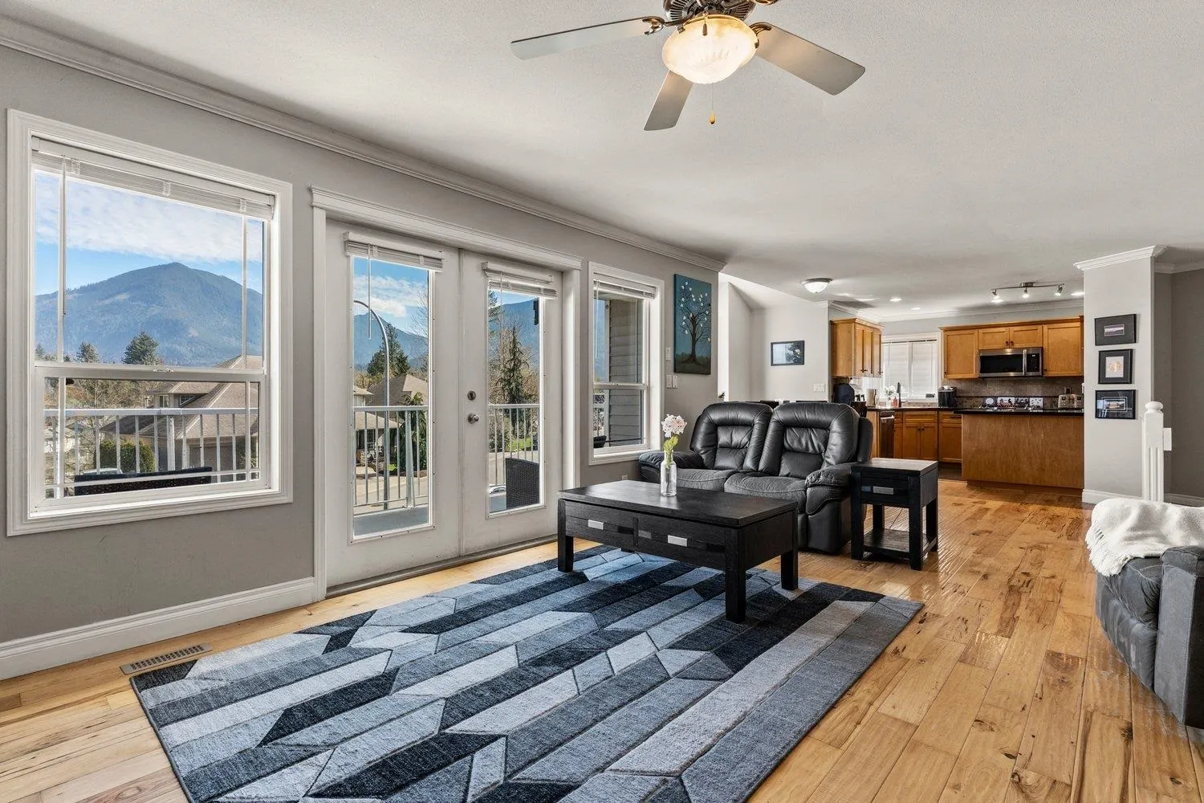
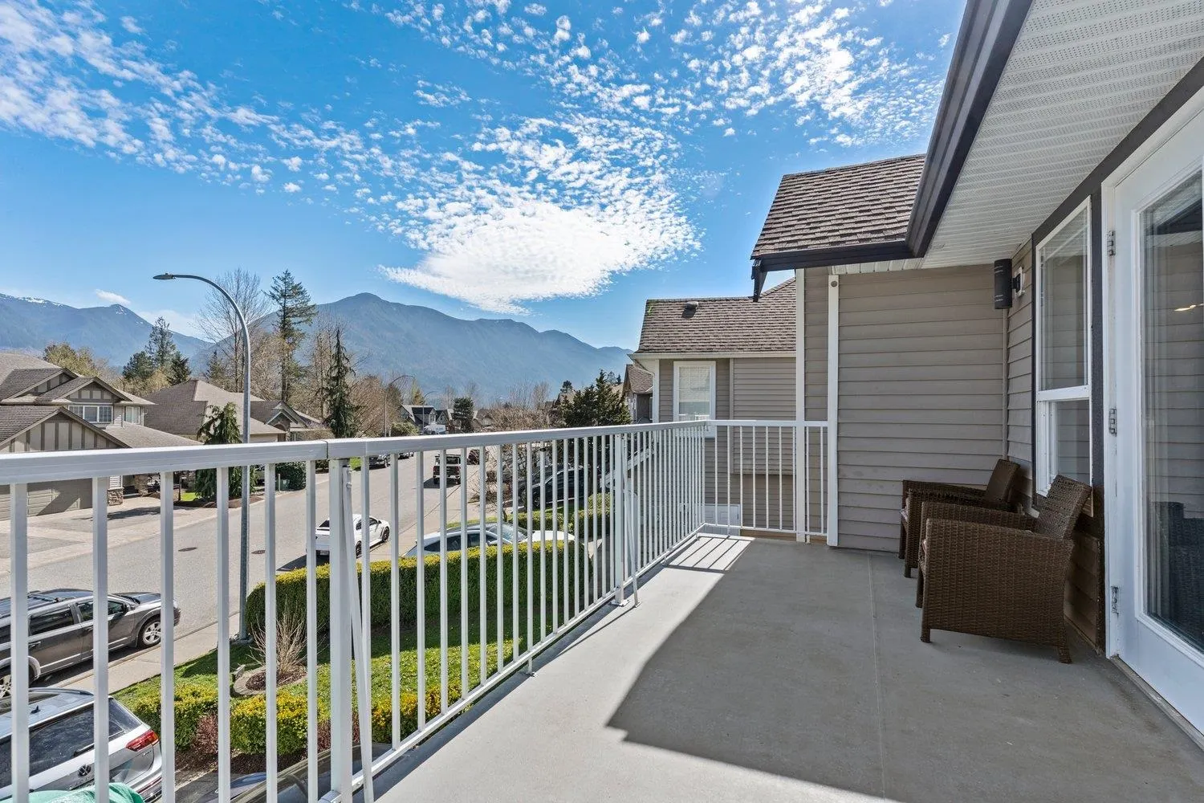
Staycation Alert! If you want a home that you never need to fly away from to have a vacation then look no Further. All of the bedrooms on the Main floor walk out to the rear deck. In the back yard you will find a hot tub, pool, pergola, and a massive deck! The home owners have done many upgrades and taken great care of their home. There is as an amazing view off of the front deck of some breath taking mountains, perfect for sitting and staring at with a hot coffee or a cold beer. Its nestled up in Promontory on a cul-de-sac road so you have peace and quiet to enjoy the serenity your back yard will provide. Whether you want to use and enjoy this home yourself, or entertain large groups for summer time pool parties this is a place you don't want to pass up. Be sure to book a viewing!

Property Details

Amenities & Utilities

In Unit

Full Property Details

Interior

Bedrooms
4
Washrooms
3
Square Footage
2339 sqft
Basement
Full,Finished
Heating Type
Forced Air,Natural Gas
Kitchens
1
Floor Finish
Hardwood,Vinyl,Carpet
Den
Yes

Exterior

Front
58.00
Lot Size (Sq Ft)
5227.00
View
Mountains
Waterfront
No
Parking Spaces
4
Total Parking Spaces
-
Garage Spaces
2
Zoning
R3
Roof
Asphalt

Building Description

Style
Basement Entry
Property Type
Residential Detached
Home Type
House
Subtype
Single Family Residence
Year Built
2002
Exterior
Frame Wood,Mixed (Exterior),Vinyl Siding,Wood Siding
Water Supply
Public
No. Floor Levels
2

Community

Community
Promontory
Area Code
Sardis

Taxes & Fees

Taxes
$4,116.55 /yr
Tax Year
2025

Other

Virtual Tour Link

Room Types

Room Dimensions Area Description
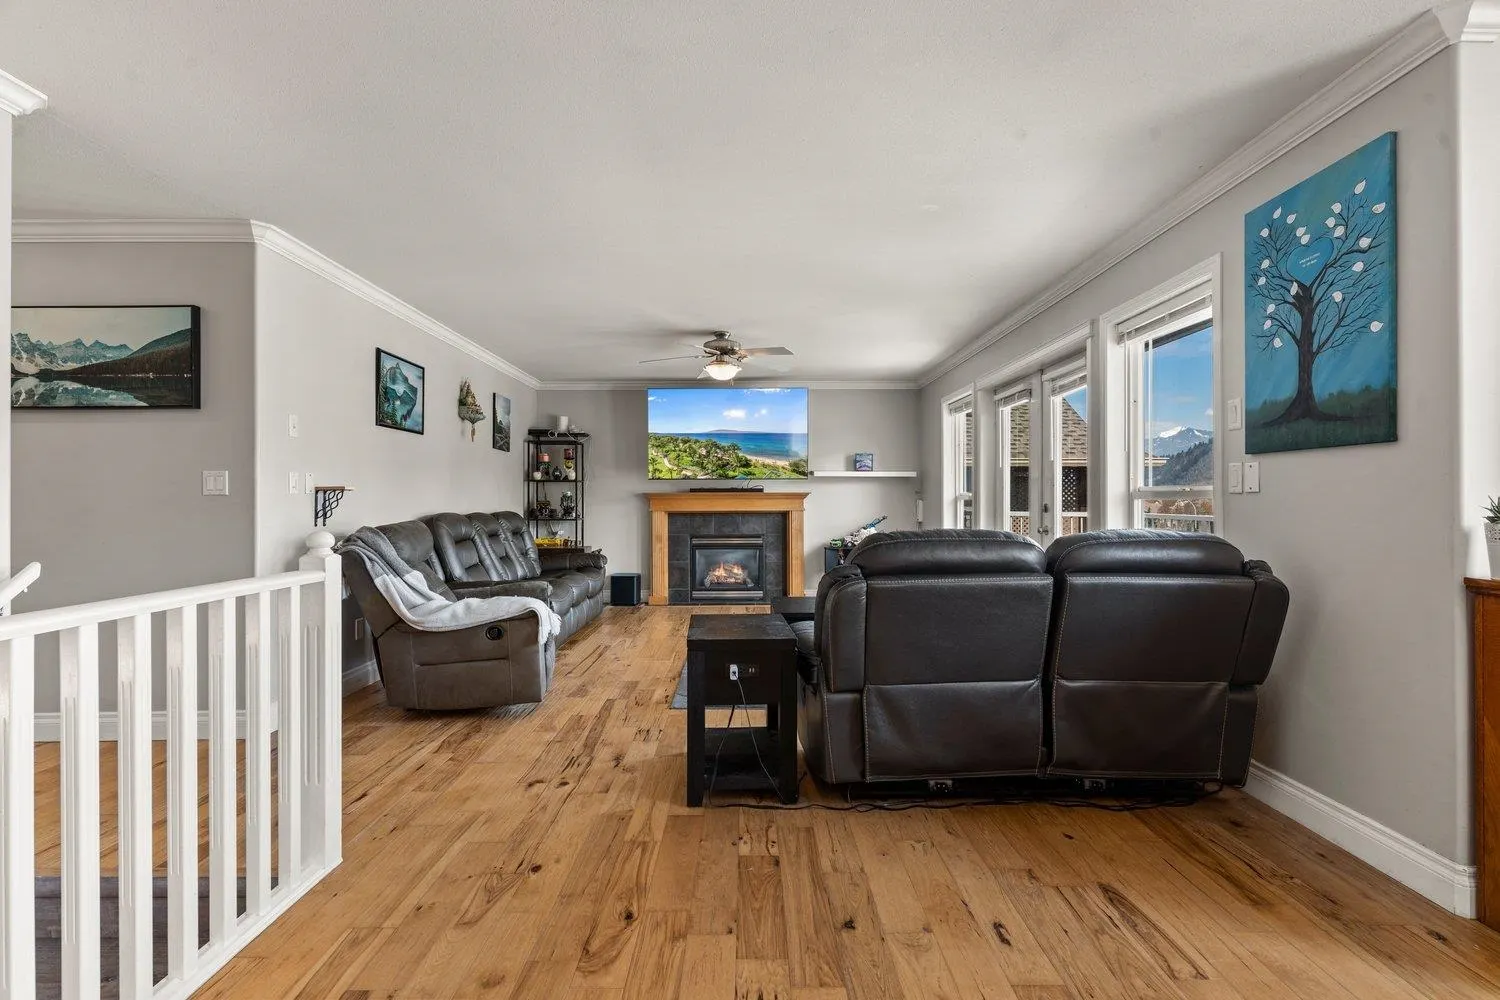
Living Room 13'11 x 19'6 271.38 sqft -
Kitchen 14'4 x 9'3 132.58 sqft -
Dining Room 15'6 x 9'11 153.71 sqft -
Primary Bedroom 12'5 x 14'3 176.94 sqft -
Walk-In Closet 5'1 x 5'5 27.53 sqft -
Bedroom 13'4 x 8'10 117.78 sqft -
Bedroom 13'4 x 9'3 123.33 sqft -
Foyer 14'6 x 10'10 157.08 sqft -
Den 11'7 x 9'11 114.87 sqft -
Flex Room 7'1 x 14'0 99.17 sqft -
Recreation Room 10'6 x 19'1 200.38 sqft -
Storage 5'1 x 5'10 29.65 sqft -
Laundry 6'9 x 9'11 66.94 sqft -
Bedroom 12'2 x 12'1 147.01 sqft -
Walk-In Closet 5'1 x 5'11 30.08 sqft -
Jess Kuang
Jess Kuang
Sutton Group - 1st West Realty
Listed by Tyler Kohan
144 days on site
Listing Broker
Advantage Property Management
Courtesy
Advantage Property Management

Similar homes for sale in Chilliwack

Explore Chilliwack

This representation is based in whole or in part on data generated by the Chilliwack & District Real Estate Board, Fraser Valley Real Estate Board or Greater Vancouver REALTORS® which assumes no responsibility for its accuracy. Copyright 2026 by the Greater Vancouver REALTORS®, Fraser Valley Real Estate Board, Chilliwack and District Real Estate Board, and BC Northern Real Estate Board. All Rights Reserved.
Powered by AgentLocator






