
12525 75a Avenue, Surrey
1 / 33
For Sale
$1,949,000
7 bd · 7 ba · 3,770 sq ft

12525 75a Avenue, Surrey V3W 0M3

MLS®# R3138890

Est. mortgage
$7,394/mo
Property taxes $8,017.35/yr

About This Home

Property Type
House, Single Family Residence
Parking
7 parking
MLS #
R3138890
Size
3770 sqft
Basement
Finished
Lot size
7321.00 sqft
Tax
$8,017.35 /yr
Year Built
2023
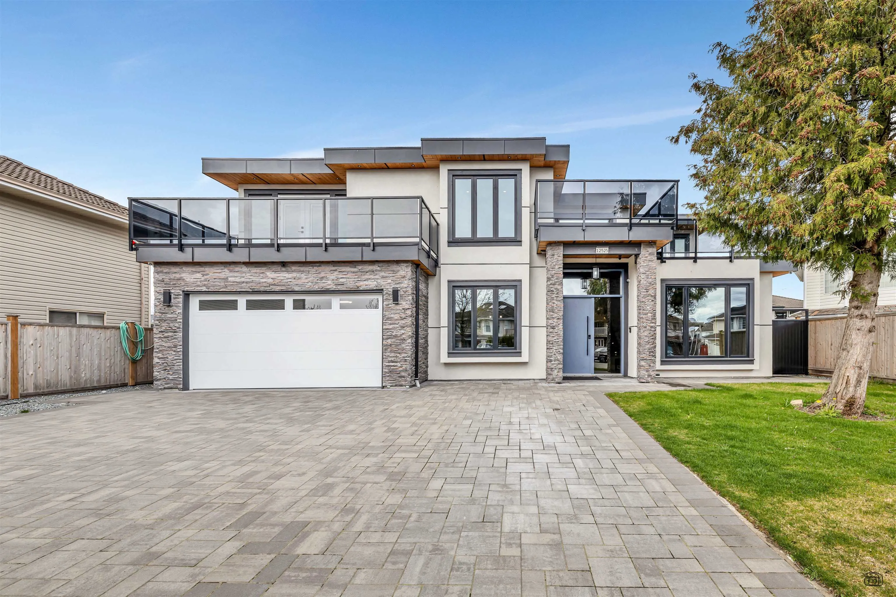
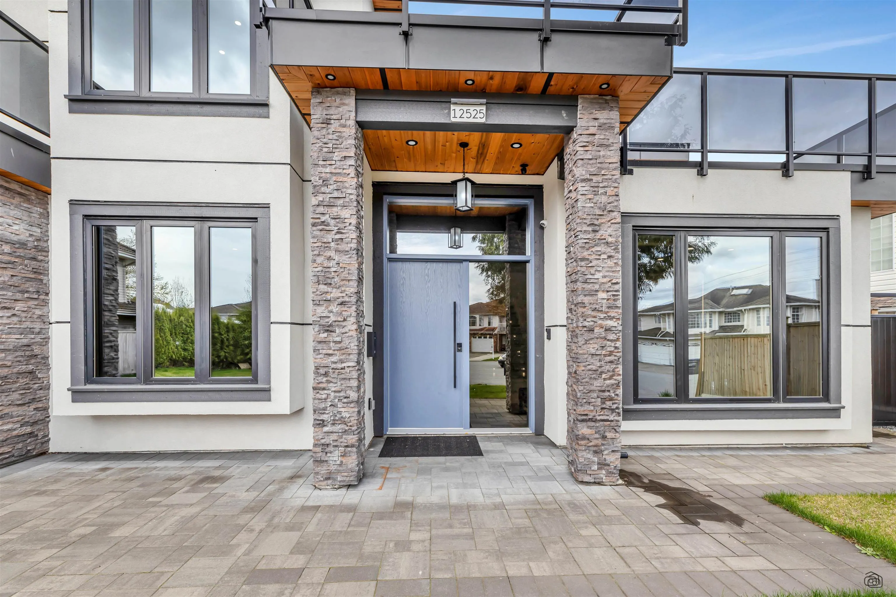
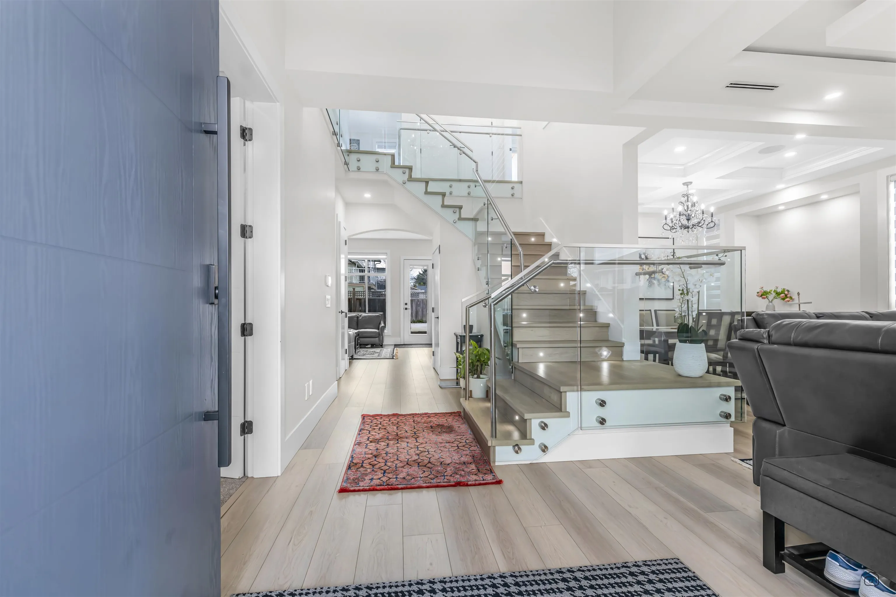
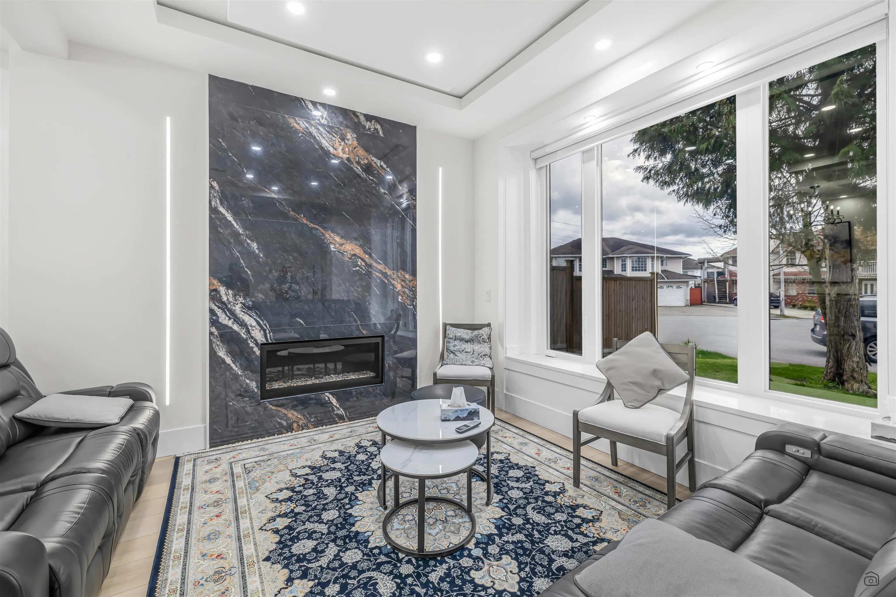
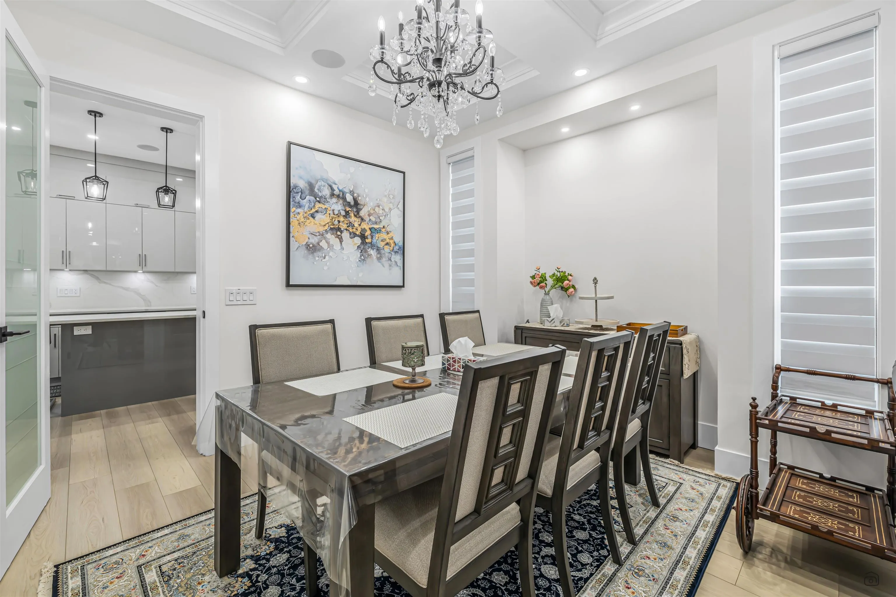
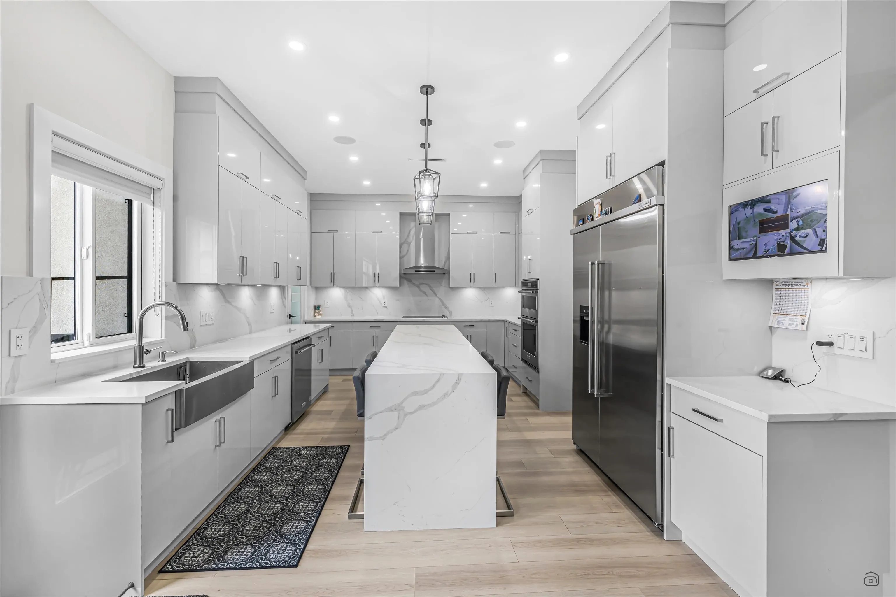
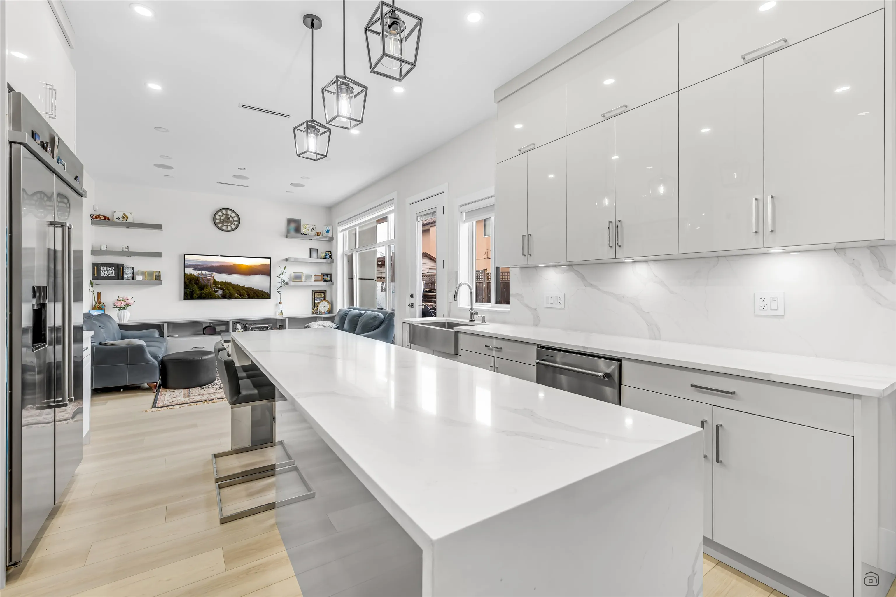
Welcome to 12525 75A Avenue, Surrey. Indulge in unparalleled luxury in this stunning estate, featuring 5 spacious master bedrooms, each with its private en-suite bathroom, out of which 3 Bedrooms have their walk-out Balconies, offering ultimate comfort and privacy for family or guests.The heart of the home is a gourmet chef's kitchen, complete with high-end KitchenAid appliances, ample counter space, and a large island, perfect for entertaining. A separate work kitchen also provides extra prep space, ideal for catering or large gatherings. This property also includes a fully finished 2-bedroom rental suite, perfect for generating rental income or accommodating extended family. With high-end finishes and abundant natural light, this home blends elegance with functionality.

Property Details

Amenities & Utilities

In Unit

Full Property Details

Interior

Bedrooms
7
Washrooms
7
Square Footage
3770 sqft
Basement
Finished
Heating Type
Radiant
Kitchens
3
Floor Finish
Laminate,Tile,Carpet
Den
No

Exterior

Front
75.40
Lot Size (Sq Ft)
7321.00
View
North Mountains
Waterfront
No
Parking Spaces
7
Total Parking Spaces
-
Garage Spaces
-
Zoning
R3
Roof
Asphalt

Building Description

Property Type
Residential Detached
Home Type
House
Subtype
Single Family Residence
Year Built
2023
Exterior
Frame Wood,Mixed (Exterior)
Water Supply
Public
No. Floor Levels
2

Community

Community
West Newton
Area Code
Surrey

Taxes & Fees

Taxes
$8,017.35 /yr
Tax Year
2026

Room Types

Room Dimensions Area Description
Primary Bedroom 20'3 x 13'5 271.69 sqft -
Bedroom 12'11 x 16'2 208.82 sqft -
Bedroom 13'2 x 13'0 171.17 sqft -
Bedroom 15'5 x 11'10 182.43 sqft -
Flex Room 12'10 x 9'3 118.71 sqft -
Laundry 3'9 x 7'1 26.56 sqft -
Patio 9'2 x 19'9 181.04 sqft -
Patio 16'5 x 10'3 168.27 sqft -
Patio 20'7 x 13'11 286.45 sqft -
Living Room 13'6 x 11'11 160.88 sqft -
Dining Room 11'2 x 13'3 147.96 sqft -
Family Room 12'10 x 14'7 187.15 sqft -
Kitchen 12'10 x 17'10 228.86 sqft -
Kitchen 5'4 x 13'8 72.89 sqft -
Foyer 7'10 x 8'9 68.54 sqft -
Bedroom 11' x 11'4 124.67 sqft -
Bedroom 9' x 9'10 88.5 sqft -
Bedroom 10'10 x 8'7 92.99 sqft -
Kitchen 11'1 x 12'8 140.39 sqft -
Recreation Room 4'10 x 16'6 79.75 sqft -
Jess Kuang
Jess Kuang
Sutton Group - 1st West Realty
Listed by Abid Ali
144 days on site
Listing Broker
City 2 City Real Estate Services Inc.
Courtesy
City 2 City Real Estate Services Inc.

Similar homes for sale in Surrey

Explore Surrey

This representation is based in whole or in part on data generated by the Chilliwack & District Real Estate Board, Fraser Valley Real Estate Board or Greater Vancouver REALTORS® which assumes no responsibility for its accuracy. Copyright 2026 by the Greater Vancouver REALTORS®, Fraser Valley Real Estate Board, Chilliwack and District Real Estate Board, and BC Northern Real Estate Board. All Rights Reserved.
Powered by AgentLocator







