
14550 Morris Valley Road #60, Mission
1 / 40
For Sale
$999,900
4 bd · 4 ba · 2,974 sq ft

14550 Morris Valley Road #60, Mission V0M 1A1

MLS®# R3138889

Est. mortgage
$3,793/mo
Property taxes $2,054.97/yr

About This Home

Property Type
House, Single Family Residence
Parking
2 garage, 6 parking
MLS #
R3138889
Size
2974 sqft
Basement
Crawl Space
Lot size
6372.00 sqft
Tax
$2,054.97 /yr
Year Built
2025
Maintenance Fee
$95 /mo
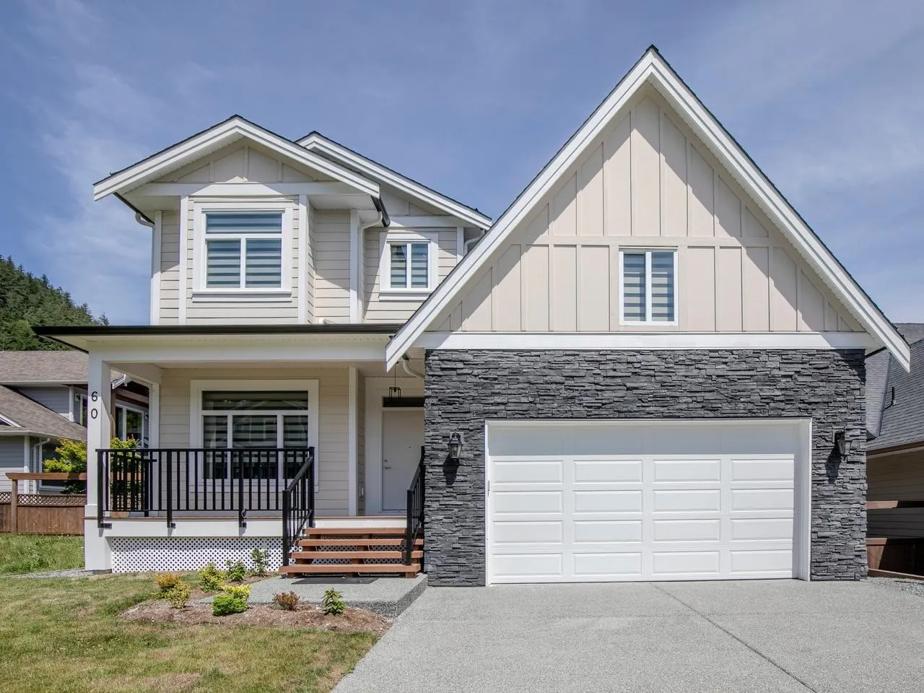
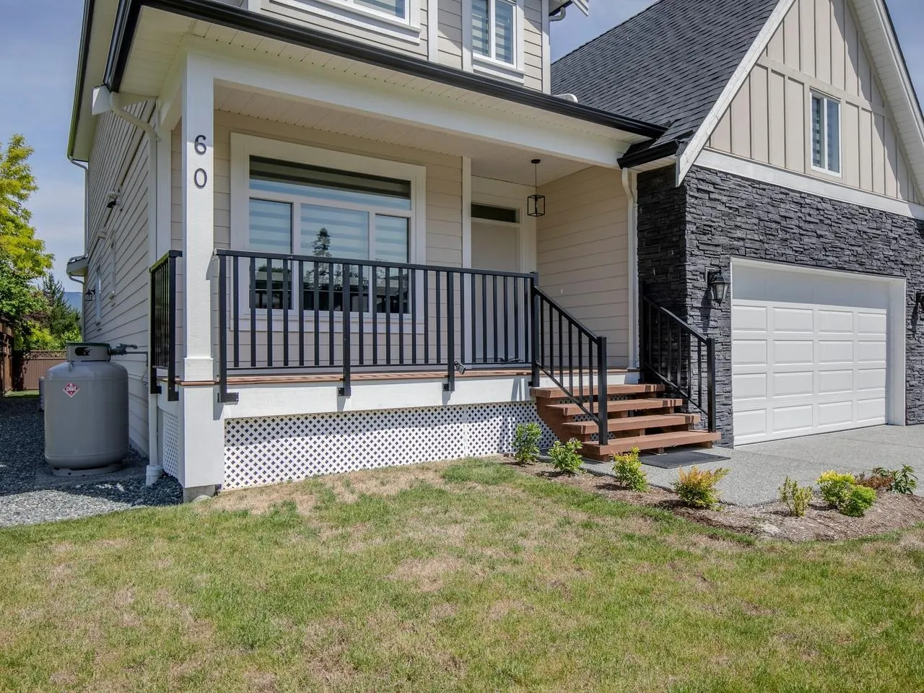
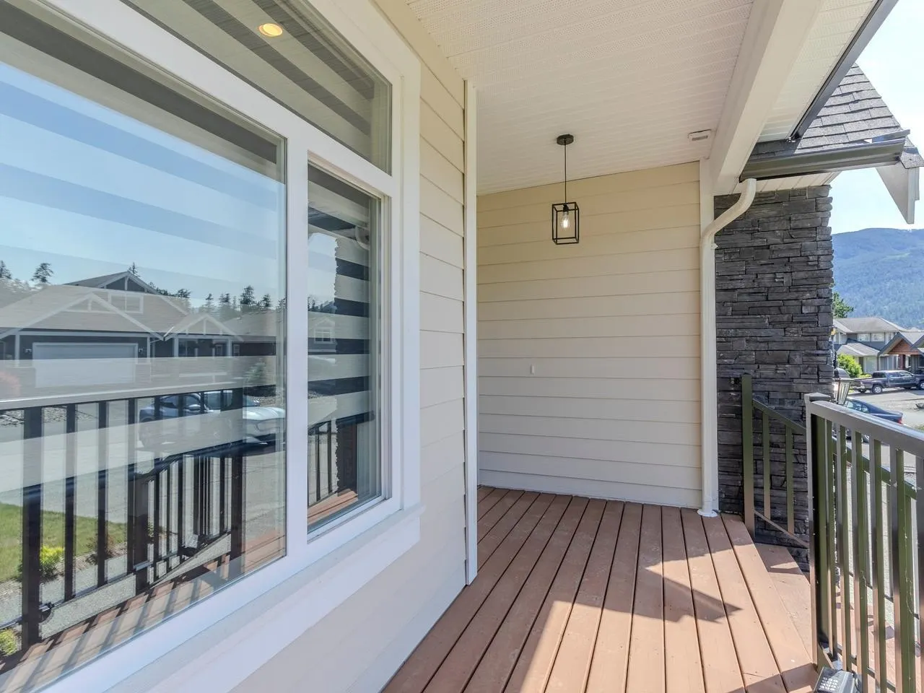
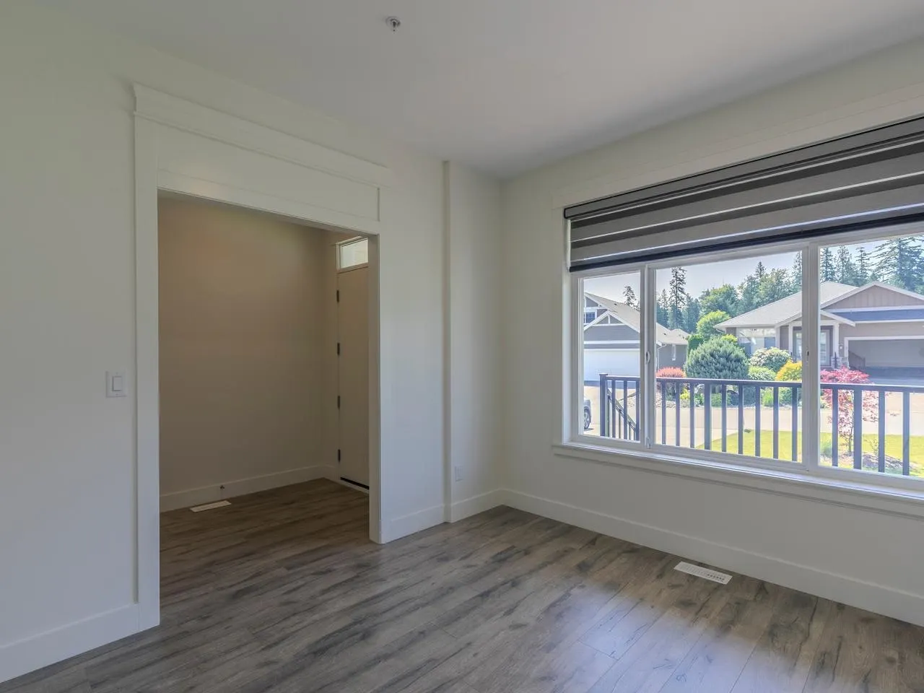
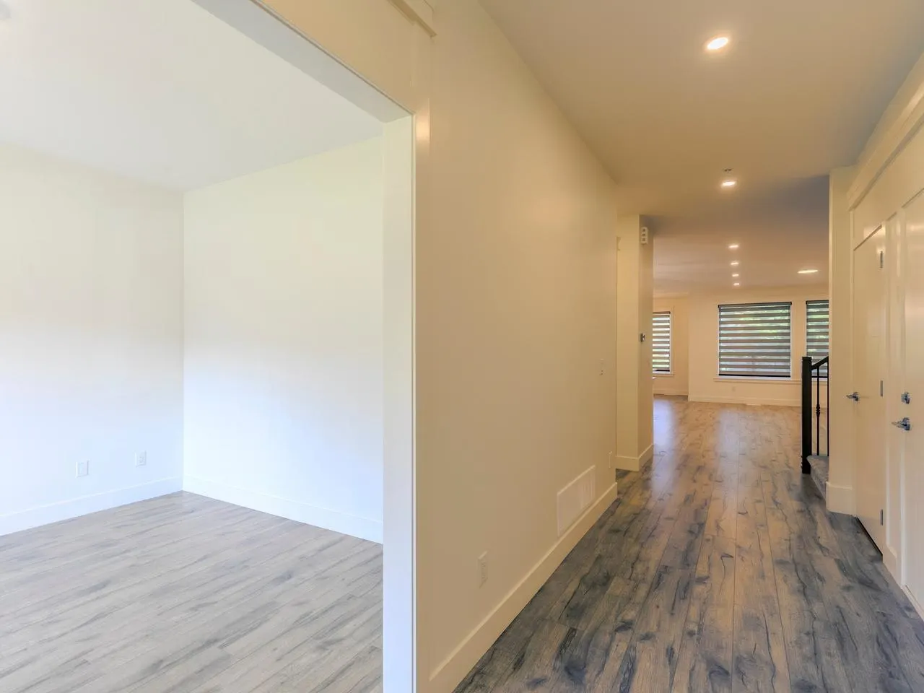
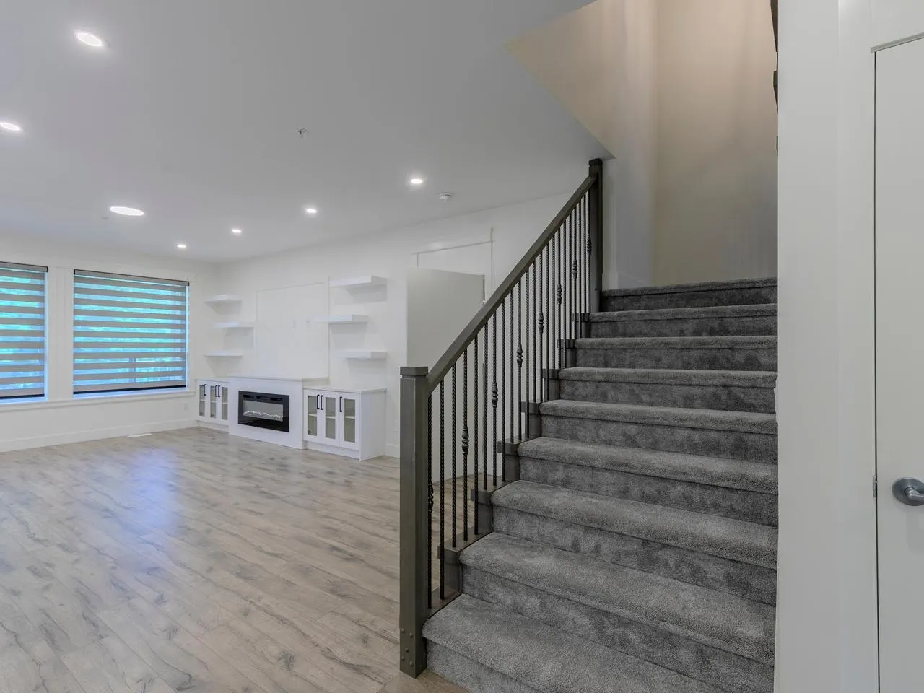
Discover this brand new two-storey home in River Reach Estates! The main floor features a spacious, open-concept kitchen with a generous island, seamlessly connecting to the great room and dining areas. Large windows flood the space with natural light. Enjoy the media room with patio access and a wet bar, as well as an additional bedroom and full bath for guests or extra family. Upstairs, you'll find three expansive bedrooms, including a primary suite, each with its own walk-in closet. The loft and extra room above the garage offer additional living spaces. Thoughtfully designed and ideally located, this home is just a short drive from Harrison Hot Springs, even closer to Sasquatch Mountain Resort, and within walking distance of the Sandpiper Golf Course—perfect for outdoor enthusiasts!

Property Details

Full Property Details

Interior

Bedrooms
4
Washrooms
4
Square Footage
2974 sqft
Basement
Crawl Space
Heating Type
Electric,Forced Air,Propane
Kitchens
1
Den
Yes

Exterior

Front
53.35
Lot Size (Sq Ft)
6372.00
Waterfront
No
Parking Spaces
6
Total Parking Spaces
-
Garage Spaces
2
Zoning
PRD-1
Roof
Asphalt

Building Description

Property Type
Residential Detached
Home Type
House
Subtype
Single Family Residence
Year Built
2025
Exterior
Frame Wood,Mixed (Exterior)
Water Supply
Community
No. Floor Levels
2

Community

Community
Lake Errock
Area Code
Mission

Taxes & Fees

Taxes
$2,054.97 /yr
Tax Year
2025
Maintenance Fee
$95 /mo

Other

Virtual Tour Link

Room Types

Room Dimensions Area Description
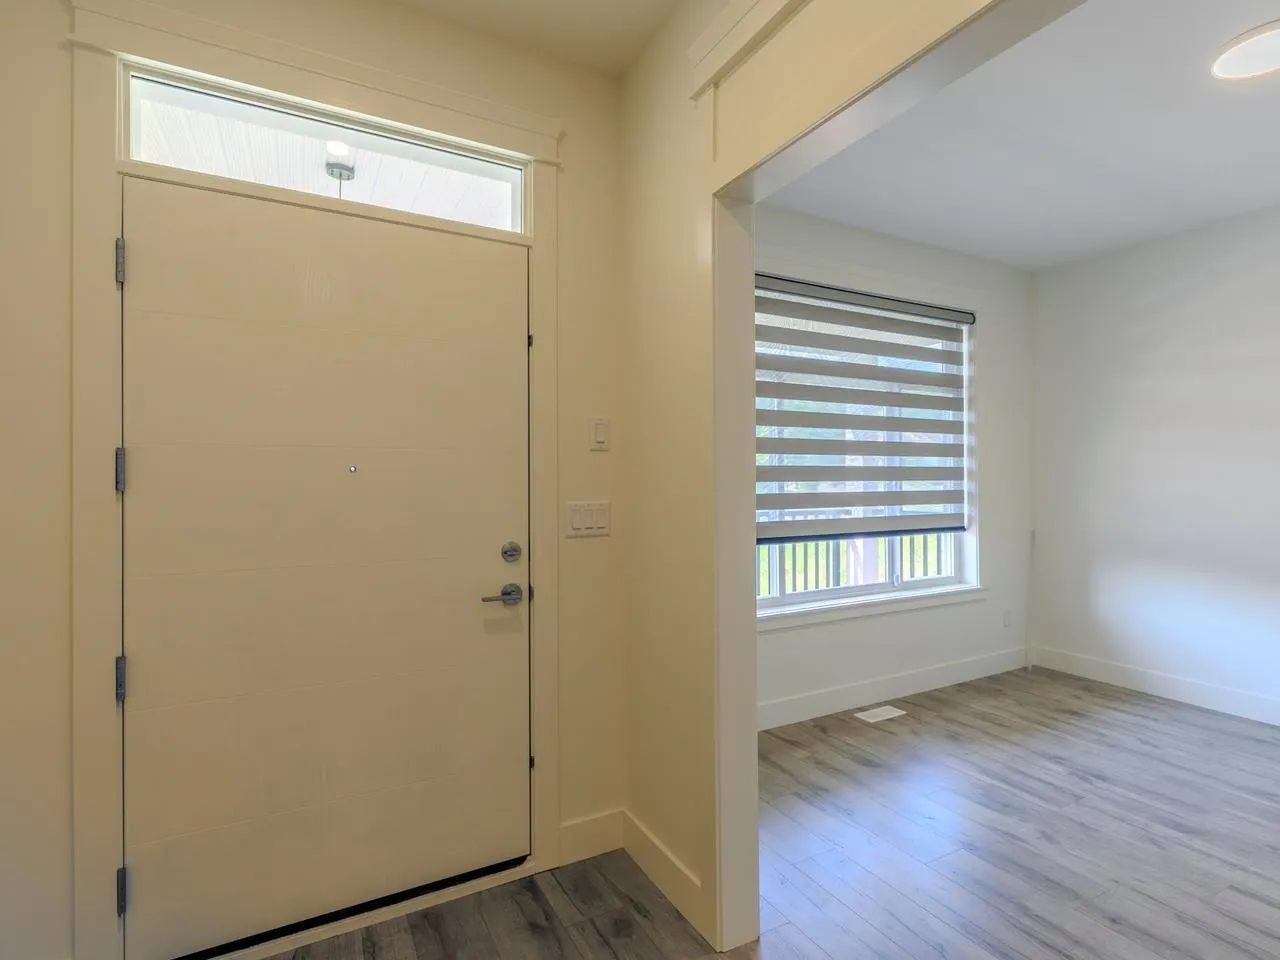
Foyer 5'2 x 10'8 55.11 sqft -
Kitchen 11'6 x 16'6 189.75 sqft -
Dining Room 9' x 11'6 103.5 sqft -
Great Room 12'6 x 19' 237.5 sqft -
Media Room 12'6 x 18'2 227.08 sqft -
Bedroom 10' x 10'6 105 sqft -
Laundry 6'2 x 11'6 70.92 sqft -
Den 9' x 11'6 103.5 sqft -
Primary Bedroom 14'4 x 14'8 210.22 sqft -
Walk-In Closet 5'2 x 10'8 55.11 sqft -
Bedroom 11'6 x 16'10 193.58 sqft -
Bedroom 11'6 x 12'6 143.75 sqft -
Loft 5'2 x 12'6 64.58 sqft -
Jess Kuang
Jess Kuang
Sutton Group - 1st West Realty
Listed by Mindy McPherson
144 days on site
Listing Broker
Top Producers Realty Ltd.
Courtesy
Top Producers Realty Ltd.

Similar homes for sale in Mission

Explore Mission

This representation is based in whole or in part on data generated by the Chilliwack & District Real Estate Board, Fraser Valley Real Estate Board or Greater Vancouver REALTORS® which assumes no responsibility for its accuracy. Copyright 2026 by the Greater Vancouver REALTORS®, Fraser Valley Real Estate Board, Chilliwack and District Real Estate Board, and BC Northern Real Estate Board. All Rights Reserved.
Powered by AgentLocator







