
7440 Kraft Crescent, Burnaby
1 / 39
For Sale
$2,490,000
7 bd · 7 ba · 4,752 sq ft

7440 Kraft Crescent, Burnaby V5A 1Z5

MLS®# R3138867

Est. mortgage
$9,446/mo
Property taxes $9,451.16/yr

About This Home

Property Type
House, Single Family Residence
Parking
2 garage, 4 parking
MLS #
R3138867
Size
4752 sqft
Basement
None
Lot size
7920.00 sqft
Tax
$9,451.16 /yr
Year Built
2011
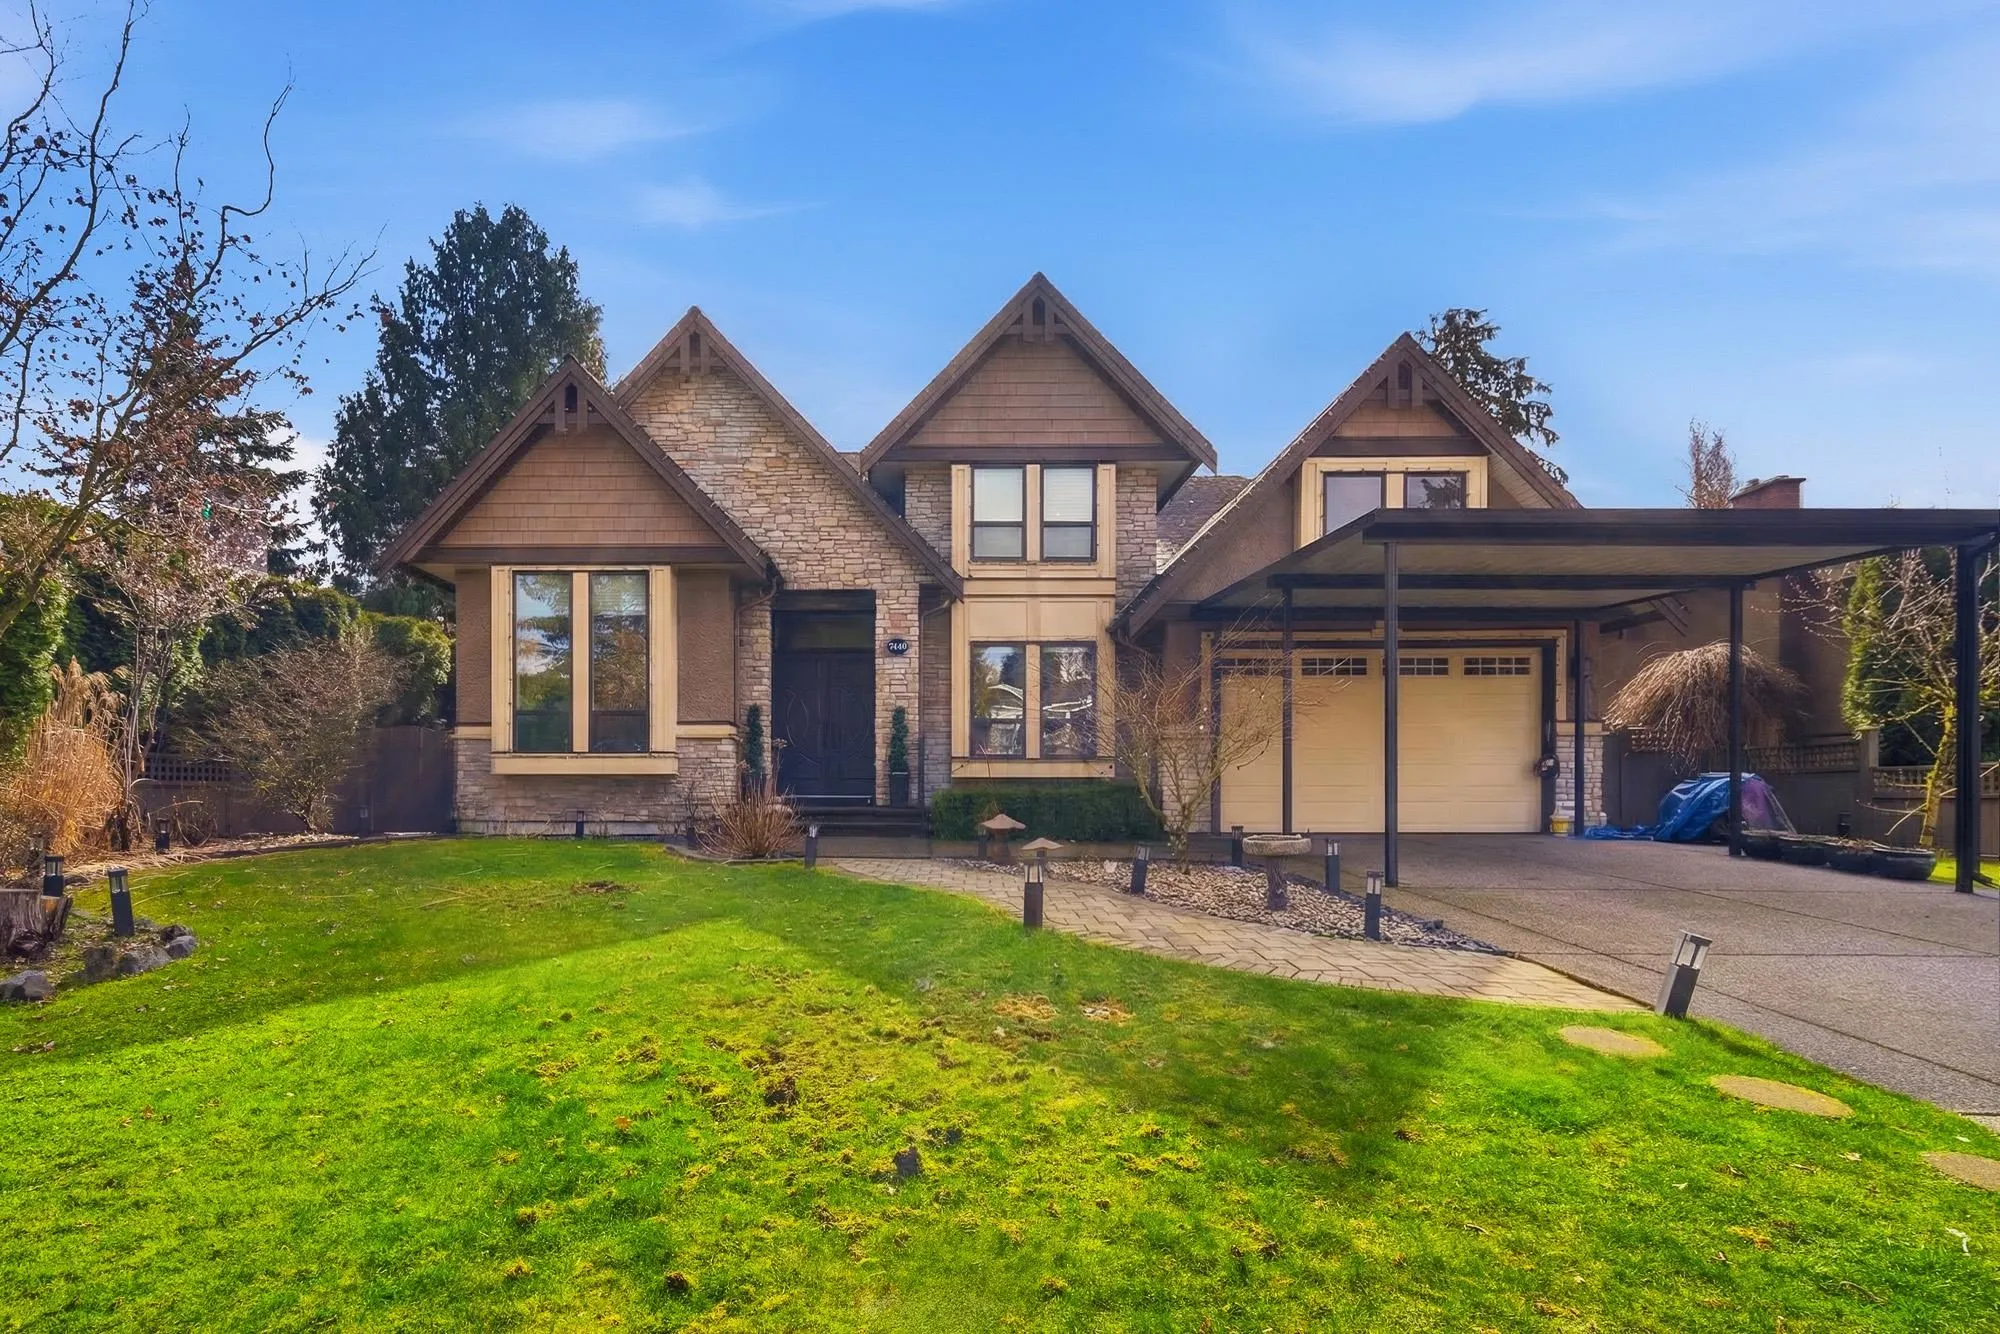
Welcome to your dream home, perfectly situated in Burnaby’s coveted Government Road neighborhood. Located just blocks from the renowned Ecole Seaforth Elementary and only minutes from Costco, Brentwood, and Lougheed Mall, this property offers unbeatable convenience. Despite its central location, it resides in a tranquil, family-focused community. Experience the pride of ownership in this prestigious area with a custom-built show home that exemplifies superior quality. Open house Saturday Nov 7th 2-4pm

Property Details

Full Property Details

Interior

Bedrooms
7
Washrooms
7
Square Footage
4752 sqft
Basement
None
Heating Type
Radiant
Kitchens
3
Floor Finish
Hardwood,Mixed,Tile
Den
Yes

Exterior

Front
72.00
Lot Size (Sq Ft)
7920.00
Waterfront
No
Parking Spaces
4
Total Parking Spaces
-
Garage Spaces
2
Zoning
R1
Roof
Asphalt

Building Description

Property Type
Residential Detached
Home Type
House
Subtype
Single Family Residence
Year Built
2011
Exterior
Frame Wood,Mixed (Exterior)
Water Supply
Public
No. Floor Levels
2

Community

Community
Government Road
Area Code
Burnaby North

Taxes & Fees

Taxes
$9,451.16 /yr
Tax Year
2025

Other

Virtual Tour Link

Room Types

Room Dimensions Area Description
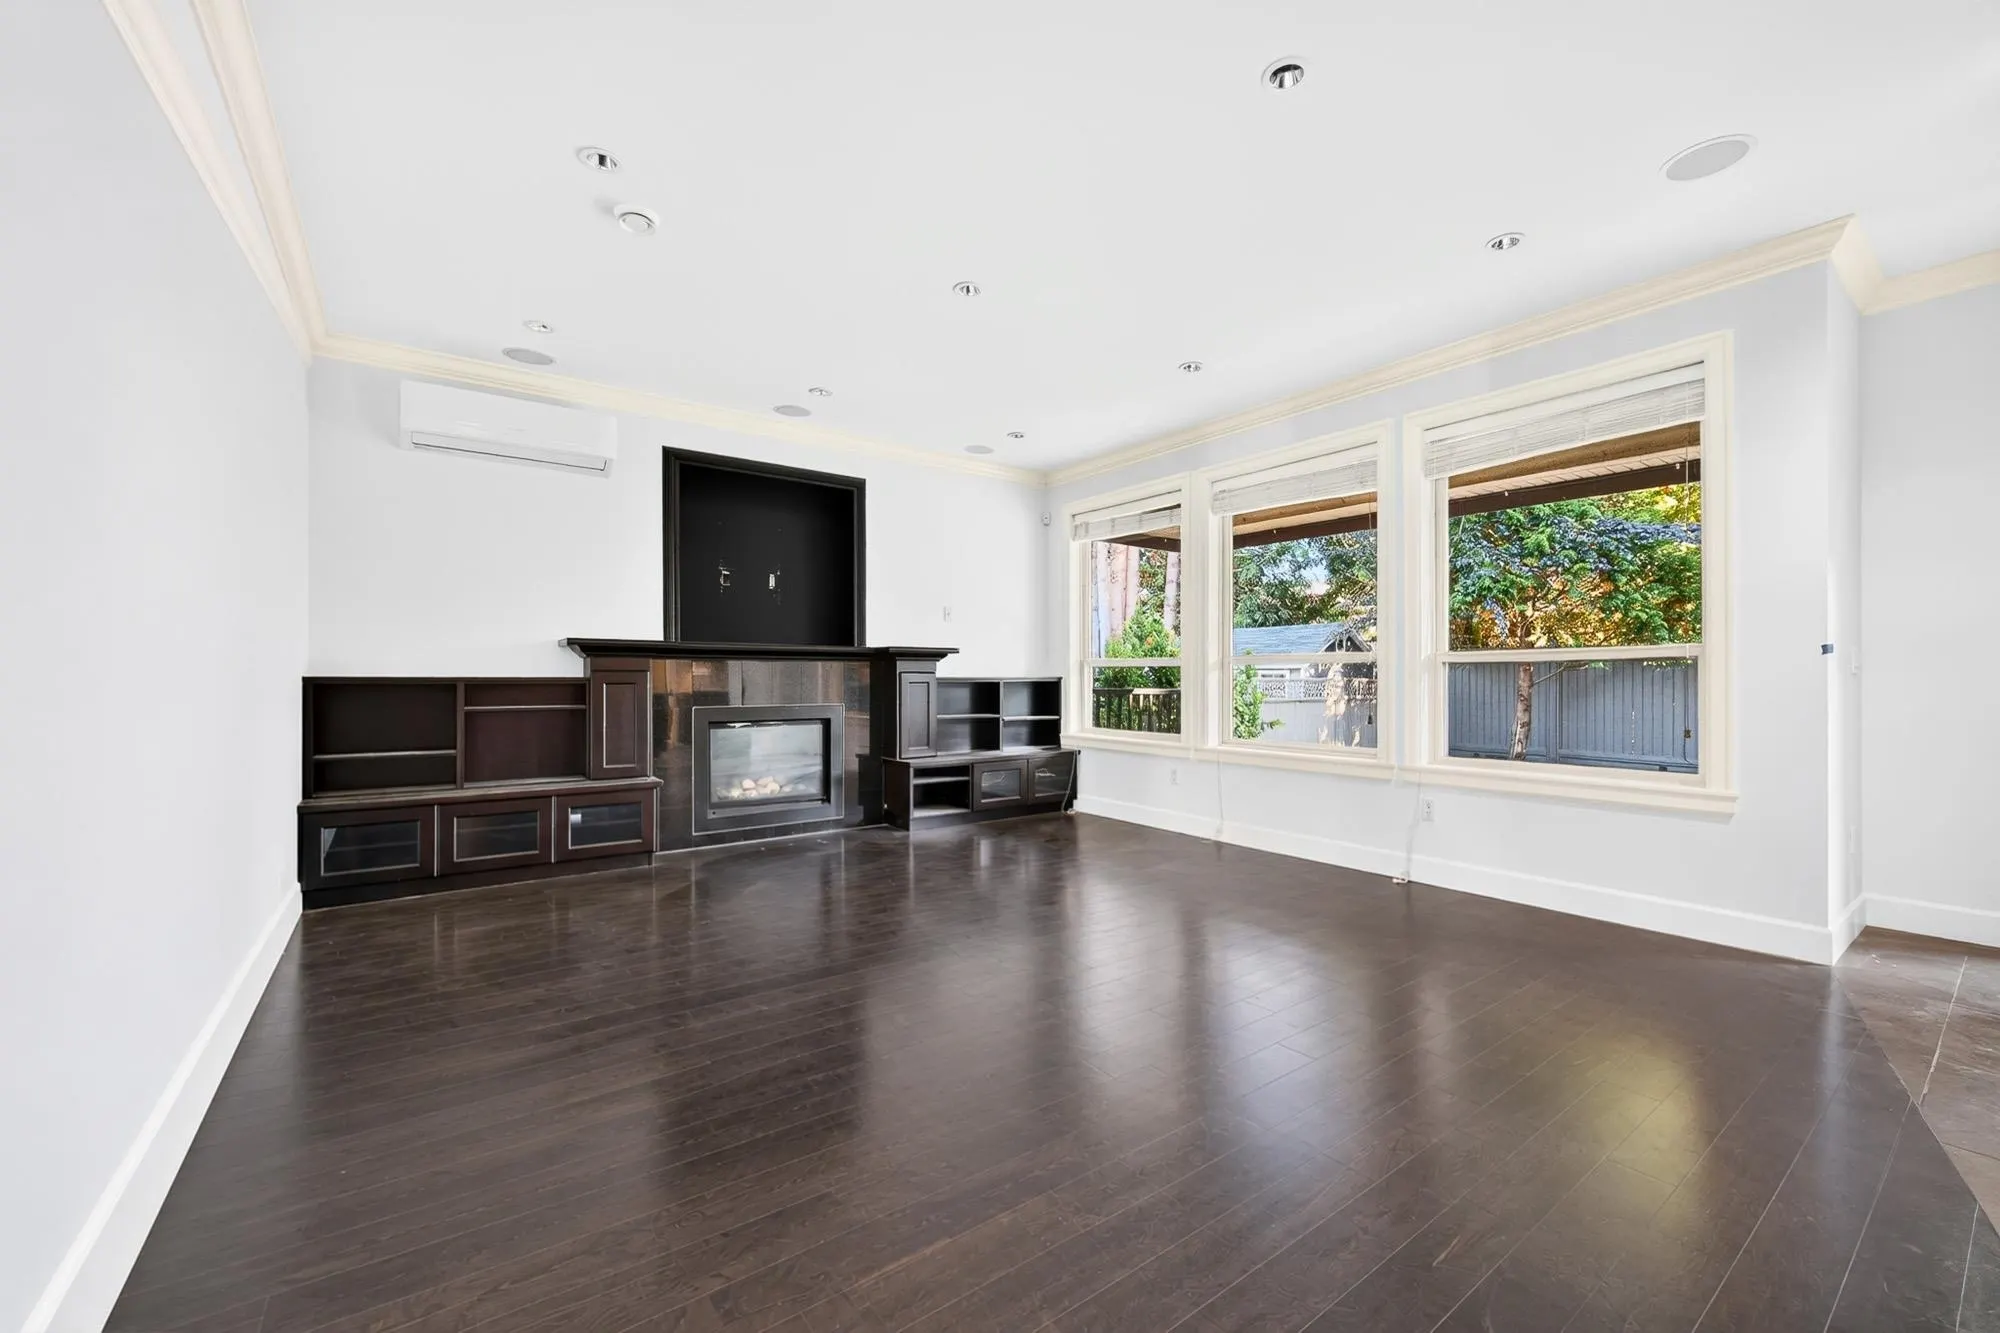
Family Room 15'4 x 15' 230 sqft -
Nook 11' x 10' 110 sqft -
Kitchen 15' x 15' 225 sqft -
Wok Kitchen 8' x 5' 40 sqft -
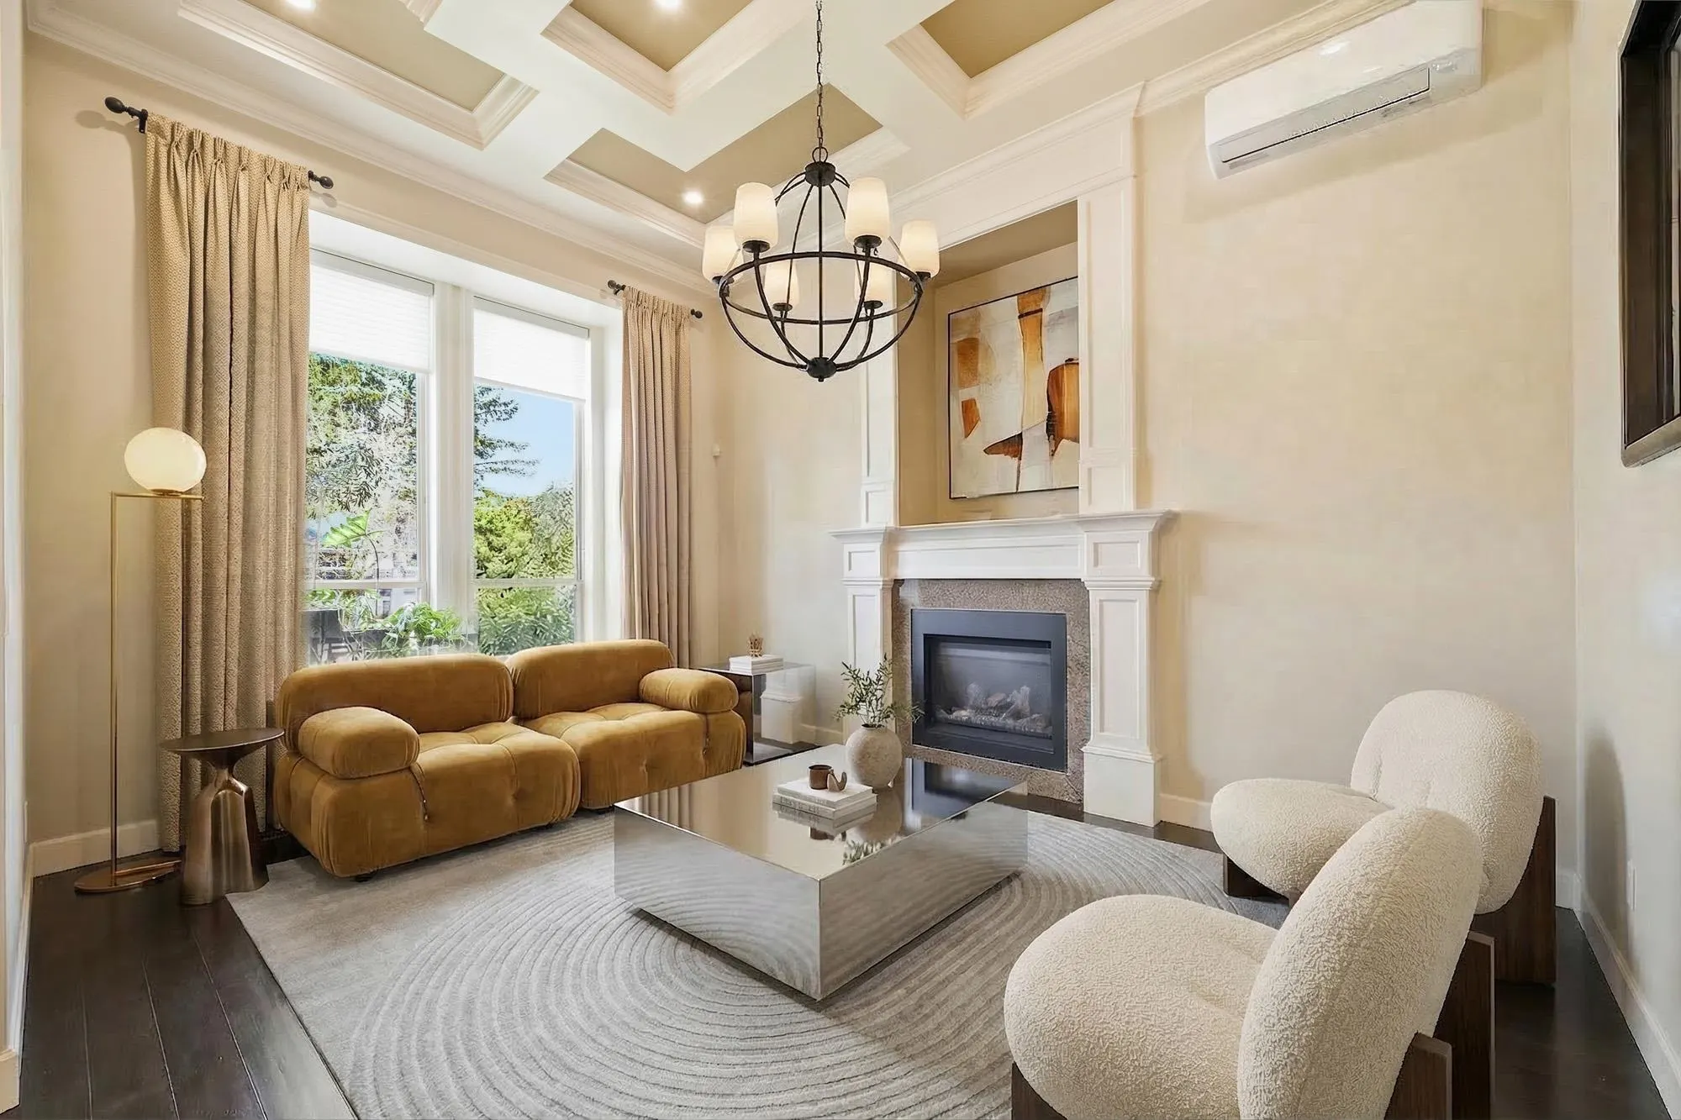
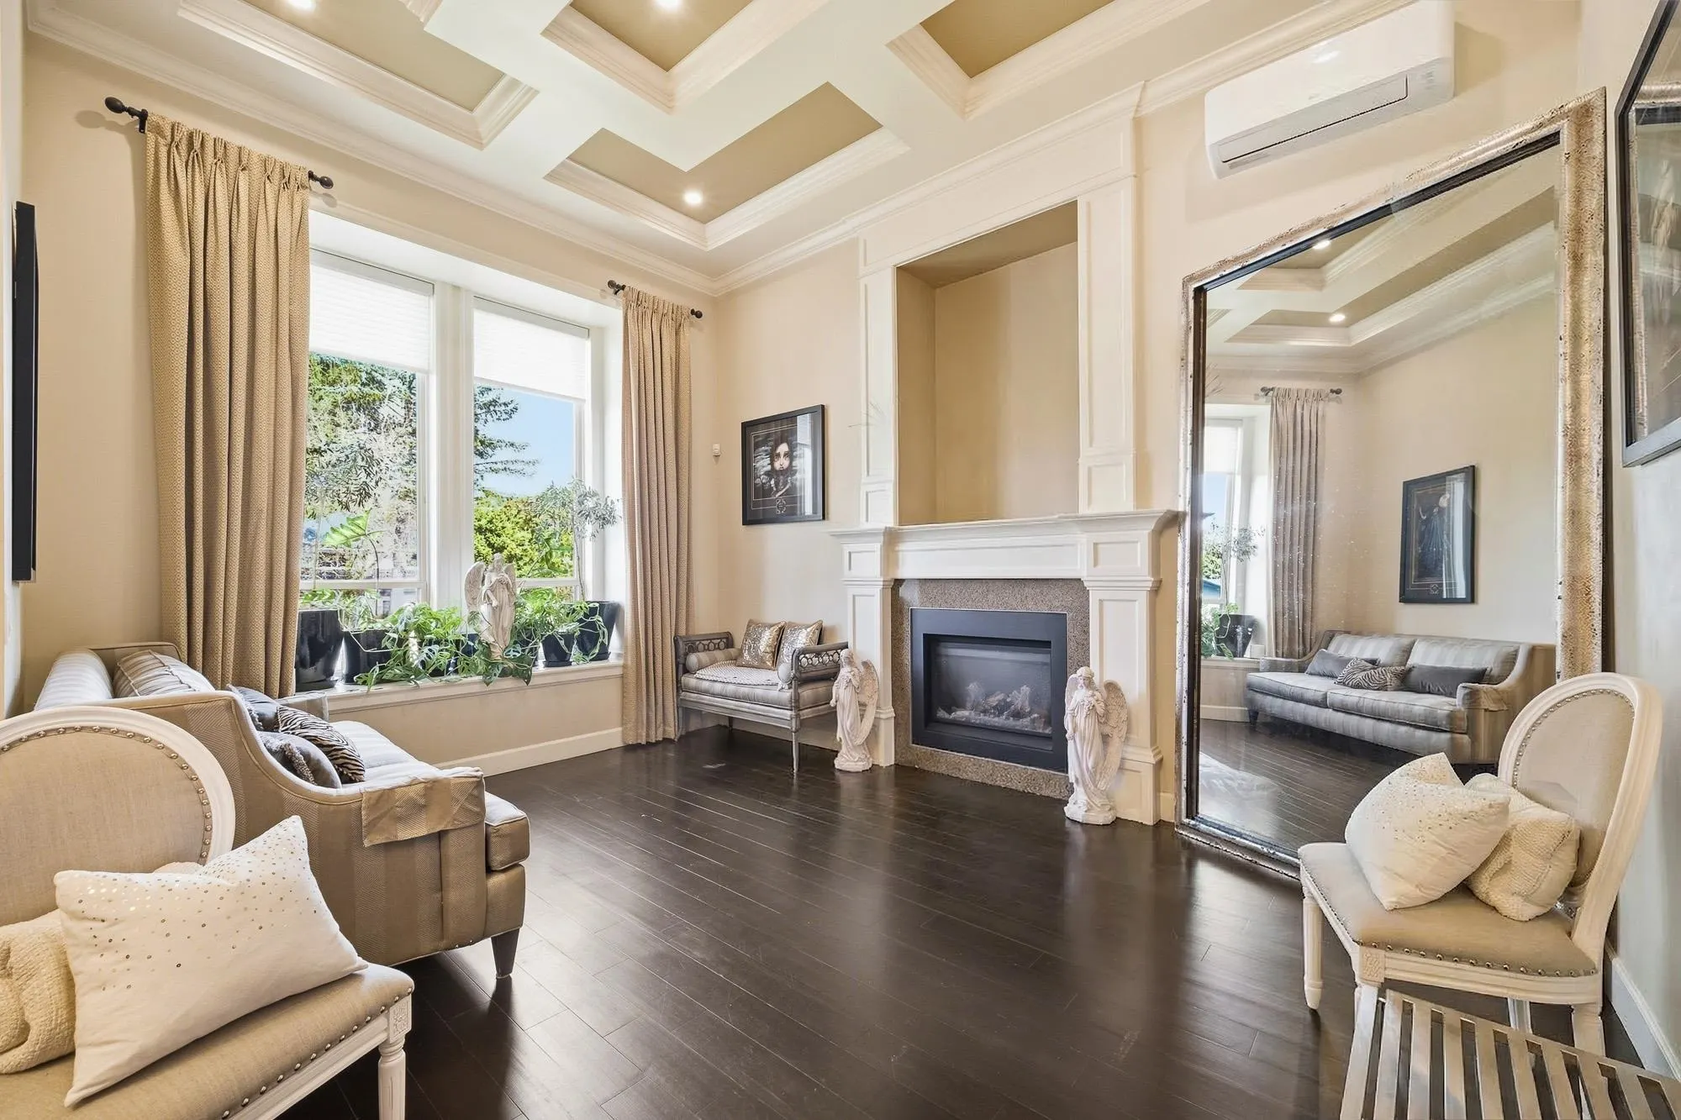
Living Room 16' x 12' 192 sqft -
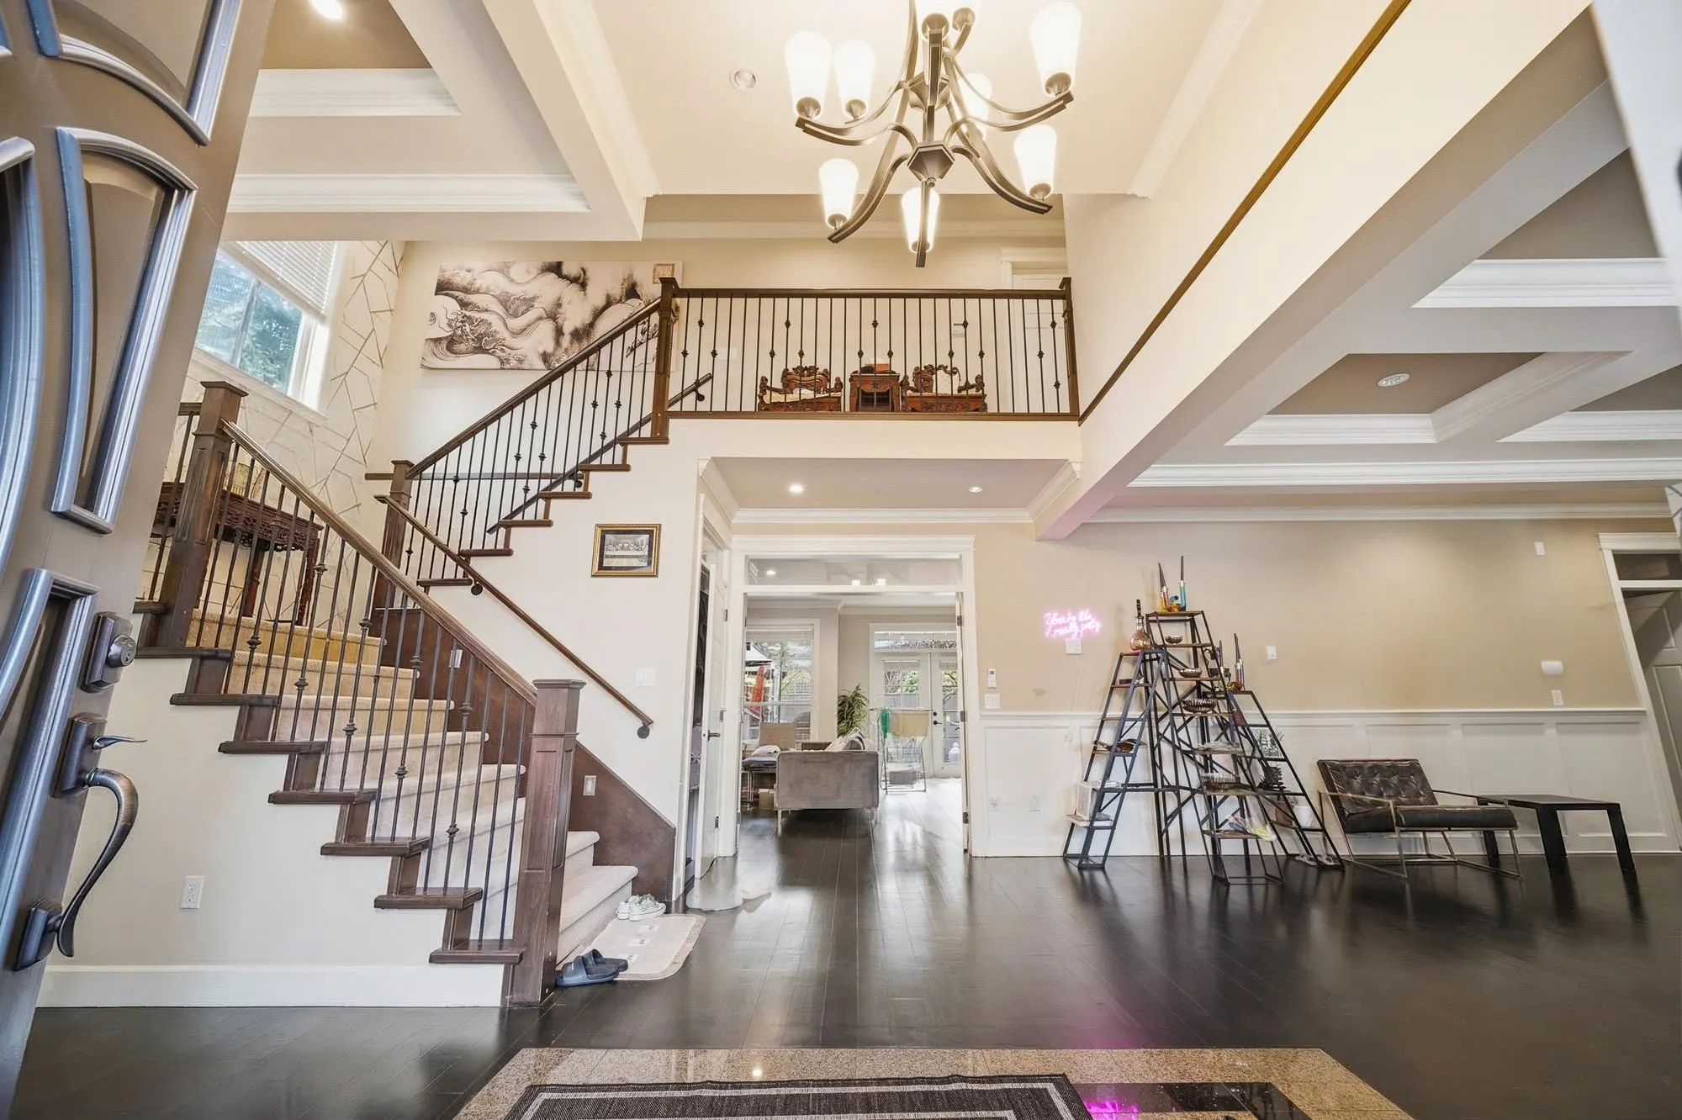
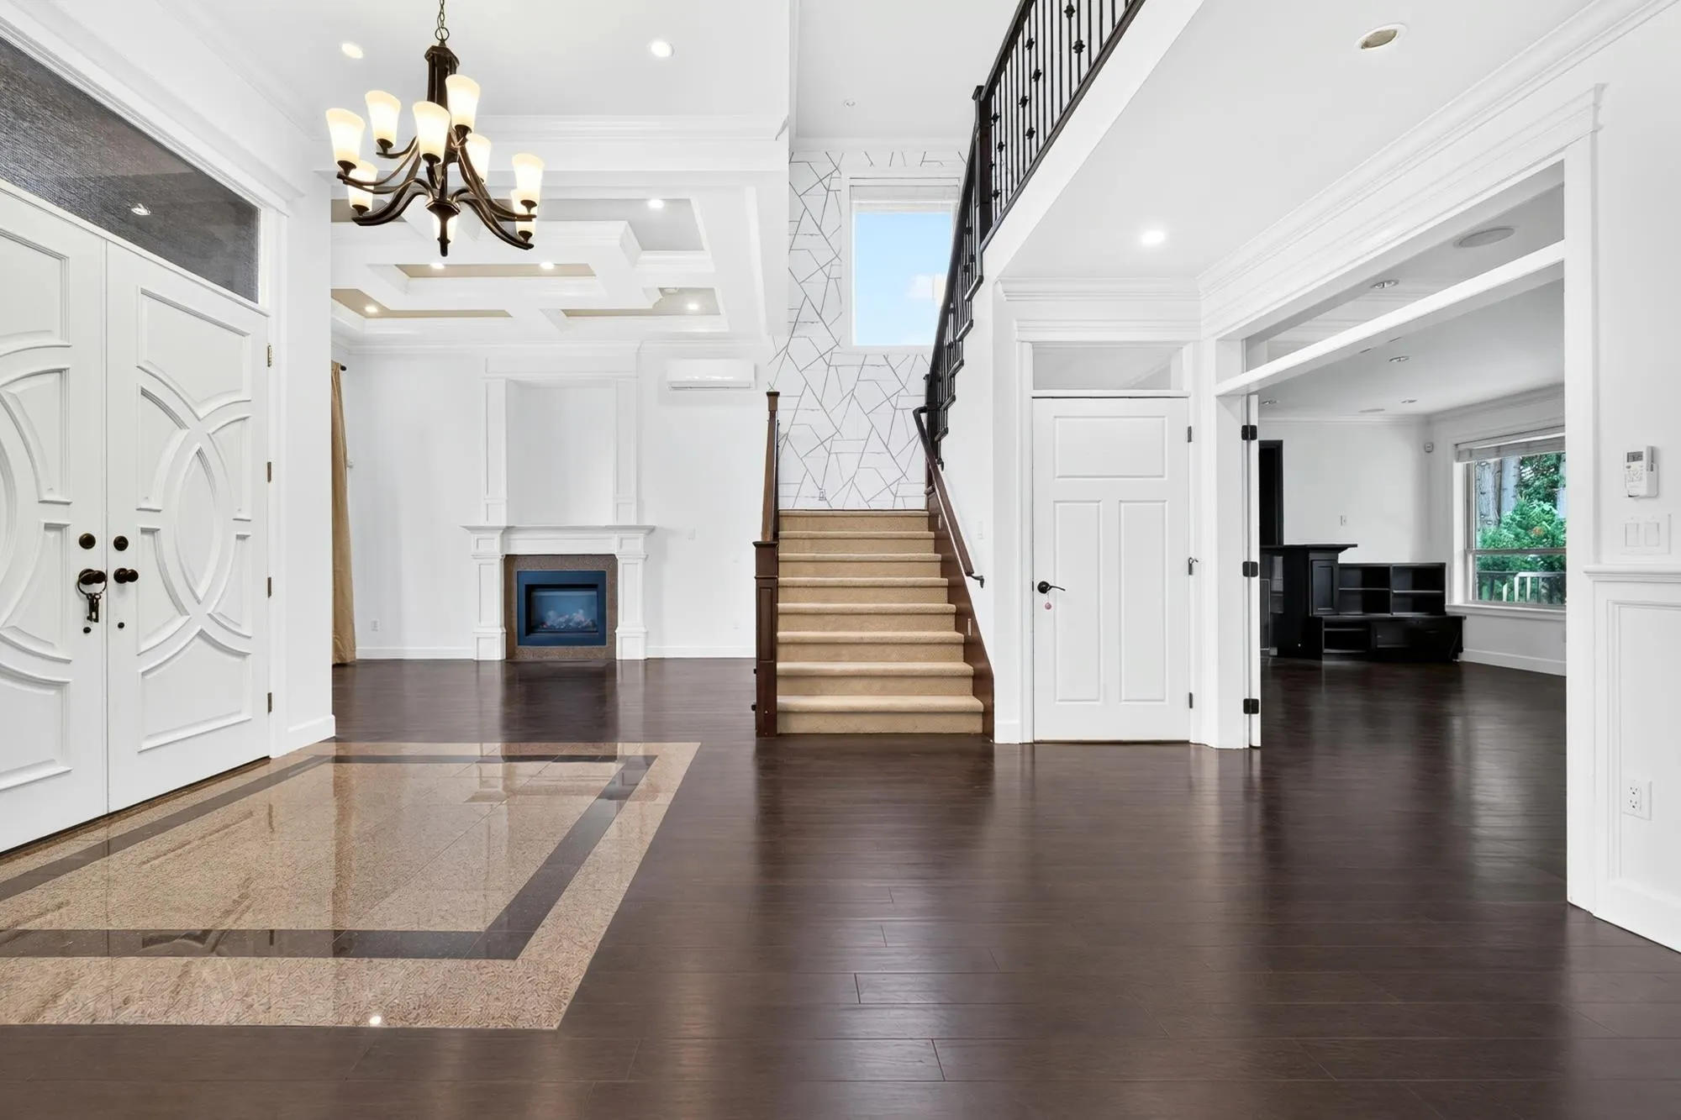
Foyer 17'6 x 8'6 148.75 sqft -
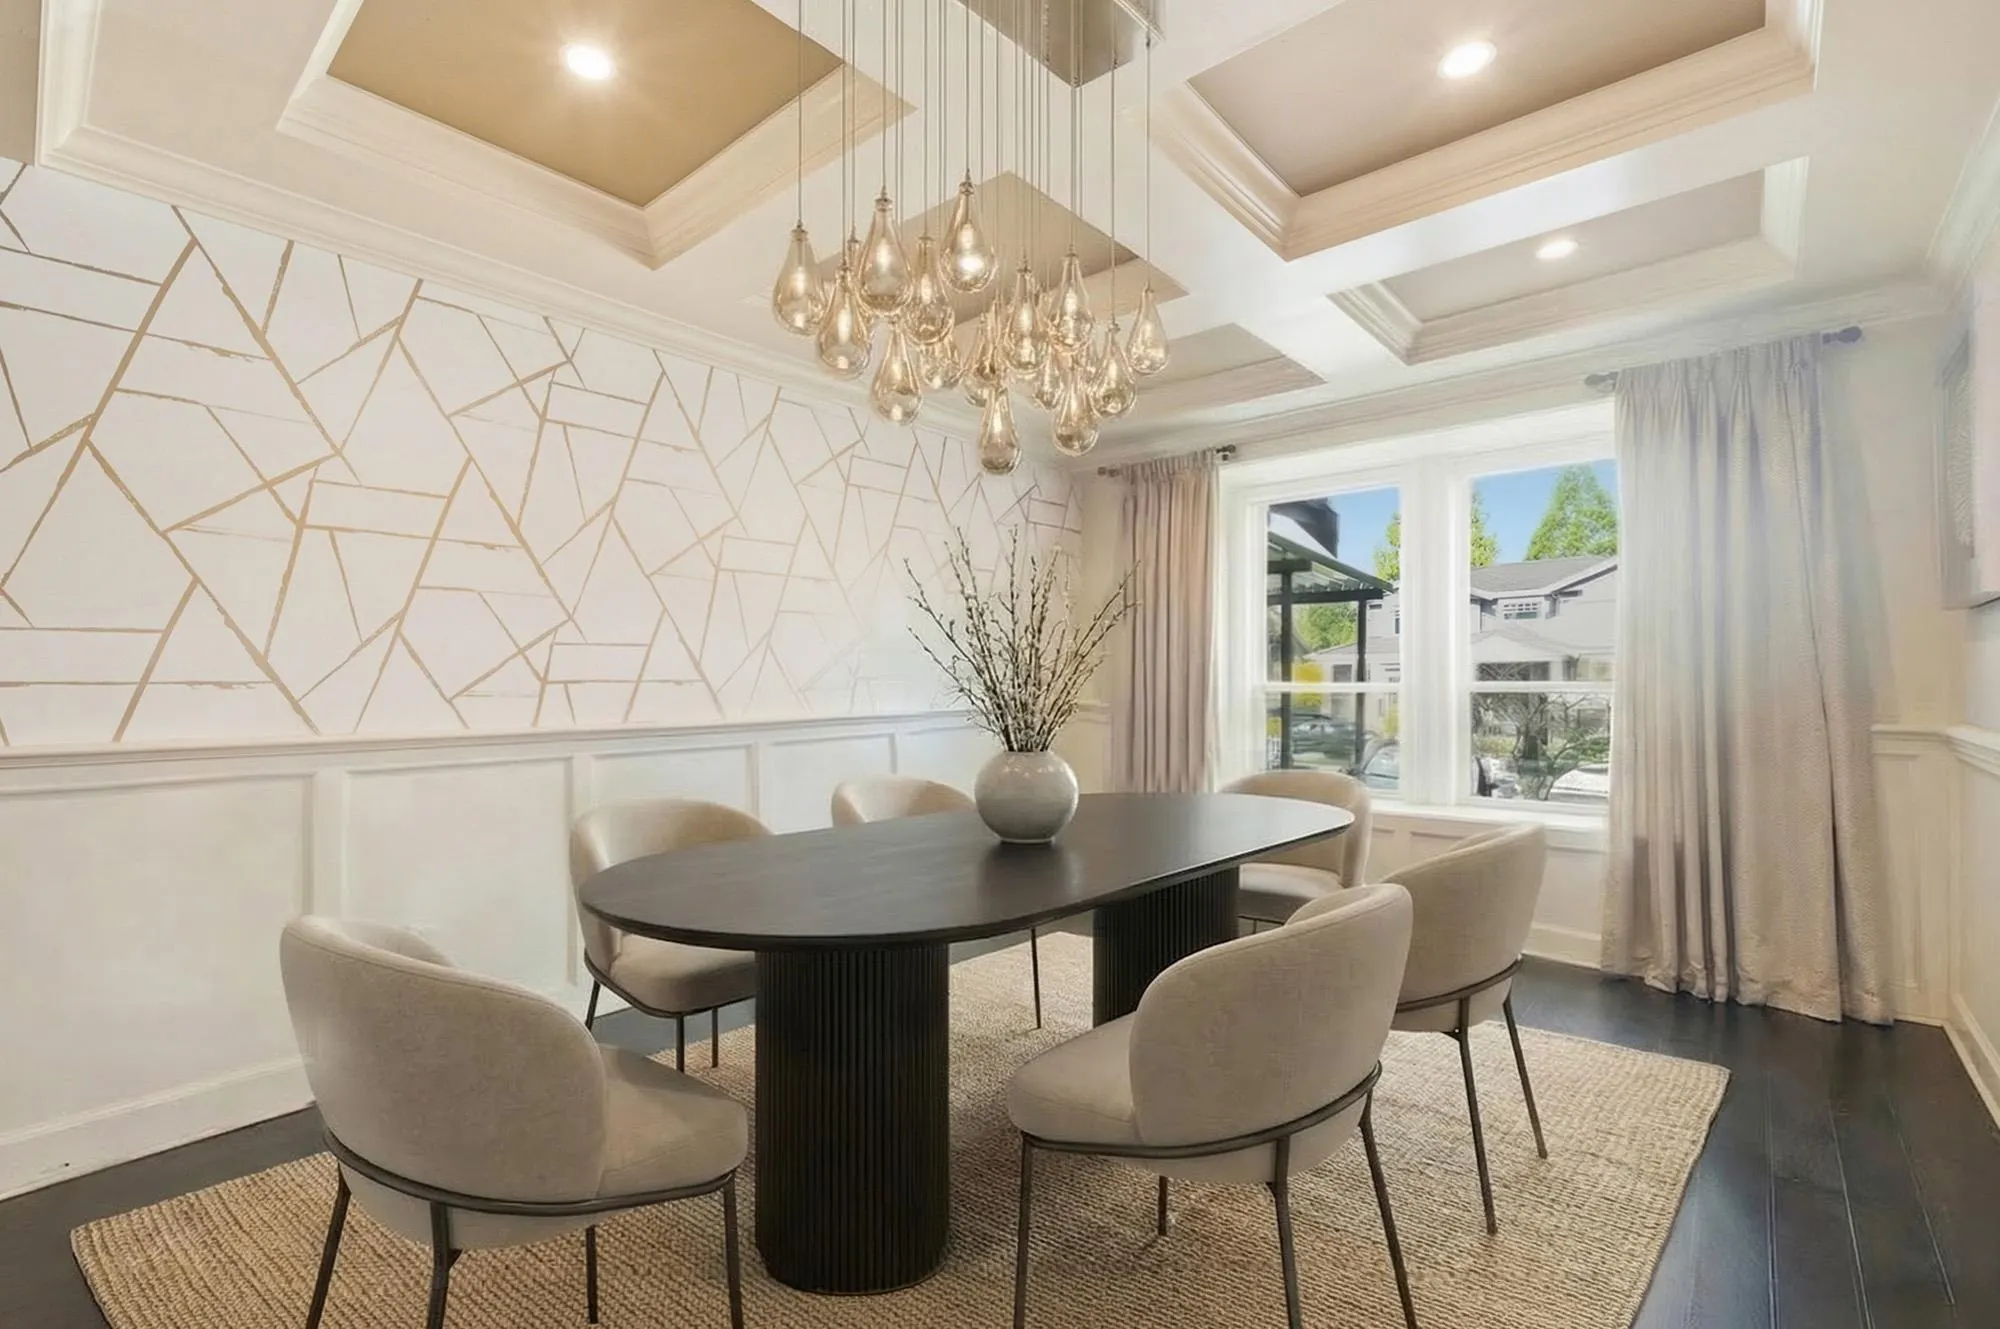
Dining Room 15' x 12' 180 sqft -
Laundry 5' x 10' 50 sqft -
Den 9' x 10' 90 sqft -
Bedroom 11'6 x 13'4 153.33 sqft -
Primary Bedroom 15'6 x 14'6 224.75 sqft -
Walk-In Closet 6' x 9' 54 sqft -
Bedroom 15'6 x 10' 155 sqft -
Bedroom 13' x 12' 156 sqft -
Bedroom 14'6 x 11' 159.5 sqft -
Gym 14' x 13' 182 sqft -
Bedroom 14'8 x 17'4 254.22 sqft -
Kitchen 12' x 10' 120 sqft -
Media Room 18'1 x 10'1 182.34 sqft -
Living Room 12'4 x 10' 123.33 sqft -
Bedroom 14'8 x 14'4 210.22 sqft -
Jess Kuang
Jess Kuang
Sutton Group - 1st West Realty
Listed by Eric Ho PREC*
144 days on site
Listing Broker
Sutton Group - 1st West Realty
Courtesy
Sutton Group - 1st West Realty

Similar homes for sale in Burnaby

Explore Burnaby

This representation is based in whole or in part on data generated by the Chilliwack & District Real Estate Board, Fraser Valley Real Estate Board or Greater Vancouver REALTORS® which assumes no responsibility for its accuracy. Copyright 2026 by the Greater Vancouver REALTORS®, Fraser Valley Real Estate Board, Chilliwack and District Real Estate Board, and BC Northern Real Estate Board. All Rights Reserved.
Powered by AgentLocator




