
11469 Lyon Road, Delta
1 / 40
For Sale
$1,363,800
4 bd · 3 ba · 2,337 sq ft

11469 Lyon Road, Delta V4E 2K1

MLS®# R3138795

Est. mortgage
$5,174/mo
Property taxes $5,865.46/yr

About This Home

Property Type
House, Single Family Residence
Parking
2 garage, 6 parking
MLS #
R3138795
Size
2337 sqft
Basement
Crawl Space
Lot size
7260.00 sqft
Tax
$5,865.46 /yr
Year Built
1977
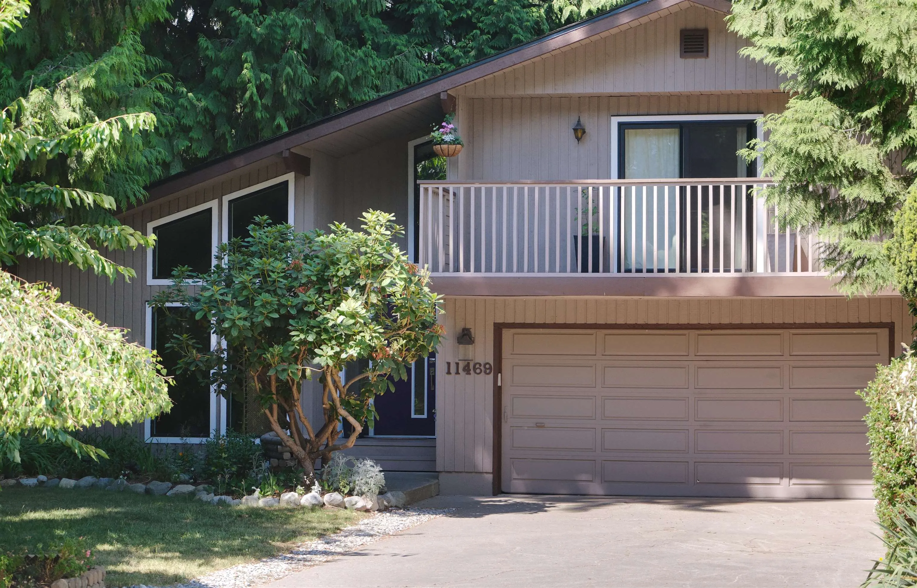
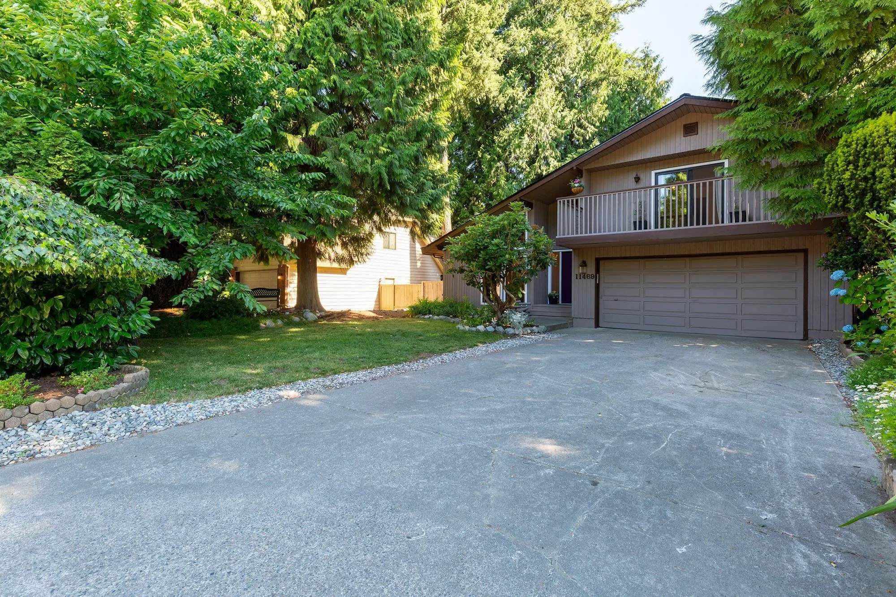
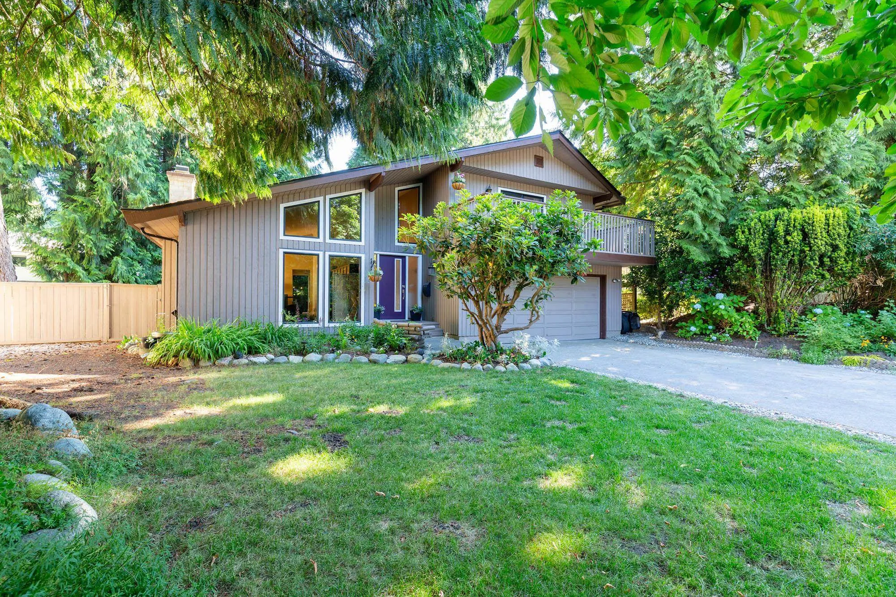
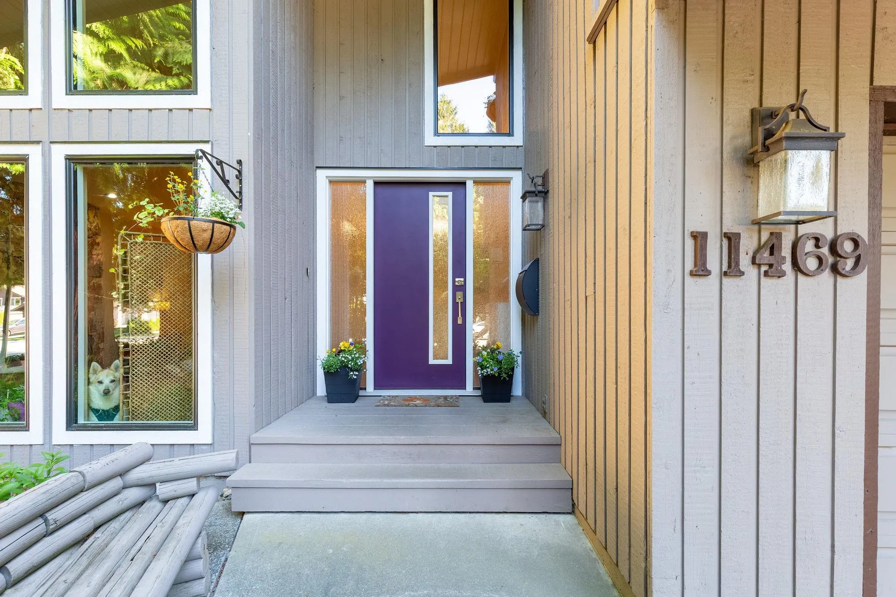
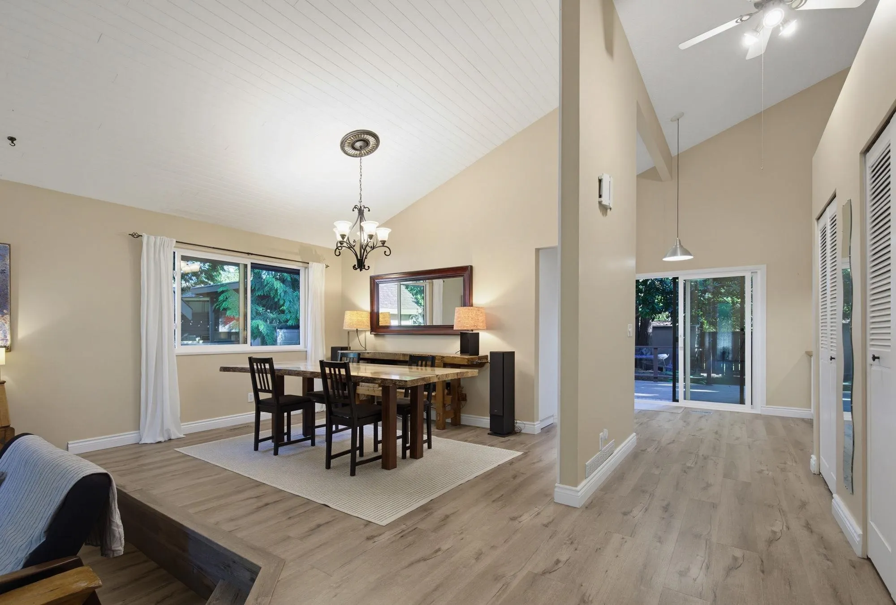
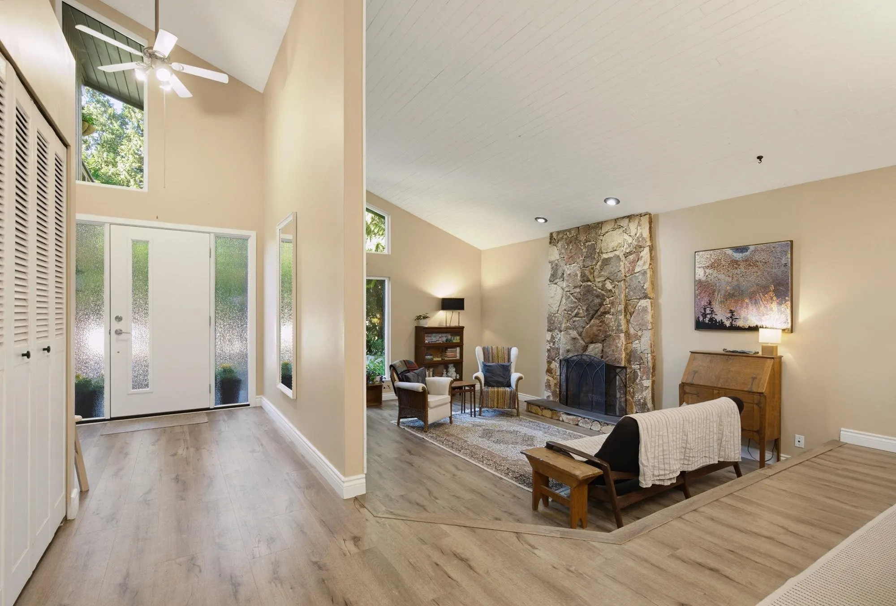
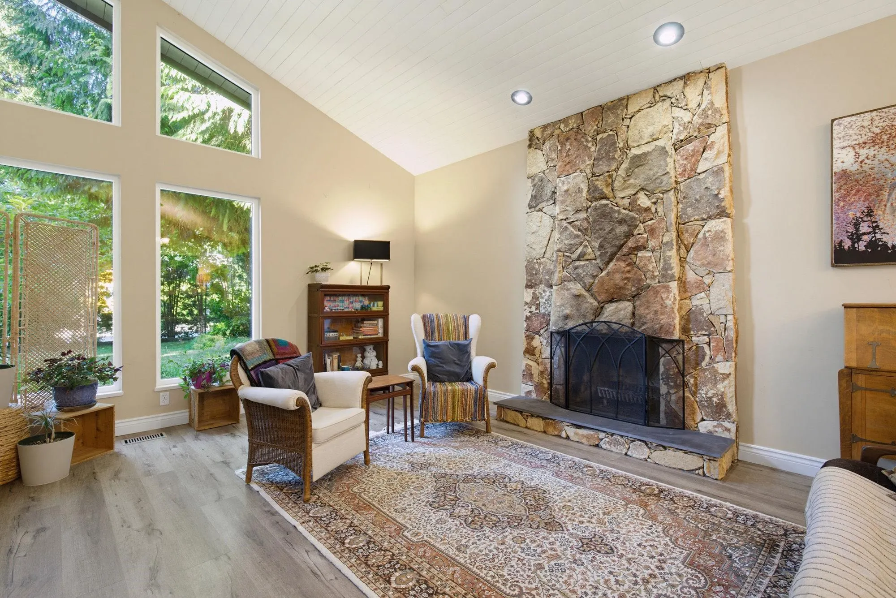
SUNSHINE HILLS: Nestled amongst mature cedar trees, pride of ownership shows in this beautifully maintained, & landscaped, 2 level executive home. Features 4 bedrooms & office, 2.5 bathrooms, new windows (2025), new furnace/heat pump (2025), new 200 amp hydro panel (2025), new Penfold fibreglass roof (December 2024), new washer/dryer & stove (2025), double car garage, plenty of storage & crawl space, fully fenced, private back yard with 23'6" x 14' deck and 32' x 26' patio. Just a short walk to Seaquam Secondary, Cougar Creek Elementary or Sunshine Hills Elementary schools, Tennis Club, & Dog Park. Great family home in a fantastic neighbourhood! Quick possession very possible! Serious sellers, price reduced by $85,000.

Property Details

Full Property Details

Interior

Bedrooms
4
Washrooms
3
Square Footage
2337 sqft
Basement
Crawl Space
Heating Type
Heat Pump
Kitchens
1
Floor Finish
Hardwood,Tile,Carpet
Den
No

Exterior

Front
66.00
Lot Size (Sq Ft)
7260.00
Waterfront
No
Parking Spaces
6
Total Parking Spaces
-
Garage Spaces
2
Zoning
RS1
Roof
Fibreglass

Building Description

Property Type
Residential Detached
Home Type
House
Subtype
Single Family Residence
Year Built
1977
Exterior
Frame Wood,Wood Siding
Water Supply
Public
No. Floor Levels
2

Community

Community
Sunshine Hills Woods
Area Code
N. Delta

Taxes & Fees

Taxes
$5,865.46 /yr
Tax Year
2026

Room Types

Room Dimensions Area Description
Living Room 13'9 x 17'11 246.35 sqft -
Dining Room 14'5 x 18'6 266.71 sqft -
Kitchen 8'9 x 10'6 91.88 sqft -
Nook 8'9 x 10'4 90.42 sqft -
Family Room 15'3 x 20'3 308.81 sqft -
Utility 7'8 x 8' 61.33 sqft -
Laundry 6'7 x 8'8 57.06 sqft -
Foyer 6'7 x 10'10 71.32 sqft -
Primary Bedroom 13'8 x 16'3 222.08 sqft -
Walk-In Closet 5'9 x 6'3 35.94 sqft -
Bedroom 9'10 x 10'7 104.07 sqft -
Bedroom 10'1 x 12'7 126.88 sqft -
Bedroom 8'10 x 10'1 89.07 sqft -
Office 6'1 x 10'6 63.88 sqft -
Jess Kuang
Jess Kuang
Sutton Group - 1st West Realty
Listed by Ray Werger
144 days on site
Listing Broker
Royal LePage West Real Estate Services
Courtesy
Royal LePage West Real Estate Services

Similar homes for sale in Delta

Explore Delta

This representation is based in whole or in part on data generated by the Chilliwack & District Real Estate Board, Fraser Valley Real Estate Board or Greater Vancouver REALTORS® which assumes no responsibility for its accuracy. Copyright 2026 by the Greater Vancouver REALTORS®, Fraser Valley Real Estate Board, Chilliwack and District Real Estate Board, and BC Northern Real Estate Board. All Rights Reserved.
Powered by AgentLocator






