
4281 Pine Crescent, Vancouver
1 / 12
For Sale
$9,680,000
6 bd · 8 ba · 6,054 sq ft

4281 Pine Crescent, Vancouver V6J 4K8

MLS®# R3138750

Est. mortgage
$36,723/mo
Property taxes $61,260.10/yr

About This Home

Property Type
House, Single Family Residence
Parking
4 garage, 4 parking
MLS #
R3138750
Size
6054 sqft
Basement
Finished
Lot size
9116.00 sqft
Tax
$61,260.10 /yr
Year Built
2017
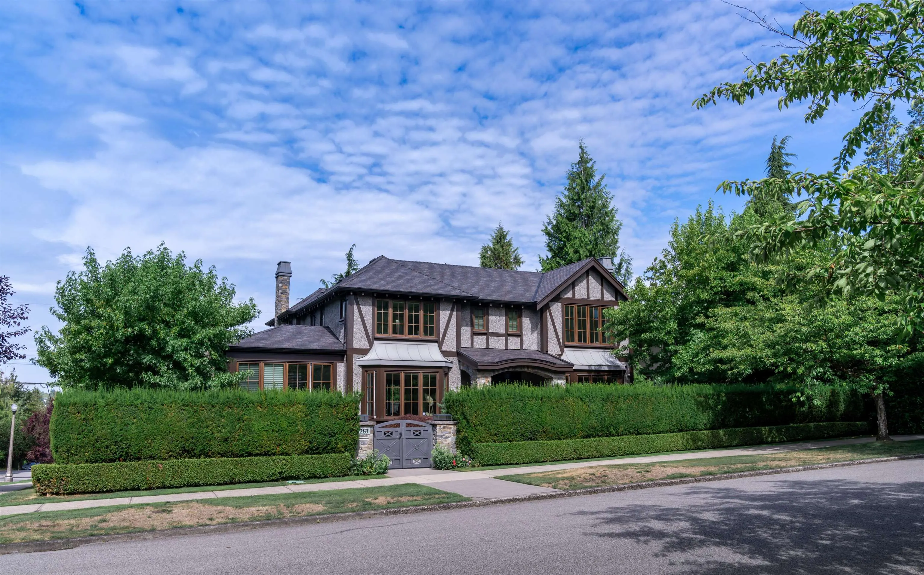
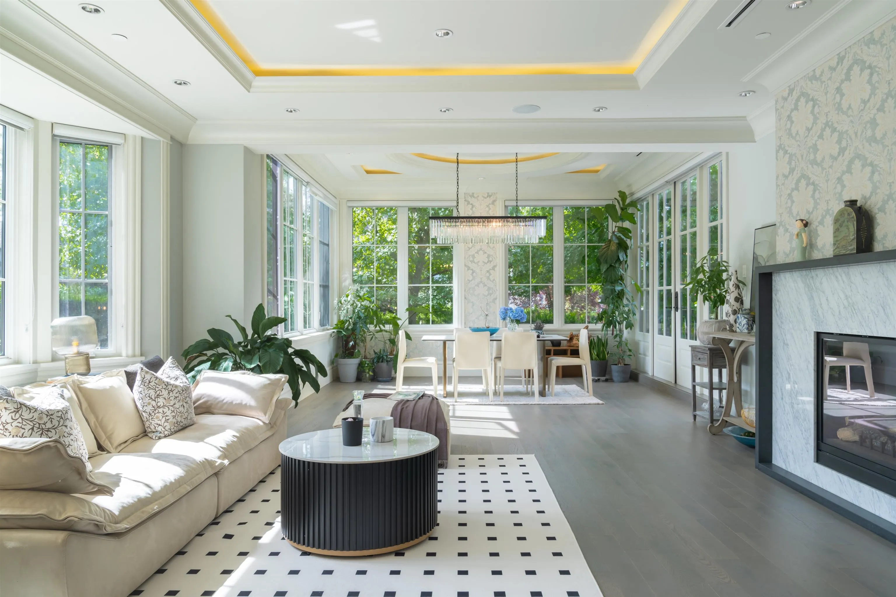
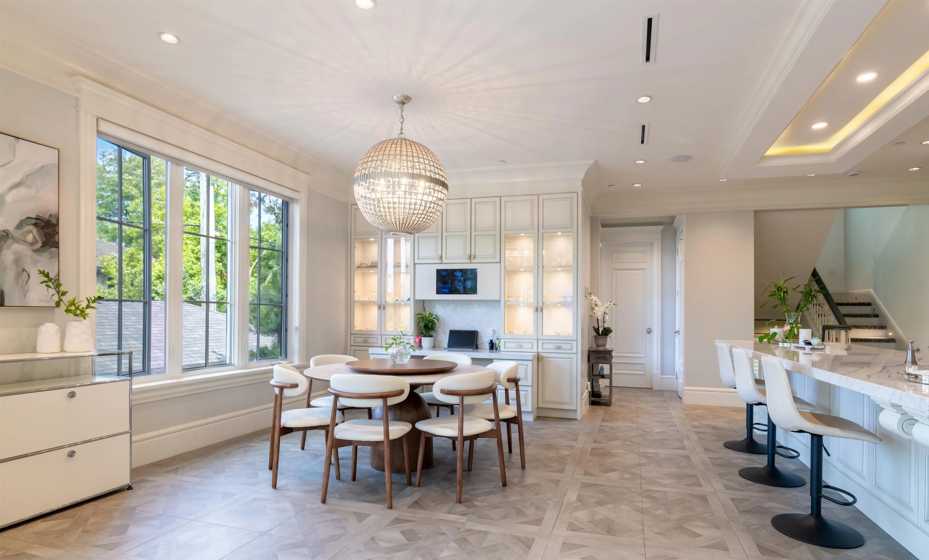
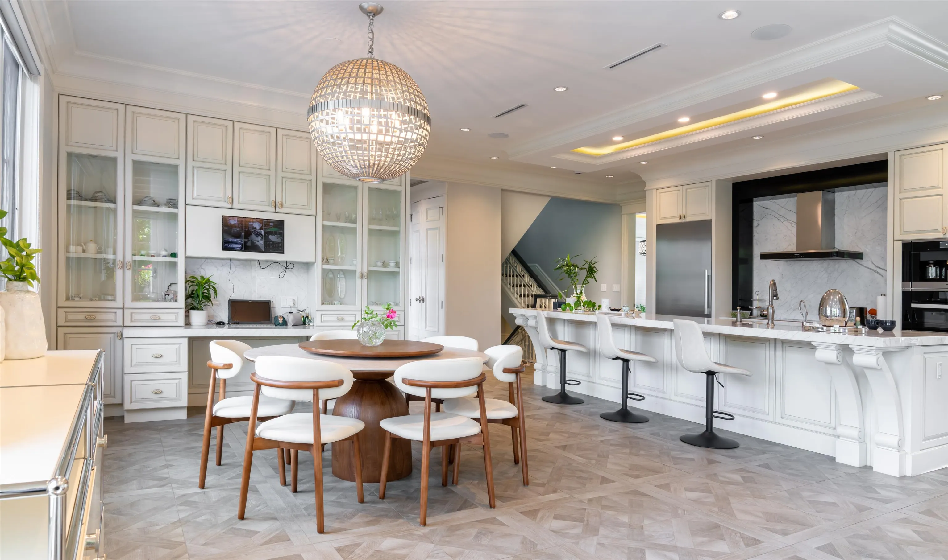
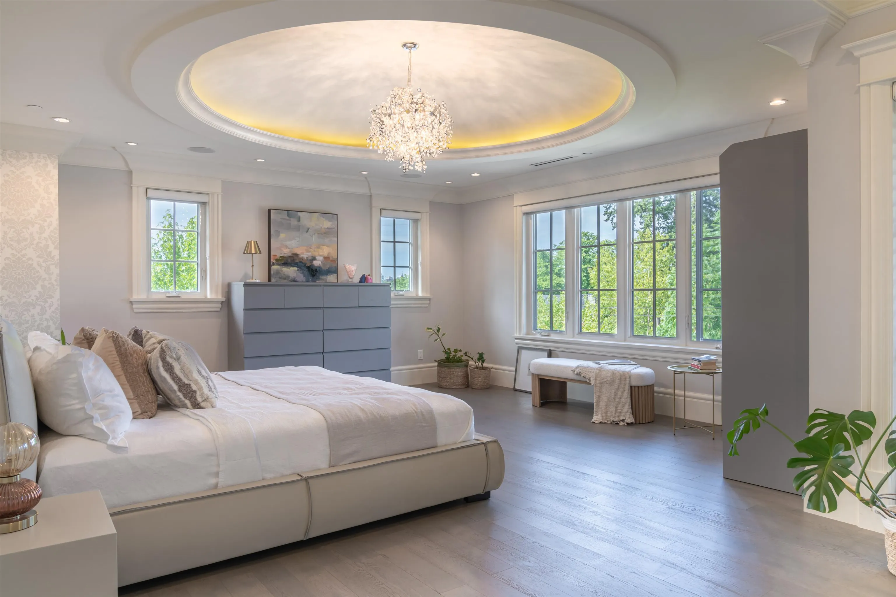
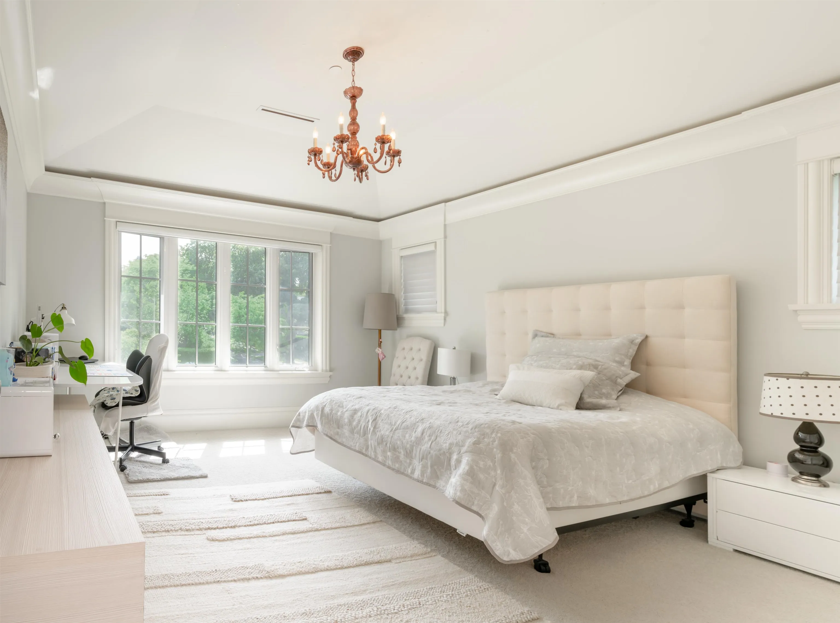
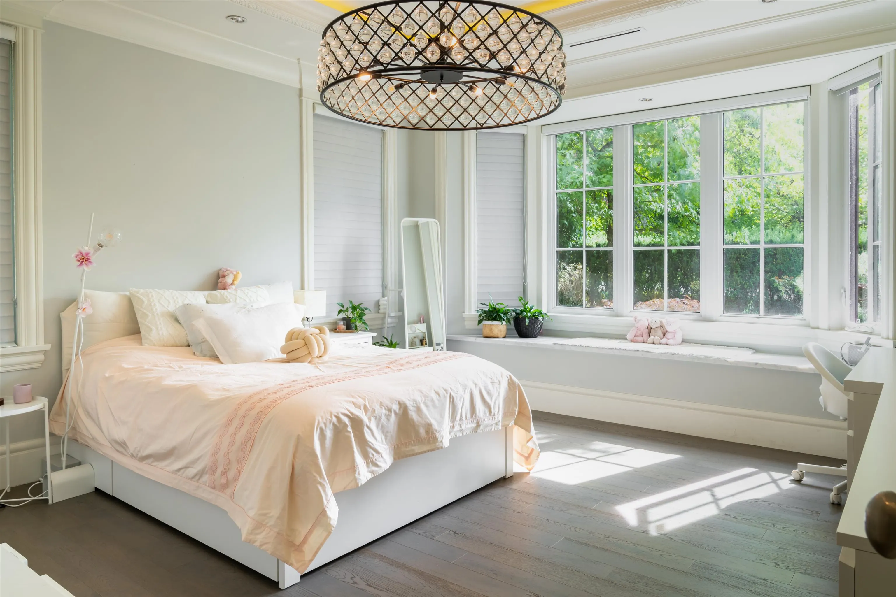
This showstopping corner-lot estate by renowned Formwerks is the perfect blend of glamour and comfort. over 6,000 sq. ft. of sun-soaked, stylish living with soaring ceilings, sparkling crystal chandeliers, and flawless flow. Cook like a pro in the marble-clad gourmet kitchen with top-tier appliances-plus a separate wok kitchen for extra flair. Four elegant bedrooms up, each with spa-like ensuites. Downstairs is pure entertainment: rec room, designer bar, wine cellar, and media lounge. Outside, enjoy a private, sun-drenched patio with fireplace and lush yard. 4-car garage. Steps to the city's best schools. This one has it all-just move in and shine!

Property Details

Full Property Details

Interior

Bedrooms
6
Washrooms
8
Square Footage
6054 sqft
Basement
Finished
Heating Type
Radiant
Kitchens
2
Floor Finish
Hardwood,Tile,Carpet
Den
No

Exterior

Front
86.00
Lot Size (Sq Ft)
9116.00
Waterfront
No
Parking Spaces
4
Total Parking Spaces
-
Garage Spaces
4
Zoning
R1-1
Roof
Asphalt

Building Description

Property Type
Residential Detached
Home Type
House
Subtype
Single Family Residence
Year Built
2017
Exterior
Frame Wood,Mixed (Exterior),Stone (Exterior),Stucco
Water Supply
Public
No. Floor Levels
2

Community

Community
Shaughnessy
Area Code
Vancouver West

Taxes & Fees

Taxes
$61,260.10 /yr
Tax Year
2025

Room Types

Room Dimensions Area Description
Living Room 14'4 x 16'8 238.89 sqft -
Dining Room 14'4 x 15'8 224.56 sqft -
Family Room 11'4 x 14'10 168.11 sqft -
Office 14'6 x 14'10 215.08 sqft -
Kitchen 9'5 x 18'4 172.64 sqft -
Eating Area 12'5 x 15'1 187.28 sqft -
Primary Bedroom 16'7 x 22'2 367.6 sqft -
Bedroom 14'5 x 14'10 213.85 sqft -
Bedroom 9'4 x 11'11 111.22 sqft -
Bedroom 10'6 x 10'10 113.75 sqft -
Recreation Room 20' x 24'6 490 sqft -
Media Room 14' x 21'11 306.83 sqft -
Wine Room 8'11 x 9'1 80.99 sqft -
Bedroom 15' x 14' 210 sqft -
Bedroom 14' x 14'6 203 sqft -
Sauna 5'1 x 9'1 46.17 sqft -
Mud Room 13'11 x 7'6 104.38 sqft -
Wok Kitchen 8' x 9'5 75.33 sqft -
Jess Kuang
Jess Kuang
Sutton Group - 1st West Realty
Listed by Layla Yang PREC*
144 days on site
Listing Broker
Dracco Pacific Realty
Courtesy
Dracco Pacific Realty

Similar homes for sale in Vancouver

Explore Vancouver

This representation is based in whole or in part on data generated by the Chilliwack & District Real Estate Board, Fraser Valley Real Estate Board or Greater Vancouver REALTORS® which assumes no responsibility for its accuracy. Copyright 2026 by the Greater Vancouver REALTORS®, Fraser Valley Real Estate Board, Chilliwack and District Real Estate Board, and BC Northern Real Estate Board. All Rights Reserved.
Powered by AgentLocator






