
1033 E 39th Avenue, Vancouver
1 / 37
For Sale
$2,680,000
9 bd · 6 ba · 3,768 sq ft

1033 E 39th Avenue, Vancouver V5W 1K9

MLS®# R3138701

Est. mortgage
$10,167/mo
Property taxes $11,021.80/yr

About This Home

Property Type
House, Single Family Residence
Parking
3 garage, 7 parking
MLS #
R3138701
Size
3768 sqft
Basement
Finished
Lot size
5368.00 sqft
Tax
$11,021.80 /yr
Year Built
1994
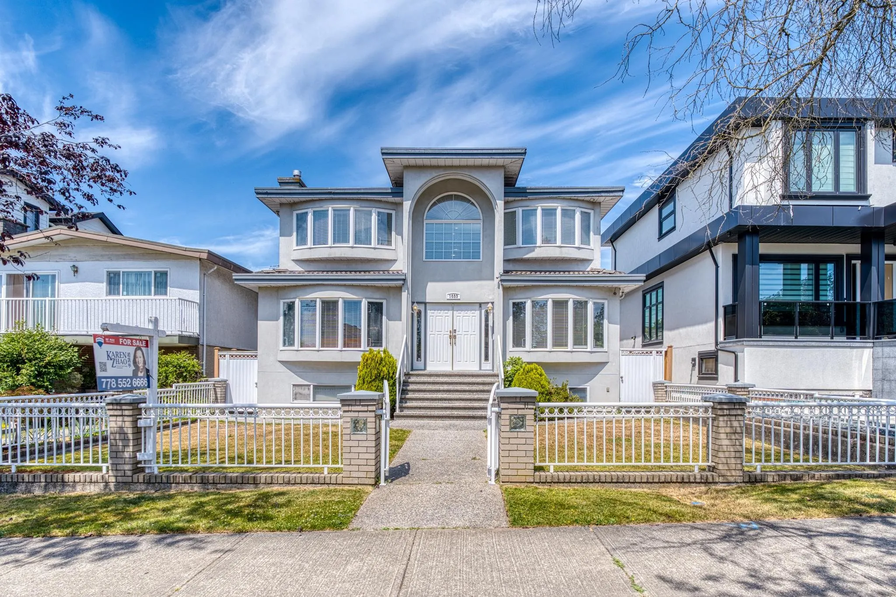
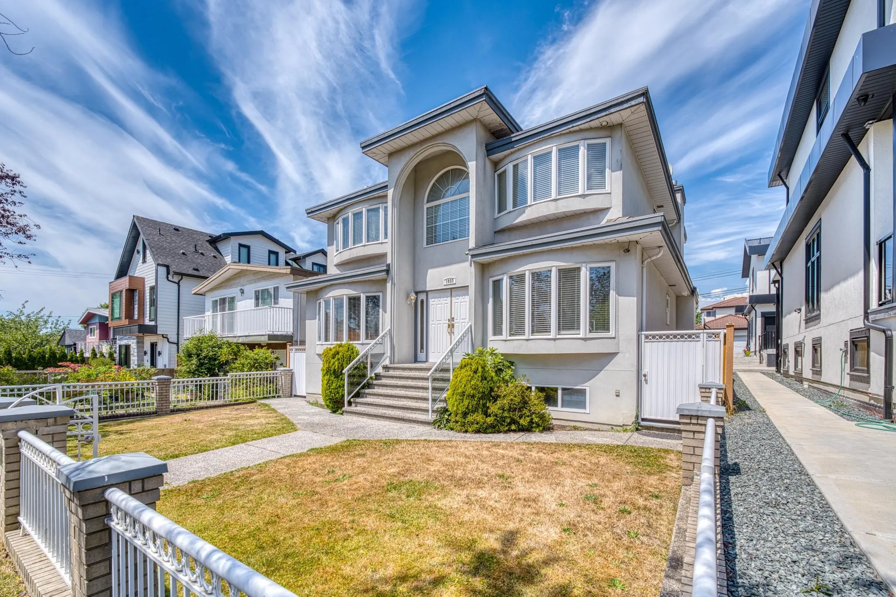
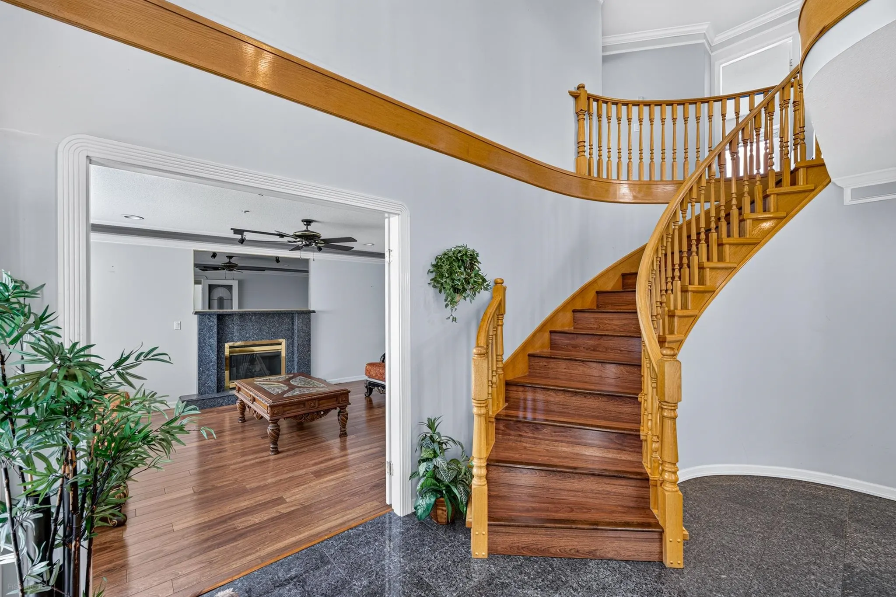
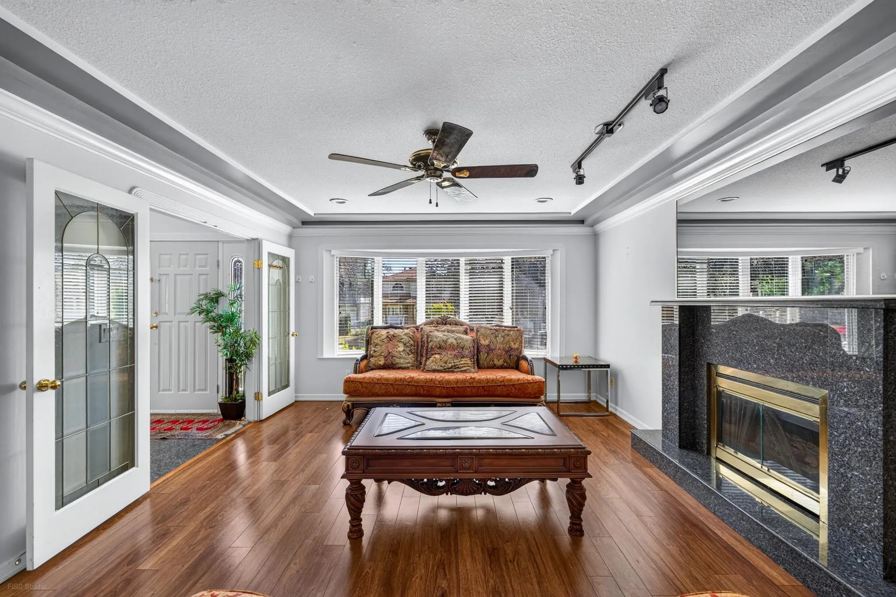
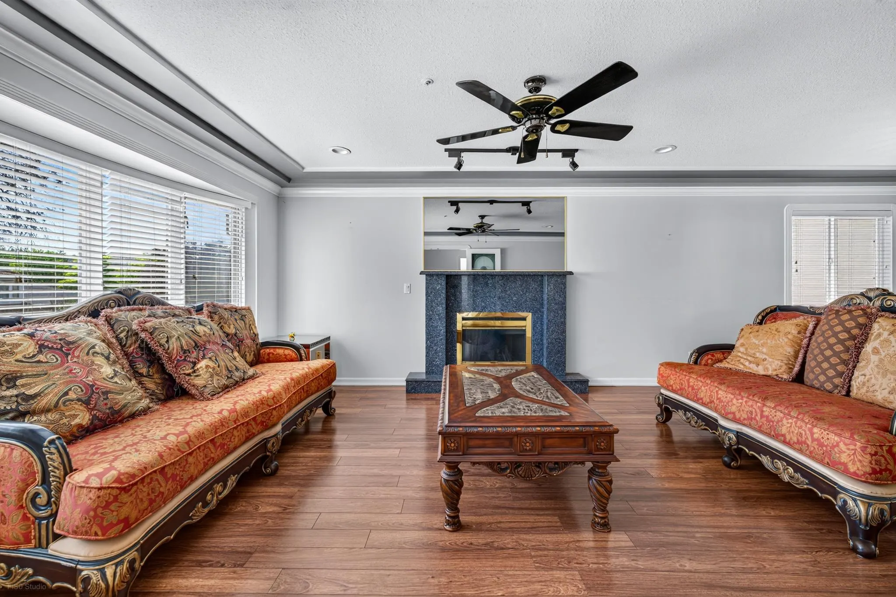
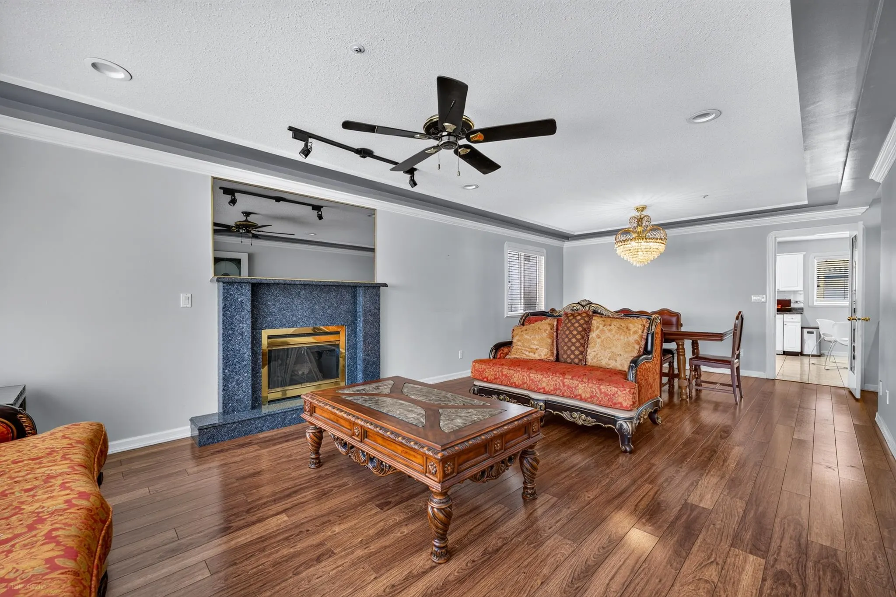
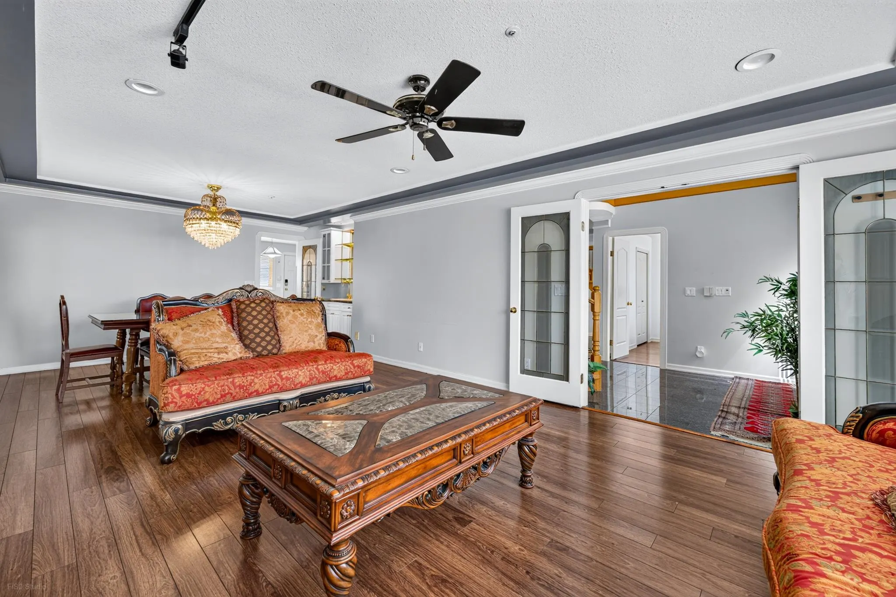
The home that pays you back! This stunning 9BR/6BA custom beauty on a 44x122’ lot blends multi-generational luxury with massive income potential. Step into a grand 20’ foyer with warm hardwood floors, a cozy fireplace, & a chef’s kitchen with a 2nd kitchen. Features a 4BR suite for steady rental income, plus a main-floor BR+BA for guests. Entertain on the massive deck overlooking a fenced yard with laneway house potential! Includes a 3-car garage + 4 extra parking. Prime location near Sir Alexander Mackenzie Elem, Memorial South Park, & Langara. Easy access to Downtown, UBC, Richmond, & SkyTrain. Perfect for growing families & smart investors looking to build serious wealth.Open house 10/3 sat 1pm-3pm.

Property Details

Full Property Details

Interior

Bedrooms
9
Washrooms
6
Square Footage
3768 sqft
Basement
Finished
Heating Type
Electric
Kitchens
2
Den
Yes

Exterior

Front
44.00
Lot Size (Sq Ft)
5368.00
Waterfront
No
Parking Spaces
7
Total Parking Spaces
-
Garage Spaces
3
Zoning
R1-1
Roof
Concrete

Building Description

Property Type
Residential Detached
Home Type
House
Subtype
Single Family Residence
Year Built
1994
Exterior
Frame Wood,Mixed (Exterior),Other (Exterior)
Water Supply
Public
No. Floor Levels
2

Community

Community
Fraser VE
Area Code
Vancouver East

Taxes & Fees

Taxes
$11,021.80 /yr
Tax Year
2025

Other

Virtual Tour Link

Room Types

Room Dimensions Area Description
Foyer 8'6 x 15'2 128.92 sqft -
Living Room 13'7 x 15'4 208.28 sqft -
Family Room 12'4 x 16'4 201.44 sqft -
Kitchen 11'6 x 12'4 141.83 sqft -
Dining Room 11'0 x 15'7 171.42 sqft -
Eating Area 9'7 x 12'5 118.99 sqft -
Bedroom 10'5 x 10'8 111.11 sqft -
Primary Bedroom 12'4 x 16'5 202.47 sqft -
Bedroom 9'6 x 11'3 106.88 sqft -
Bedroom 9'9 x 12'1 117.81 sqft -
Bedroom 9'6 x 10'0 95 sqft -
Bedroom 10'0 x 11'4 113.33 sqft -
Family Room 13'9 x 11'4 155.83 sqft -
Bedroom 9'2 x 9'9 89.38 sqft -
Primary Bedroom 10'2 x 12'1 122.85 sqft -
Den 8'5 x 6'1 51.2 sqft -
Kitchen 8'0 x 7'4 58.67 sqft -
Laundry 6'1 x 6'9 41.06 sqft -
Bedroom 9'2 x 10'0 91.67 sqft -
Jess Kuang
Jess Kuang
Sutton Group - 1st West Realty
Listed by Karen Zhao PREC*
144 days on site
Listing Broker
RE/MAX Crest Realty
Courtesy
RE/MAX Crest Realty

Similar homes for sale in Vancouver

Explore Vancouver

This representation is based in whole or in part on data generated by the Chilliwack & District Real Estate Board, Fraser Valley Real Estate Board or Greater Vancouver REALTORS® which assumes no responsibility for its accuracy. Copyright 2026 by the Greater Vancouver REALTORS®, Fraser Valley Real Estate Board, Chilliwack and District Real Estate Board, and BC Northern Real Estate Board. All Rights Reserved.
Powered by AgentLocator






