
33561 7 Avenue, Mission
1 / 38
For Sale
$829,900
5 bd · 2 ba · 2,065 sq ft

33561 7 Avenue, Mission V2V 2E8

MLS®# R3138527

Est. mortgage
$3,148/mo
Property taxes $3,552.95/yr

About This Home

Property Type
House, Single Family Residence, Basement Entry
Parking
2 parking
MLS #
R3138527
Size
2065 sqft
Basement
Finished
Lot size
5468.00 sqft
Tax
$3,552.95 /yr
Year Built
1977
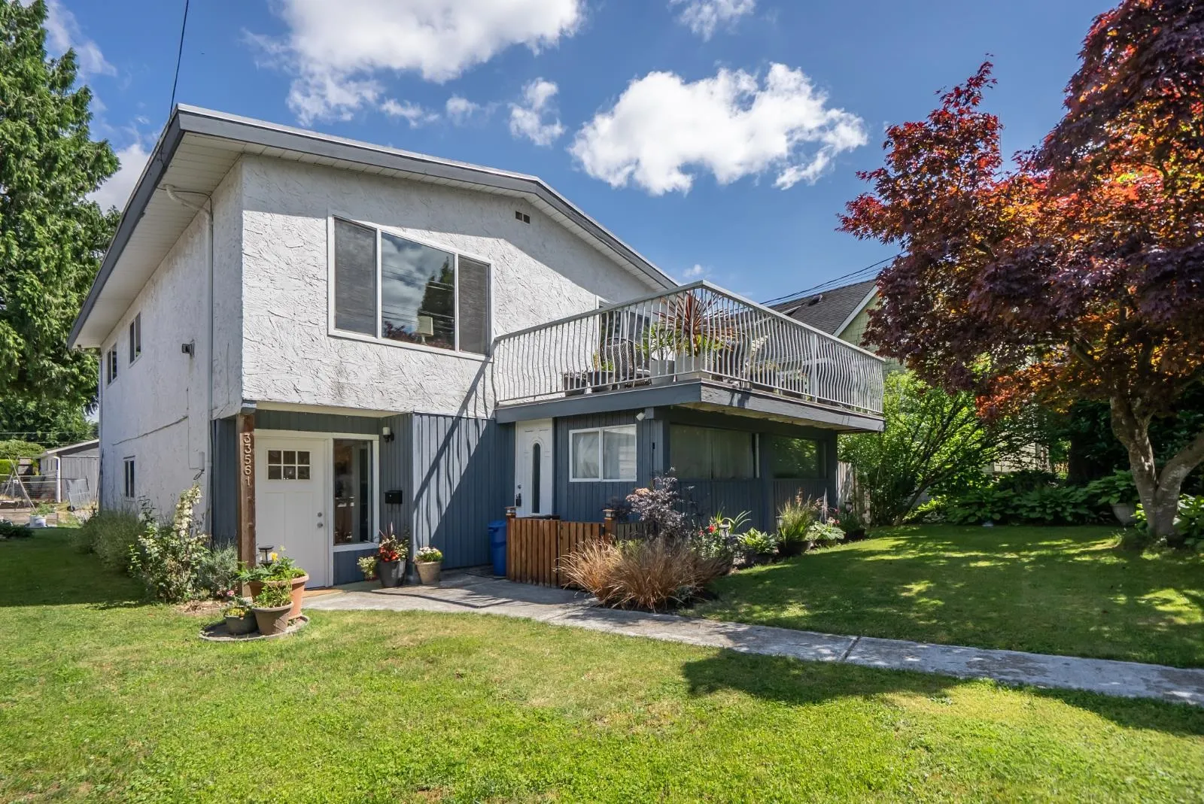
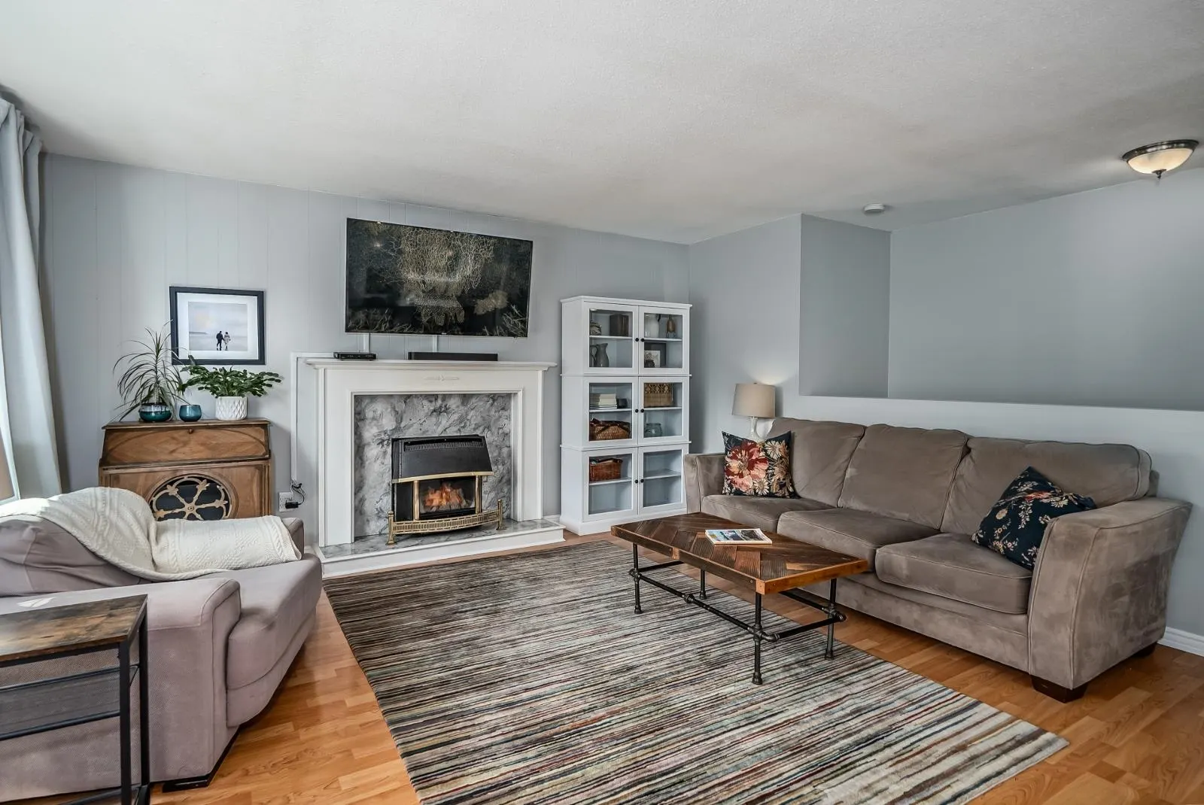
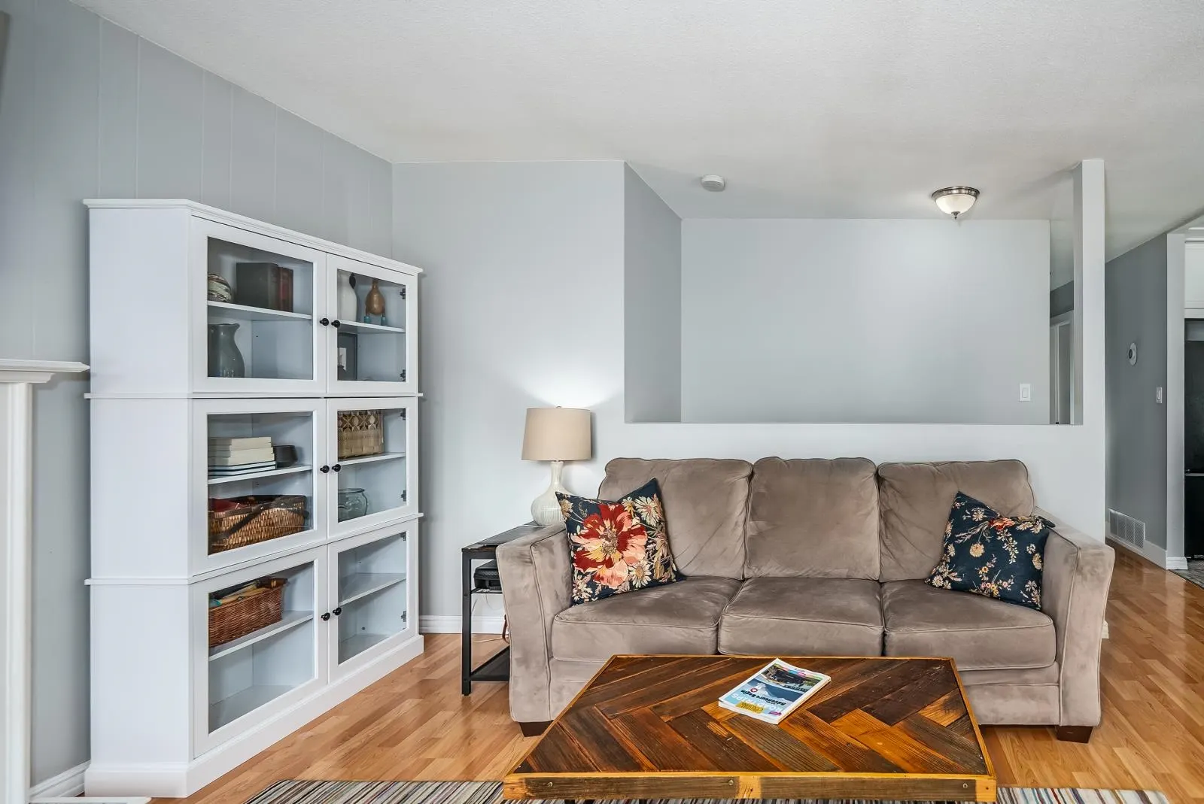
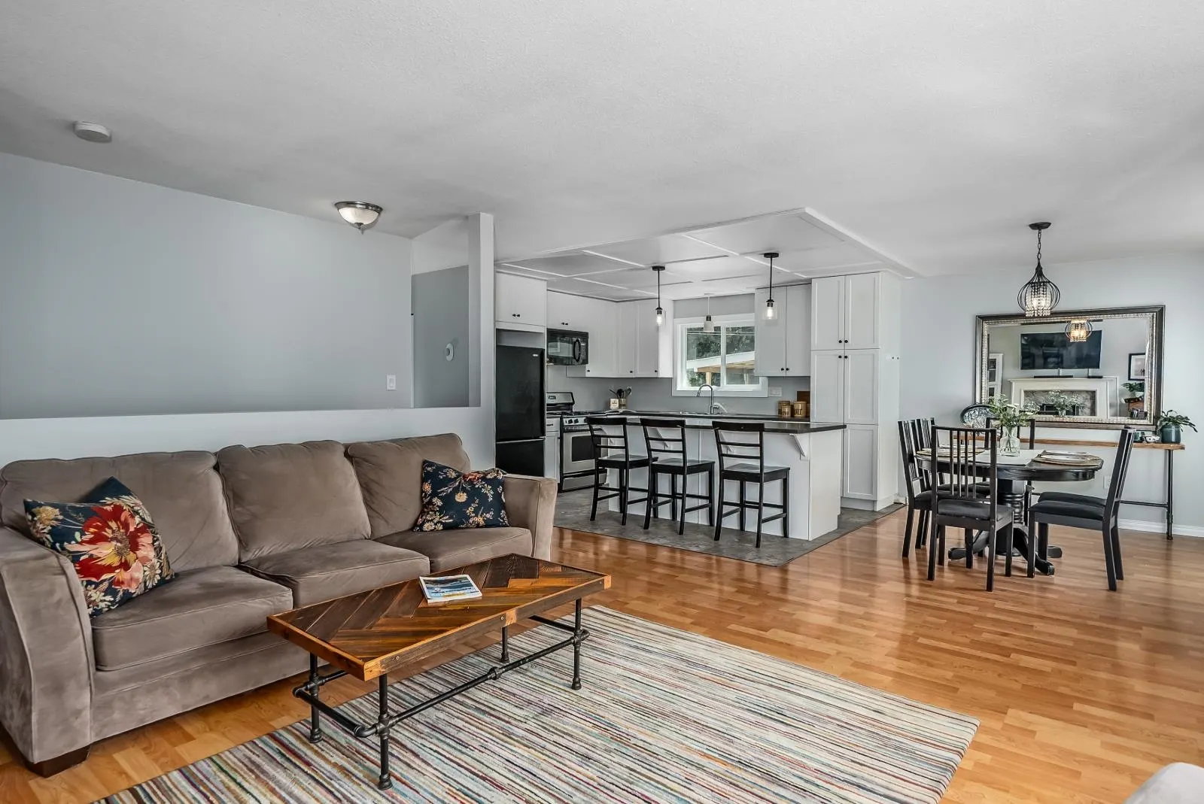
Unbelievable value!! Located on the quieter east end of 7th ave and walking distance to Heritage Park sits this well maintained 5 BED 2 BATH home. On the main floor you will find a bright kitchen/living space, 3 nicely sized bedrooms, a main 4 pc bath and a beautiful south facing deck off the dining room. Head downstairs to a second living space, small kitchenette (30amp stove outlet already in place), two more bedrooms and access to the flat backyard with alley access and a detached shed. Big ticket items done! Roof 2017, HWT 2019, furnace/AC 2022, vinyl on deck 2021, windows and new kitchen 2016. This location boasts quick access to the HWY, a great school catchment and only a short 8 minute drive to downtown for all shops and amenities. Call today!!

Property Details

Full Property Details

Interior

Bedrooms
5
Washrooms
2
Square Footage
2065 sqft
Basement
Finished
Heating Type
Forced Air,Natural Gas
Kitchens
2
Floor Finish
Wall/Wall/Mixed
Den
No

Exterior

Front
45.00
Lot Size (Sq Ft)
5468.00
View
Southern mountains off deck
Waterfront
No
Parking Spaces
2
Total Parking Spaces
-
Garage Spaces
-
Zoning
MD465
Roof
Asphalt

Building Description

Style
Basement Entry
Property Type
Residential Detached
Home Type
House
Subtype
Single Family Residence
Year Built
1977
Exterior
Frame Wood,Mixed (Exterior),Stucco
Water Supply
Public
No. Floor Levels
2

Community

Community
Mission BC
Area Code
Mission

Taxes & Fees

Taxes
$3,552.95 /yr
Tax Year
2025

Room Types

Room Dimensions Area Description
Kitchen 12'10 x 9'7 122.99 sqft -
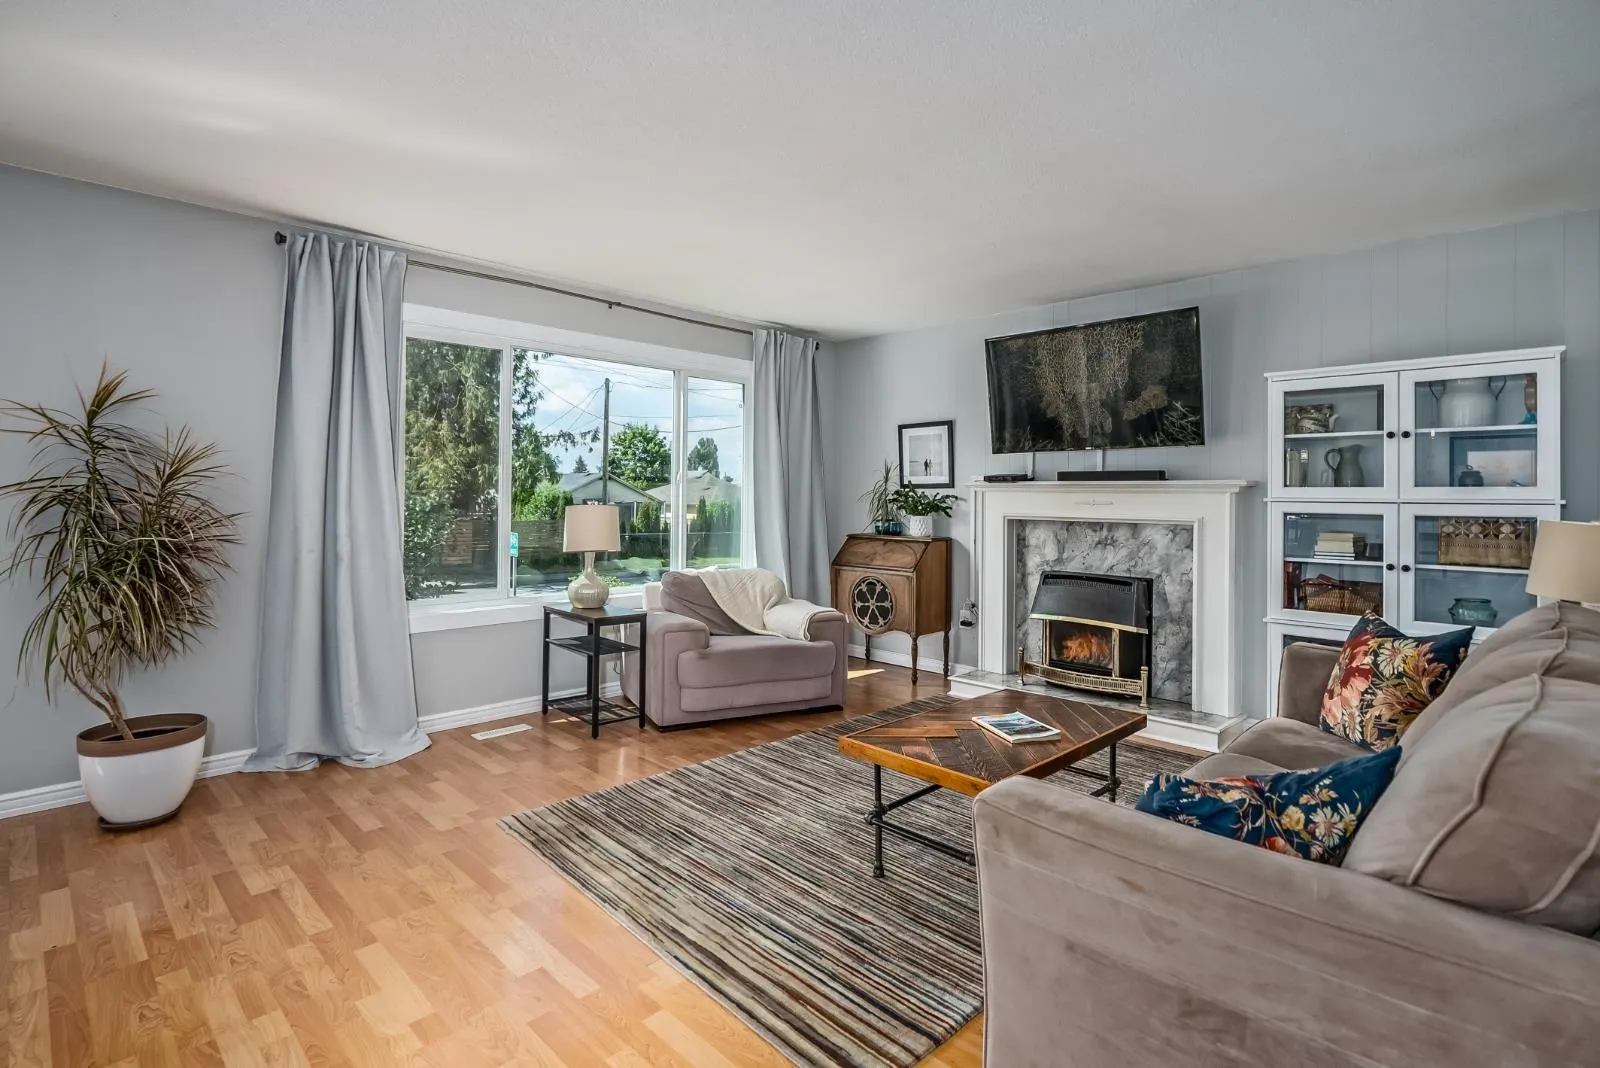
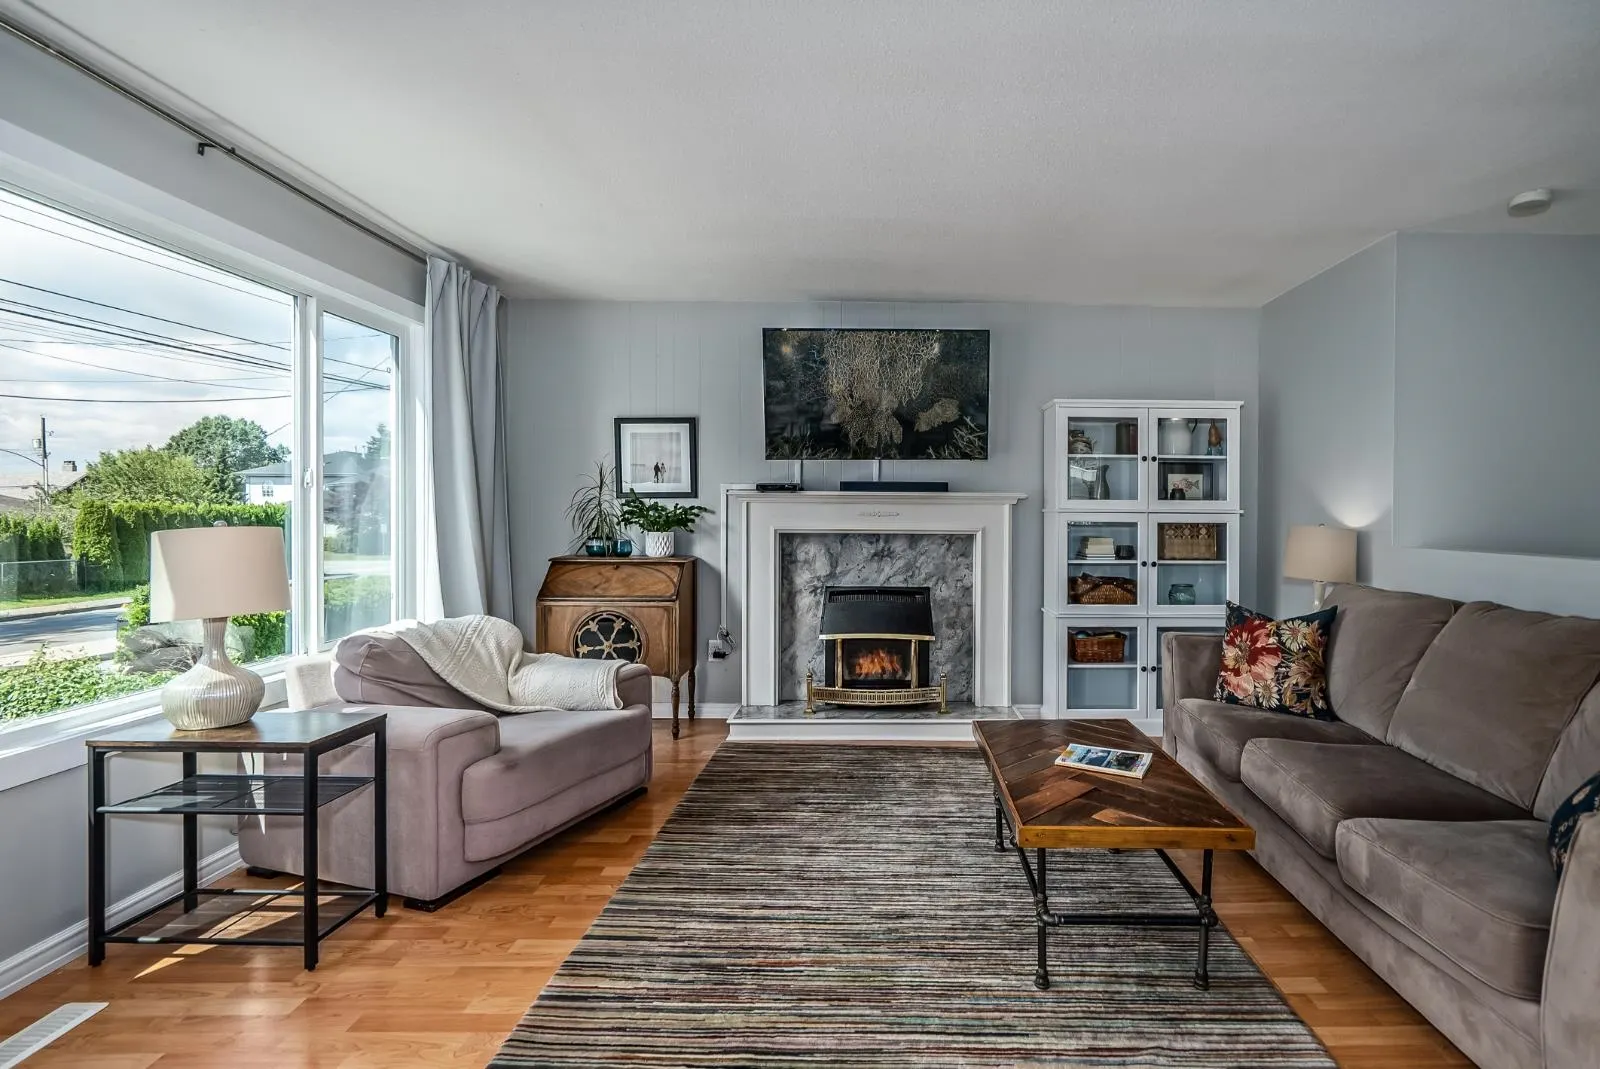
Living Room 14'3 x 15'3 217.31 sqft -
Dining Room 8'3 x 9'8 79.75 sqft -
Primary Bedroom 12'2 x 11'11 144.99 sqft -
Bedroom 9'7 x 11'7 111.01 sqft -
Bedroom 8'6 x 11'11 101.29 sqft -
Living Room 20'11 x 13'2 275.4 sqft -
Kitchen 10'1 x 8'2 82.35 sqft -
Bedroom 11'3 x 11'1 124.69 sqft -
Bedroom 8'8 x 11'5 98.94 sqft -
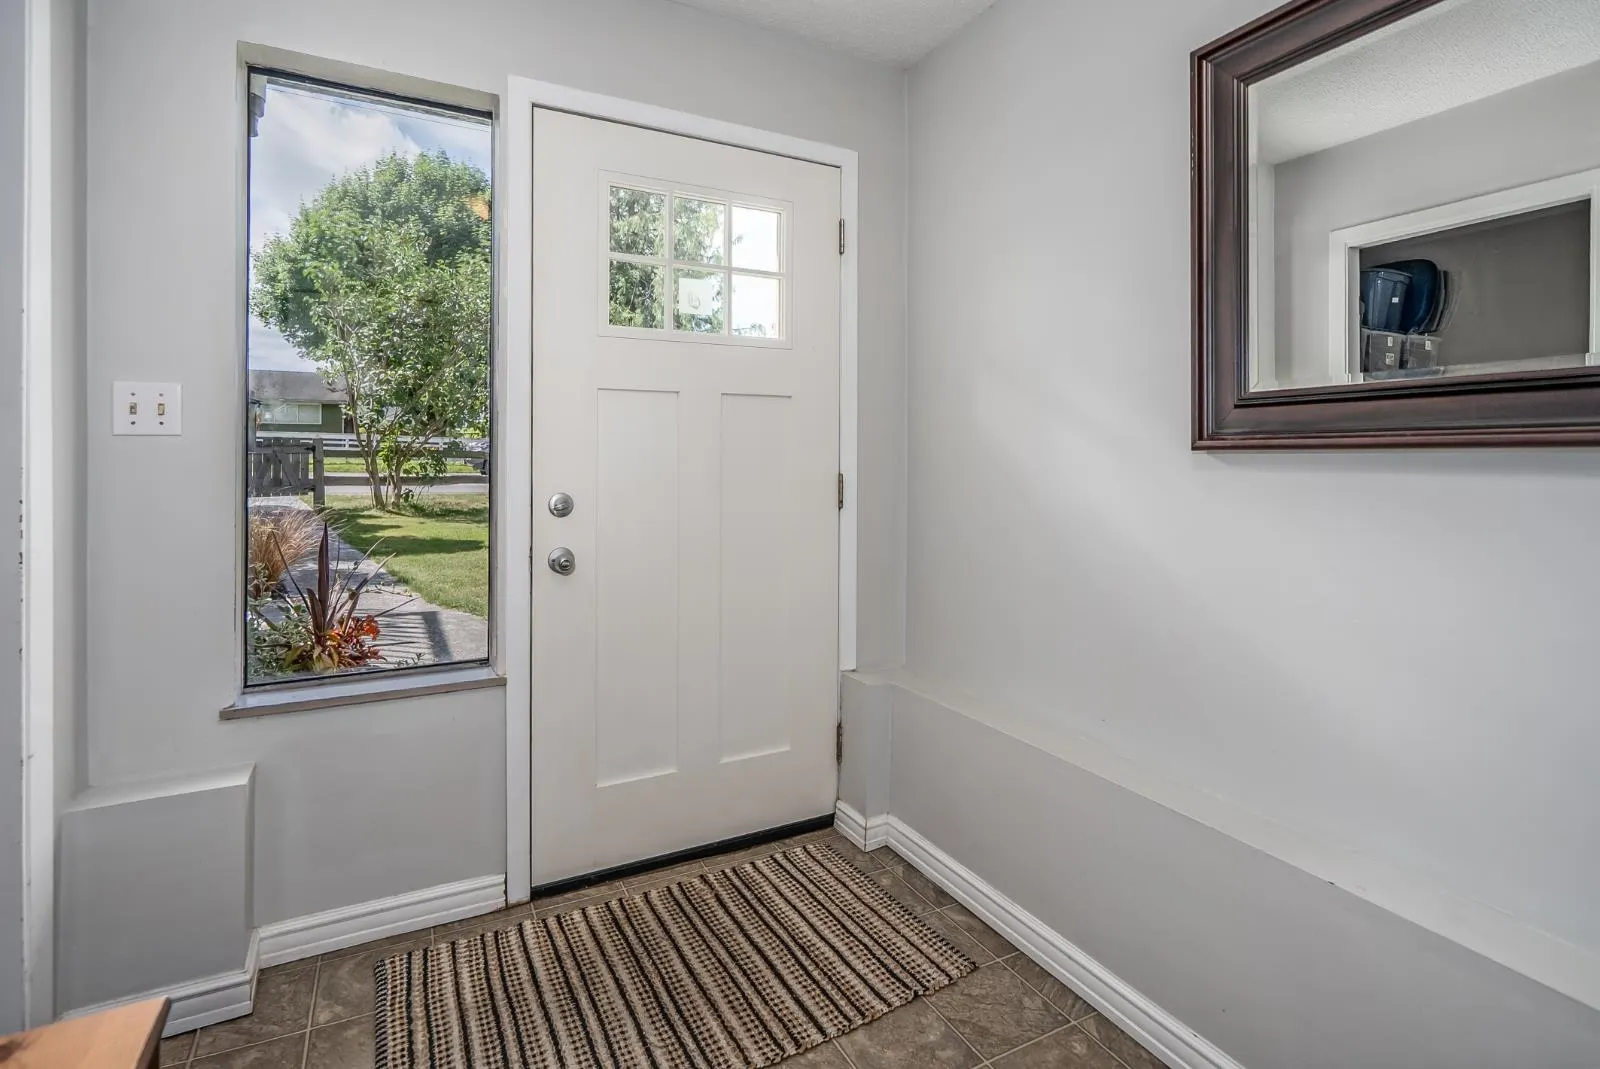
Foyer 8'7 x 6'8 57.22 sqft -
Jess Kuang
Jess Kuang
Sutton Group - 1st West Realty
Listed by Chris Hoey
144 days on site
Listing Broker
Vybe Realty
Courtesy
Vybe Realty

Similar homes for sale in Mission

Explore Mission

This representation is based in whole or in part on data generated by the Chilliwack & District Real Estate Board, Fraser Valley Real Estate Board or Greater Vancouver REALTORS® which assumes no responsibility for its accuracy. Copyright 2026 by the Greater Vancouver REALTORS®, Fraser Valley Real Estate Board, Chilliwack and District Real Estate Board, and BC Northern Real Estate Board. All Rights Reserved.
Powered by AgentLocator







