
1988 Drummond Drive, Vancouver
1 / 40
For Sale
$27,880,000
11 bd · 12 ba · 14,423 sq ft

1988 Drummond Drive, Vancouver V6T 1B8

MLS®# R3138481

Est. mortgage
$105,768/mo
Property taxes $176,931/yr

About This Home

Property Type
House, Single Family Residence
Parking
5 garage, 14 parking
MLS #
R3138481
Size
14423 sqft
Basement
Finished
Lot size
65433.00 sqft
Tax
$176,931 /yr
Year Built
2007
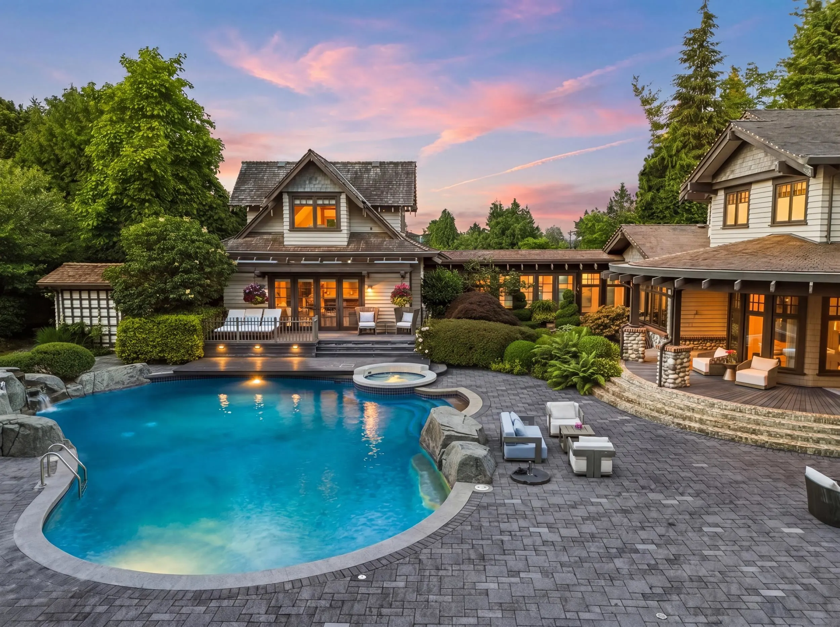
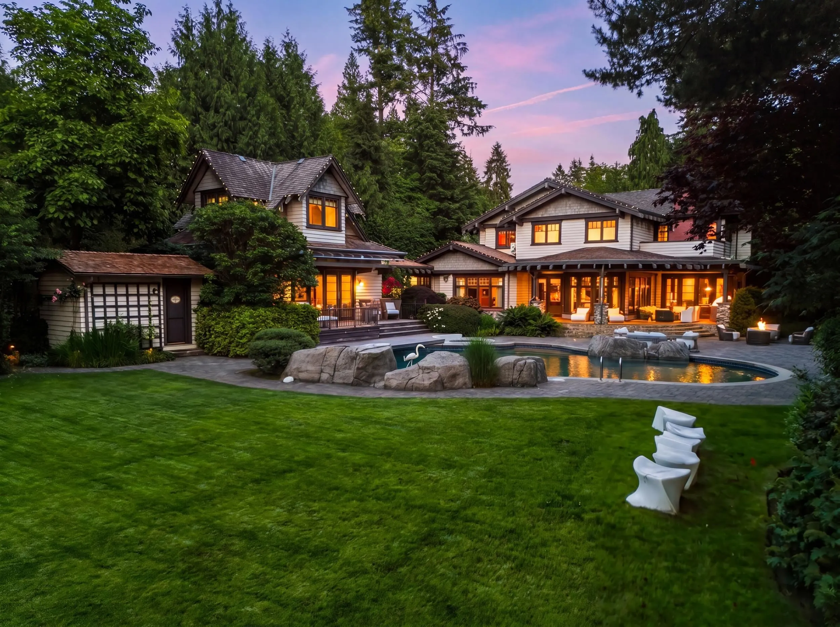
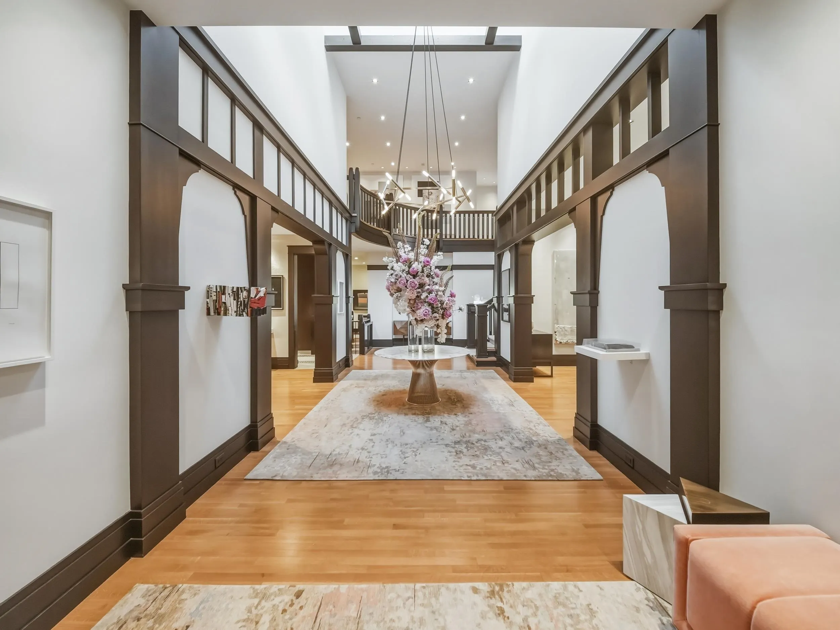
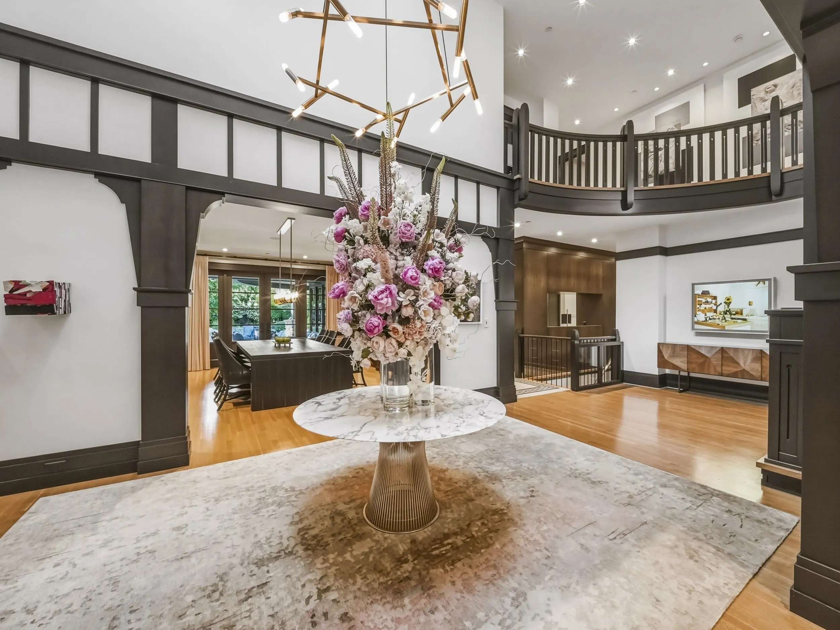
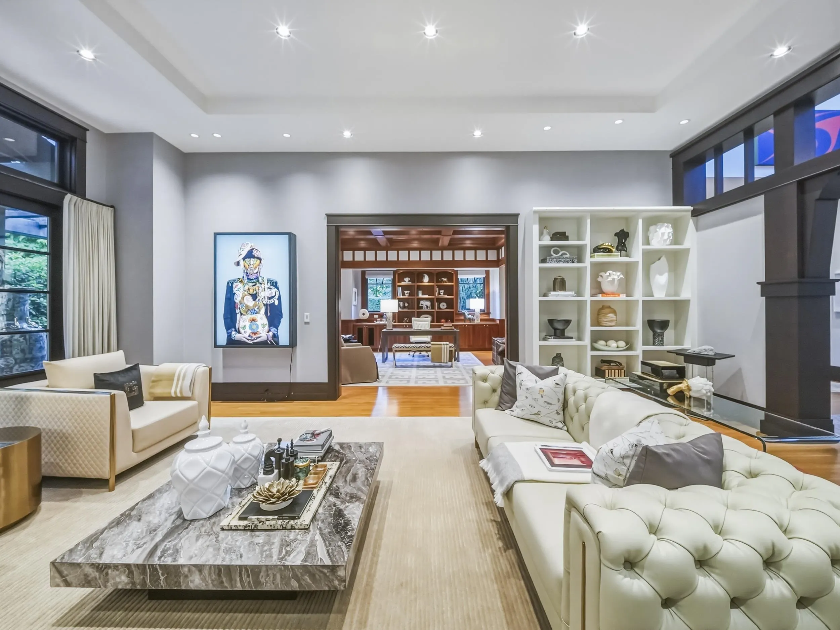
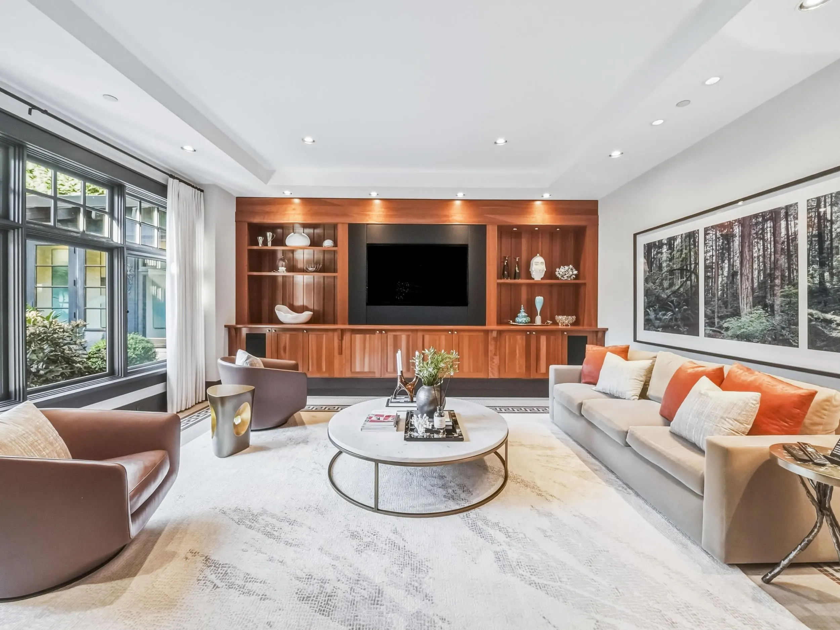
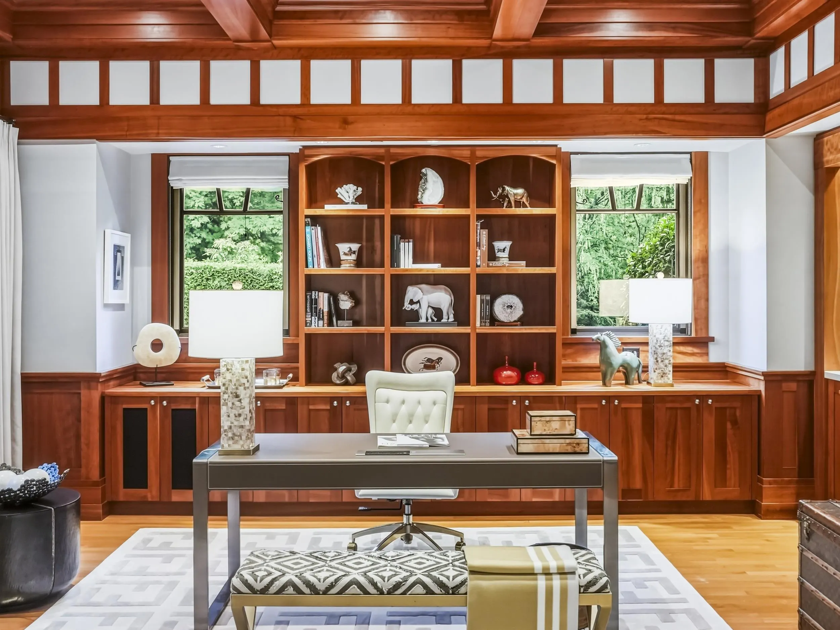
An exceptional architectural estate on prestigious Drummond Drive, designed by a Taiwanese designer and crafted with refined fir millwork, dramatic skylights, and a seamless connection between interiors, landscape, and outdoor living. This private residence offers elegant principal rooms, a study with bar, a flexible main-level bedroom, and a walk-out lower level with a newly renovated home theatre, gym, jacuzzi tub, steam shower, wine cellar, storage, and service areas. Resort-style amenities include a heated pool, hot tub, Sonos indoor/outdoor audio, geothermal heat pump, A/C, water filtration, 400-amp service, and auto-start generator. With 6-car parking, plus coach house and laneway home rental potential.

Property Details

Full Property Details

Interior

Bedrooms
11
Washrooms
12
Square Footage
14423 sqft
Basement
Finished
Heating Type
Geothermal,Radiant
Kitchens
2
Floor Finish
Hardwood,Tile
Den
No

Exterior

Front
402.70
Lot Size (Sq Ft)
65433.00
Waterfront
No
Parking Spaces
14
Total Parking Spaces
-
Garage Spaces
5
Zoning
RS-1
Roof
Wood

Building Description

Property Type
Residential Detached
Home Type
House
Subtype
Single Family Residence
Year Built
2007
Exterior
Frame Wood,Stone (Exterior),Wood Siding
Water Supply
Public
No. Floor Levels
2

Community

Community
Point Grey
Area Code
Vancouver West

Taxes & Fees

Taxes
$176,931 /yr
Tax Year
2025

Room Types

Room Dimensions Area Description
Foyer 38'7 x 10' 385.83 sqft -
Living Room 18'2 x 24'11 452.65 sqft -
Office 18' x 20'8 372 sqft -
Storage 8'11 x 3'10 34.18 sqft -
Storage 5'8 x 8' 45.33 sqft -
Dining Room 15'2 x 18'10 285.64 sqft -
Kitchen 12'11 x 23' 297.08 sqft -
Office 10'11 x 13'3 144.65 sqft -
Storage 10' x 11' 110 sqft -
Nook 11'3 x 12'11 145.31 sqft -
Living Room 17'1 x 17'4 296.11 sqft -
Storage 17'11 x 11'2 200.07 sqft -
Other 16'6 x 10'4 170.5 sqft -
Wok Kitchen 8'11 x 10'1 89.91 sqft -
Bedroom 18'1 x 12'7 227.55 sqft -
Bedroom 16'1 x 14'2 227.85 sqft -
Bedroom 22'10 x 11'11 272.1 sqft -
Family Room 19'2 x 14'11 285.9 sqft -
Primary Bedroom 17'3 x 21'9 375.19 sqft -
Bedroom 14'4 x 19'10 284.28 sqft -
Bedroom 14'1 x 13'10 194.82 sqft -
Office 10'1 x 9'5 94.95 sqft -
Bedroom 19'3 x 19'10 381.79 sqft -
Recreation Room 31'1 x 39'6 1227.79 sqft -
Media Room 14'3 x 18'4 261.25 sqft -
Bedroom 17'7 x 18'3 320.9 sqft -
Gym 22'6 x 26'8 600 sqft -
Pantry 7'3 x 8'6 61.62 sqft -
Jess Kuang
Jess Kuang
Sutton Group - 1st West Realty
Listed by Sarina Han PREC*
144 days on site
Listing Broker
Luxmore Realty
Courtesy
Luxmore Realty

Similar homes for sale in Vancouver

Explore Vancouver

This representation is based in whole or in part on data generated by the Chilliwack & District Real Estate Board, Fraser Valley Real Estate Board or Greater Vancouver REALTORS® which assumes no responsibility for its accuracy. Copyright 2026 by the Greater Vancouver REALTORS®, Fraser Valley Real Estate Board, Chilliwack and District Real Estate Board, and BC Northern Real Estate Board. All Rights Reserved.
Powered by AgentLocator






