
5248 Goldspring Place #35, Chilliwack
1 / 40
For Sale
$1,299,998
6 bd · 4 ba · 3,106 sq ft

5248 Goldspring Place #35, Chilliwack V2R 5S5

MLS®# R3138225

Est. mortgage
$4,932/mo
Property taxes $5,127.76/yr

About This Home

Property Type
House, Single Family Residence, Basement Entry
Parking
2 garage, 6 parking
MLS #
R3138225
Size
3106 sqft
Basement
Finished
Lot size
4493.00 sqft
Tax
$5,127.76 /yr
Year Built
2022
Maintenance Fee
$133.95 /mo
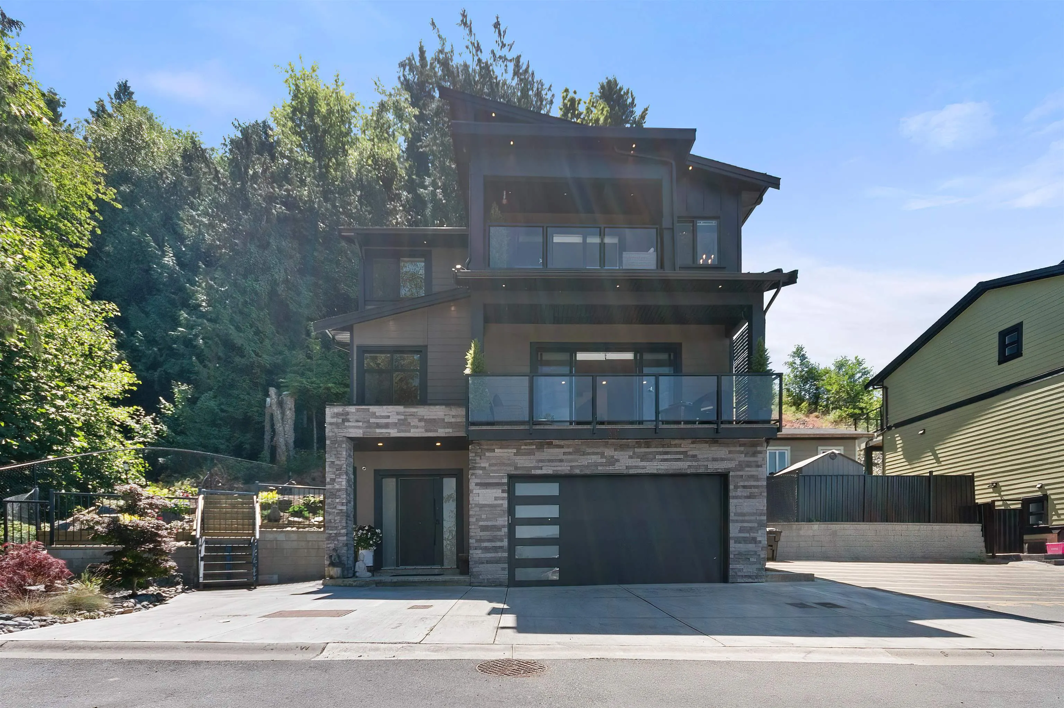
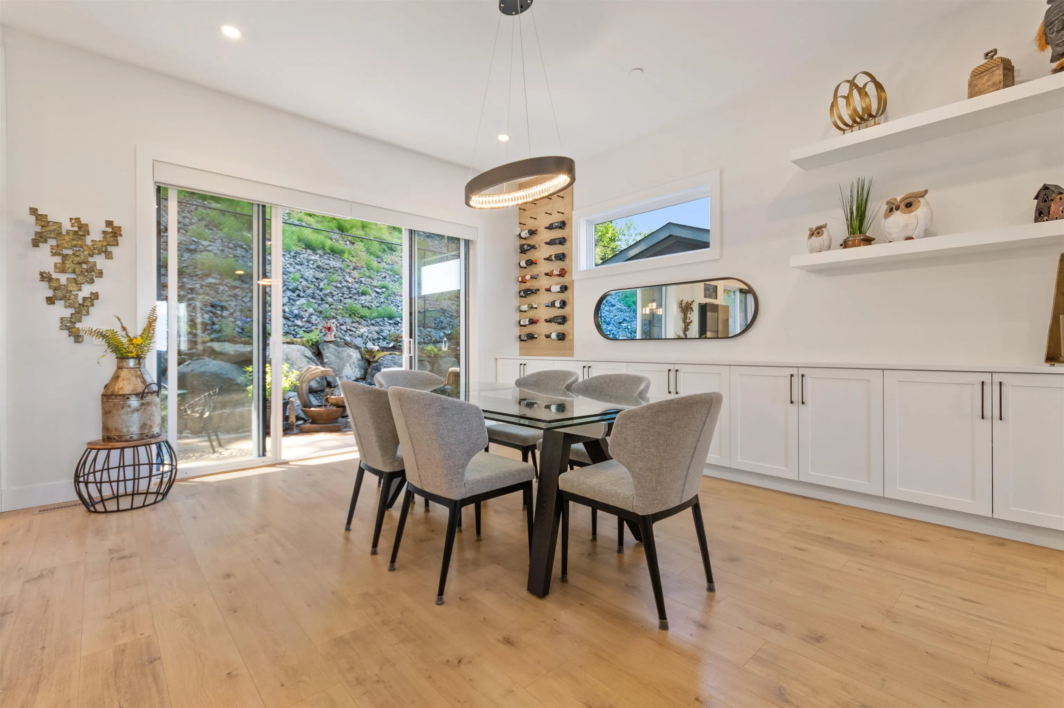
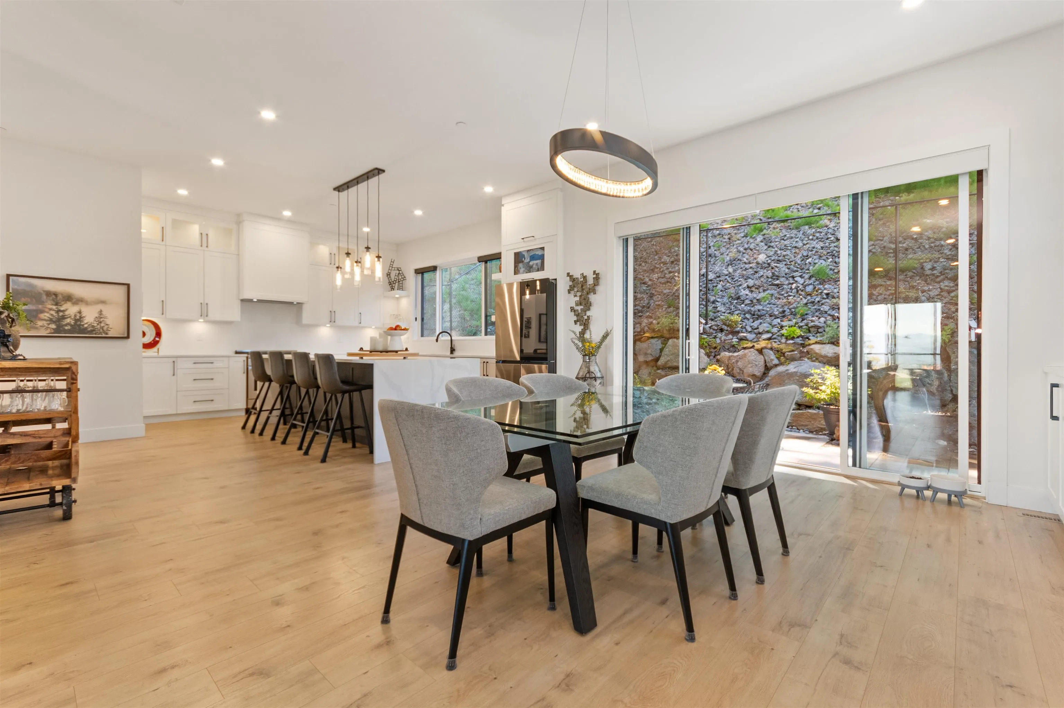
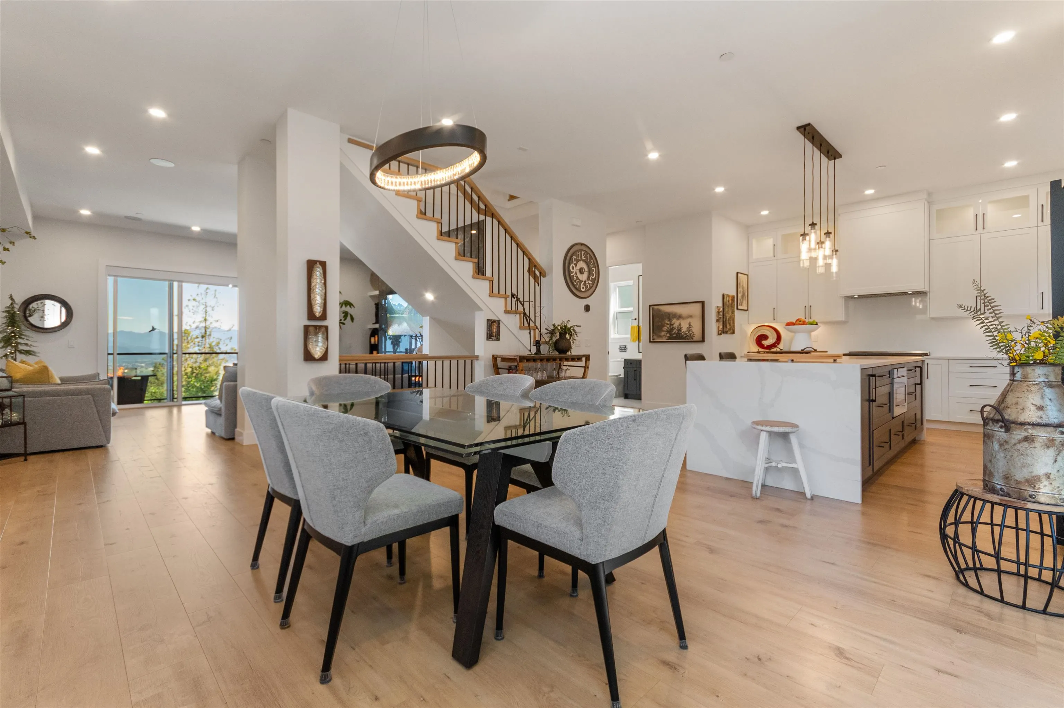
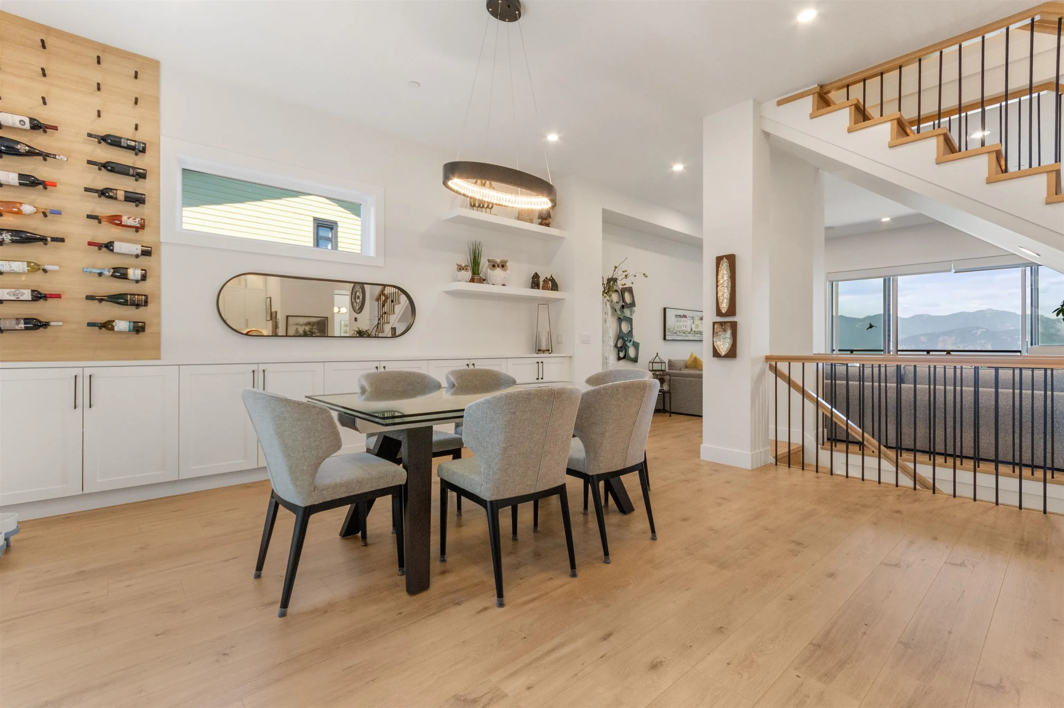
Stunning home situated in the prestigious gated wing of Goldspring Heights at the end of a no thru-street, #35 is a must see. Room for the entire fam, the 6 bedrm, 4 bathrm home includes a legal suite as a mtg helper. Corner lot, turn-key executive home has many updates & is in prestine condition. An entertainer's dream w/ an open concept main floor, dual sliding glass doors at both the front balcony & dining rm patio, added privacy panels on patio/balcony, large kitchen island, quartz countertops, fridge w/ digital screen, security system w/ tv, a/c, built-in vacuum, flat screen TV in great rm, custom built closet (main) & closet organizers (up), beautifully manicured landscaping w/ fencing & concrete pavers; Parking for 6! View video: https://youtu.be/dZjEeY5XWSY Open Hse Sept 12 @1-3pm

Property Details

Amenities & Utilities

In Unit

Full Property Details

Interior

Bedrooms
6
Washrooms
4
Square Footage
3106 sqft
Basement
Finished
Heating Type
Baseboard,Forced Air,Natural Gas
Kitchens
2
Floor Finish
Laminate,Mixed,Tile
Den
No

Exterior

Front
39.38
Lot Size (Sq Ft)
4493.00
View
Valley & Mountians
Waterfront
No
Parking Spaces
6
Total Parking Spaces
-
Garage Spaces
2
Zoning
CD-1
Roof
Asphalt

Building Description

Style
Basement Entry
Property Type
Residential Detached
Home Type
House
Subtype
Single Family Residence
Year Built
2022
Exterior
Concrete,Frame Wood,Stone (Exterior),Wood Siding
Water Supply
Public
No. Floor Levels
3

Community

Community
Promontory
Area Code
Sardis

Taxes & Fees

Taxes
$5,127.76 /yr
Tax Year
2025
Maintenance Fee
$133.95 /mo

Other

Virtual Tour Link

Room Types

Room Dimensions Area Description
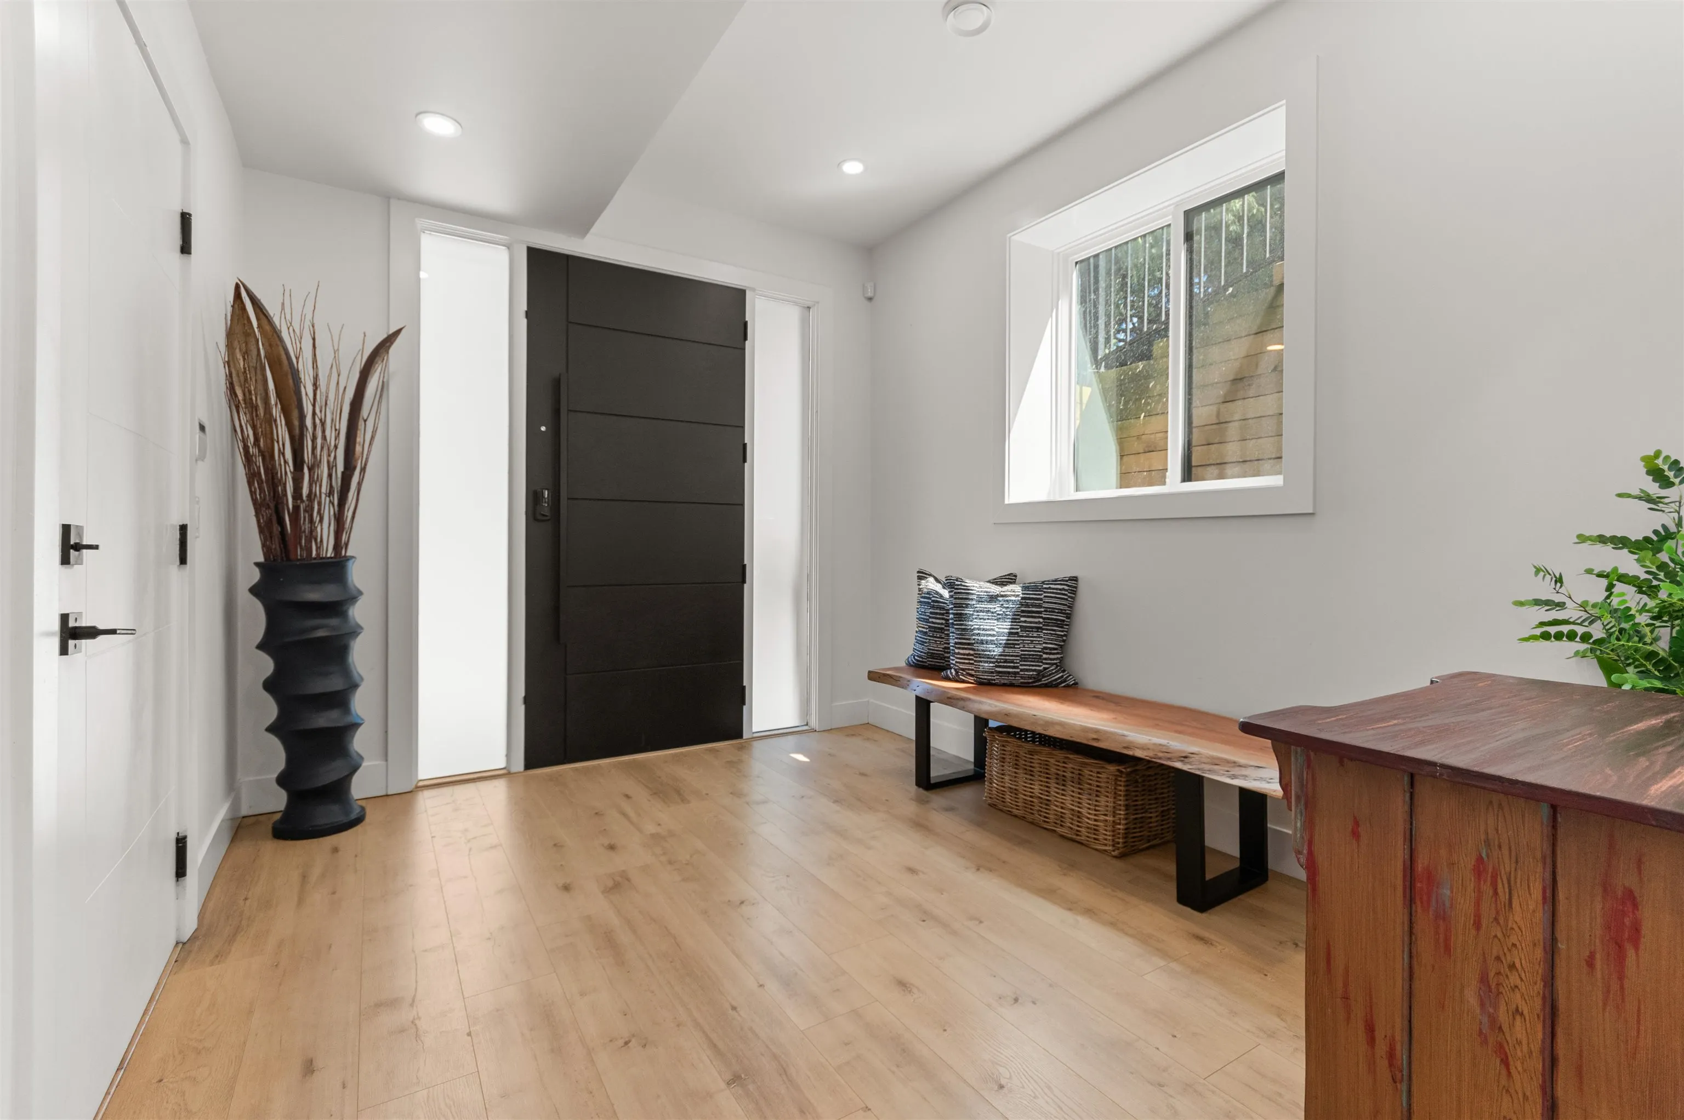
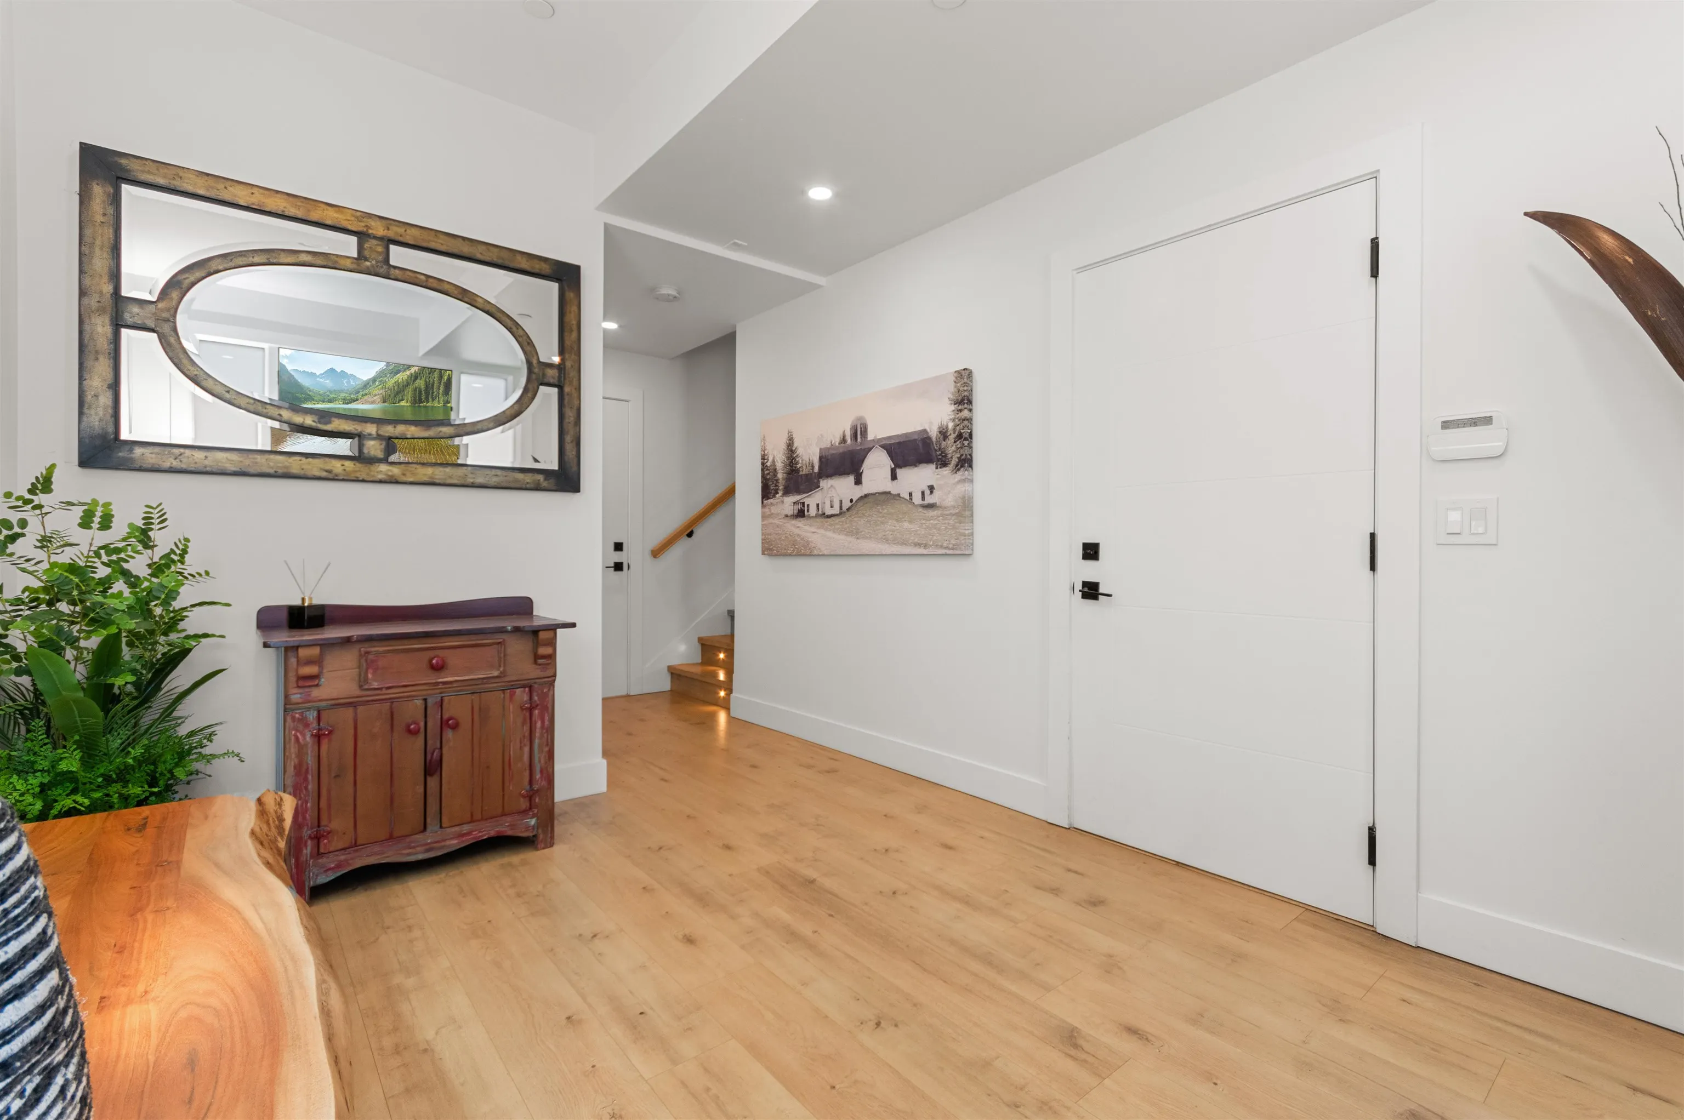
Foyer 11'4 x 9'4 105.78 sqft -
Bedroom 13'5 x 10'0 134.17 sqft -
Kitchen 16'11 x 9'1 153.66 sqft -
Living Room 14'10 x 10'7 156.99 sqft -
Patio 9'11 x 3'1 30.58 sqft -
Storage 3'8 x 6'10 25.06 sqft -
Kitchen 17'7 x 16'3 285.73 sqft -
Dining Room 16'1 x 14'3 229.19 sqft -
Family Room 15'8 x 20'1 314.64 sqft -
Bedroom 13'9 x 12'1 166.15 sqft -
Patio 6'9 x 21'3 143.44 sqft -
Bedroom 11'11 x 12'4 146.97 sqft -
Bedroom 11'11 x 12'7 149.95 sqft -
Bedroom 11'4 x 10'0 113.33 sqft -
Primary Bedroom 15'4 x 15'4 235.11 sqft -
Walk-In Closet 11'1 x 4'3 47.1 sqft -
Laundry 5'11 x 6'6 38.46 sqft -
Patio 5'4 x 13'10 73.78 sqft -
Jess Kuang
Jess Kuang
Sutton Group - 1st West Realty
Listed by Gloria Santa Cruz
144 days on site
Listing Broker
Royal Lepage Wheeler Cheam
Courtesy
Royal Lepage Wheeler Cheam

Similar homes for sale in Chilliwack

Explore Chilliwack

This representation is based in whole or in part on data generated by the Chilliwack & District Real Estate Board, Fraser Valley Real Estate Board or Greater Vancouver REALTORS® which assumes no responsibility for its accuracy. Copyright 2026 by the Greater Vancouver REALTORS®, Fraser Valley Real Estate Board, Chilliwack and District Real Estate Board, and BC Northern Real Estate Board. All Rights Reserved.
Powered by AgentLocator






