
18495 0 Avenue, Surrey
1 / 40
For Sale
$4,874,000
5 bd · 2 ba · 3,079 sq ft

18495 0 Avenue, Surrey V3Z 9R9

MLS®# R3138181

Est. mortgage
$18,490/mo
Property taxes $1,092.73/yr

About This Home

Property Type
House, Single Family Residence, Rancher/Bungalow with Basement
Parking
10 parking
MLS #
R3138181
Size
3079 sqft
Basement
Full,Finished,Exterior Entry
Lot size
217582.00 sqft
Tax
$1,092.73 /yr
Year Built
1969
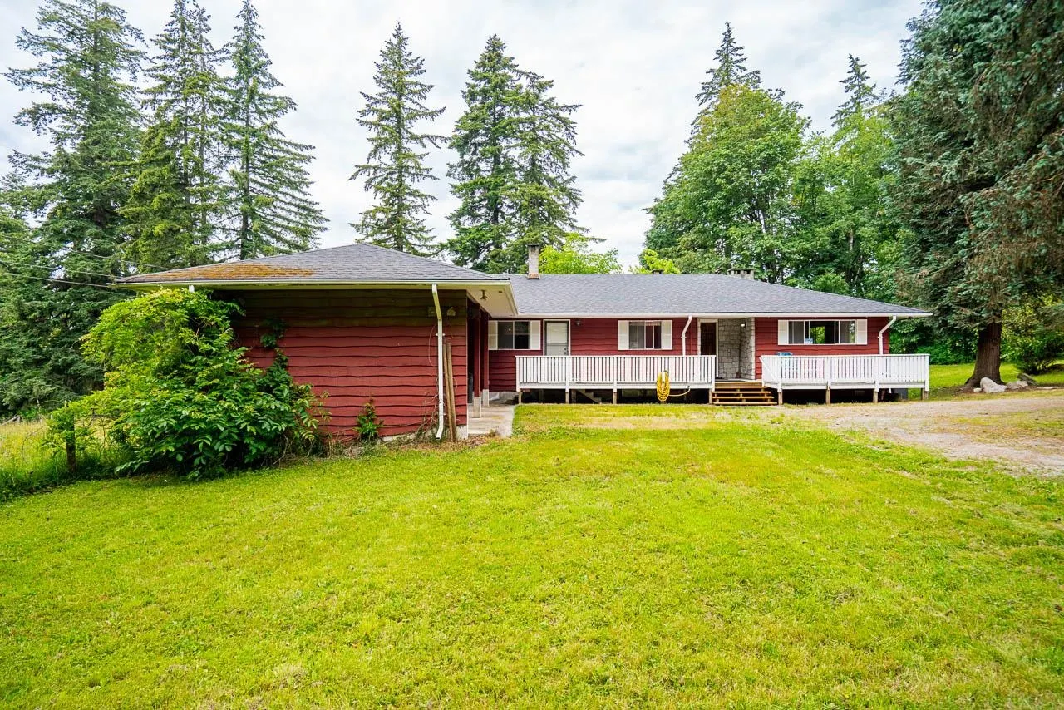
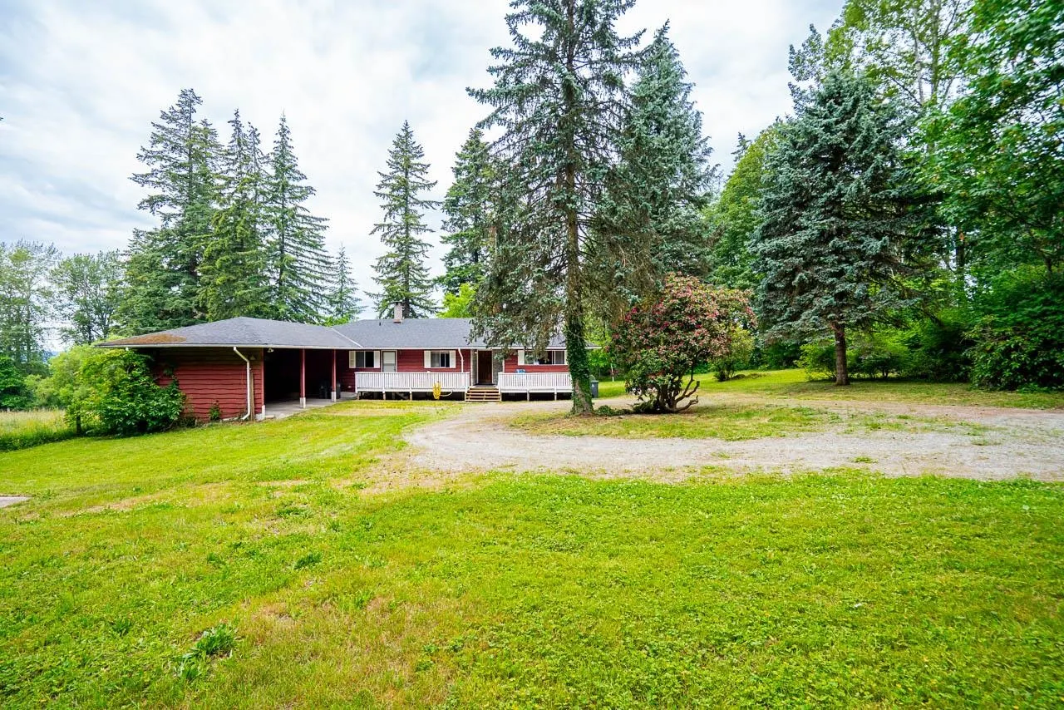
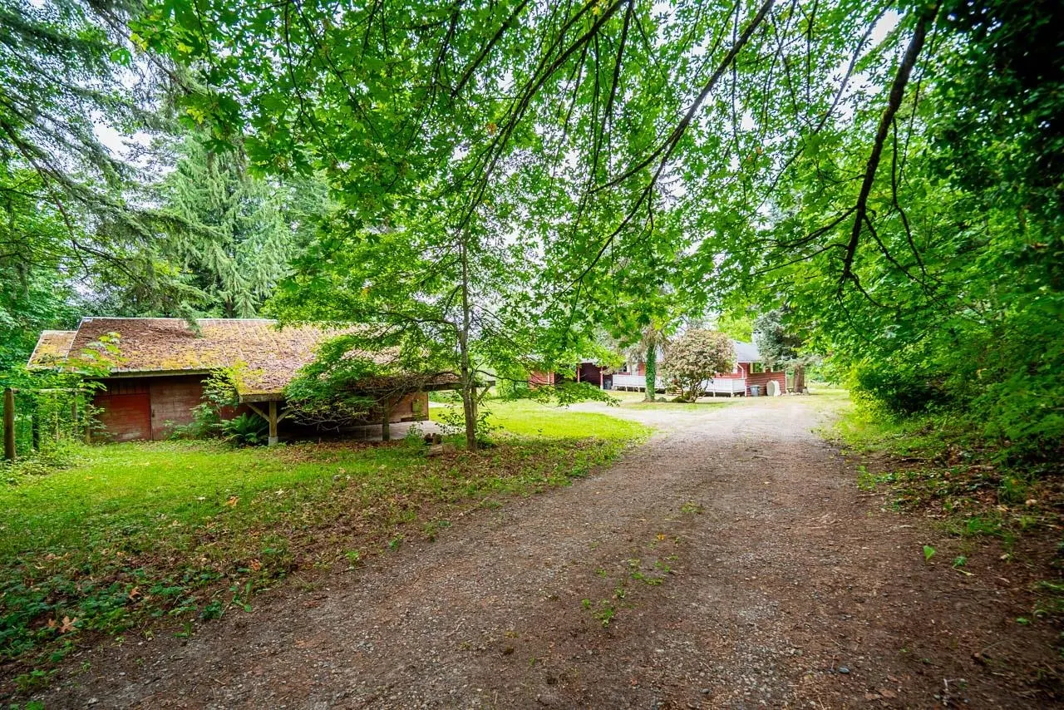
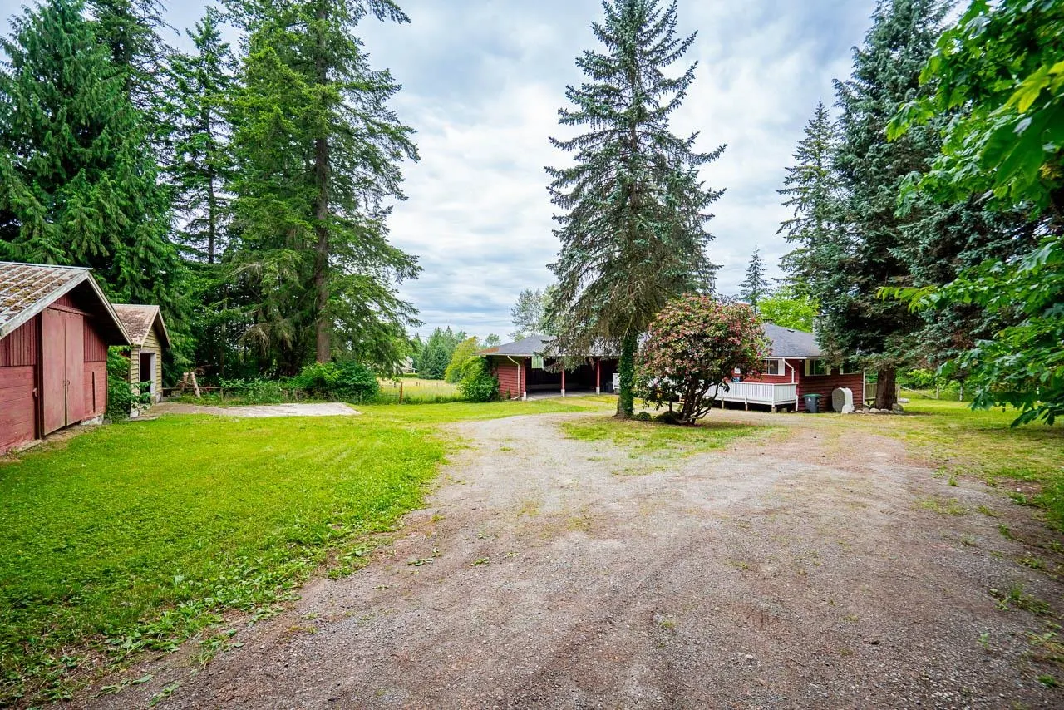
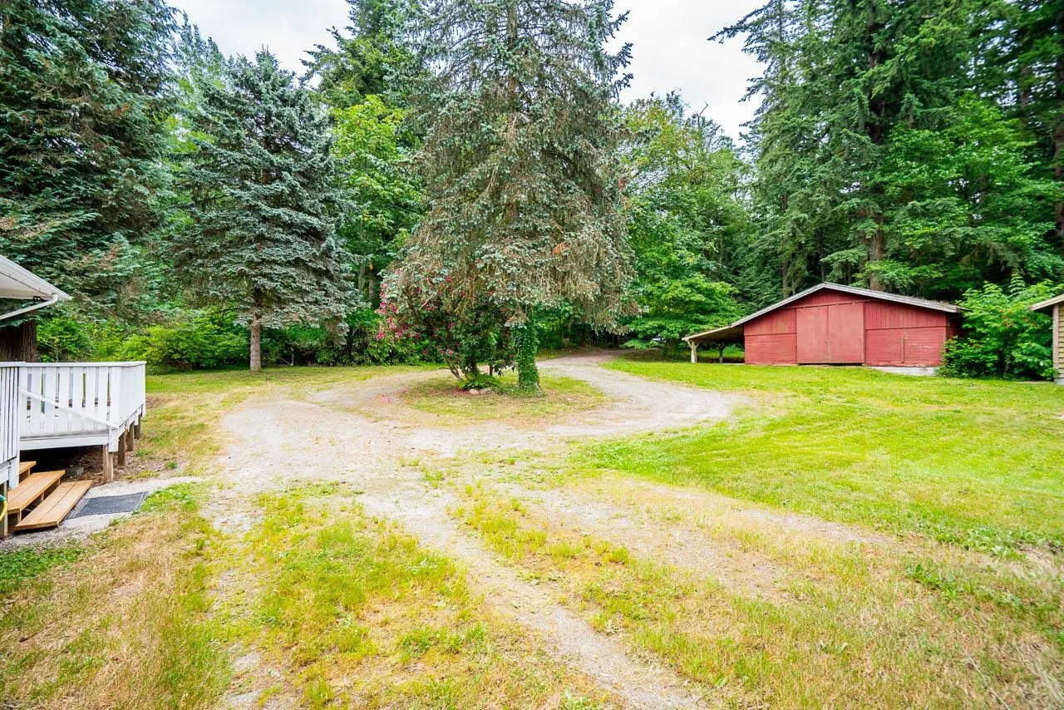
Great Investment property, with future development potential. 4.995 Acres (Not in ALR) Welcome to nearly 5 acres of pristine land offering endless possibilities, free from ALR restrictions. This remarkable property enjoys sweeping views over Hazelmere Valley, extending all the way to White Rock. Surrounded by a collection of distinguished estate homes, this setting is private, serene, and truly park-like. Towering trees frame the landscape, while a large barn adds to functionality and flexibility. Fully fenced and cross-fenced, this is a rare opportunity to secure an exceptional parcel in a highly sought after location.

Property Details

Full Property Details

Interior

Bedrooms
5
Washrooms
2
Square Footage
3079 sqft
Basement
Full,Finished,Exterior Entry
Heating Type
Electric,Oil
Kitchens
1
Floor Finish
Wall/Wall/Mixed
Den
No

Exterior

Front
108.58
Lot Size (Sq Ft)
217582.00
View
Valley
Waterfront
No
Parking Spaces
10
Total Parking Spaces
-
Garage Spaces
-
Zoning
GA
Roof
Asphalt

Building Description

Style
Rancher/Bungalow with Basement
Property Type
Residential Detached
Home Type
House
Subtype
Single Family Residence
Year Built
1969
Exterior
Frame Wood,Mixed (Exterior),Wood Siding
Water Supply
Well Shallow
No. Floor Levels
2

Community

Community
Hazelmere
Area Code
South Surrey White Rock

Taxes & Fees

Taxes
$1,092.73 /yr
Tax Year
2025

Other

Virtual Tour Link

Room Types

Room Dimensions Area Description
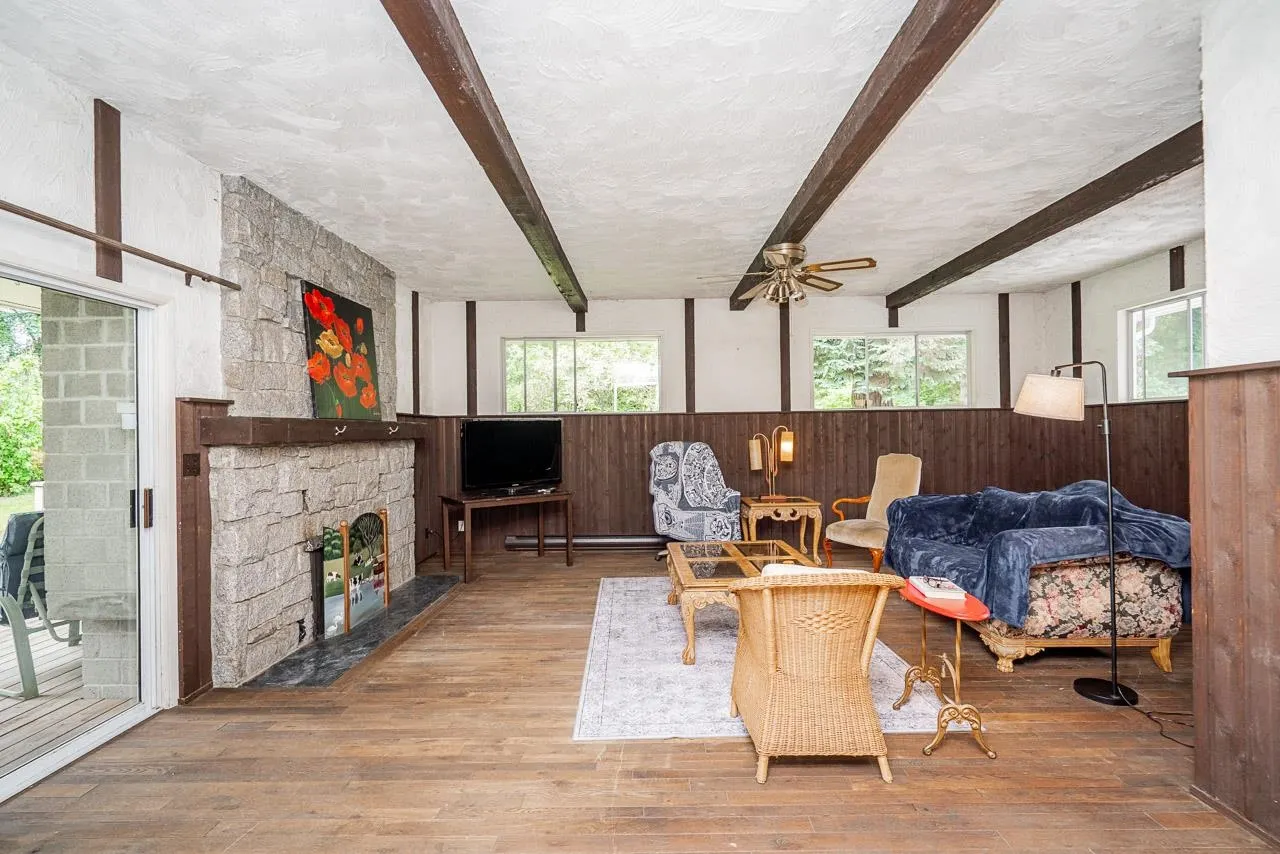
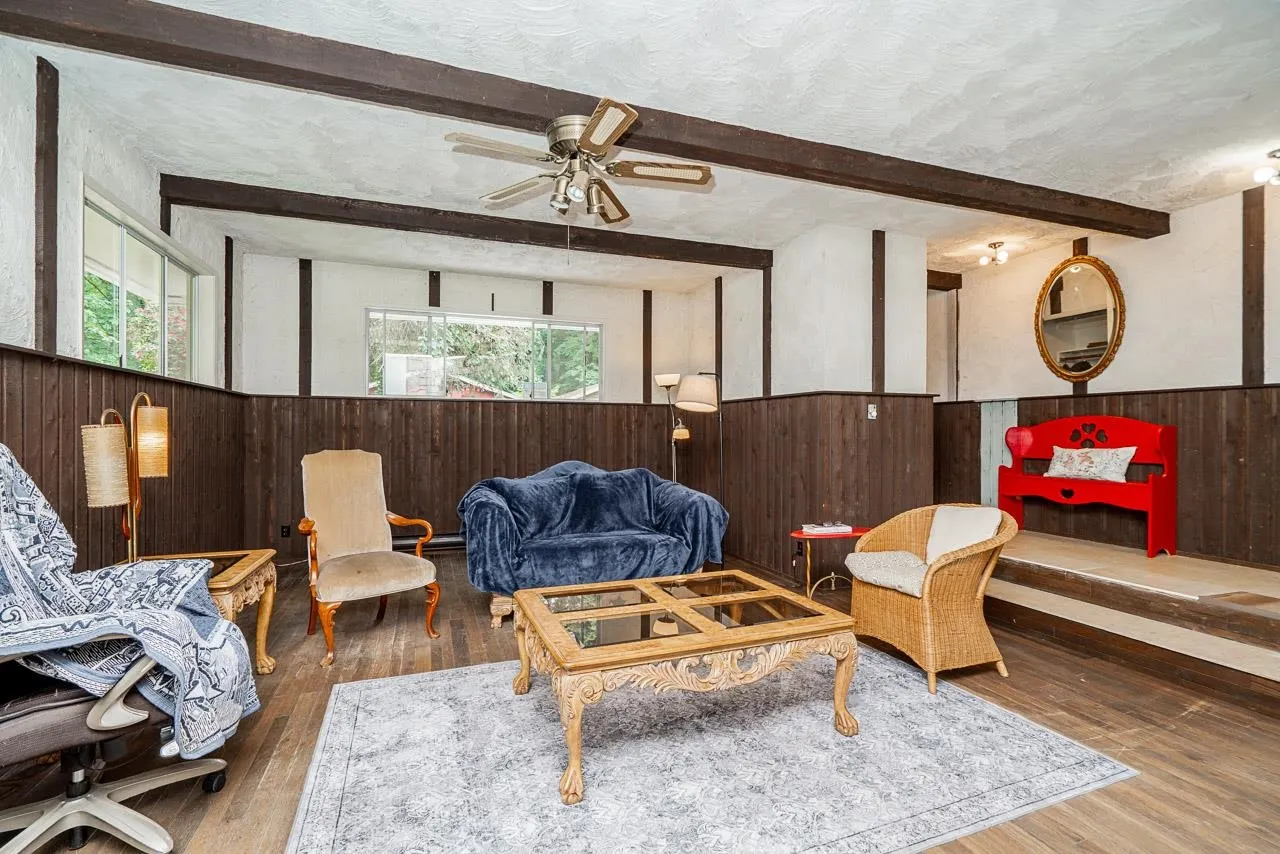
Living Room 21'8 x 22'4 483.89 sqft -
Dining Room 13'8 x 18'10 257.39 sqft -
Kitchen 10'2 x 11'1 112.68 sqft -
Primary Bedroom 11'8 x 14'9 172.08 sqft -
Bedroom 9'3 x 13'4 123.33 sqft -
Bedroom 10'8 x 10'9 114.67 sqft -
Mud Room 3'1 x 13'2 40.6 sqft -
Laundry 9'10 x 13'6 132.75 sqft -
Foyer 3'8 x 6'10 25.06 sqft -
Recreation Room 14'7 x 28'0 408.33 sqft -
Bedroom 12'1 x 14'7 176.22 sqft -
Bedroom 10'3 x 12'9 130.69 sqft -
Utility 12'9 x 30'6 388.88 sqft -
Jess Kuang
Jess Kuang
Sutton Group - 1st West Realty
Listed by Laura June
144 days on site
Listing Broker
RE/MAX Nyda Realty Inc.
Courtesy
RE/MAX Nyda Realty Inc.

Similar homes for sale in Surrey

Explore Surrey

This representation is based in whole or in part on data generated by the Chilliwack & District Real Estate Board, Fraser Valley Real Estate Board or Greater Vancouver REALTORS® which assumes no responsibility for its accuracy. Copyright 2026 by the Greater Vancouver REALTORS®, Fraser Valley Real Estate Board, Chilliwack and District Real Estate Board, and BC Northern Real Estate Board. All Rights Reserved.
Powered by AgentLocator







