
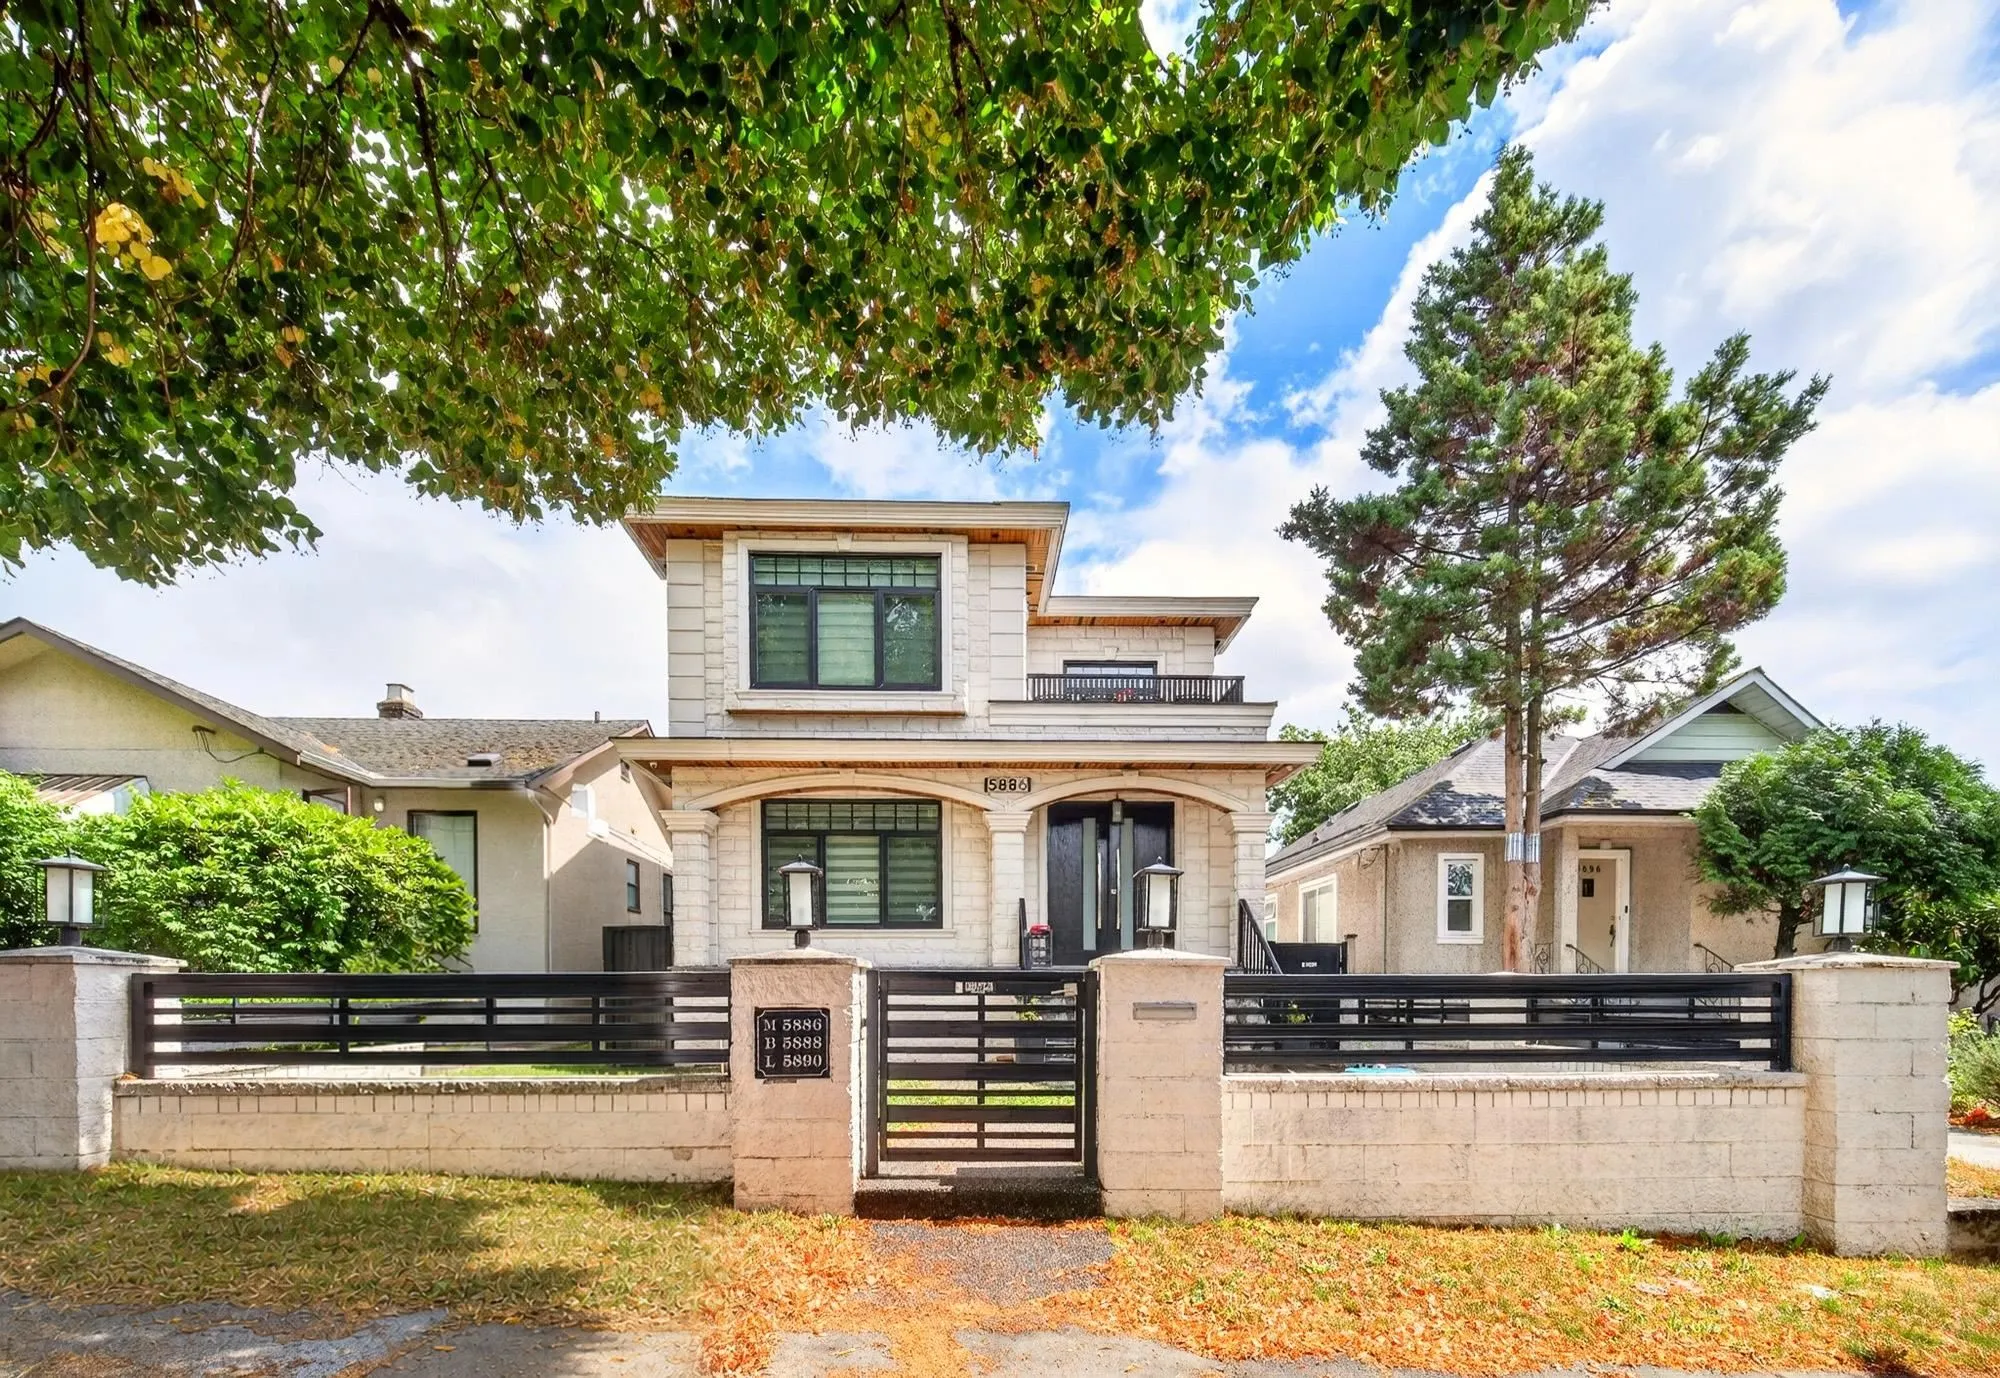
5886 Sherbrooke Street, Vancouver
1 / 35
For Sale
$2,988,000
10 bd · 7 ba · 3,409 sq ft

5886 Sherbrooke Street, Vancouver V5W 3M9

MLS®# R3138142

Est. mortgage
$11,336/mo
Property taxes $9,428.83/yr

About This Home

Property Type
House, Single Family Residence, Laneway House, Reverse 2 Storey with Basement
Parking
1 parking
MLS #
R3138142
Size
3409 sqft
Basement
Finished
Lot size
4043.00 sqft
Tax
$9,428.83 /yr
Year Built
2017
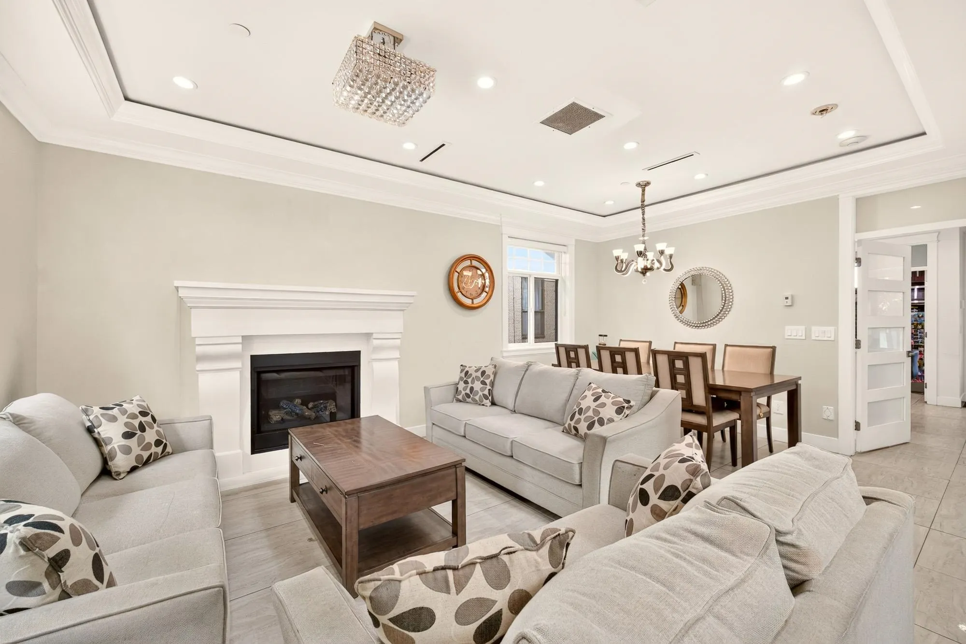
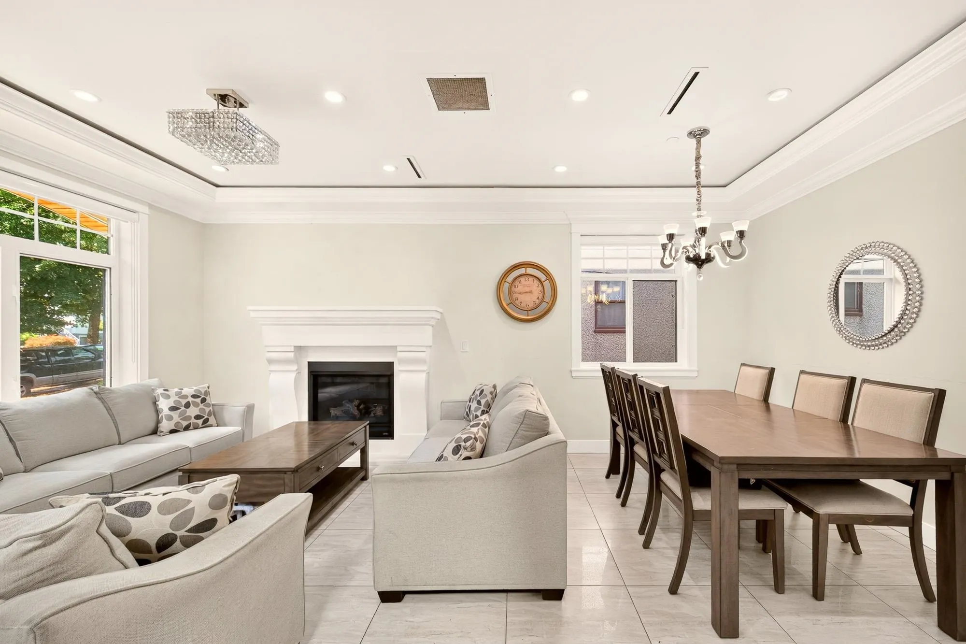
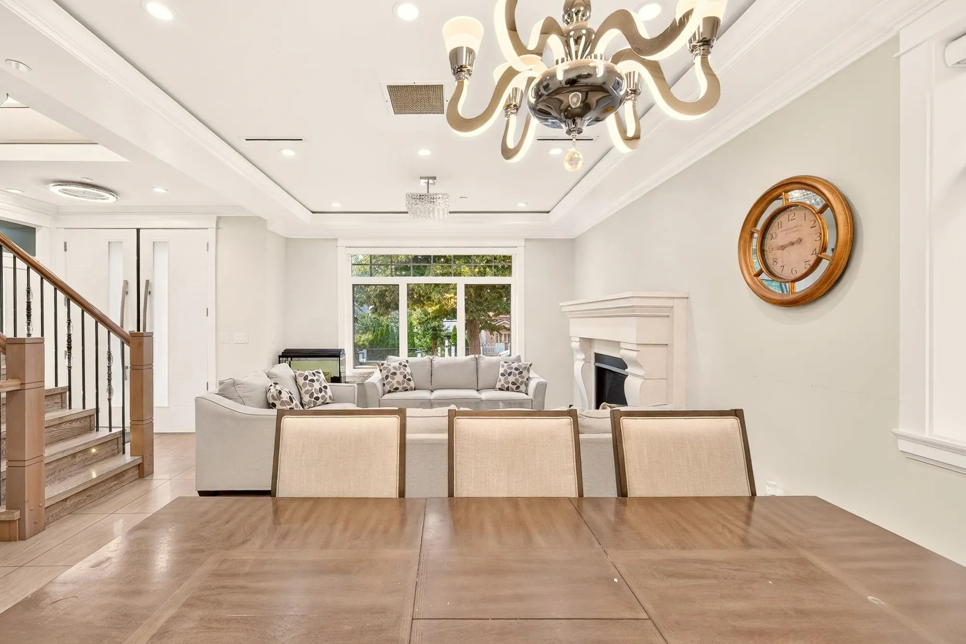
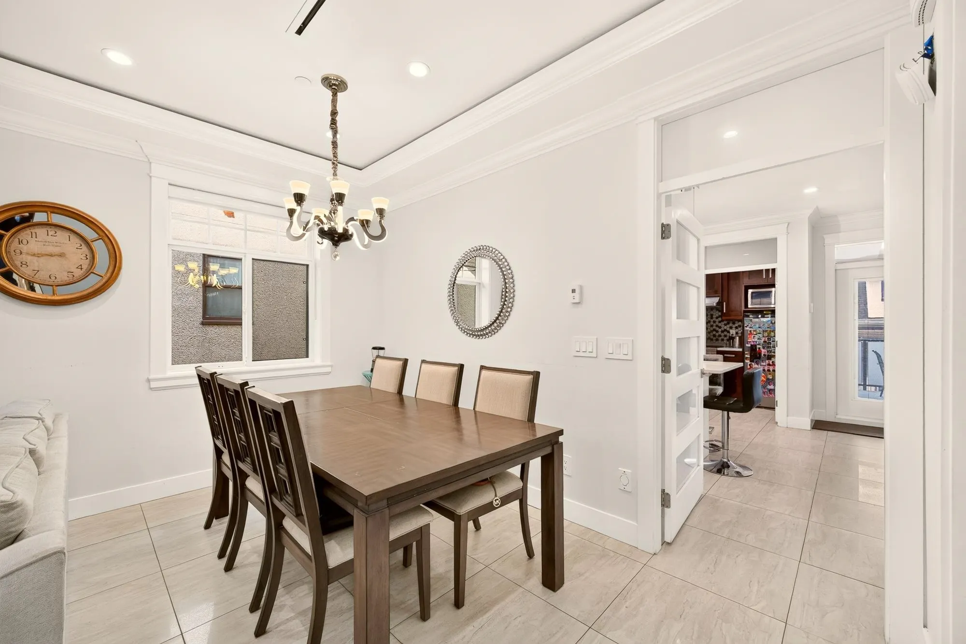
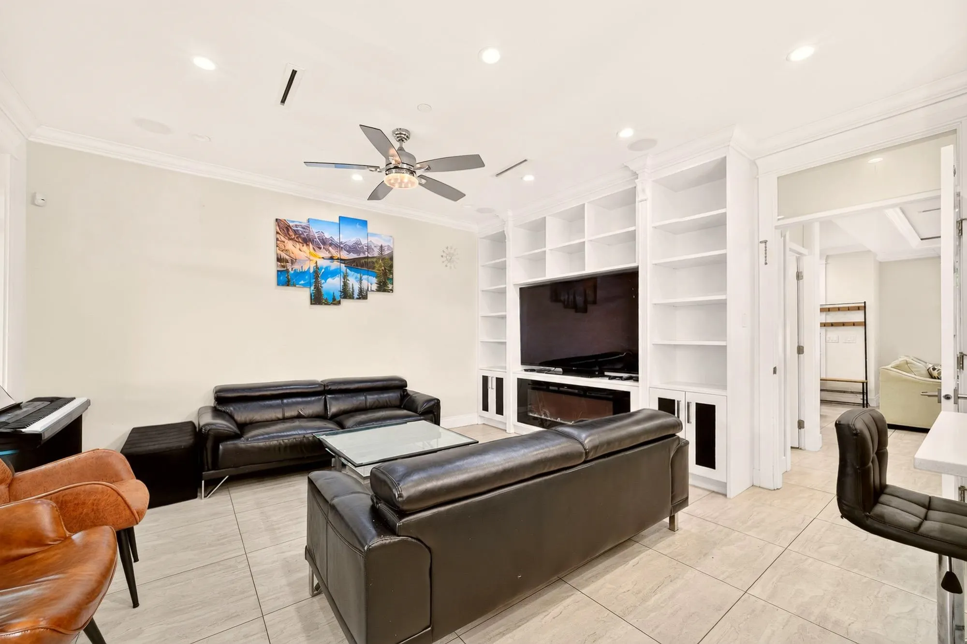
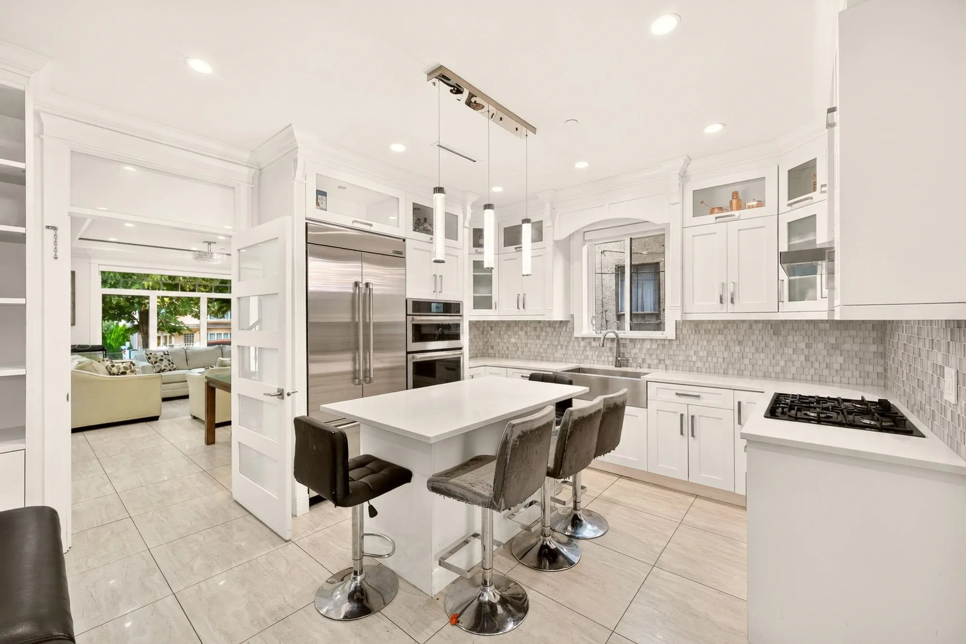
This gorgeous custom-built home offers approximately 3500 sqft of living space with 10 bedrooms and 7 bathrooms features abundant natural light and spacious living areas betterfor large family living and entertaining. The stunning gourmet kitchen includes stainless steel appliances, custom cabinetry, high-end countertops and a large central island.Incredible investment potential with three separate income-generating units: a 2-bedroom suite, a 1-bedroom suite and a 3-bedroom laneway house. Good mortgage helper to offset mortgage payments significantly. Ideal for multi-generational living, owner-occupants or long-term investment. Don’t miss this high-value turn-key property. Some pictures were AI decluttered. Pleasure to show with notice. Open House: Sun, Aug 2nd, 1:00-2:30pm

Property Details

Full Property Details

Interior

Bedrooms
10
Washrooms
7
Square Footage
3409 sqft
Basement
Finished
Heating Type
Radiant
Kitchens
5
Floor Finish
Mixed
Den
No

Exterior

Front
32.97
Lot Size (Sq Ft)
4043.00
Waterfront
No
Parking Spaces
1
Total Parking Spaces
-
Garage Spaces
-
Zoning
RS-1
Roof
Asphalt

Building Description

Style
Laneway House,Reverse 2 Storey with Basement
Property Type
Residential Detached
Home Type
House
Subtype
Single Family Residence
Year Built
2017
Exterior
Frame Wood,Mixed (Exterior)
Water Supply
Public
No. Floor Levels
2

Community

Community
Knight
Area Code
Vancouver East

Taxes & Fees

Taxes
$9,428.83 /yr
Tax Year
2025

Room Types

Room Dimensions Area Description
Living Room 10'0 x 13'1 130.83 sqft -
Kitchen 13'2 x 13'5 176.65 sqft -
Wok Kitchen 6'5 x 2'11 18.72 sqft -
Dining Room 9'0 x 13'5 120.75 sqft -
Family Room 15'0 x 10'0 150 sqft -
Primary Bedroom 13'5 x 13'0 174.42 sqft -
Bedroom 10'0 x 10'1 100.83 sqft -
Bedroom 10'0 x 13'5 134.17 sqft -
Bedroom 10'5 x 9'5 98.09 sqft -
Kitchen 12'10 x 13'0 166.83 sqft -
Living Room 12'0 x 13'1 157 sqft -
Bedroom 9'5 x 7'8 72.19 sqft -
Kitchen 10'6 x 10'10 113.75 sqft -
Living Room 10'5 x 10'10 112.85 sqft -
Bedroom 8'10 x 10'10 95.69 sqft -
Laundry 5'0 x 8'0 40 sqft -
Living Room 9'0 x 9'5 84.75 sqft -
Kitchen 9'0 x 8'10 79.5 sqft -
Bedroom 11'5 x 8'0 91.33 sqft -
Bedroom 9'10 x 6'10 67.19 sqft -
Bedroom 9'0 x 6'10 61.5 sqft -
Jess Kuang
Jess Kuang
Sutton Group - 1st West Realty
Listed by Allie Hu PREC*
147 days on site
Listing Broker
RE/MAX City Realty
Courtesy
RE/MAX City Realty

Similar homes for sale in Vancouver

Explore Vancouver

This representation is based in whole or in part on data generated by the Chilliwack & District Real Estate Board, Fraser Valley Real Estate Board or Greater Vancouver REALTORS® which assumes no responsibility for its accuracy. Copyright 2026 by the Greater Vancouver REALTORS®, Fraser Valley Real Estate Board, Chilliwack and District Real Estate Board, and BC Northern Real Estate Board. All Rights Reserved.
Powered by AgentLocator






