
3002 O'hara Lane, Surrey
1 / 40
For Sale
$4,389,000
4 bd · 4 ba · 3,832 sq ft

3002 O'hara Lane, Surrey V4A 3E6

MLS®# R3138133

Est. mortgage
$16,651/mo
Property taxes $19,224.70/yr

About This Home

Property Type
House, Single Family Residence
Parking
2 garage, 7 parking
MLS #
R3138133
Size
3832 sqft
Basement
Exterior Entry,Unfinished
Lot size
11222.00 sqft
Tax
$19,224.70 /yr
Year Built
1930
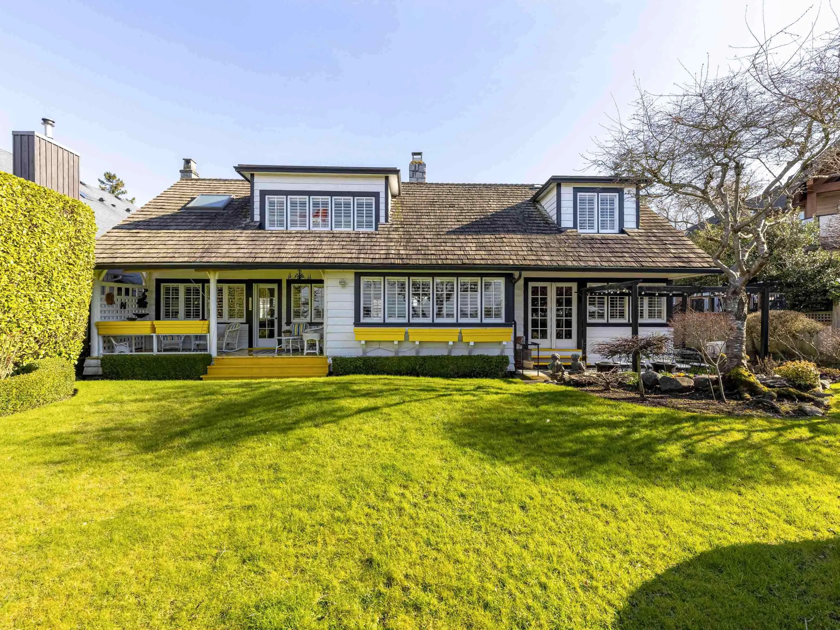
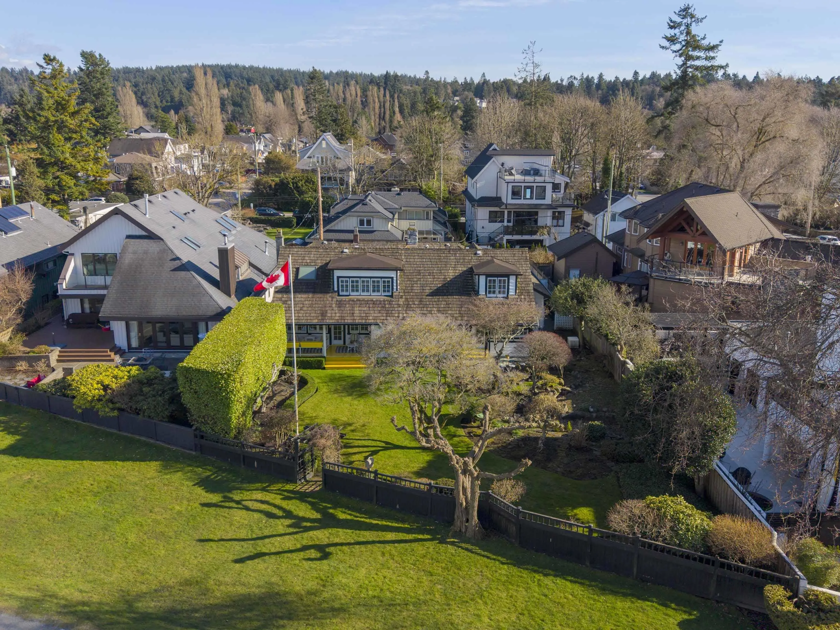
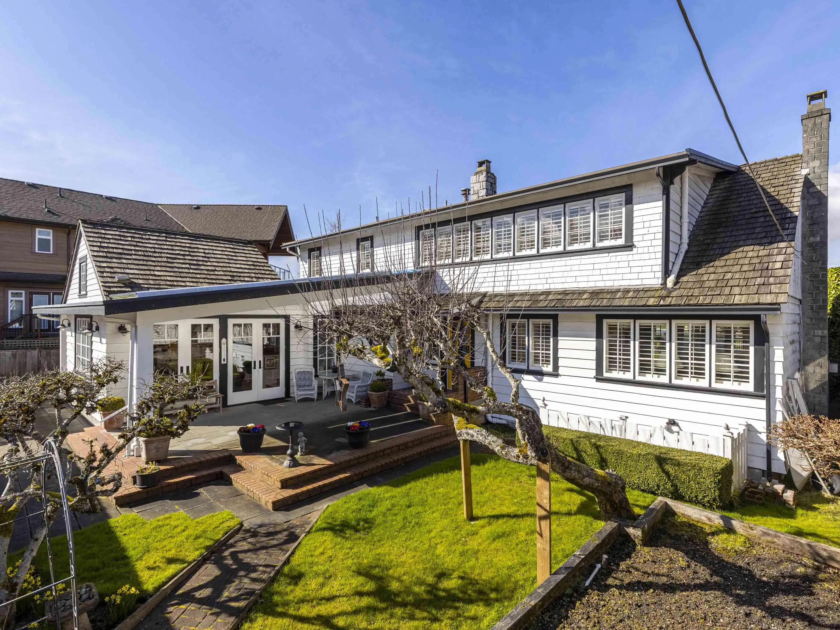
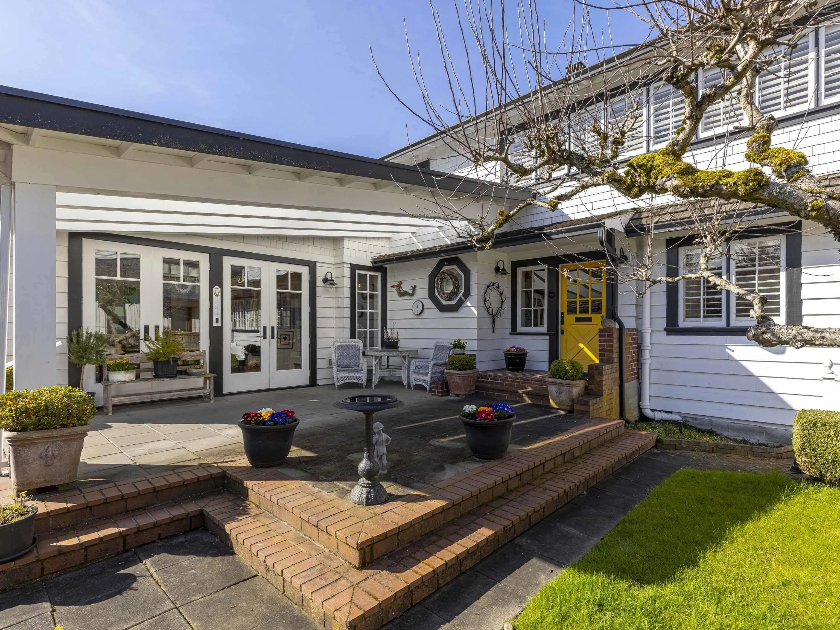
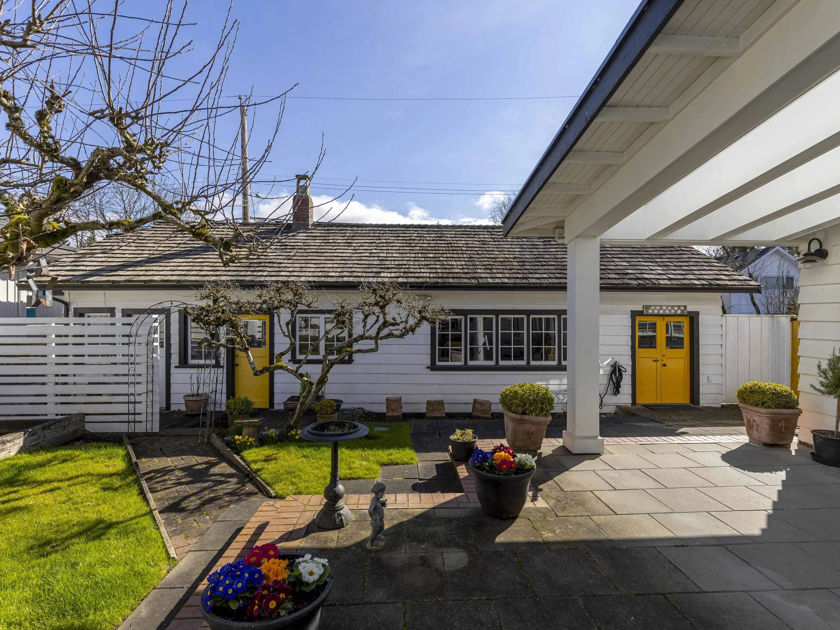
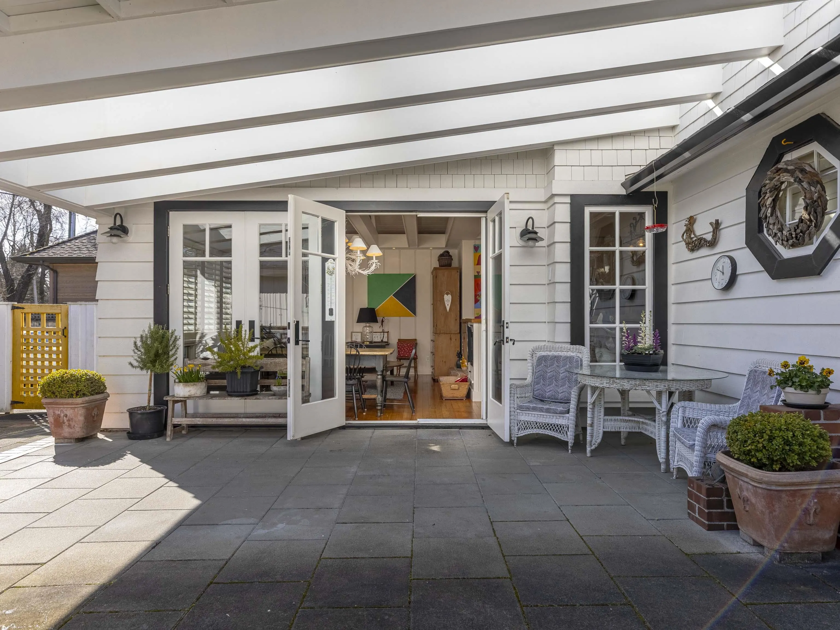
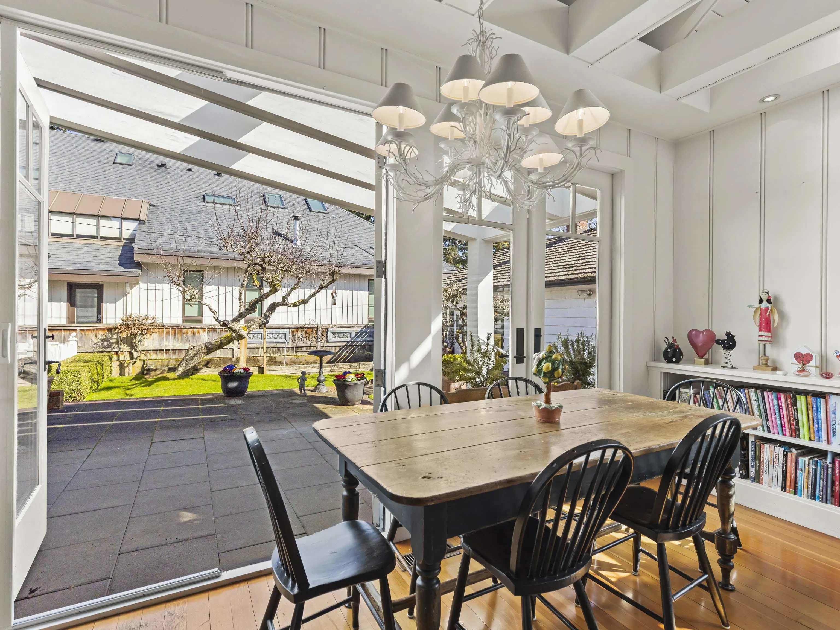
A rare waterfront estate on an exceptional beachfront parcel with beautiful ocean and shoreline views. This elegant beach house blends timeless character with thoughtful updates, creating a warm and relaxed coastal setting. Generous rooms invite both gathering and retreat, while French doors open to sunlit patios and gardens that extend everyday living outdoors. The home’s distinctive mix of old and new brings personality and comfort rather than modern uniformity. A separate laneway cottage offers flexible accommodation for guests or extended family. With a double garage and additional parking, this is a unique opportunity to own a significant property defined by privacy, scale, and connection to the sea.

Property Details

Full Property Details

Interior

Bedrooms
4
Washrooms
4
Square Footage
3832 sqft
Basement
Exterior Entry,Unfinished
Heating Type
Forced Air,Natural Gas
Kitchens
1
Den
No

Exterior

Front
79.60
Lot Size (Sq Ft)
11222.00
View
beach, ocean
Waterfront
Yes
Parking Spaces
7
Total Parking Spaces
-
Garage Spaces
2
Zoning
CD
Roof
Fibreglass,Wood

Building Description

Property Type
Residential Detached
Home Type
House
Subtype
Single Family Residence
Year Built
1930
Exterior
Frame Wood,Wood Siding
Water Supply
Public
No. Floor Levels
2

Community

Community
Crescent Bch Ocean Pk.
Area Code
South Surrey White Rock

Taxes & Fees

Taxes
$19,224.70 /yr
Tax Year
2025

Room Types

Room Dimensions Area Description
Living Room 20'2 x 22'5 452.07 sqft -
Dining Room 11'0 x 17'0 187 sqft -
Games Room 12'8 x 19'6 247 sqft -
Foyer 9'9 x 10'0 97.5 sqft -
Kitchen 15'0 x 15'9 236.25 sqft -
Family Room 14'0 x 17'3 241.5 sqft -
Mud Room 5'2 x 5'7 28.85 sqft -
Laundry 6'7 x 7'0 46.08 sqft -
Primary Bedroom 10'7 x 17'3 182.56 sqft -
Walk-In Closet 9'0 x 11'9 105.75 sqft -
Walk-In Closet 7'3 x 8'3 59.81 sqft -
Bedroom 10'1 x 10'7 106.72 sqft -
Bedroom 11'5 x 13'5 153.17 sqft -
Bedroom 11'9 x 12'2 142.96 sqft -
Jess Kuang
Jess Kuang
Sutton Group - 1st West Realty
Listed by Allison MacDonald
147 days on site
Listing Broker
Macdonald Realty
Courtesy
Macdonald Realty

Similar homes for sale in Surrey

Explore Surrey

This representation is based in whole or in part on data generated by the Chilliwack & District Real Estate Board, Fraser Valley Real Estate Board or Greater Vancouver REALTORS® which assumes no responsibility for its accuracy. Copyright 2026 by the Greater Vancouver REALTORS®, Fraser Valley Real Estate Board, Chilliwack and District Real Estate Board, and BC Northern Real Estate Board. All Rights Reserved.
Powered by AgentLocator







