
7287 Pandora Street, Burnaby
1 / 33
For Sale
$2,828,000
7 bd · 5 ba · 4,422 sq ft

7287 Pandora Street, Burnaby V5A 1B8

MLS®# R3138053

Est. mortgage
$10,729/mo
Property taxes $9,706.31/yr

About This Home

Property Type
House, Single Family Residence, Reverse 2 Storey with Basement
Parking
3 garage, 6 parking
MLS #
R3138053
Size
4422 sqft
Basement
Finished
Lot size
9755.00 sqft
Tax
$9,706.31 /yr
Year Built
1996
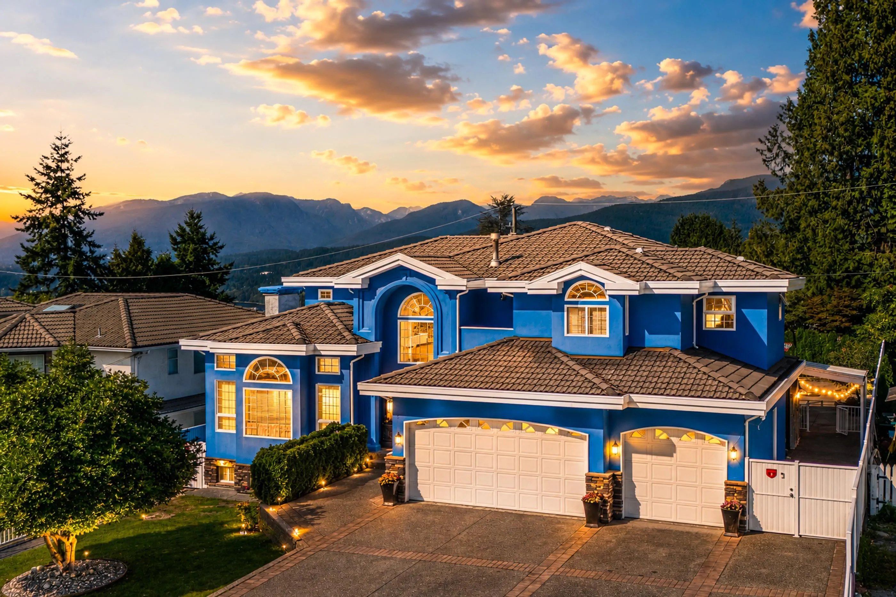
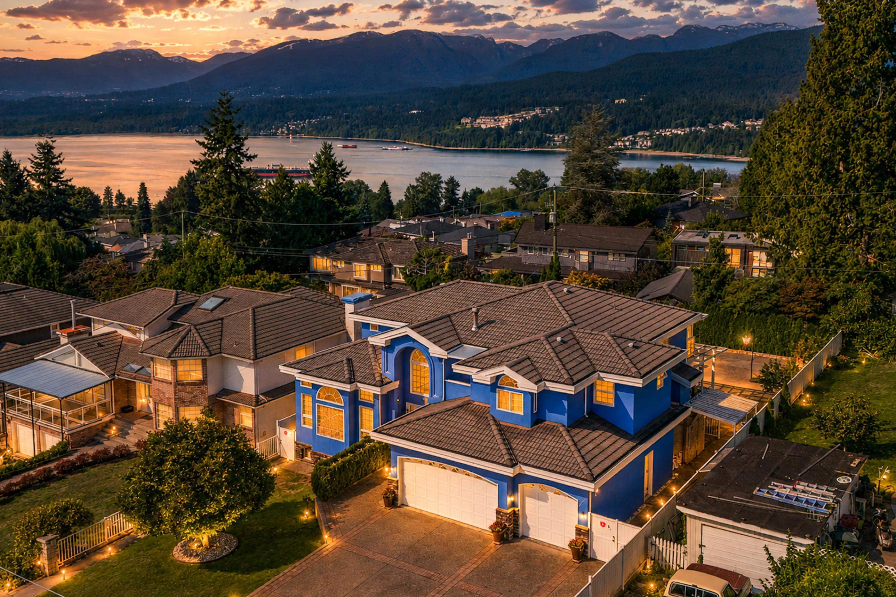
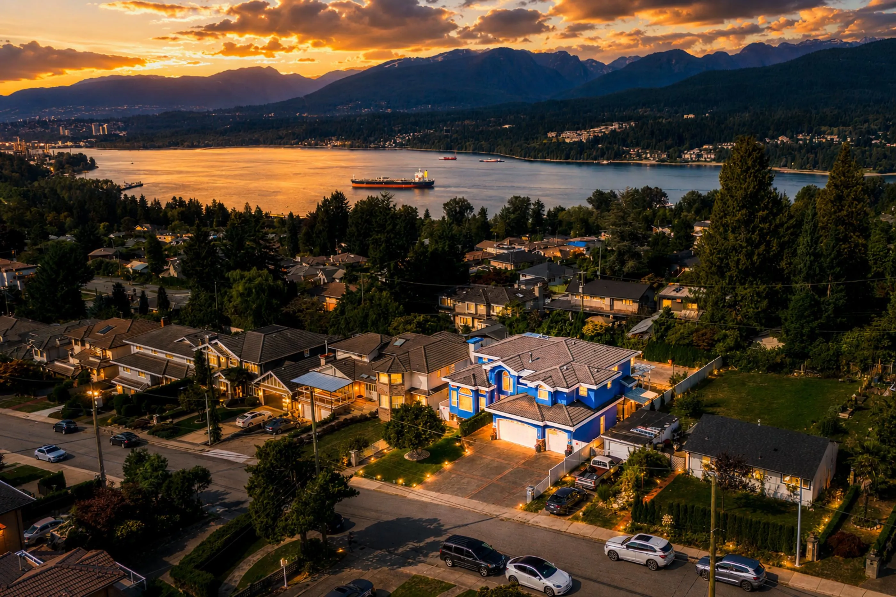
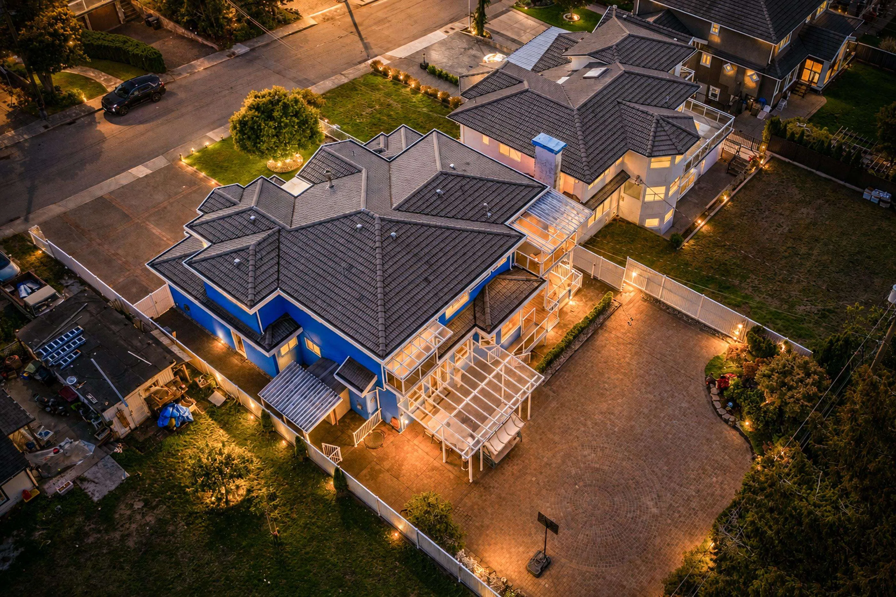
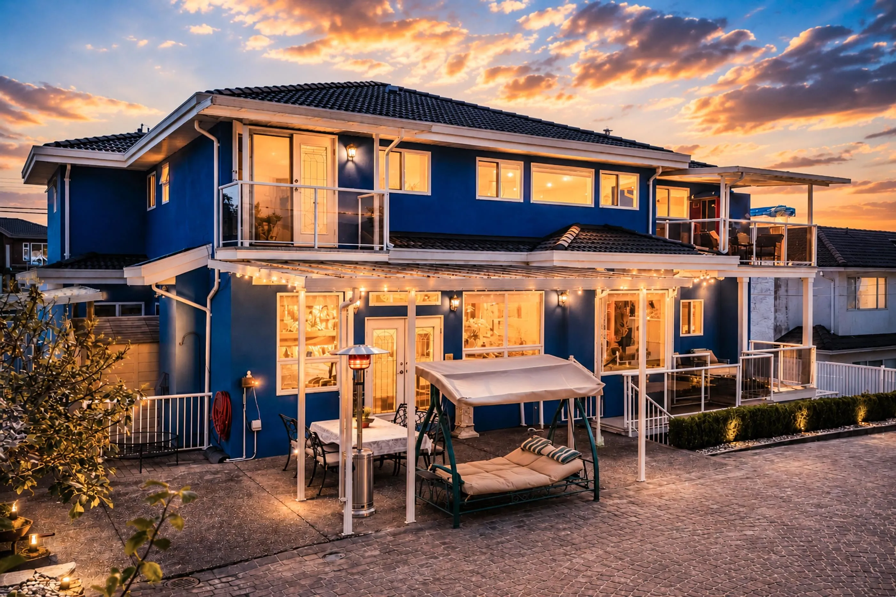
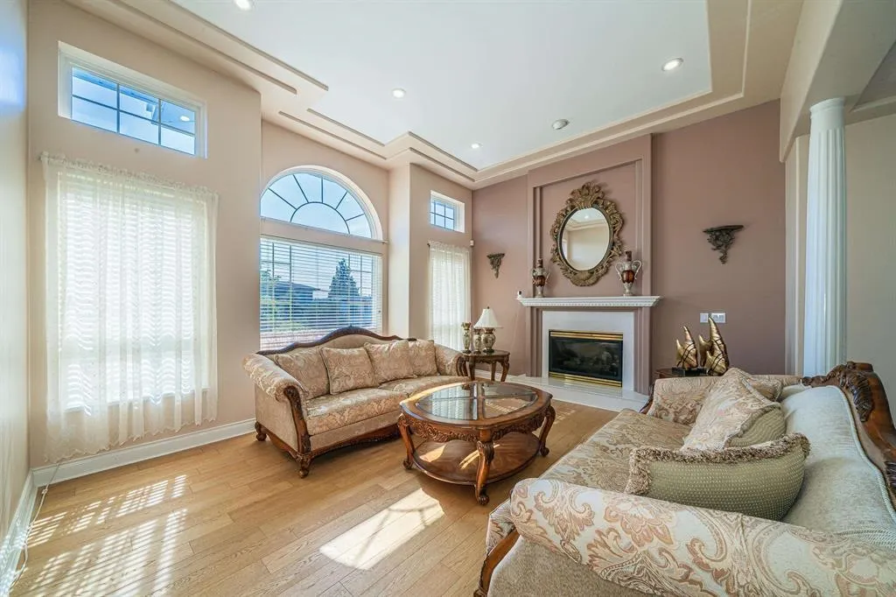
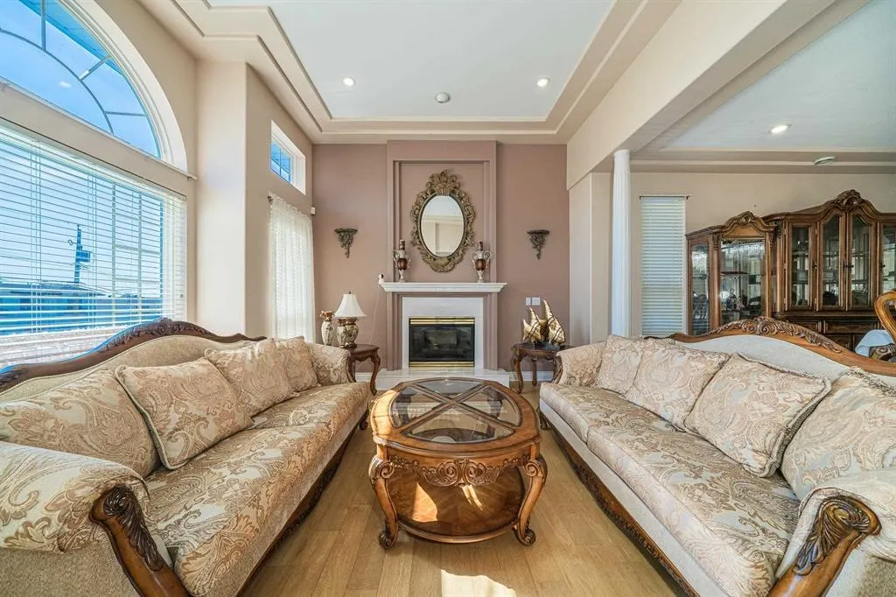
Well-known sought-after "Westridge"!Next to famous SFU!Beautiful Burrard inlet water & mountain views,above westridge marine terminal.Great regular South-North facing rare 71'X137.4'=9755sqft huge clean lot!Located at the high side of the street,better view & FengShui!Quiet & surrounded by luxury houses.Extremely beautiful & well taken care of property!Huge front & backyard with lots of sun shine.Beautiful tile roof,fresh exterior painting 2025. Main floor offers south facing 18' ceiling living room,18' ceiling at entrance,bedroom on main floor;the upper level has 4 spacious bedrooms,views from masterbedroom;lower level has 2 bedroom rental suite with big livingroom & separate entrance,good mortgage helper.Potential:Huge 400sqft crawlspace not included in the sqft.Come & see!

Property Details

Amenities & Utilities

In Unit

Full Property Details

Interior

Bedrooms
7
Washrooms
5
Square Footage
4422 sqft
Basement
Finished
Heating Type
Natural Gas,Radiant
Kitchens
3
Floor Finish
Hardwood,Mixed,Tile,Wall/Wall/Mixed
Den
No

Exterior

Front
71.00
Lot Size (Sq Ft)
9755.00
View
WATER & MOUNTAIN VIEW
Waterfront
No
Parking Spaces
6
Total Parking Spaces
-
Garage Spaces
3
Zoning
R2
Roof
Concrete

Building Description

Style
Reverse 2 Storey with Basement
Property Type
Residential Detached
Home Type
House
Subtype
Single Family Residence
Year Built
1996
Exterior
Frame Wood,Glass (Exterior),Mixed (Exterior),Stucco
Water Supply
Public
No. Floor Levels
2

Community

Community
Westridge BN
Area Code
Burnaby North

Taxes & Fees

Taxes
$9,706.31 /yr
Tax Year
2025

Other

Virtual Tour Link

Room Types

Room Dimensions Area Description
Living Room 13' x 17' 221 sqft -
Family Room 14' x 20' 280 sqft -
Dining Room 13' x 17' 221 sqft -
Kitchen 14' x 14'6 203 sqft -
Kitchen 7' x 7' 49 sqft -
Eating Area 11' x 12'2 133.83 sqft -
Bedroom 12' x 12' 144 sqft -
Pantry 4'6 x 4'6 20.25 sqft -
Primary Bedroom 16'4 x 19'6 318.5 sqft -
Bedroom 12' x 14'2 170 sqft -
Bedroom 13'4 x 14' 186.67 sqft -
Bedroom 12'8 x 11'8 147.78 sqft -
Walk-In Closet 7'6 x 8' 60 sqft -
Walk-In Closet 6' x 8' 48 sqft -
Living Room 14' x 17' 238 sqft -
Kitchen 7' x 13' 91 sqft -
Bedroom 12'6 x 13'6 168.75 sqft -
Bedroom 12' x 12' 144 sqft -
Walk-In Closet 5'8 x 6'8 37.78 sqft -
Jess Kuang
Jess Kuang
Sutton Group - 1st West Realty
Listed by Catherine Zhuang PREC*
147 days on site
Listing Broker
Laboutique Realty
Courtesy
Laboutique Realty

Similar homes for sale in Burnaby

Explore Burnaby

This representation is based in whole or in part on data generated by the Chilliwack & District Real Estate Board, Fraser Valley Real Estate Board or Greater Vancouver REALTORS® which assumes no responsibility for its accuracy. Copyright 2026 by the Greater Vancouver REALTORS®, Fraser Valley Real Estate Board, Chilliwack and District Real Estate Board, and BC Northern Real Estate Board. All Rights Reserved.
Powered by AgentLocator




