
12905 65 Avenue, Surrey
1 / 22
For Sale
$1,049,000
3 bd · 2 ba · 1,600 sq ft

12905 65 Avenue, Surrey V3W 9H4

MLS®# R3138022

Est. mortgage
$3,980/mo
Property taxes $5,194.14/yr

About This Home

Property Type
House, Single Family Residence, Rancher/Bungalow
Parking
2 garage, 6 parking
MLS #
R3138022
Size
1600 sqft
Basement
Crawl Space
Lot size
7189.00 sqft
Tax
$5,194.14 /yr
Year Built
1986
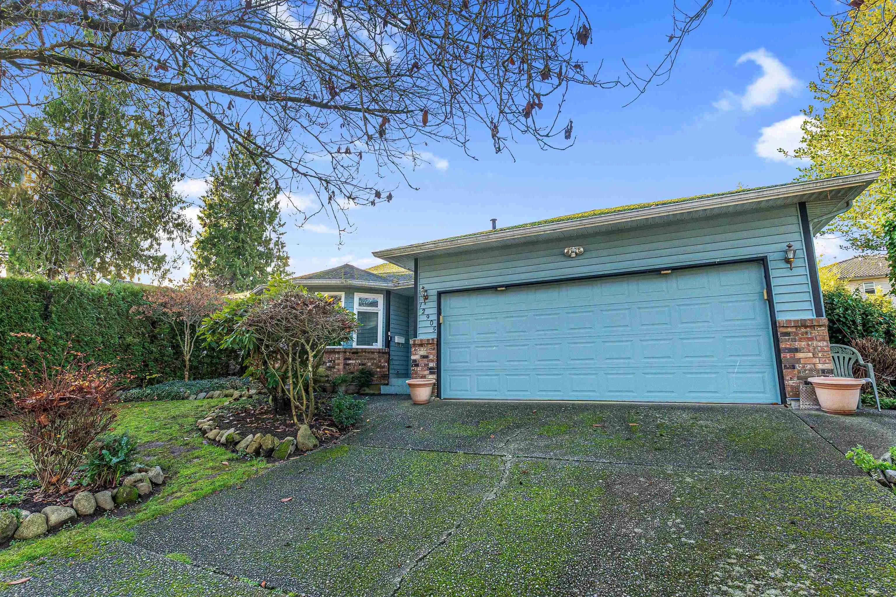
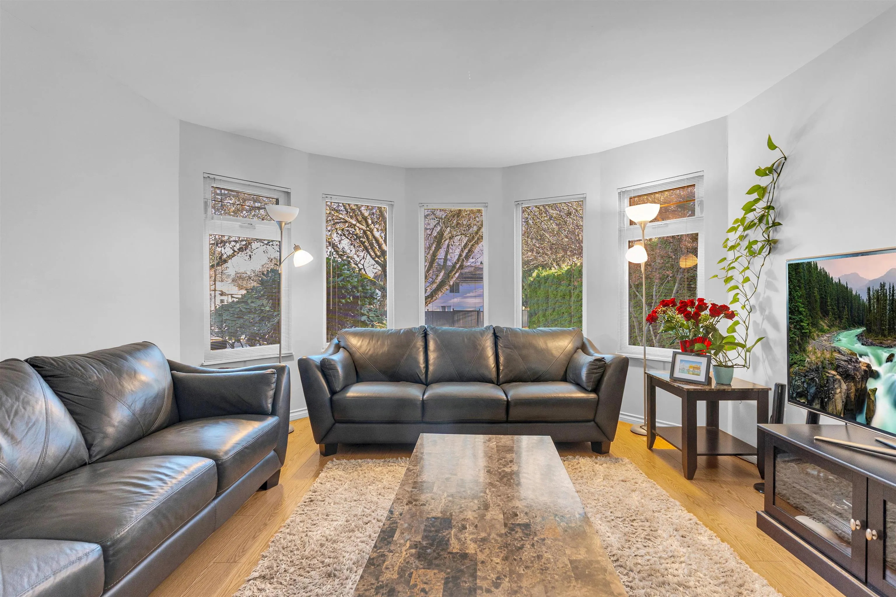
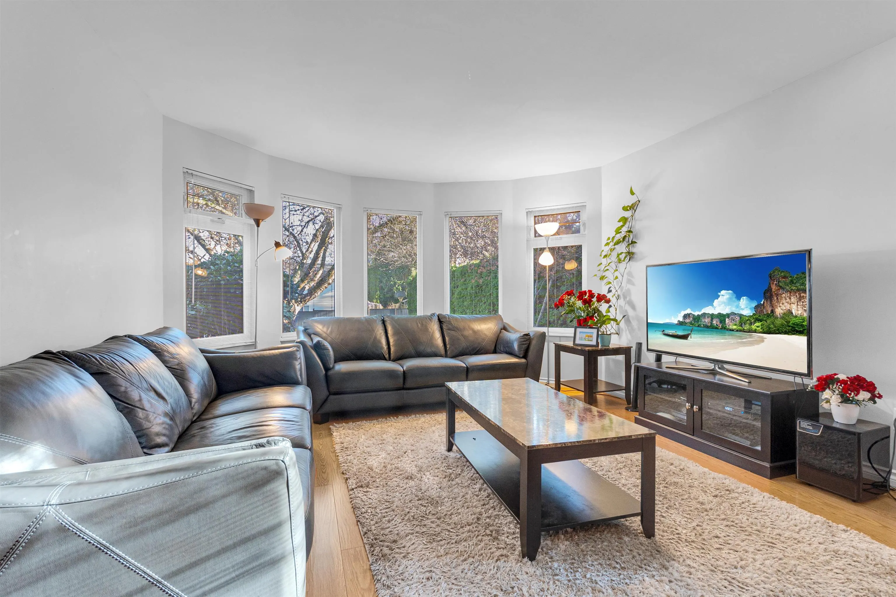
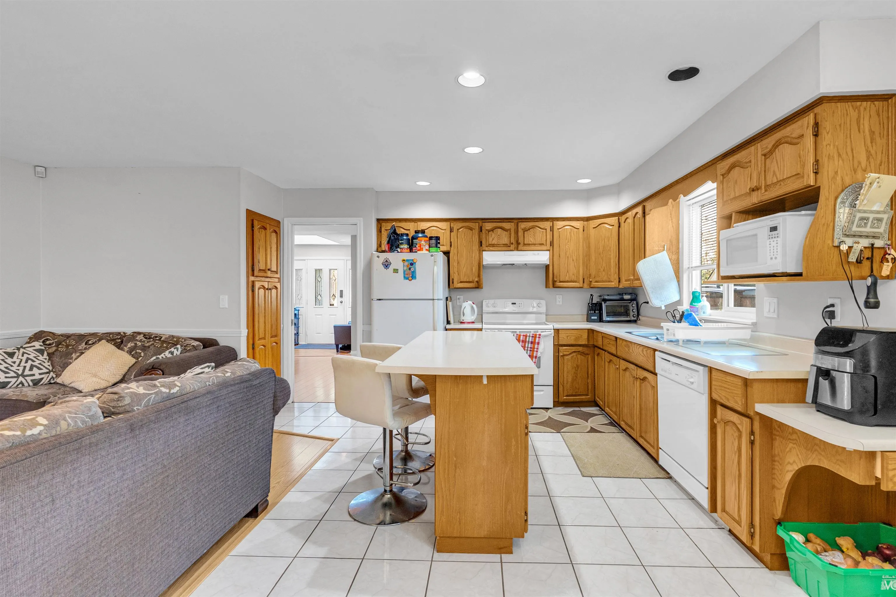
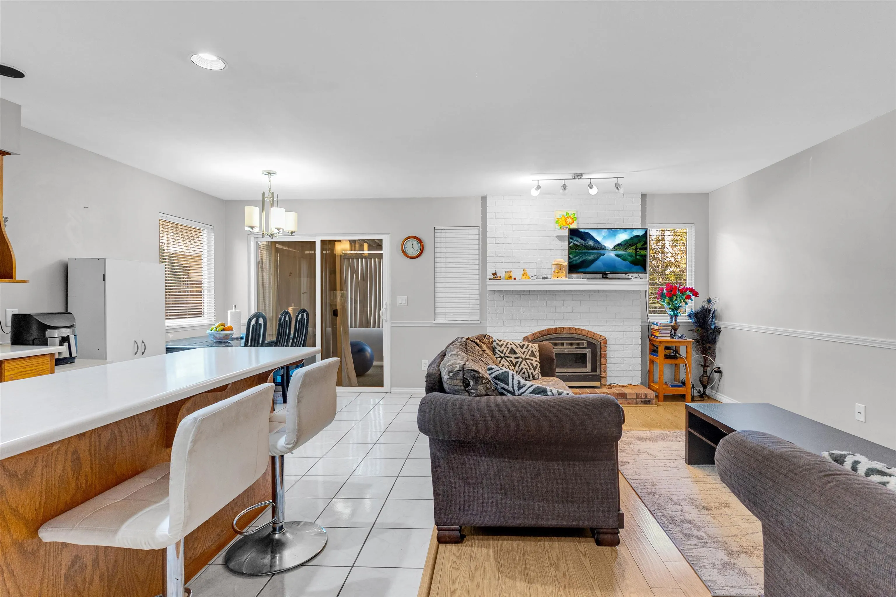
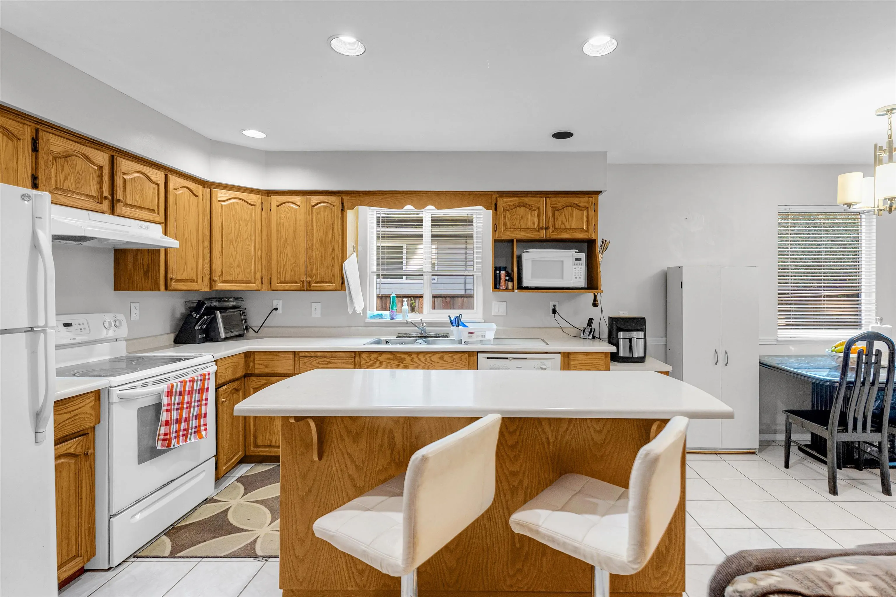
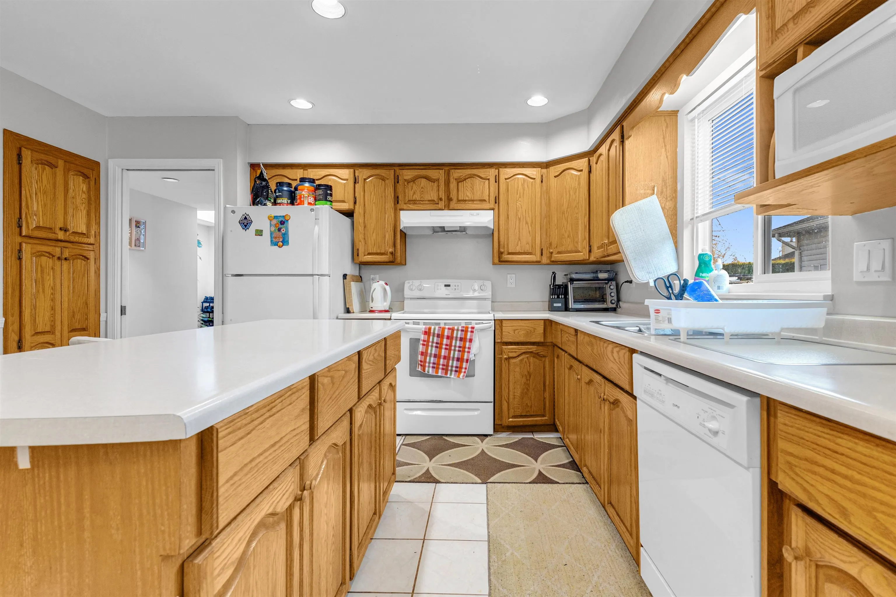
Immaculately maintained and exceptionally clean, this charming bungalow in the heart of West Newton offers unbeatable comfort and convenience. The home has been tastefully updated over the years with newer windows, flooring, lighting, paint, and a furnace—making it truly move-in ready. Featuring three spacious bedrooms and two well-kept bathrooms, this home sits on a generous 7,189 sq. ft. lot just a short walk from both a school and a park—an ideal setting for families. Enjoy the bonus of ample parking, including space for an RV, boat, or motorhome. A covered patio right off the kitchen provides the perfect spot for family dinners or relaxed evening gatherings. The welcoming skylight at the entrance fills the home with natural light, creating a bright and inviting atmosphere throughout.

Property Details

Full Property Details

Interior

Bedrooms
3
Washrooms
2
Square Footage
1600 sqft
Basement
Crawl Space
Heating Type
Natural Gas
Kitchens
1
Floor Finish
Laminate,Tile
Den
No

Exterior

Front
73.00
Lot Size (Sq Ft)
7189.00
Waterfront
No
Parking Spaces
6
Total Parking Spaces
-
Garage Spaces
2
Zoning
SFR
Roof
Asphalt

Building Description

Style
Rancher/Bungalow
Property Type
Residential Detached
Home Type
House
Subtype
Single Family Residence
Year Built
1986
Exterior
Frame Wood,Brick (Exterior),Glass (Exterior),Vinyl Siding
Water Supply
Public
No. Floor Levels
1

Community

Community
West Newton
Area Code
Surrey

Taxes & Fees

Taxes
$5,194.14 /yr
Tax Year
2025

Room Types

Room Dimensions Area Description
Living Room 14'0 x 15'8 219.33 sqft -
Dining Room 9'0 x 14'6 130.5 sqft -
Kitchen 11'0 x 14'6 159.5 sqft -
Nook 7'5 x 8'0 59.33 sqft -
Family Room 12'0 x 16'6 198 sqft -
Primary Bedroom 12'0 x 13'0 156 sqft -
Bedroom 10'0 x 11'0 110 sqft -
Bedroom 10'0 x 13'6 135 sqft -
Laundry 5'0 x 6'0 30 sqft -
Patio 7'0 x 11'0 77 sqft -
Jess Kuang
Jess Kuang
Sutton Group - 1st West Realty
Listed by Raj Jhajj - PREC
145 days on site
Listing Broker
eXp Realty of Canada, Inc.
Courtesy
eXp Realty of Canada, Inc.

Similar homes for sale in Surrey

Explore Surrey

This representation is based in whole or in part on data generated by the Chilliwack & District Real Estate Board, Fraser Valley Real Estate Board or Greater Vancouver REALTORS® which assumes no responsibility for its accuracy. Copyright 2026 by the Greater Vancouver REALTORS®, Fraser Valley Real Estate Board, Chilliwack and District Real Estate Board, and BC Northern Real Estate Board. All Rights Reserved.
Powered by AgentLocator







