
10864 Springmont Gate, Richmond
1 / 33
For Sale
$1,899,000
4 bd · 3 ba · 2,528 sq ft

10864 Springmont Gate, Richmond V7E 1Y4

MLS®# R3137729

Est. mortgage
$7,204/mo
Property taxes $5,725.73/yr

About This Home

Property Type
House, Single Family Residence
Parking
2 garage, 4 parking
MLS #
R3137729
Size
2528 sqft
Basement
None
Lot size
7021.00 sqft
Tax
$5,725.73 /yr
Year Built
1971
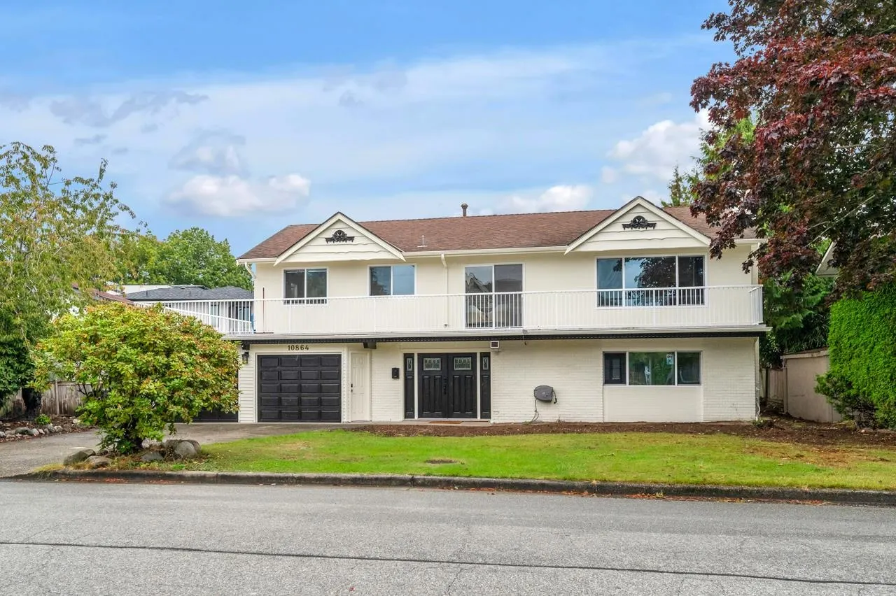
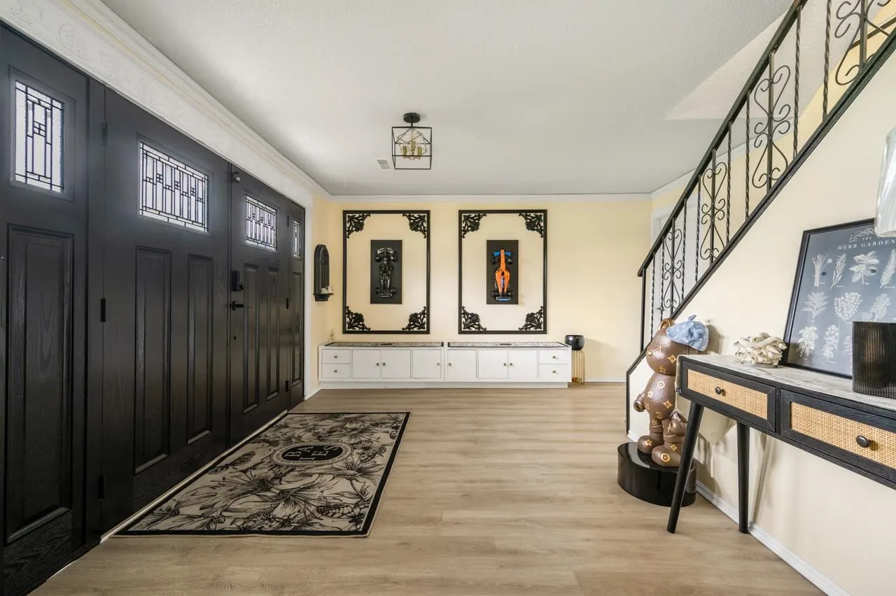
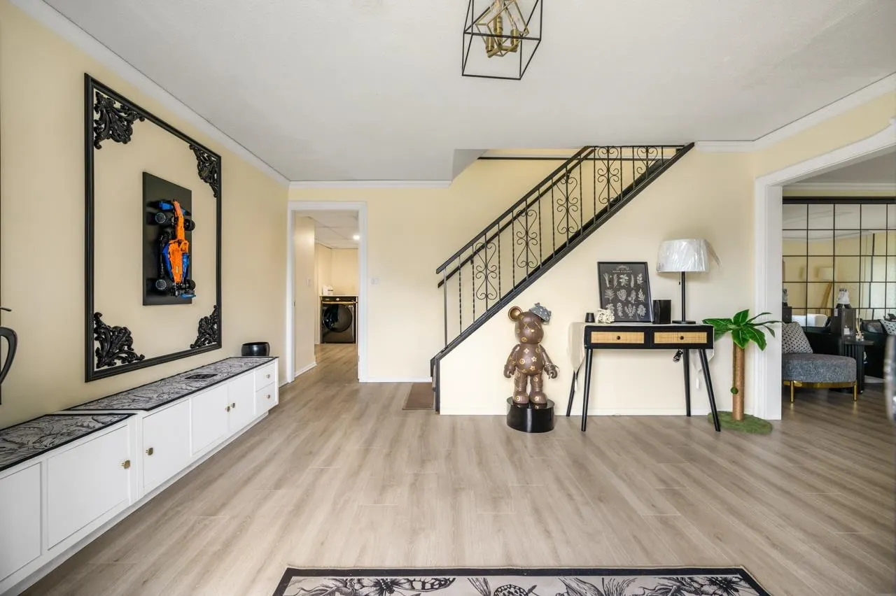
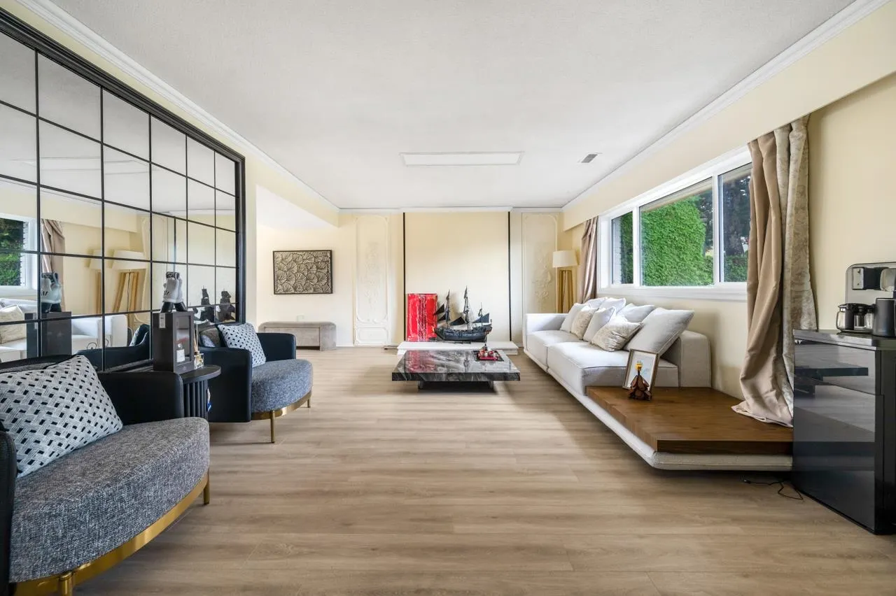
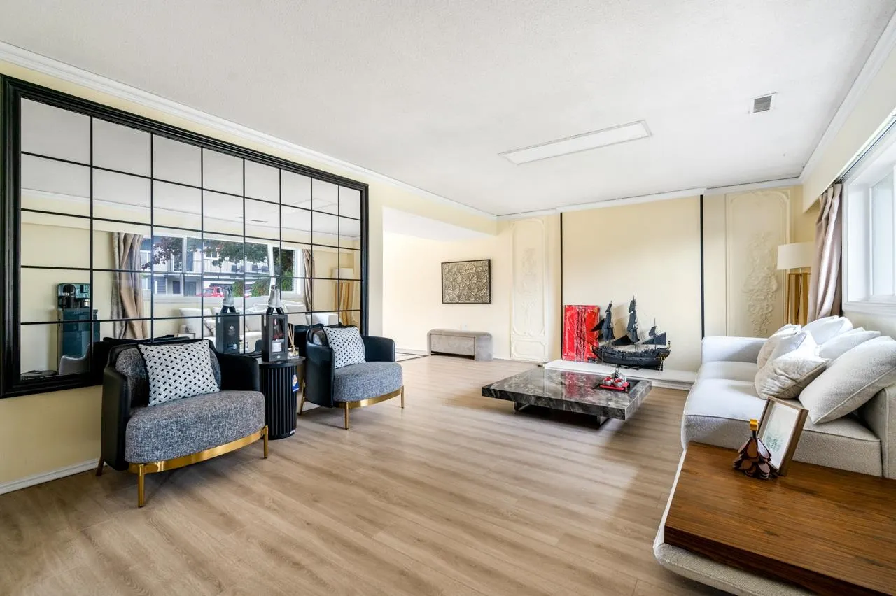
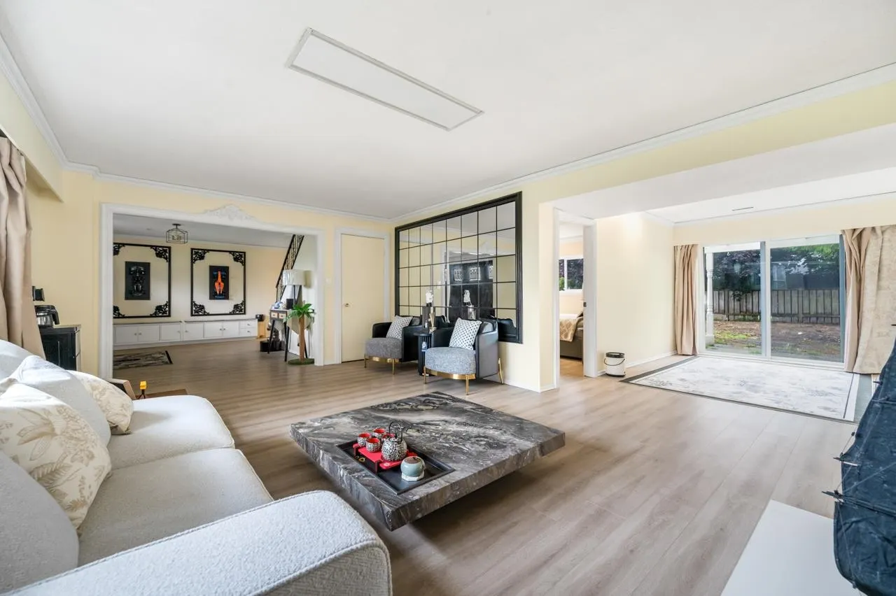
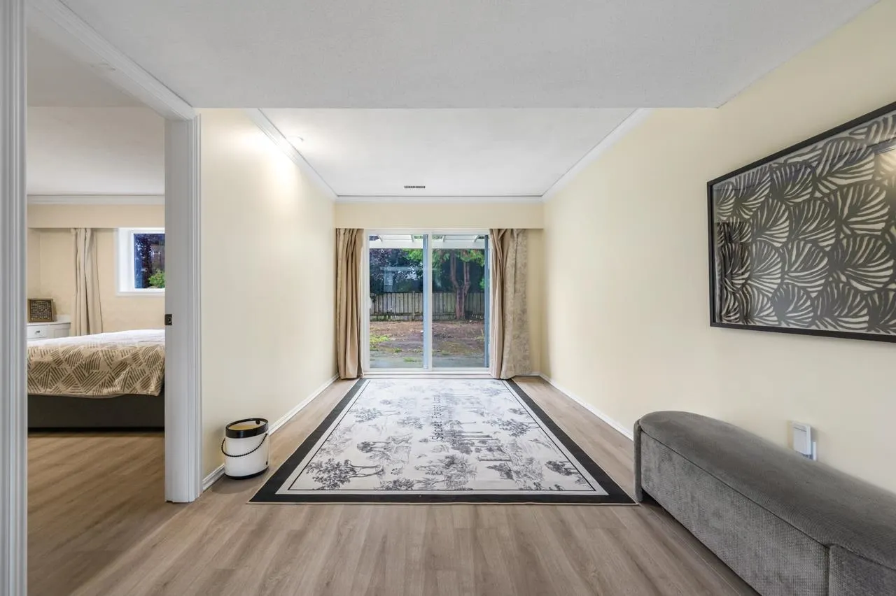
In 2024, the house underwent a full renovation, including new drywall, door and window frames, baseboards, and wallpaper throughout. The outdoor balcony was waterproofed, exterior walls repainted, and the garage upgraded with new storage cabinets and tool panels. Functional spaces were improved with a new full bathroom, storage room, and a partitioned rental suite (1 bedroom, 1 living room, 1 bathroom) with separate access. Core appliances were upgraded to 2024 models, including an Al washer and dryer, double-door fridge, dishwasher, LG stove and range hood, plus extra storage and snack cabinets. Smart and energy systems were enhanced with full-house WiFi coverage, a quiet variable-frequency boiler paired with a Google thermostat, and high-grade waterproof composite flooring. Don't miss!

Property Details

Full Property Details

Interior

Bedrooms
4
Washrooms
3
Square Footage
2528 sqft
Basement
None
Heating Type
Forced Air,Natural Gas
Kitchens
1
Floor Finish
Hardwood
Den
No

Exterior

Front
70.00
Lot Size (Sq Ft)
7021.00
Waterfront
No
Parking Spaces
4
Total Parking Spaces
-
Garage Spaces
2
Zoning
/
Roof
Asphalt

Building Description

Property Type
Residential Detached
Home Type
House
Subtype
Single Family Residence
Year Built
1971
Exterior
Frame Wood,Mixed (Exterior),Other (Exterior)
Water Supply
Public
No. Floor Levels
2

Community

Community
Steveston North
Area Code
Richmond

Taxes & Fees

Taxes
$5,725.73 /yr
Tax Year
2026

Room Types

Room Dimensions Area Description
Foyer 9'7 x 14'11 142.95 sqft -
Games Room 13'2 x 18'1 238.1 sqft -
Flex Room 13'4 x 12'7 167.78 sqft -
Laundry 13'6 x 9'11 133.88 sqft -
Bedroom 10'9 x 8'7 92.27 sqft -
Primary Bedroom 13'5 x 13'5 180.01 sqft -
Kitchen 10'11 x 18'1 197.41 sqft -
Dining Room 9'7 x 9'6 91.04 sqft -
Living Room 13'5 x 15'3 204.6 sqft -
Bedroom 9'6 x 13'5 127.46 sqft -
Bedroom 9'11 x 9'3 91.73 sqft -
Jess Kuang
Jess Kuang
Sutton Group - 1st West Realty
Listed by Crystal Wang PREC*
148 days on site
Listing Broker
Sutton Group - 1st West Realty
Courtesy
Sutton Group - 1st West Realty

Similar homes for sale in Richmond

Explore Richmond

This representation is based in whole or in part on data generated by the Chilliwack & District Real Estate Board, Fraser Valley Real Estate Board or Greater Vancouver REALTORS® which assumes no responsibility for its accuracy. Copyright 2026 by the Greater Vancouver REALTORS®, Fraser Valley Real Estate Board, Chilliwack and District Real Estate Board, and BC Northern Real Estate Board. All Rights Reserved.
Powered by AgentLocator







