
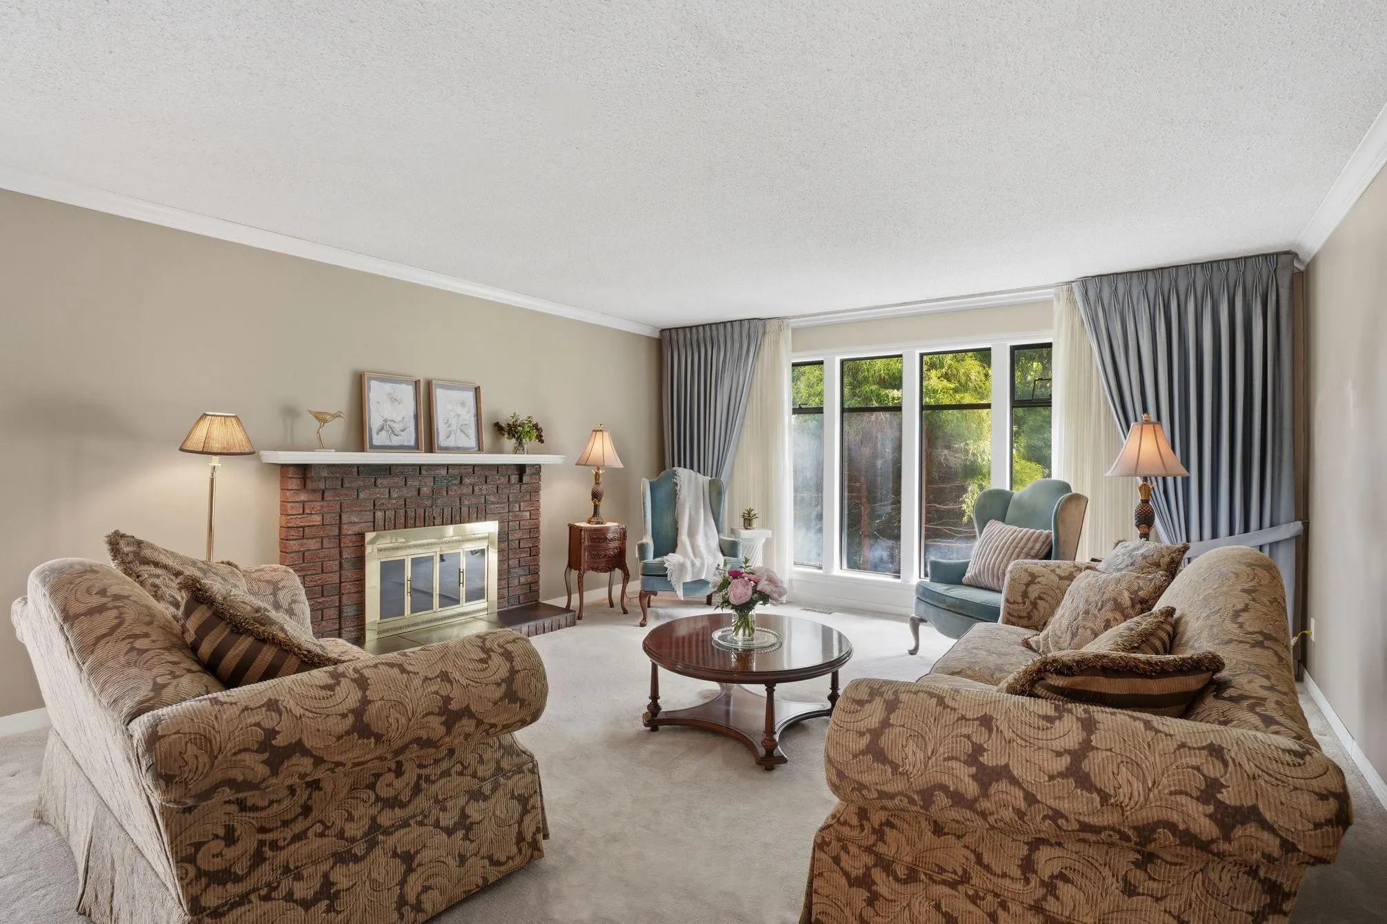
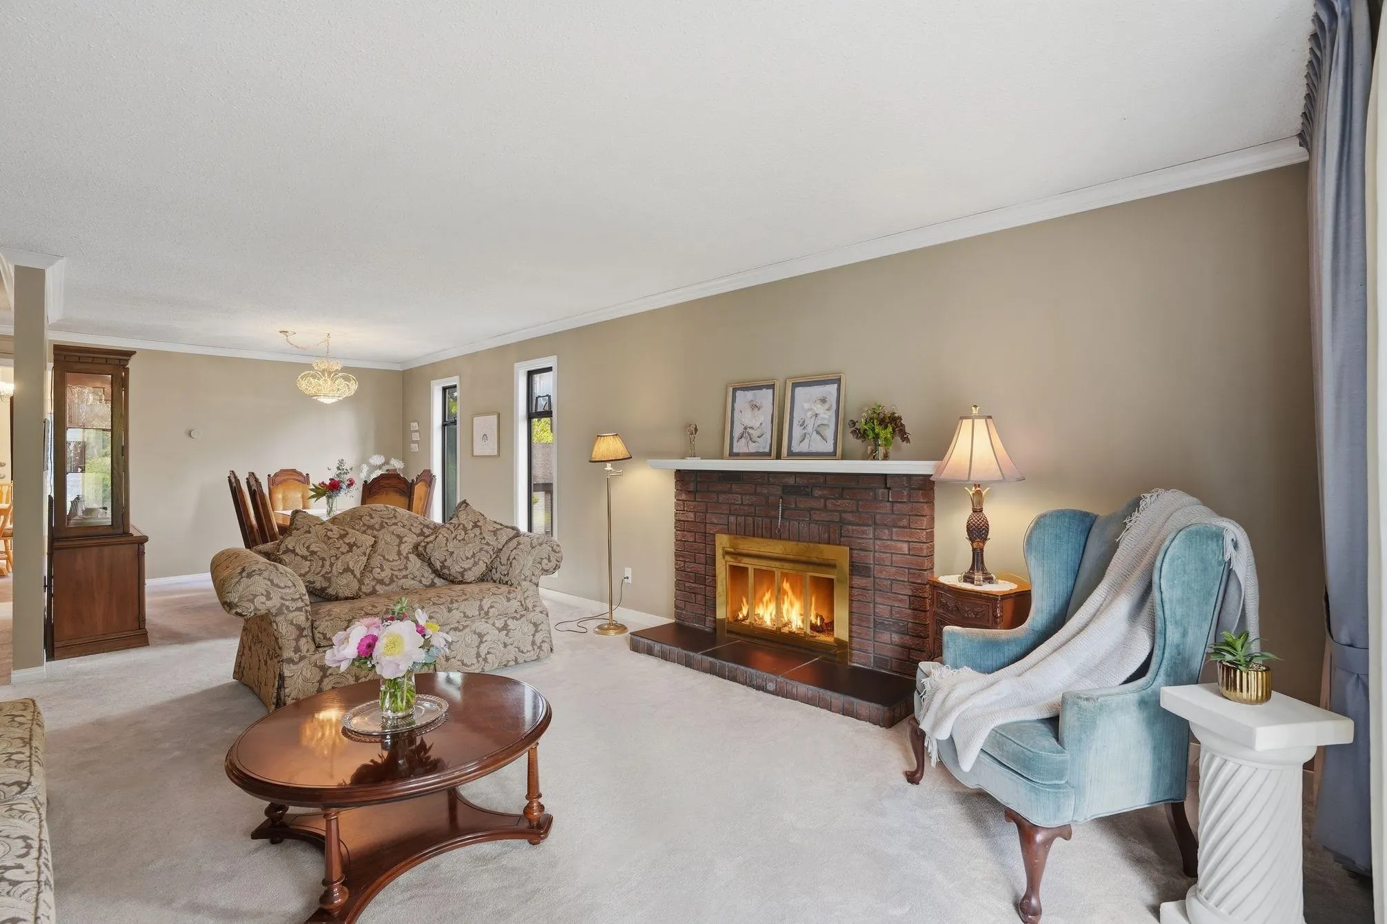
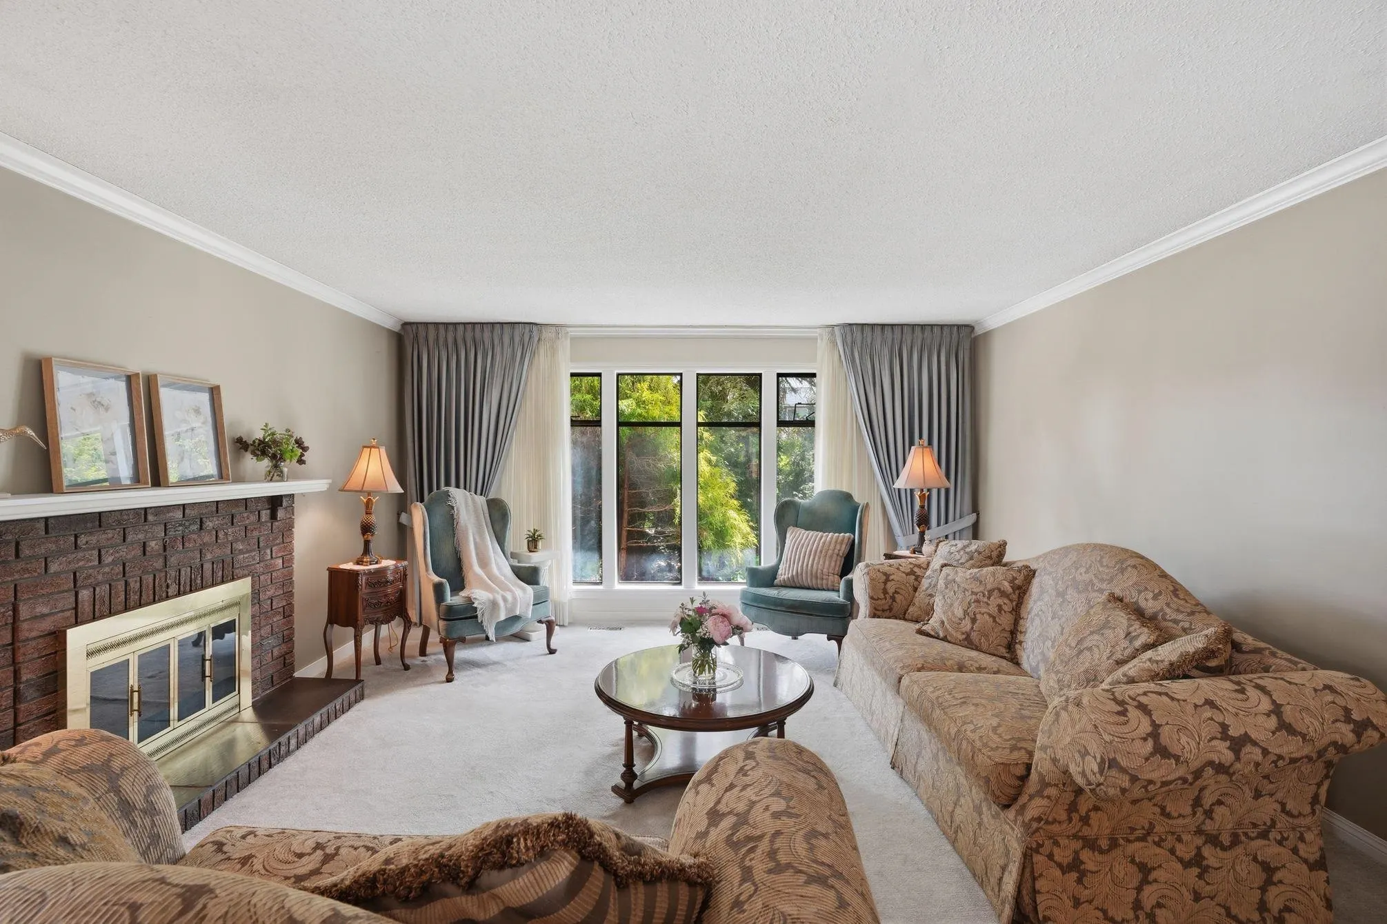
6713 Nicholson Road, Delta
1 / 40
For Sale
$1,289,000
4 bd · 3 ba · 2,753 sq ft

6713 Nicholson Road, Delta V4E 2T2

MLS®# R3137727

Est. mortgage
$4,890/mo
Property taxes $4,949.03/yr

About This Home

Property Type
House, Single Family Residence, 4 Level Split
Parking
2 garage, 4 parking
MLS #
R3137727
Size
2753 sqft
Basement
Full,Finished,Exterior Entry
Lot size
6000.00 sqft
Tax
$4,949.03 /yr
Year Built
1979
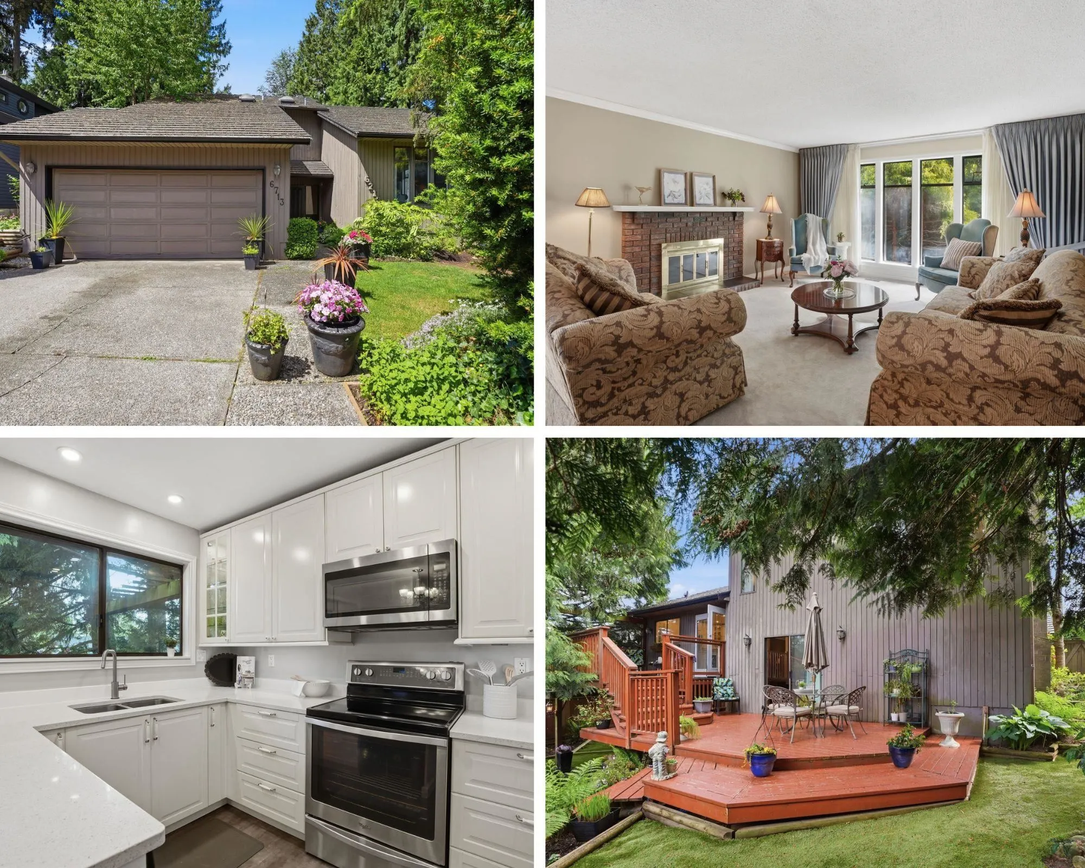
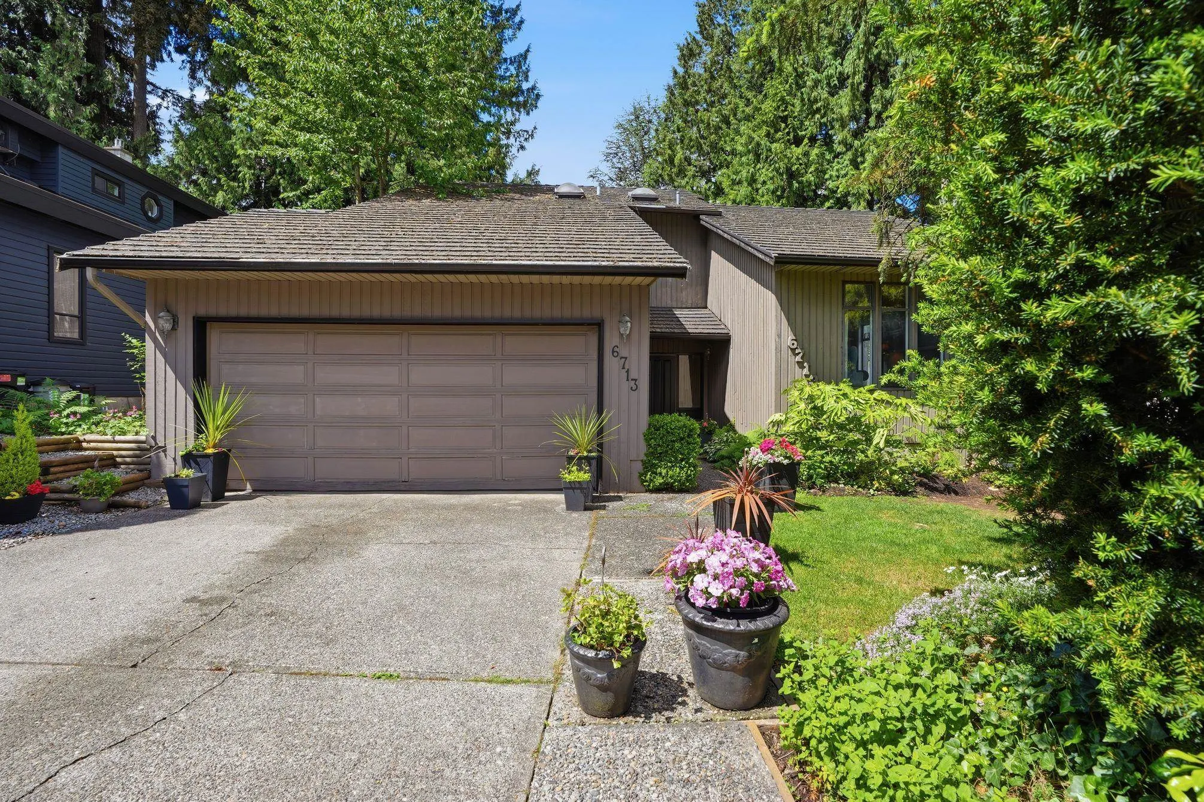
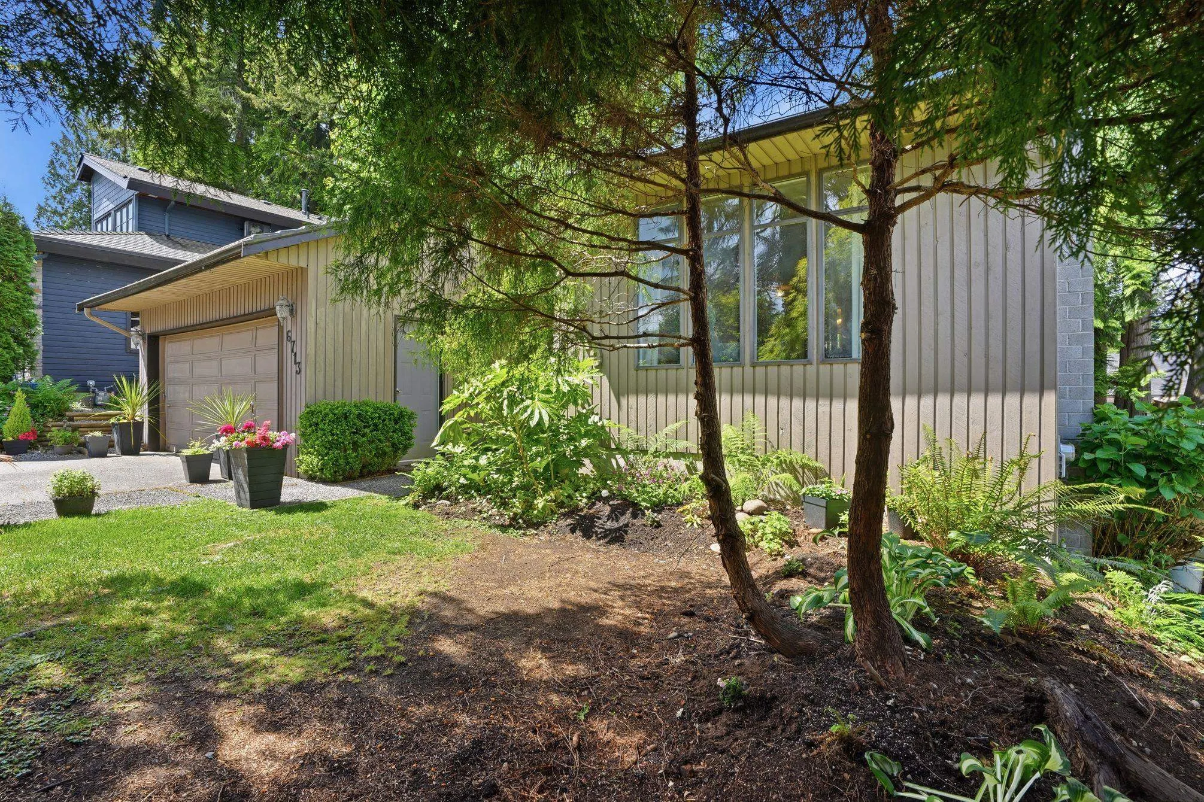
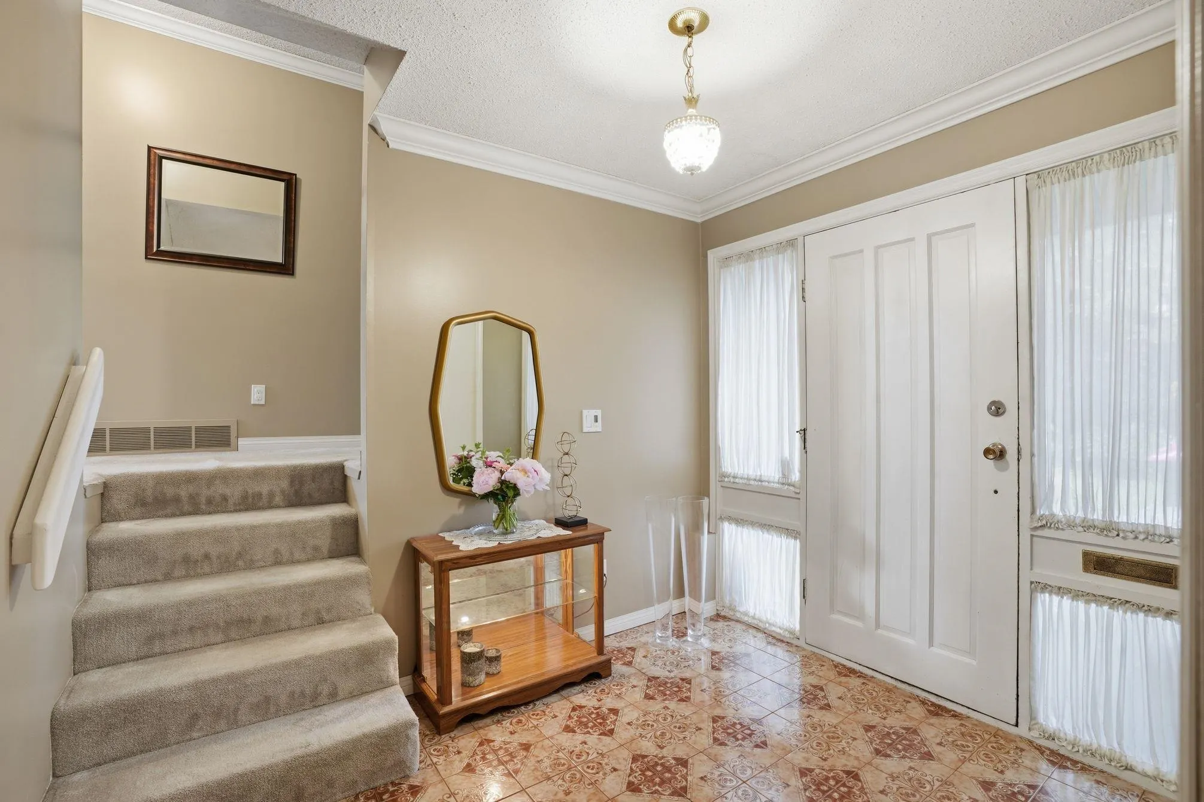
RARE 4 level split w/ walk-out bsmt lovingly maintained by the original owner for decades. Thoughtful updates incl a 10 yr old metal roof, new furnace & HW Tank, bright updated kitchen w/ SS appliances & custom tiered deck overlooking the private west-facing B/Y. Upper floor offers 3 bdrms & 2 full bthrms, plus another bdrm on the walk-out bsmt level. Ideal family location where the kids don’t need to cross a street to school-Cougar Canyon Elem & coveted Seaquam Sec (IB Program) are just around the corner. Situated near the top of sought-after Sunshine Hills, close to shopping, transit & commuter routes. Bsmt offers excellent suite potential & flexibility for extended family or future income. Pride of ownership shines throughout this warm & welcoming home in a prime location!

Property Details

Full Property Details

Interior

Bedrooms
4
Washrooms
3
Square Footage
2753 sqft
Basement
Full,Finished,Exterior Entry
Heating Type
Forced Air
Kitchens
1
Floor Finish
Laminate,Wall/Wall/Mixed,Carpet
Den
No

Exterior

Front
60.00
Lot Size (Sq Ft)
6000.00
Waterfront
No
Parking Spaces
4
Total Parking Spaces
-
Garage Spaces
2
Zoning
RS1
Roof
Metal

Building Description

Style
4 Level Split
Property Type
Residential Detached
Home Type
House
Subtype
Single Family Residence
Year Built
1979
Exterior
Frame Wood,Wood Siding
Water Supply
Public
No. Floor Levels
4

Community

Community
Sunshine Hills Woods
Area Code
N. Delta

Taxes & Fees

Taxes
$4,949.03 /yr
Tax Year
2026

Other

Virtual Tour Link

Room Types

Room Dimensions Area Description
Foyer 7'9 x 9'4 72.33 sqft -
Living Room 15'4 x 18'0 276 sqft -
Dining Room 9'8 x 10'8 103.11 sqft -
Kitchen 8'5 x 11'3 94.69 sqft -
Eating Area 7'0 x 9'2 64.17 sqft -
Family Room 13'6 x 23'0 310.5 sqft -
Laundry 5'7 x 12'4 68.86 sqft -
Primary Bedroom 13'6 x 13'8 184.5 sqft -
Walk-In Closet 6'0 x 7'8 46 sqft -
Walk-In Closet 4'2 x 4'8 19.44 sqft -
Bedroom 9'2 x 12'1 110.76 sqft -
Bedroom 9'1 x 9'3 84.02 sqft -
Recreation Room 13'6 x 23'0 310.5 sqft -
Bedroom 14'9 x 17'4 255.67 sqft -
Walk-In Closet 4'1 x 14'5 58.87 sqft -
Jess Kuang
Jess Kuang
Sutton Group - 1st West Realty
Listed by Janet Rathbun - PREC
148 days on site
Listing Broker
RE/MAX Performance Realty
Courtesy
RE/MAX Performance Realty

Similar homes for sale in Delta

Explore Delta

This representation is based in whole or in part on data generated by the Chilliwack & District Real Estate Board, Fraser Valley Real Estate Board or Greater Vancouver REALTORS® which assumes no responsibility for its accuracy. Copyright 2026 by the Greater Vancouver REALTORS®, Fraser Valley Real Estate Board, Chilliwack and District Real Estate Board, and BC Northern Real Estate Board. All Rights Reserved.
Powered by AgentLocator






