
9420 Piermond Road, Richmond
1 / 21
For Sale
$2,590,000
5 bd · 6 ba · 3,307 sq ft

9420 Piermond Road, Richmond V7E 1M9

MLS®# R3137711

Est. mortgage
$9,826/mo
Property taxes $8,715.70/yr

About This Home

Property Type
House, Single Family Residence
Parking
3 garage, 8 parking
MLS #
R3137711
Size
3307 sqft
Basement
None
Lot size
7136.00 sqft
Tax
$8,715.70 /yr
Year Built
2012
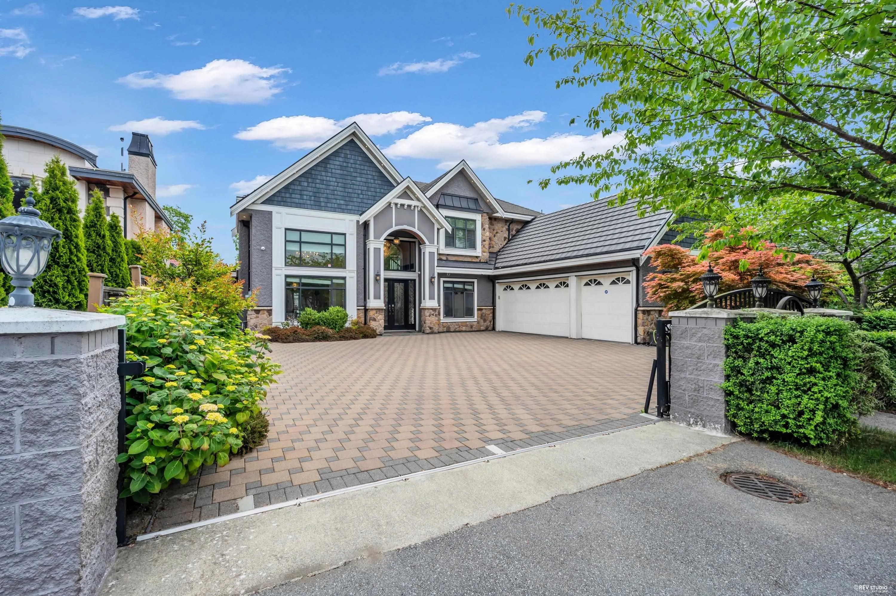
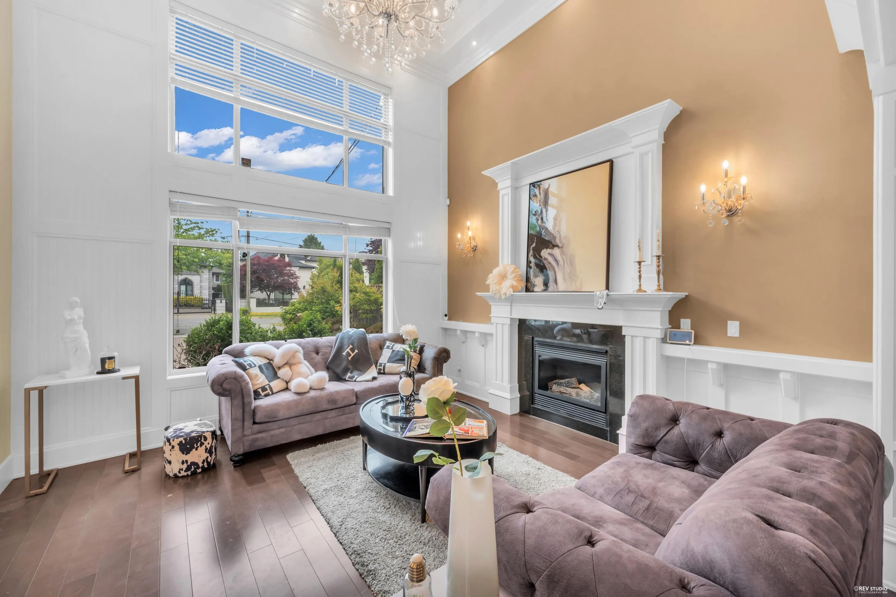
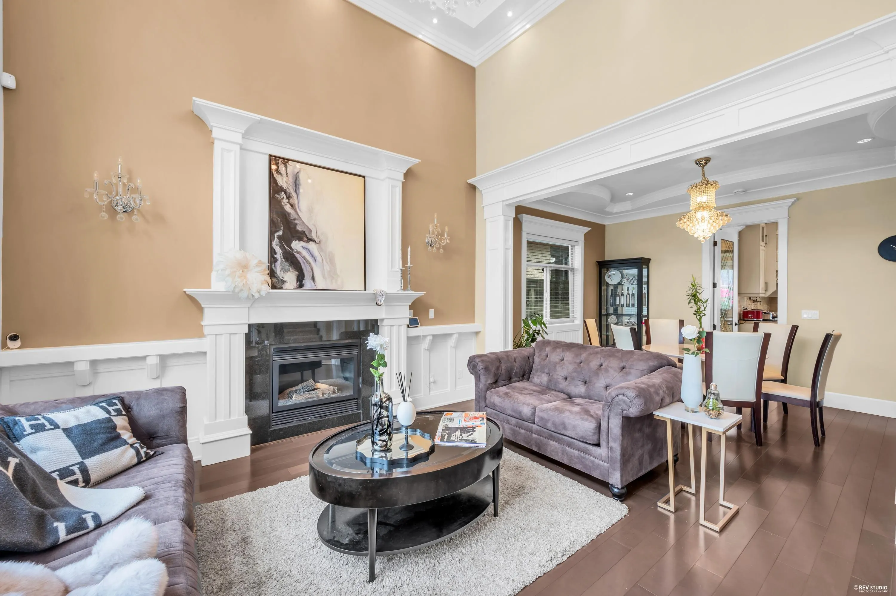
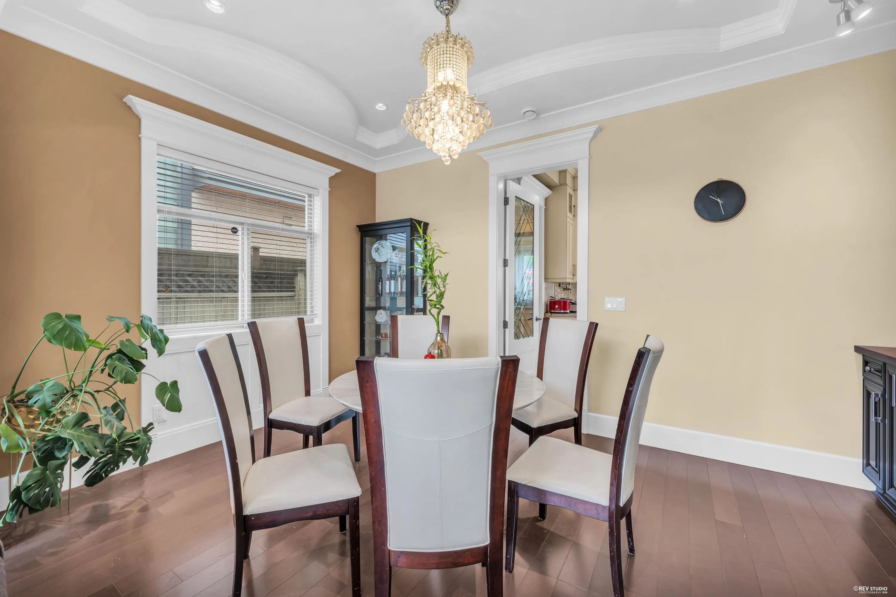
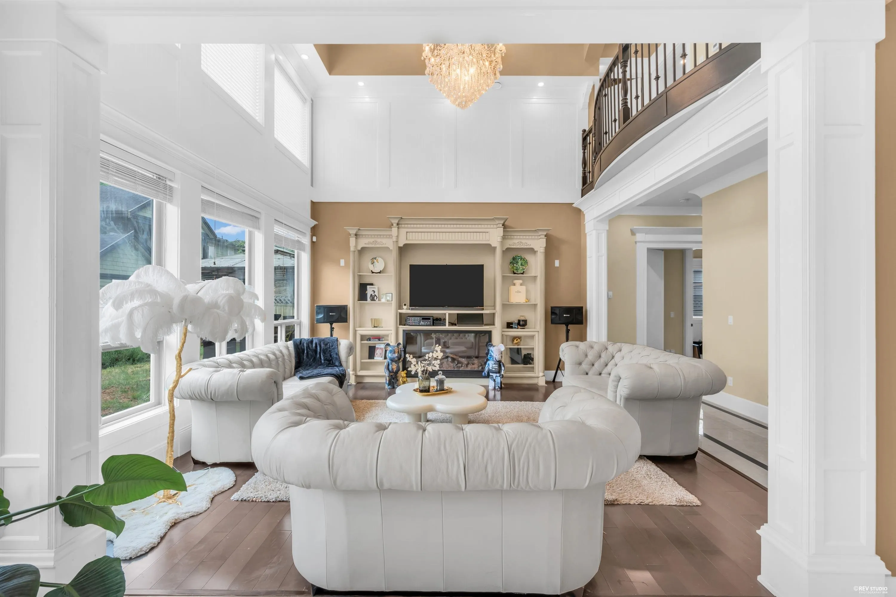
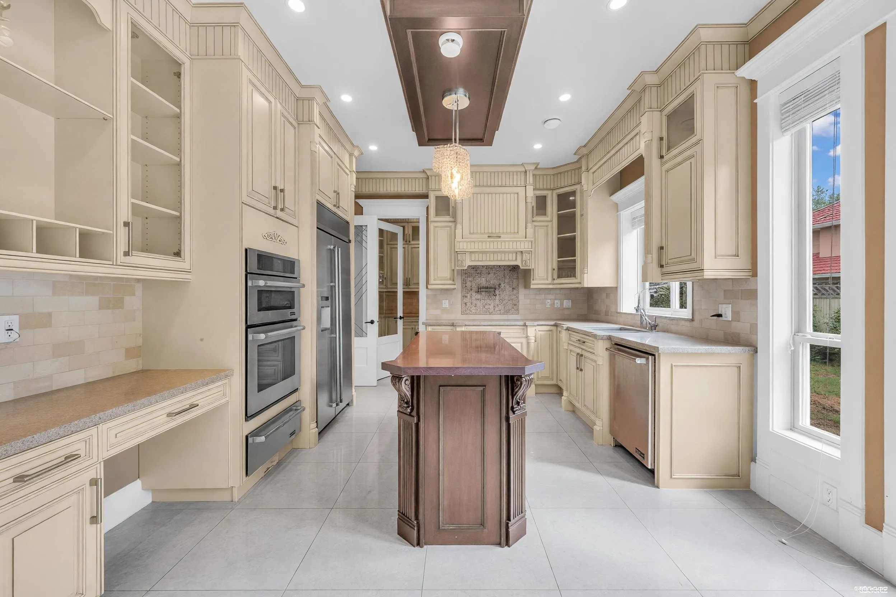
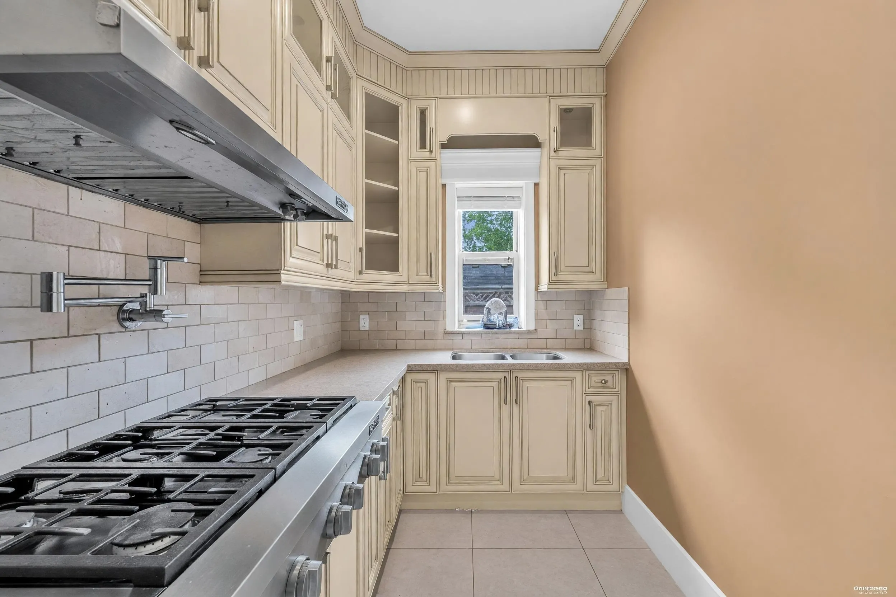
Luxury custom designed home built by White Eagle Homes in Seafair. Top quality materials & functionality. Open fl plan designed w/highend finishing and detailed design. High ceiling 5 bdrms, 6 baths, 2 kits, den, rec rm comes with H/W fl, Granite counters, SS appliances. Glorious of crystal chandeliers. Dining rm w/wet bar. Huge master ensuite with vaulted ceiling. Steam bath and private balcony. Tons of moulding and paneling. A/C, HRV, lawn sprinkler. 3 car garage. Deluxe stone facing. Definitely central location, only 10 minutes from Rhmd City Ctre. Close to Blue Heron Montessori Pre-school, Alred Dixon Elementary & Hugh Boyd High School; Rmd Community Ctre & Putt Golf, Steveston Village & miles of Dykes. OH Nov 14 & 15, Sat & Sun 2-4pm

Property Details

Full Property Details

Interior

Bedrooms
5
Washrooms
6
Square Footage
3307 sqft
Basement
None
Heating Type
Hot Water,Radiant
Kitchens
2
Den
No

Exterior

Front
66.00
Lot Size (Sq Ft)
7136.00
Waterfront
No
Parking Spaces
8
Total Parking Spaces
-
Garage Spaces
3
Zoning
RS1/E
Roof
Asphalt

Building Description

Property Type
Residential Detached
Home Type
House
Subtype
Single Family Residence
Year Built
2012
Exterior
Frame Wood,Mixed (Exterior),Stone (Exterior),Stucco
Water Supply
Public
No. Floor Levels
2

Community

Community
Seafair
Area Code
Richmond

Taxes & Fees

Taxes
$8,715.70 /yr
Tax Year
2025

Room Types

Room Dimensions Area Description
Foyer 14'9 x 8'10 130.29 sqft -
Porch (enclosed) 8'3 x 8'9 72.19 sqft -
Living Room 13'11 x 13'11 193.67 sqft -
Dining Room 10'7 x 16'0 169.33 sqft -
Wok Kitchen 13'0 x 6'5 83.42 sqft -
Kitchen 13'0 x 12'4 160.33 sqft -
Eating Area 15'5 x 7'7 116.91 sqft -
Family Room 15'3 x 14'8 223.67 sqft -
Office 12'1 x 9'10 118.82 sqft -
Laundry 12'1 x 6'4 76.53 sqft -
Bar Room 13'6 x 12' 162 sqft -
Primary Bedroom 23'11 x 16'10 402.6 sqft -
Bedroom 19'7 x 12'0 235 sqft -
Bedroom 10'2 x 15'7 158.43 sqft -
Bedroom 10'5 x 12'0 125 sqft -
Bedroom 14'3 x 10'11 155.56 sqft -
Jess Kuang
Jess Kuang
Sutton Group - 1st West Realty
Listed by Claire Gong PREC*
148 days on site
Listing Broker
Dracco Pacific Realty
Courtesy
Dracco Pacific Realty

Similar homes for sale in Richmond

Explore Richmond

This representation is based in whole or in part on data generated by the Chilliwack & District Real Estate Board, Fraser Valley Real Estate Board or Greater Vancouver REALTORS® which assumes no responsibility for its accuracy. Copyright 2026 by the Greater Vancouver REALTORS®, Fraser Valley Real Estate Board, Chilliwack and District Real Estate Board, and BC Northern Real Estate Board. All Rights Reserved.
Powered by AgentLocator







