
8083 Angus Drive, Vancouver
1 / 40
For Sale
$8,888,888
4 bd · 7 ba · 5,900 sq ft

8083 Angus Drive, Vancouver V6P 5K9

MLS®# R3137705

Est. mortgage
$33,722/mo
Property taxes $25,104.10/yr

About This Home

Property Type
House, Single Family Residence
Parking
8 parking
MLS #
R3137705
Size
5900 sqft
Basement
Full
Lot size
9946.40 sqft
Tax
$25,104.10 /yr
Year Built
2017
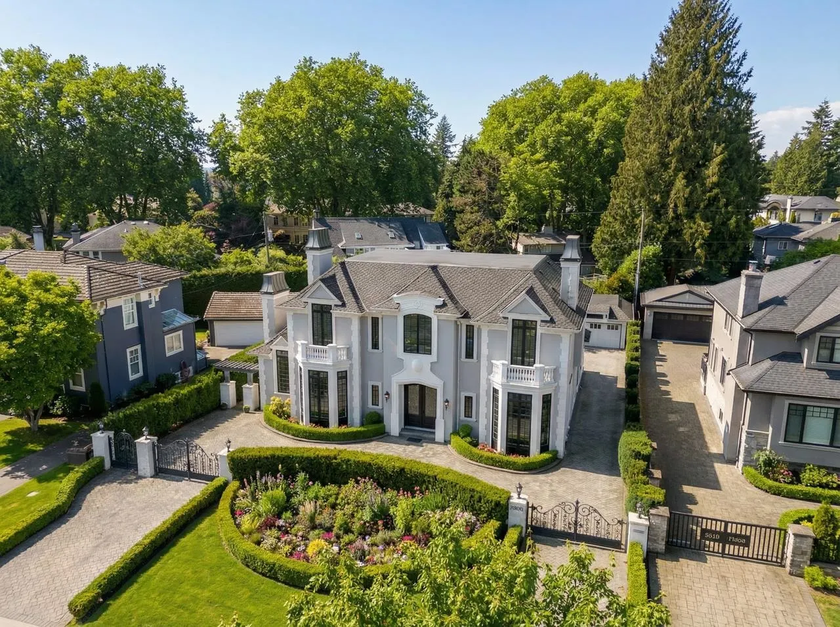
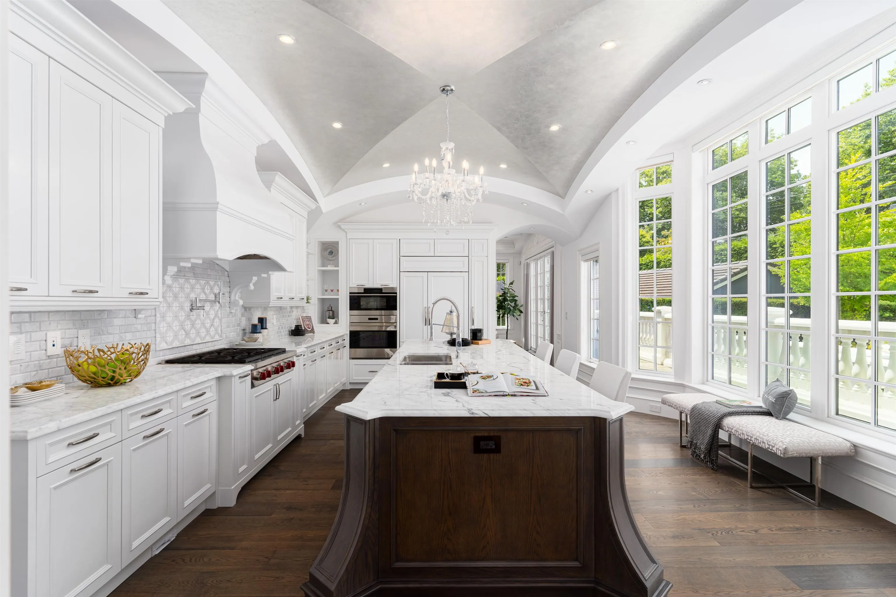
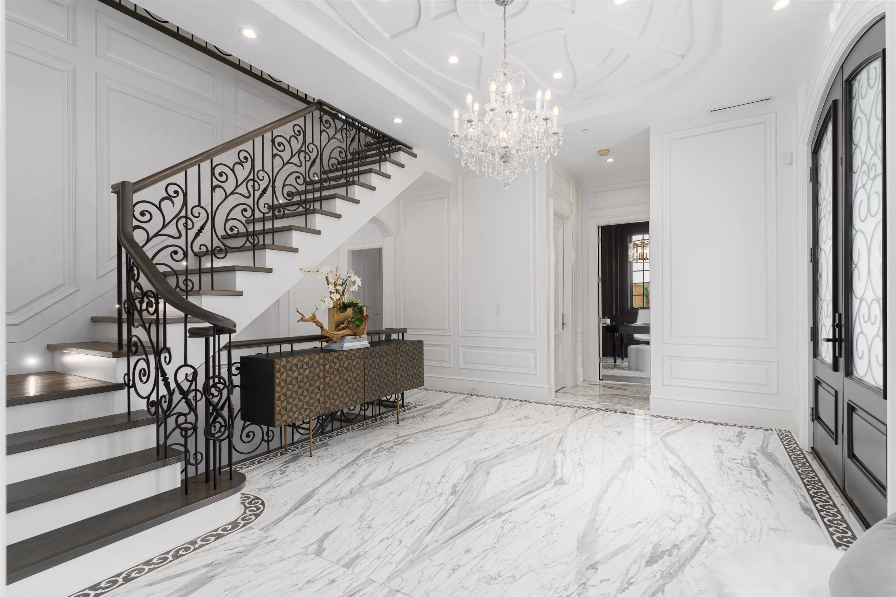
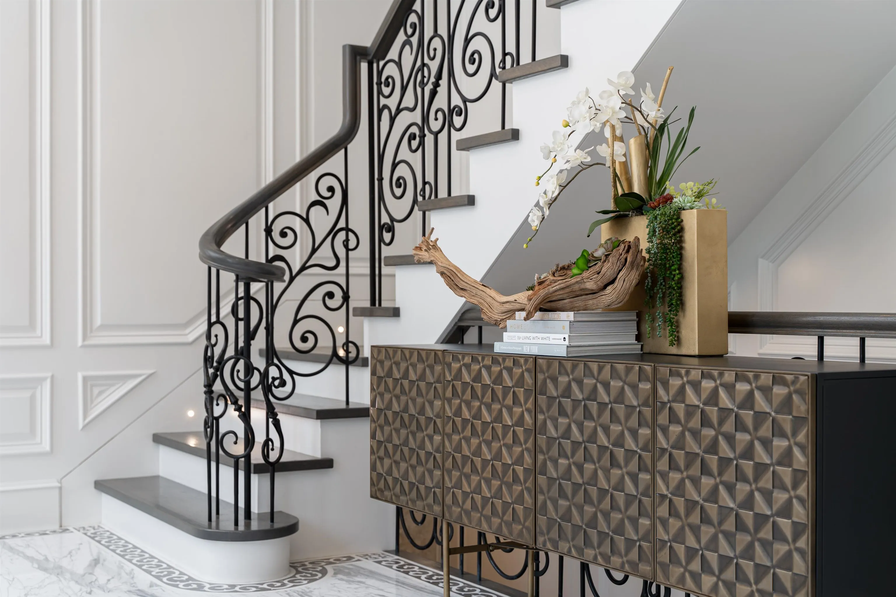
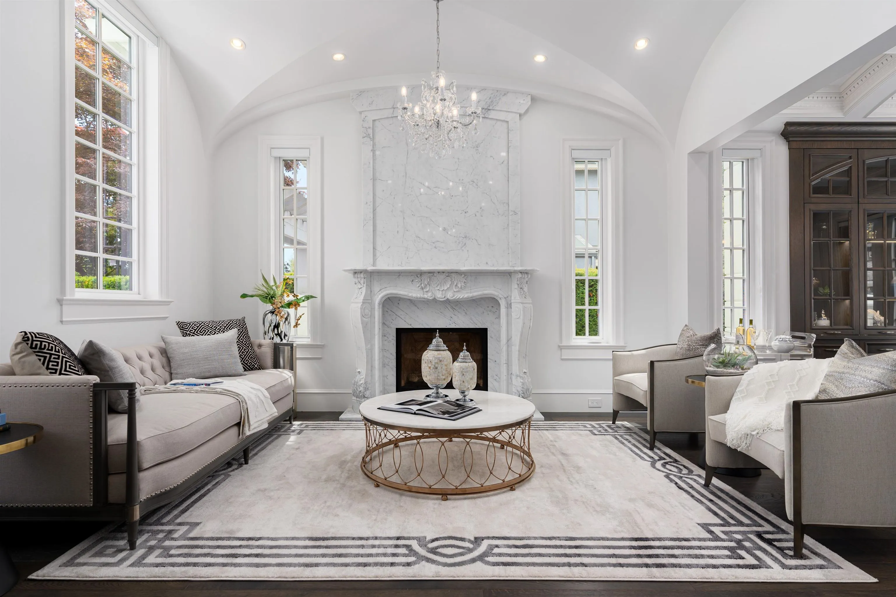
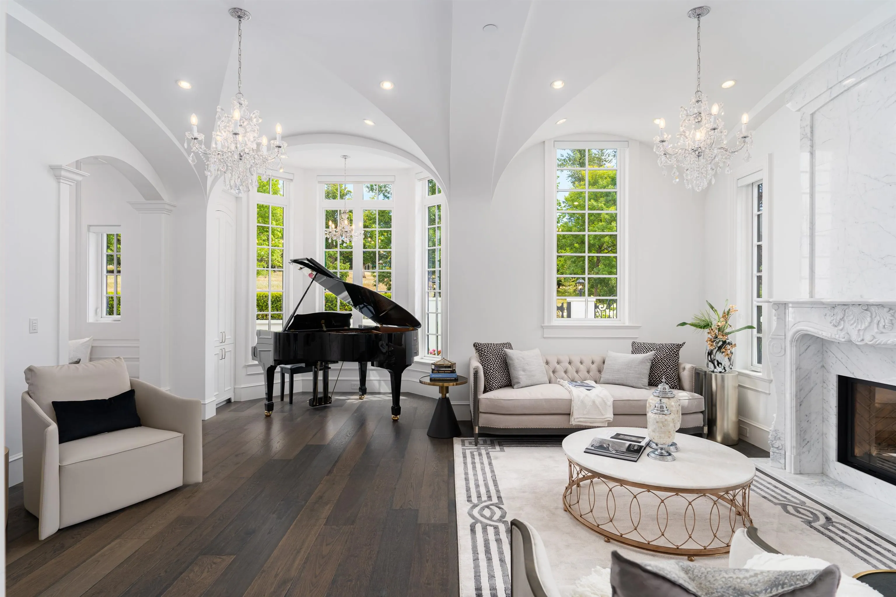
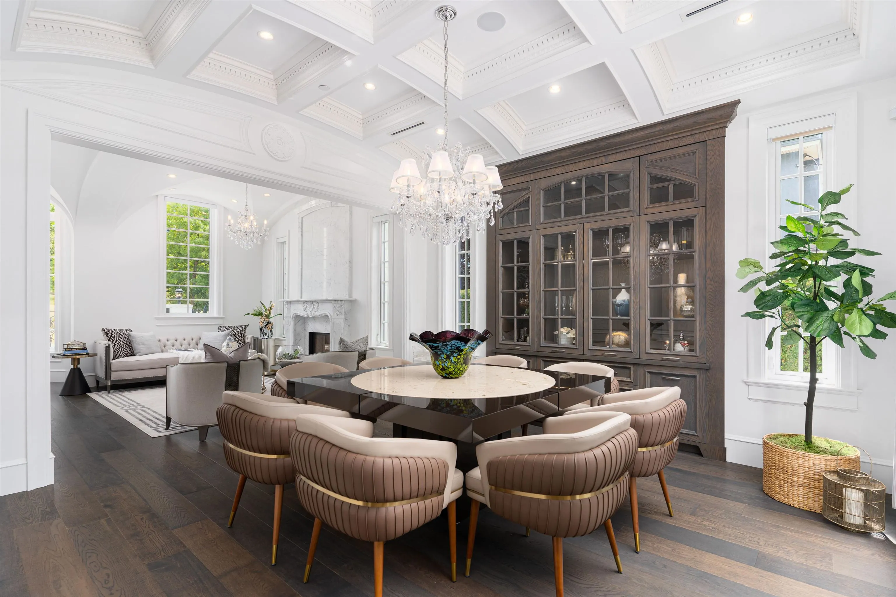
Château de Bellevue - An exquisite, world-class mansion in Southwest Marine that seamlessly blends elegance with class. Stunning statuario marble finishes w/ waterjet inlay details, European hand-made lead glass ceiling, custom silver-leafed pressed groin-vaulted ceiling. Full indoor SPA, including a pool, jacuzzi, steam room, sauna, and gym. Custom-built 12-person theatre, chef’s kitchen w/ Wolf range & Sub Zero appls, wok kitchen, custom curved stained white oak pedestal island, full bar, 500 bottle wine cellar, 4-Car garage, Control 4 Home Smart System, wrap-around auto-court, exterior clad limestone custom moulding, custom maple cabinetry, all bedrooms ensuited, two laundry rms, 4-Bed, 7-Bath, 5,900sf. You can feel the finishes as you walk through Château de Bellevue - Welcome home.

Property Details

Full Property Details

Interior

Bedrooms
4
Washrooms
7
Square Footage
5900 sqft
Basement
Full
Heating Type
Radiant
Kitchens
2
Floor Finish
Hardwood,Mixed,Other,Carpet
Den
Yes

Exterior

Front
80.00
Lot Size (Sq Ft)
9946.40
View
Park
Waterfront
No
Parking Spaces
8
Total Parking Spaces
-
Garage Spaces
-
Zoning
RS-1
Roof
Asphalt

Building Description

Property Type
Residential Detached
Home Type
House
Subtype
Single Family Residence
Year Built
2017
Exterior
Concrete,Frame Wood,Mixed (Exterior),Stone (Exterior),Stucco
Water Supply
Public
No. Floor Levels
3

Community

Community
S.W. Marine
Area Code
Vancouver West

Taxes & Fees

Taxes
$25,104.10 /yr
Tax Year
2024

Other

Virtual Tour Link

Room Types

Room Dimensions Area Description
Den 15'6 x 13' 201.5 sqft -
Foyer 16' x 17' 272 sqft -
Living Room 14'9 x 21' 309.75 sqft -
Other 3' x 13'3 39.75 sqft -
Dining Room 15' x 13' 195 sqft -
Kitchen 24' x 15' 360 sqft -
Family Room 16' x 15'7 249.33 sqft -
Pantry 9'5 x 6' 56.5 sqft -
Wok Kitchen 8'5 x 8'5 70.84 sqft -
Bedroom 12'9 x 22' 280.5 sqft -
Walk-In Closet 16' x 8'1 129.33 sqft -
Bedroom 19'5 x 12' 233 sqft -
Bedroom 12' x 16'5 197 sqft -
Bedroom 13' x 11'5 148.42 sqft -
Media Room 26' x 16' 416 sqft -
Wine Room 16' x 8'6 136 sqft -
Bar Room 22'5 x 14'5 323.17 sqft -
Gym 9'5 x 13' 122.42 sqft -
Sauna 9'4 x 8' 74.67 sqft -
Steam Room 8' x 6'3 50 sqft -
Other 40' x 22'8 906.67 sqft -
Jess Kuang
Jess Kuang
Sutton Group - 1st West Realty
Listed by Jatinder Mann
149 days on site
Listing Broker
Century 21 Coastal Realty Ltd.
Courtesy
Century 21 Coastal Realty Ltd.

Similar homes for sale in Vancouver

Explore Vancouver

This representation is based in whole or in part on data generated by the Chilliwack & District Real Estate Board, Fraser Valley Real Estate Board or Greater Vancouver REALTORS® which assumes no responsibility for its accuracy. Copyright 2026 by the Greater Vancouver REALTORS®, Fraser Valley Real Estate Board, Chilliwack and District Real Estate Board, and BC Northern Real Estate Board. All Rights Reserved.
Powered by AgentLocator






