
49517 Prairie Central Road, Chilliwack
1 / 40
For Sale
$3,099,000
6 bd · 3 ba · 3,417 sq ft

49517 Prairie Central Road, Chilliwack V2P 6H3

MLS®# R3137542

Est. mortgage
$11,757/mo
Property taxes $9,865.30/yr

About This Home

Property Type
House, Single Family Residence
Parking
2 garage, 17 parking
MLS #
R3137542
Size
3417 sqft
Basement
Crawl Space
Lot size
217800.00 sqft
Tax
$9,865.30 /yr
Year Built
2010
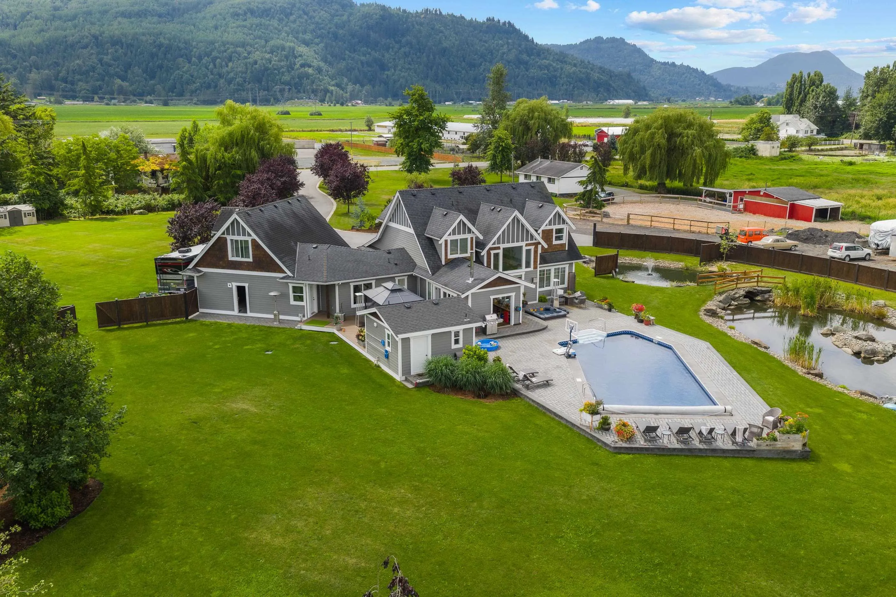
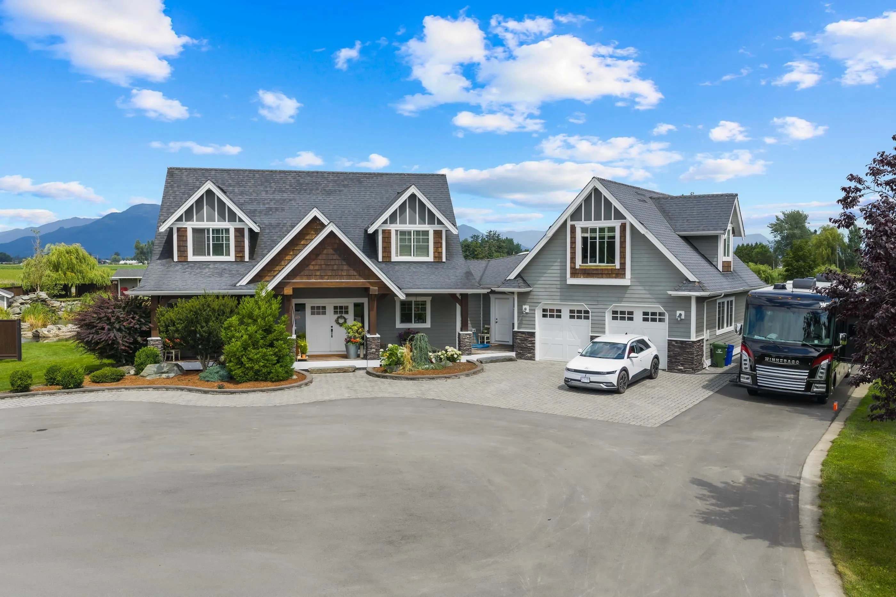
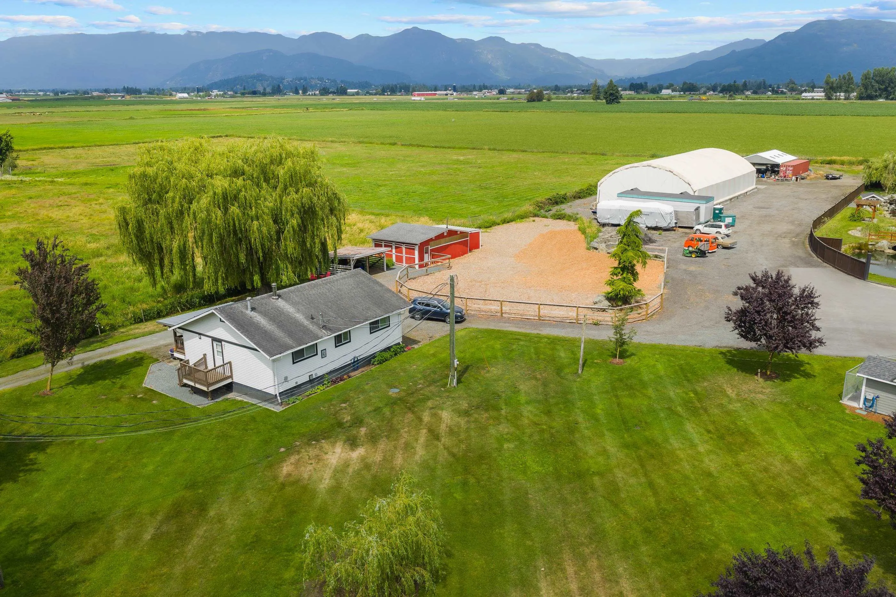
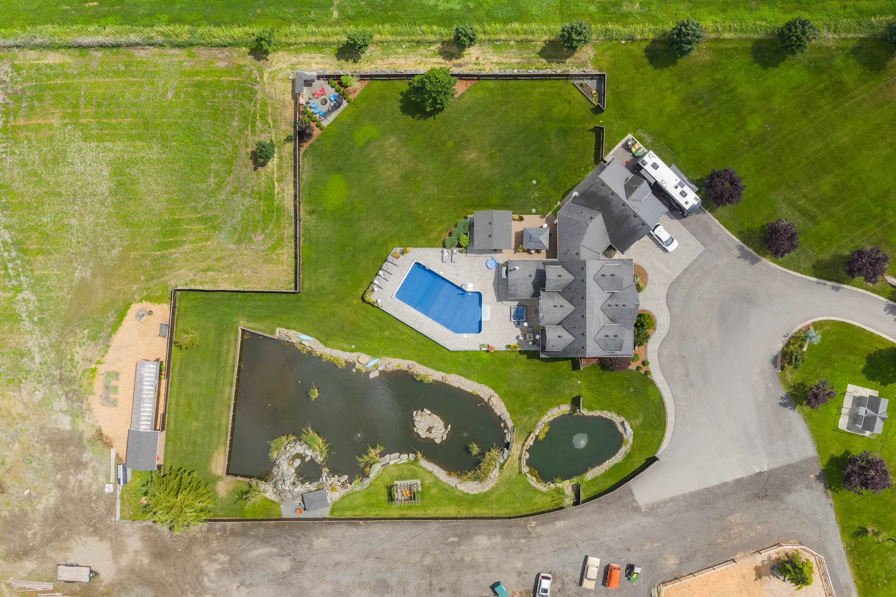
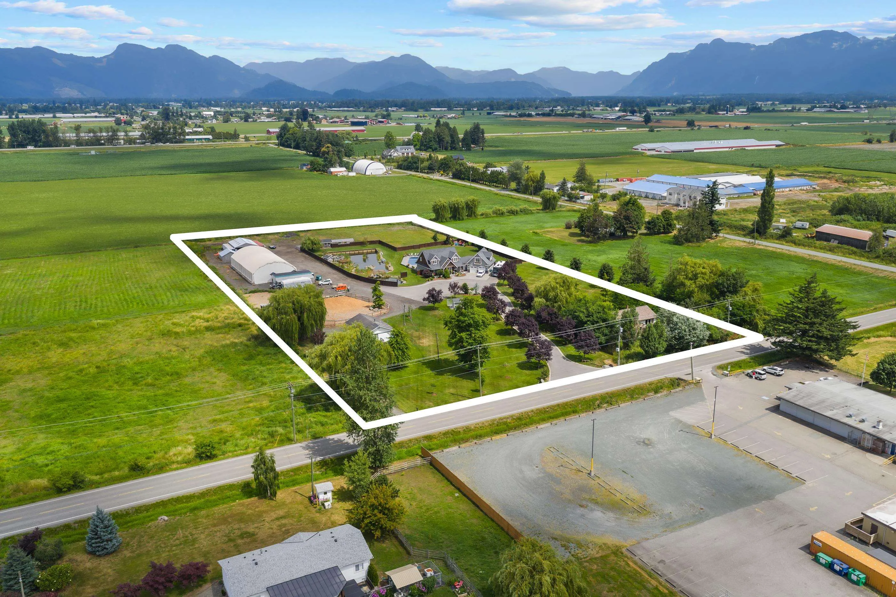
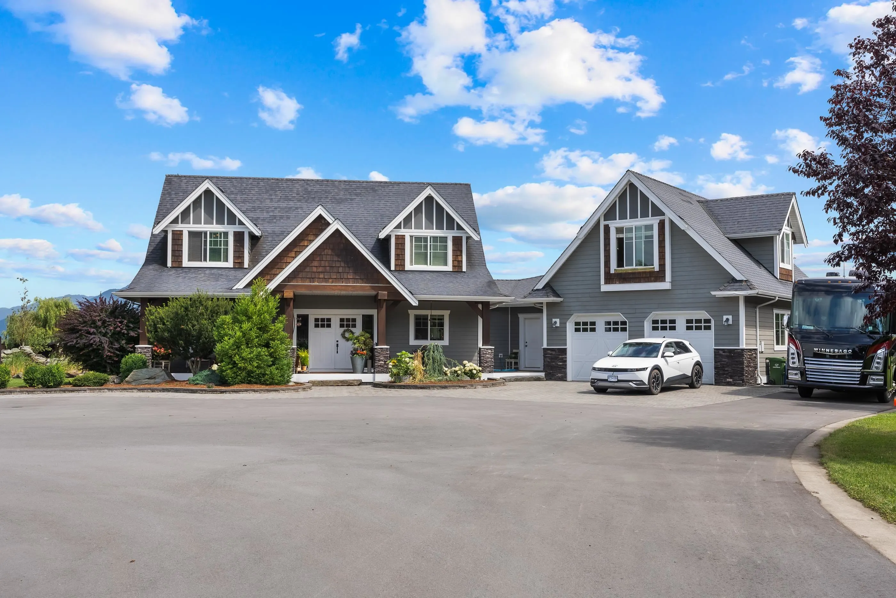
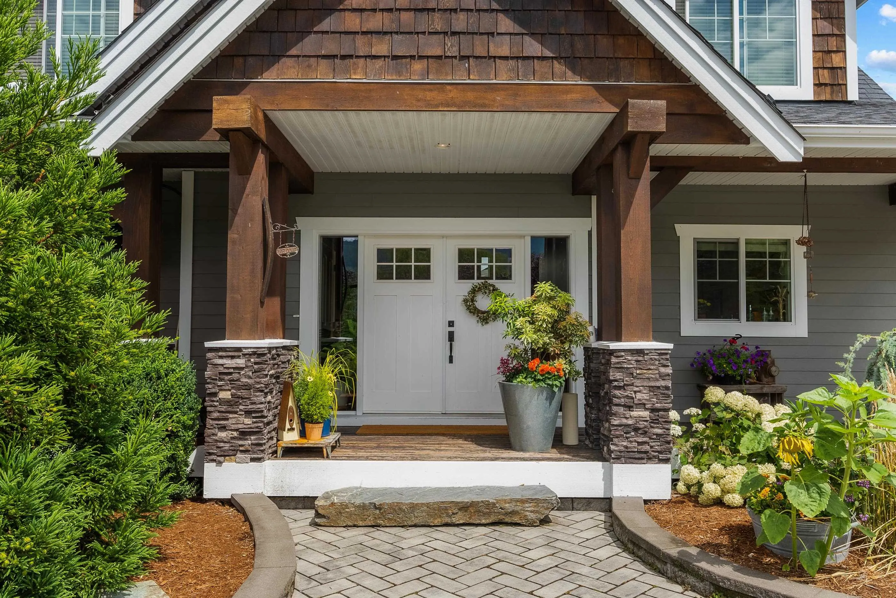
2 FAMILY HOMES, BARN, QUONSET & GREENHOUSE! This thoughtfully crafted COUNTRY ESTATE blends timeless character and modern comfort with HUGE potential for MULTIPLE REVENUE STREAMS. The CUSTOM-BUILT 3,417 sq.ft. main home features reclaimed church floors, solid wood cabinetry, double ovens and fridge, 5 BED/3 BATH and PRIMARY SUITE ON MAIN. Enjoy year-round comfort with heat pump, A/C, furnace and gas fireplace. French doors open to a bonus room and incredible outdoor retreat with HEATED IN-GROUND POOL, outdoor kitchen, hot tub, fire pit and pool house. Park-like grounds feature ponds with air features, expansive lawns, private well irrigation, greenhouse and chicken coop. A 2ND HOME offers rental or extended-family living, while the QUONSET, STORAGE & BARN offer further revenue potential.

Property Details

Amenities & Utilities

In Unit

Full Property Details

Interior

Bedrooms
6
Washrooms
3
Square Footage
3417 sqft
Basement
Crawl Space
Heating Type
Forced Air,Heat Pump
Kitchens
2
Floor Finish
Hardwood,Mixed
Den
No

Exterior

Front
228.85
Lot Size (Sq Ft)
217800.00
View
Mountain, Ponds
Waterfront
Yes
Parking Spaces
17
Total Parking Spaces
-
Garage Spaces
2
Zoning
AL
Roof
Asphalt

Building Description

Property Type
Residential Detached
Home Type
House
Subtype
Single Family Residence
Year Built
2010
Exterior
Frame Wood,Mixed (Exterior)
Water Supply
Public,Well Drilled
No. Floor Levels
2

Community

Community
East Chilliwack
Area Code
Chilliwack

Taxes & Fees

Taxes
$9,865.30 /yr
Tax Year
2025

Other

Virtual Tour Link

Room Types

Room Dimensions Area Description
Foyer 9'8 x 10'2 98.28 sqft -
Living Room 19'10 x 14'0 277.67 sqft -
Dining Room 13'5 x 12'4 165.47 sqft -
Kitchen 13'7 x 11'9 159.6 sqft -
Solarium 15'4 x 12'1 185.28 sqft -
Primary Bedroom 18'6 x 11'9 217.38 sqft -
Walk-In Closet 5'0 x 8'3 41.25 sqft -
Office 9'0 x 11'4 102 sqft -
Laundry 12'4 x 21' 259 sqft -
Bedroom 14'11 x 11'10 176.51 sqft -
Bedroom 14' x 11'11 166.83 sqft -
Bedroom 13'3 x 12'0 159 sqft -
Recreation Room 19'0 x 29' 551 sqft -
Kitchen 9'1 x 13'4 121.11 sqft -
Dining Room 14'9 x 9'0 132.75 sqft -
Living Room 14'9 x 12'11 190.52 sqft -
Bedroom 8'11 x 11'4 101.06 sqft -
Jess Kuang
Jess Kuang
Sutton Group - 1st West Realty
Listed by C. Gord Houweling - PREC
148 days on site
Listing Broker
B.C. Farm & Ranch Realty Corp.
Courtesy
B.C. Farm & Ranch Realty Corp.

Similar homes for sale in Chilliwack

Explore Chilliwack

This representation is based in whole or in part on data generated by the Chilliwack & District Real Estate Board, Fraser Valley Real Estate Board or Greater Vancouver REALTORS® which assumes no responsibility for its accuracy. Copyright 2026 by the Greater Vancouver REALTORS®, Fraser Valley Real Estate Board, Chilliwack and District Real Estate Board, and BC Northern Real Estate Board. All Rights Reserved.
Powered by AgentLocator






