
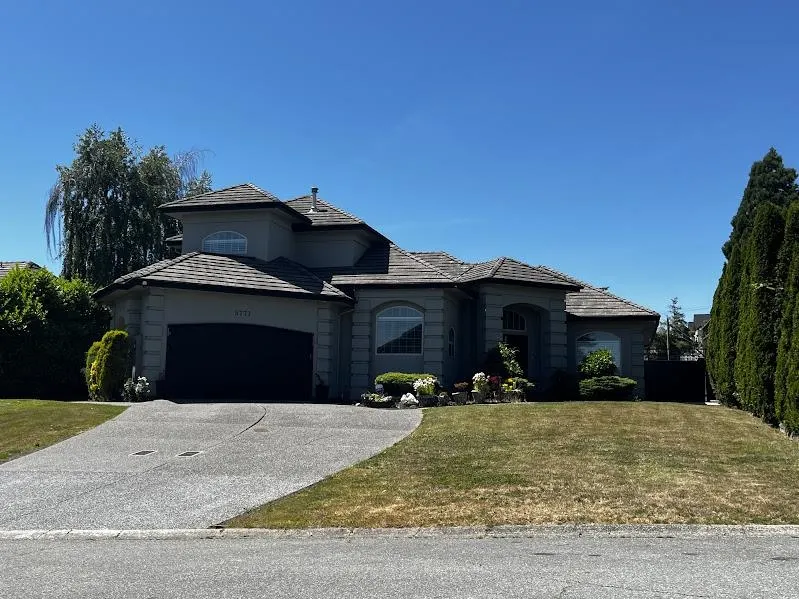
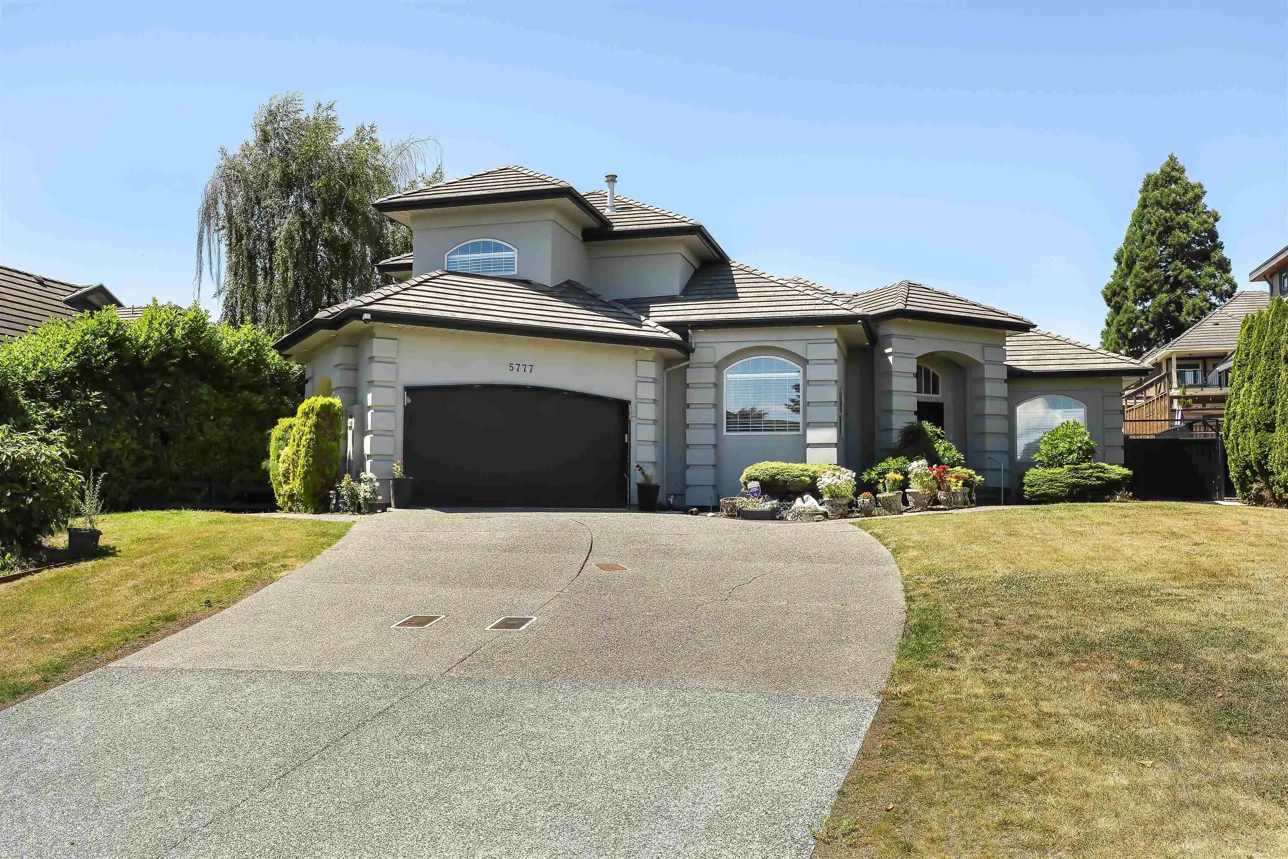
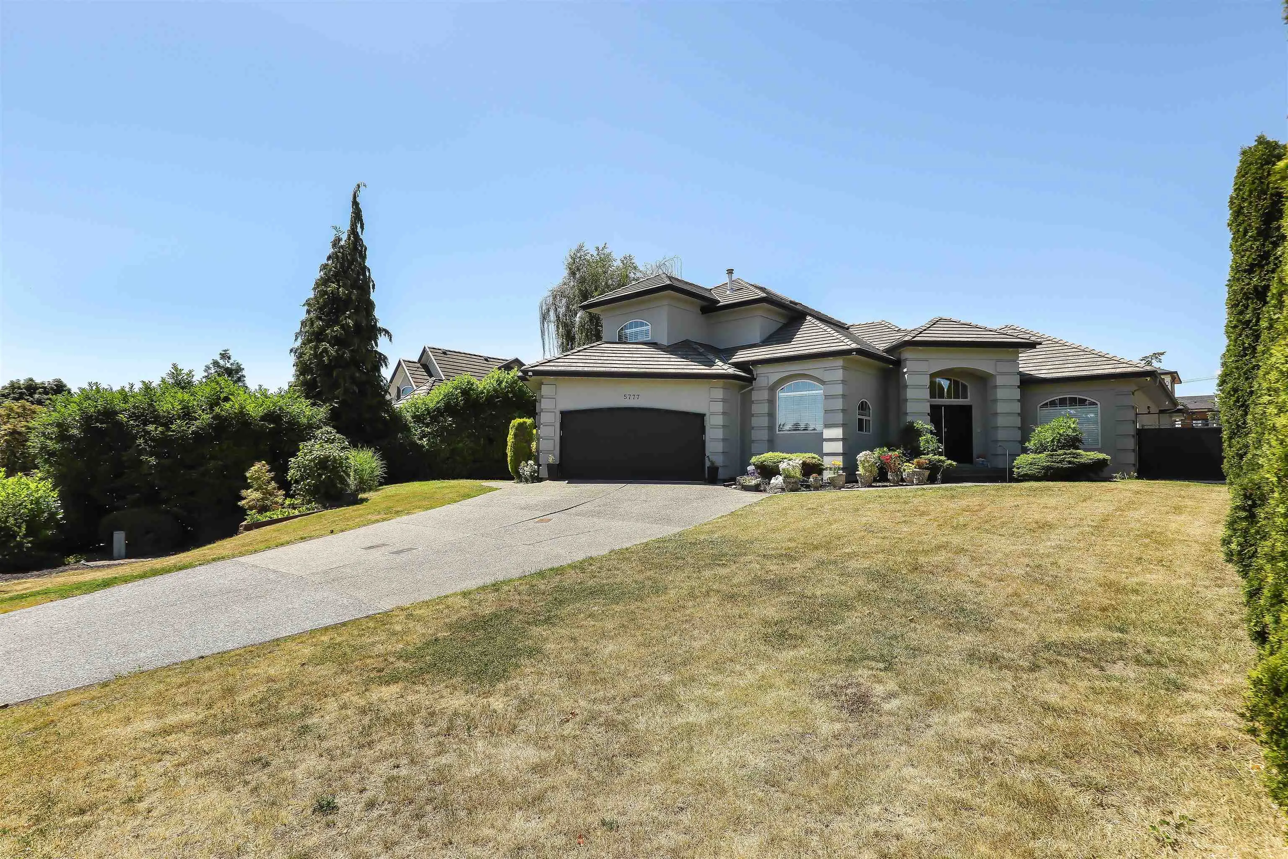
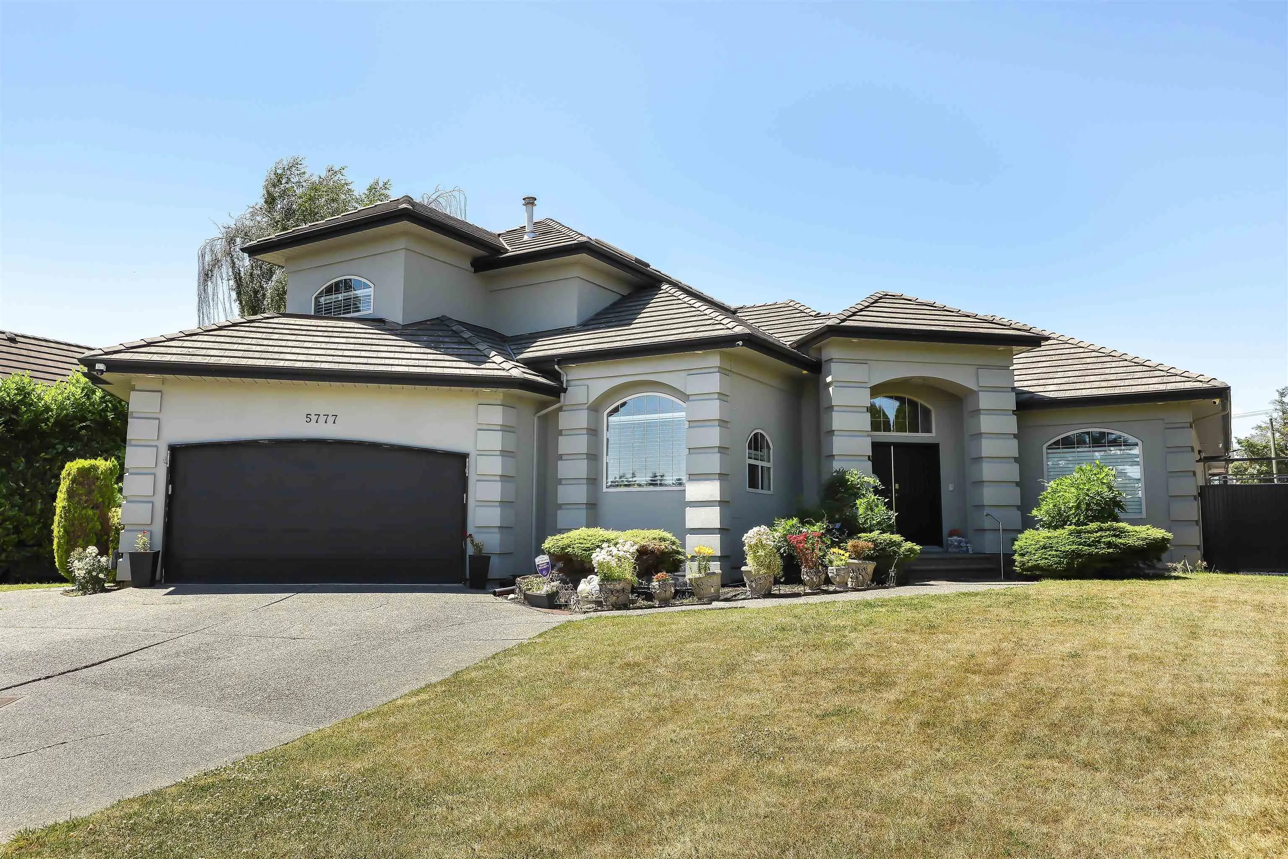
5777 W Kettle Crescent, Surrey
1 / 40
For Sale
$2,499,500
7 bd · 5 ba · 4,501 sq ft

5777 W Kettle Crescent, Surrey V3S 8R6

MLS®# R3137525

Est. mortgage
$9,482/mo
Property taxes $7,501.79/yr

About This Home

Property Type
House, Single Family Residence
Parking
2 garage, 10 parking
MLS #
R3137525
Size
4501 sqft
Basement
Finished
Lot size
12022.00 sqft
Tax
$7,501.79 /yr
Year Built
1997
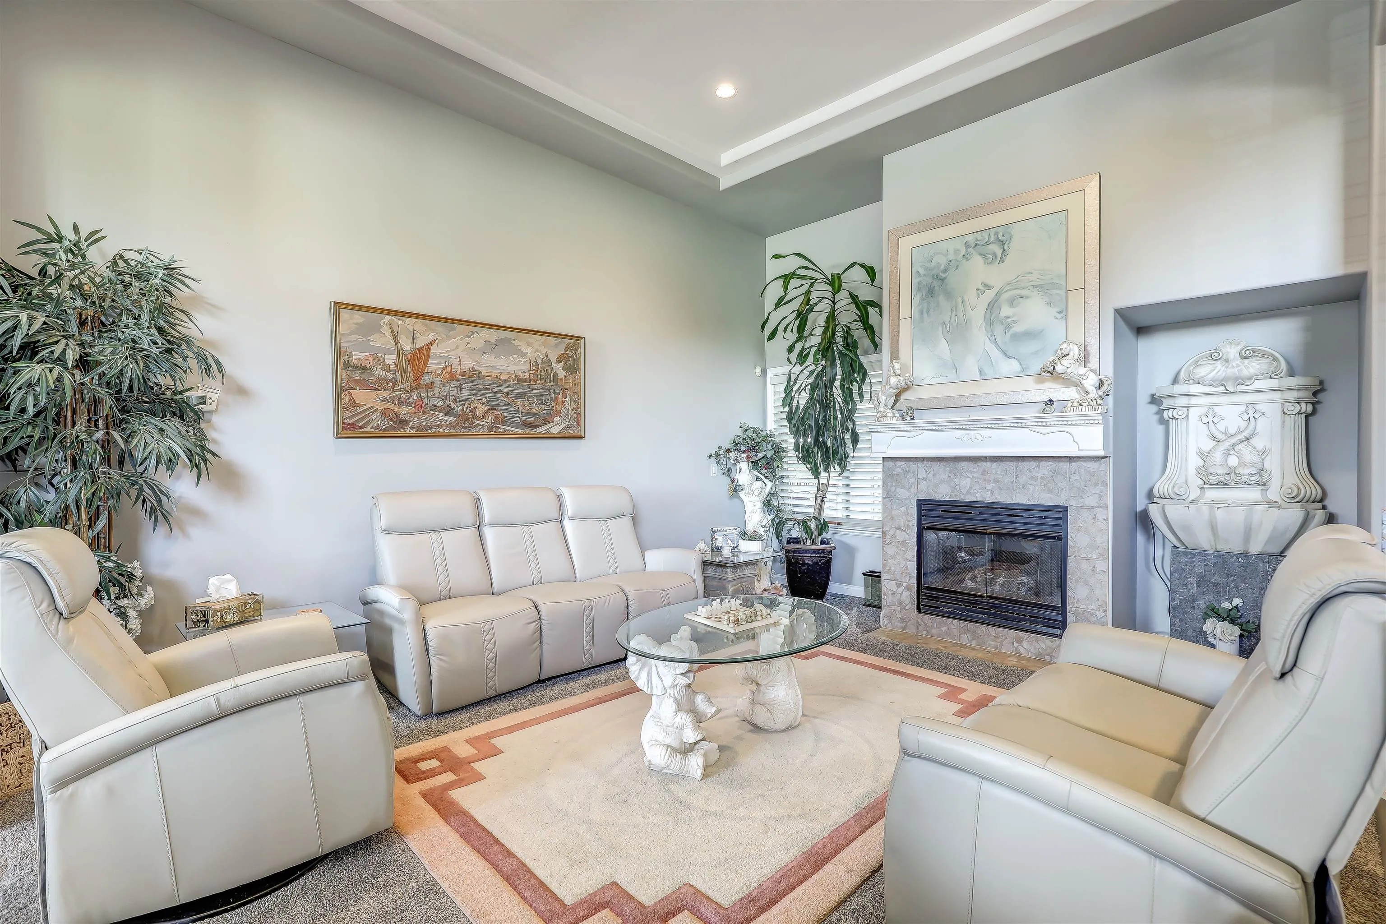
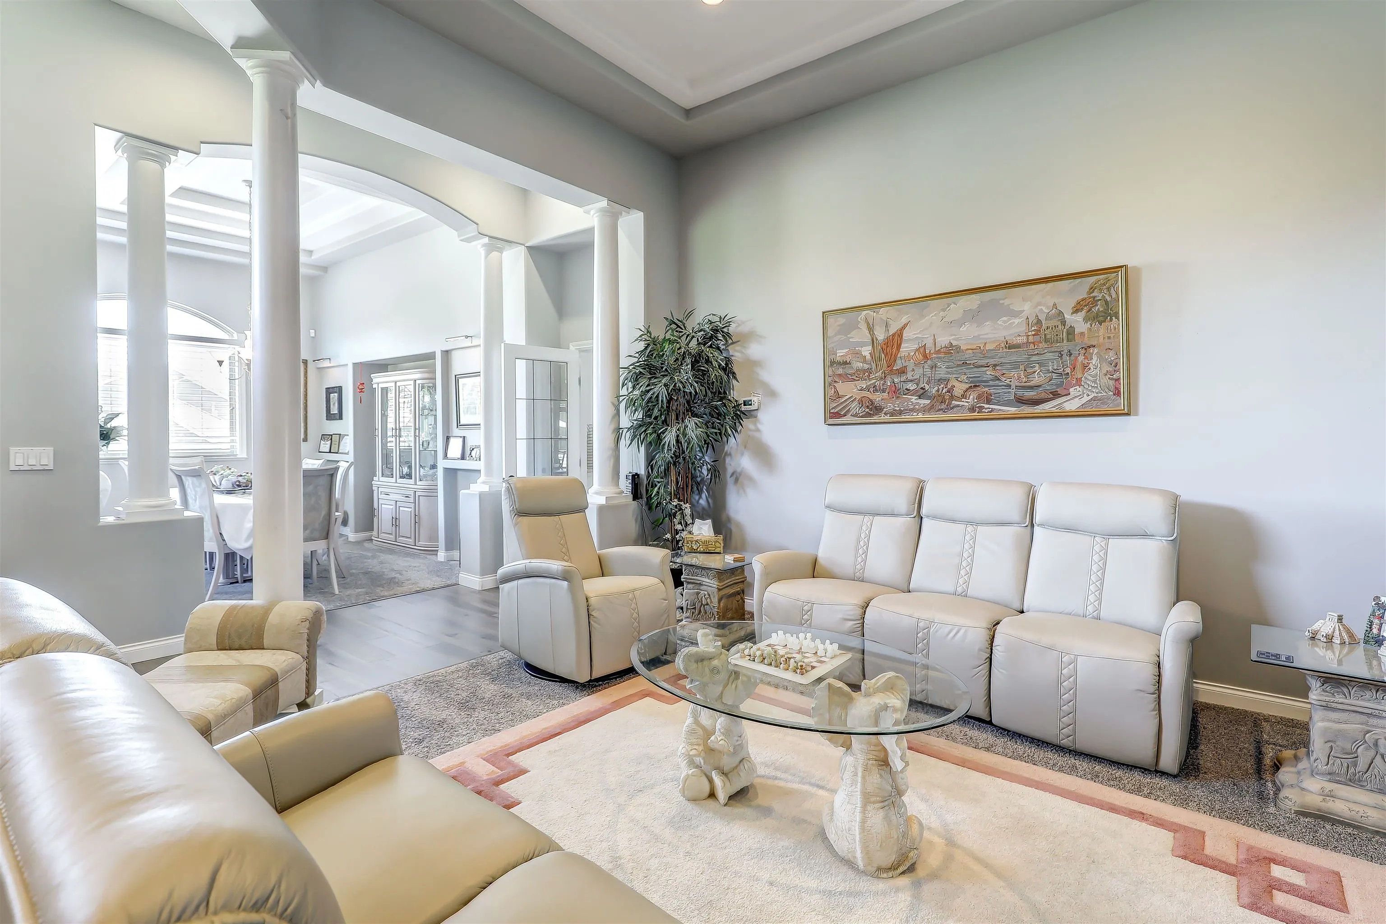
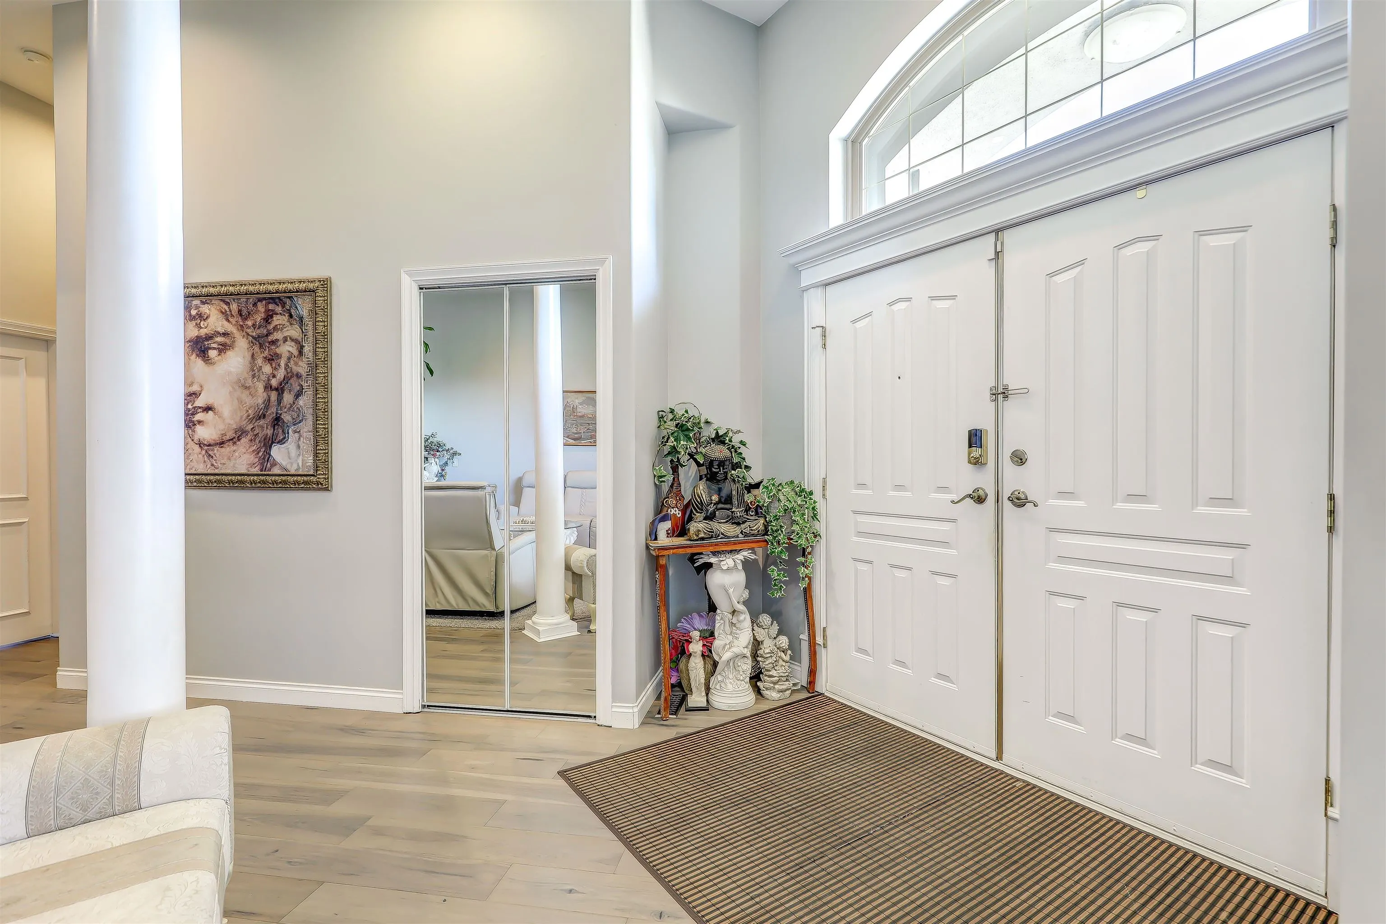
Stunning renovated executive residence offering an exceptional floor plan, refined interior updates,and a spectacular resort-inspired backyard. Grand double-door entry, formal living and dining rooms, soaring 12-foot ceilings, and a beautifully updated kitchen with quartz counters, stainless steel appliances, and oversized island create an ideal setting for everyday living and entertaining. The main floor primary suite features a spa-like ensuite with soaker tub and steam shower. Upstairs offers 3 generous bedrooms, a main bath, Jack-and-Jill ensuite, and ample storage.The lower level includes a separate 2-bedroom unauthorized suite for extended family or mortgage helper.Outdoors, enjoy a heated in-ground pool, hot tub, stamped concrete patio, covered lounge area, and pool house with bath.

Property Details

Full Property Details

Interior

Bedrooms
7
Washrooms
5
Square Footage
4501 sqft
Basement
Finished
Heating Type
Forced Air,Hot Water
Kitchens
2
Den
No

Exterior

Front
83.00
Lot Size (Sq Ft)
12022.00
Waterfront
No
Parking Spaces
10
Total Parking Spaces
-
Garage Spaces
2
Zoning
RES
Roof
Concrete

Building Description

Property Type
Residential Detached
Home Type
House
Subtype
Single Family Residence
Year Built
1997
Exterior
Frame Wood,Stucco
Water Supply
Public
No. Floor Levels
2

Community

Community
Sullivan Station
Area Code
Surrey

Taxes & Fees

Taxes
$7,501.79 /yr
Tax Year
2026

Room Types

Room Dimensions Area Description
Dining Room 11'11 x 13'7 161.87 sqft -
Living Room 13'10 x 17'2 237.47 sqft -
Bedroom 10'2 x 13'7 138.1 sqft -
Primary Bedroom 16'3 x 20'4 330.42 sqft -
Laundry 7'6 x 8'8 65 sqft -
Walk-In Closet 9'7 x 11'7 111.01 sqft -
Kitchen 19'8 x 20'1 394.97 sqft -
Eating Area 10'1 x 15'0 151.25 sqft -
Family Room 15'10 x 18'1 286.32 sqft -
Foyer 8'4 x 11'0 91.67 sqft -
Bedroom 10'4 x 14'0 144.67 sqft -
Bedroom 9'11 x 17'10 176.85 sqft -
Bedroom 10'1 x 18'5 185.7 sqft -
Bedroom 11'4 x 12'8 143.56 sqft -
Bedroom 8'9 x 11'4 99.17 sqft -
Recreation Room 12'10 x 14'10 190.36 sqft -
Kitchen 9'6 x 11'8 110.83 sqft -
Utility 15'0 x 15'0 225 sqft -
Jess Kuang
Jess Kuang
Sutton Group - 1st West Realty
Listed by Harjinder Mangat
147 days on site
Listing Broker
Sutton Group-West Coast Realty
Courtesy
Sutton Group-West Coast Realty

Similar homes for sale in Surrey

Explore Surrey

This representation is based in whole or in part on data generated by the Chilliwack & District Real Estate Board, Fraser Valley Real Estate Board or Greater Vancouver REALTORS® which assumes no responsibility for its accuracy. Copyright 2026 by the Greater Vancouver REALTORS®, Fraser Valley Real Estate Board, Chilliwack and District Real Estate Board, and BC Northern Real Estate Board. All Rights Reserved.
Powered by AgentLocator







