
12528 Pinewood Crescent, Surrey
1 / 39
For Sale
$1,174,900
4 bd · 2 ba · 2,186 sq ft

12528 Pinewood Crescent, Surrey V3V 2L5

MLS®# R3137522

Est. mortgage
$4,457/mo
Property taxes $5,184.51/yr

About This Home

Property Type
House, Single Family Residence, Split Entry
Parking
1 garage, 6 parking
MLS #
R3137522
Size
2186 sqft
Basement
Finished
Lot size
7566.00 sqft
Tax
$5,184.51 /yr
Year Built
1960
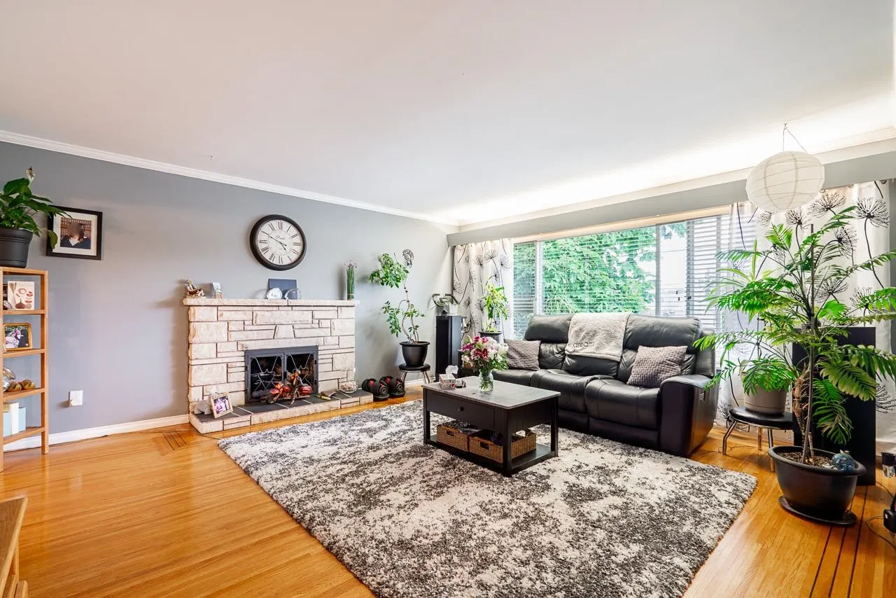
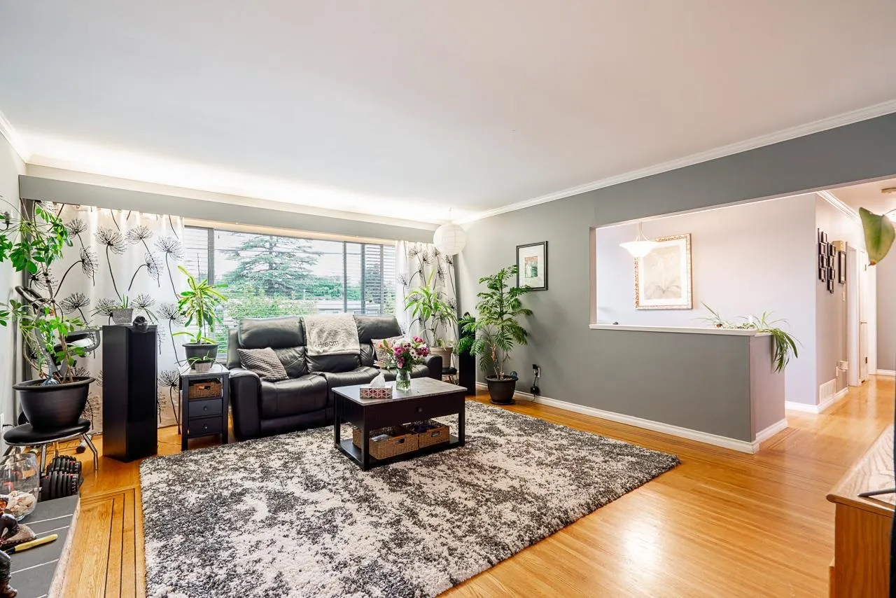
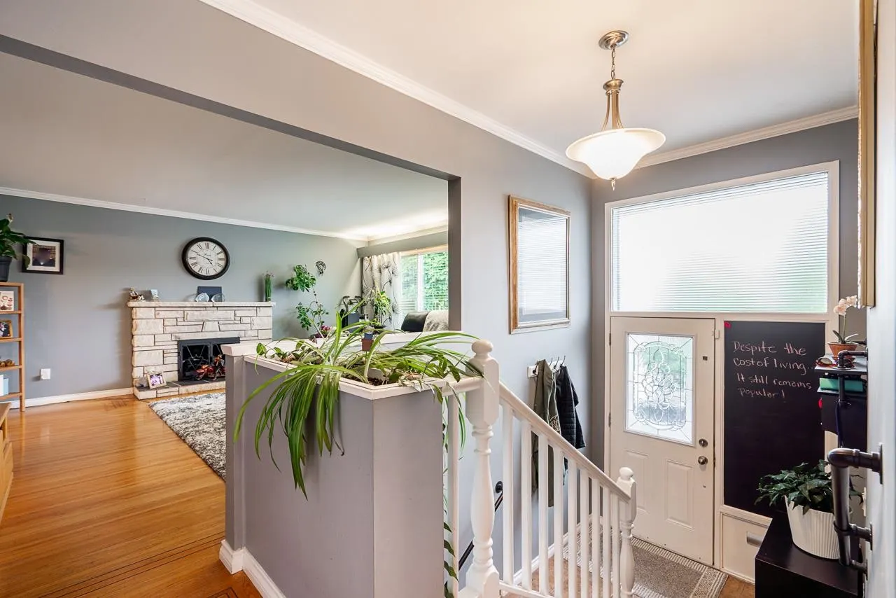
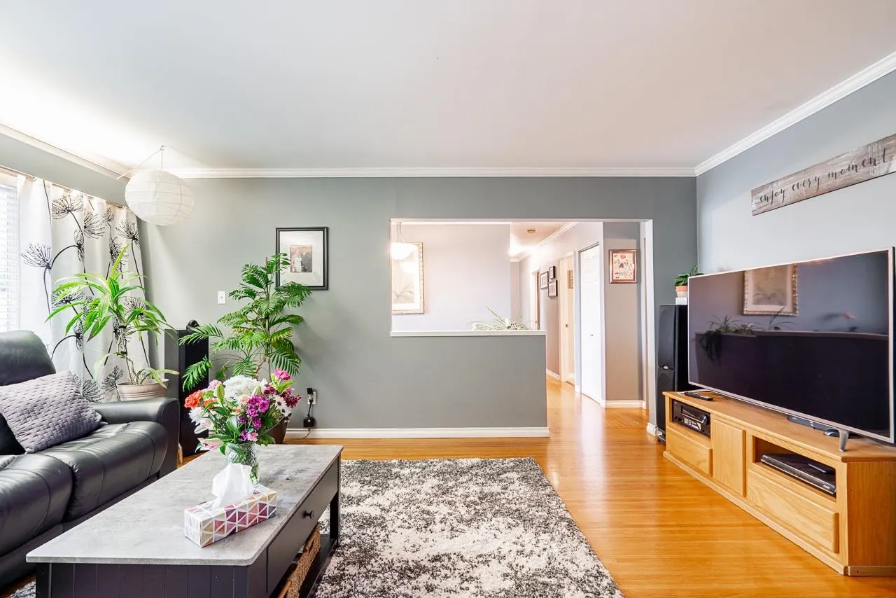
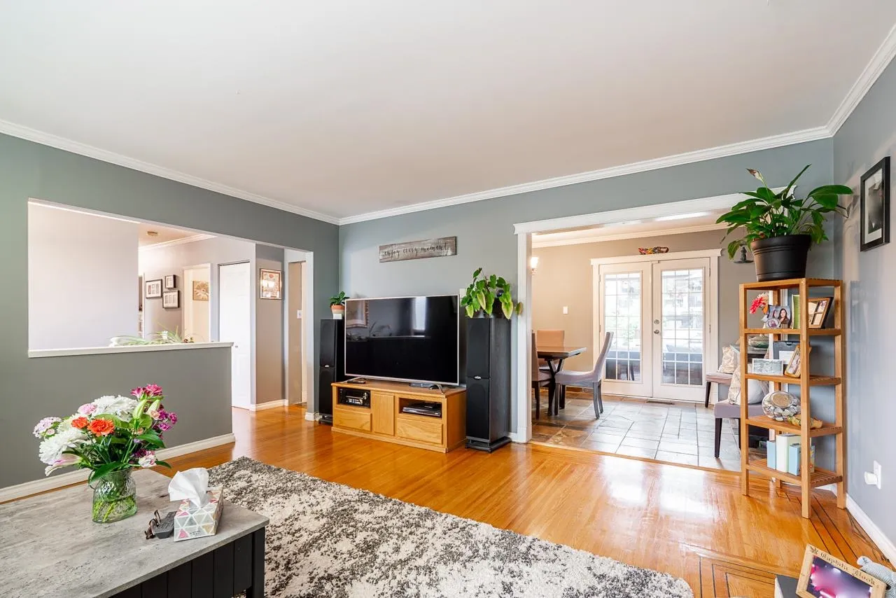
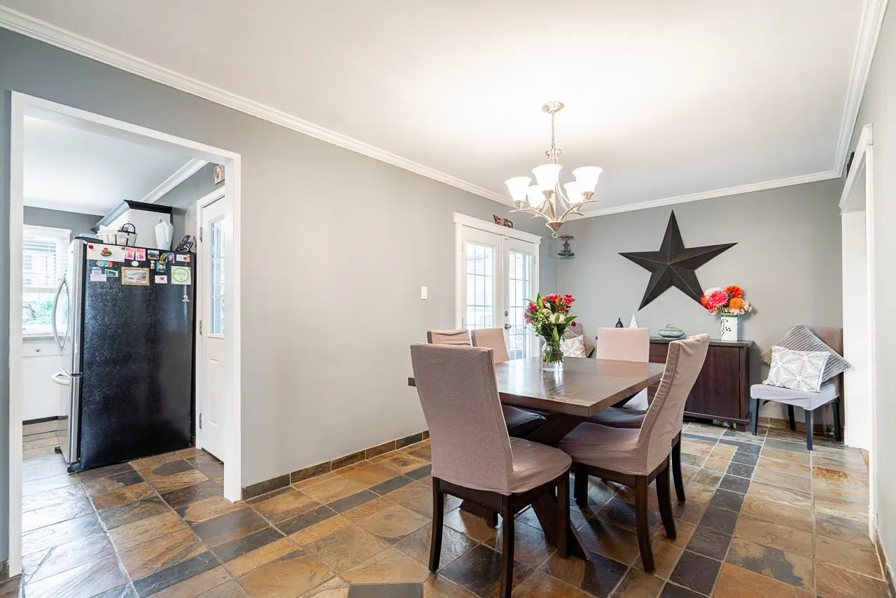
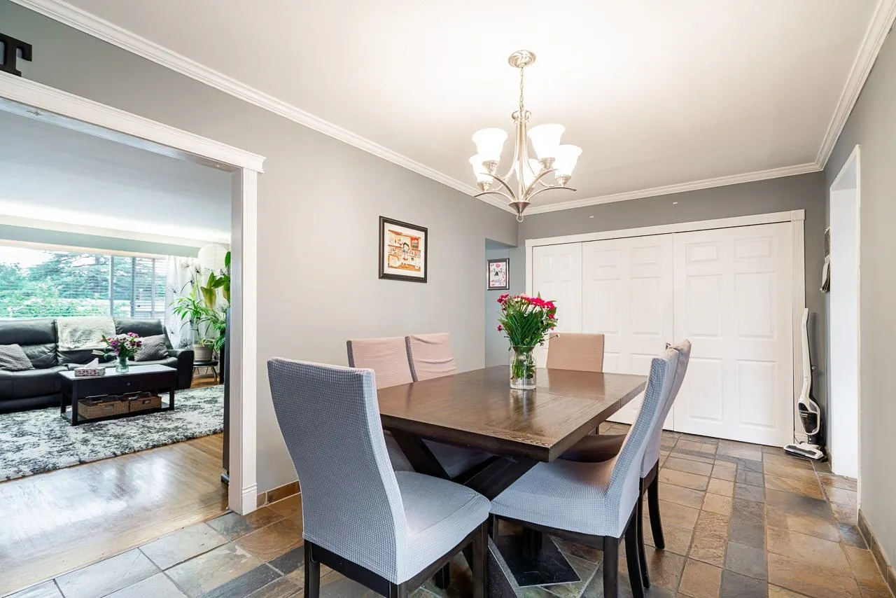
Extensively renovated home in the desirable Cedar Hills area! This well-maintained 4-bedroom, 2-FULL bathrooms home sits in a great location and features a sunny south-facing backyard. Updates include a new porcelain tile entry, warm interior paint, original well maintained hardwood floors and slate flooring in the kitchen and dining area. The spacious living room offers a cozy gas fireplace, while the recreation room features a charming ELECTRIC fireplace. Throughout the home, you’ll find colonial-style baseboards and crown mouldings that add character and elegance. The main bathroom has been completely redone with a Jacuzzi tub, bench shower, granite countertops, and quality finishes.Enjoy outdoor living with a sundeck off the kitchen overlooking the backyard.EASILY SUITABLE

Property Details

Full Property Details

Interior

Bedrooms
4
Washrooms
2
Square Footage
2186 sqft
Basement
Finished
Heating Type
Forced Air
Kitchens
1
Floor Finish
Hardwood,Mixed,Carpet
Den
No

Exterior

Front
61.00
Lot Size (Sq Ft)
7566.00
View
View from living room
Waterfront
No
Parking Spaces
6
Total Parking Spaces
-
Garage Spaces
1
Zoning
RES
Roof
Torch On

Building Description

Style
Split Entry
Property Type
Residential Detached
Home Type
House
Subtype
Single Family Residence
Year Built
1960
Exterior
Frame Wood,Mixed (Exterior),Wood Siding
Water Supply
Public
No. Floor Levels
2

Community

Community
Cedar Hills
Area Code
North Surrey

Taxes & Fees

Taxes
$5,184.51 /yr
Tax Year
2025

Other

Virtual Tour Link

Room Types

Room Dimensions Area Description
Living Room 14'10 x 16'2 239.81 sqft -
Dining Room 9'2 x 18'2 166.53 sqft -
Kitchen 9'10 x 12'9 125.38 sqft -
Primary Bedroom 10'8 x 12'3 130.67 sqft -
Bedroom 8'0 x 10'7 84.67 sqft -
Bedroom 8'5 x 10'7 89.08 sqft -
Recreation Room 14'6 x 24'2 350.42 sqft -
Bedroom 7'8 x 14'0 107.33 sqft -
Bar Room 8'0 x 11'7 92.67 sqft -
Workshop 8'0 x 11'0 88 sqft -
Storage 8'0 x 8'0 64 sqft -
Jess Kuang
Jess Kuang
Sutton Group - 1st West Realty
Listed by Prab Dhoot - PREC
148 days on site
Listing Broker
Century 21 Coastal Realty Ltd.
Courtesy
Century 21 Coastal Realty Ltd.

Similar homes for sale in Surrey

Explore Surrey

This representation is based in whole or in part on data generated by the Chilliwack & District Real Estate Board, Fraser Valley Real Estate Board or Greater Vancouver REALTORS® which assumes no responsibility for its accuracy. Copyright 2026 by the Greater Vancouver REALTORS®, Fraser Valley Real Estate Board, Chilliwack and District Real Estate Board, and BC Northern Real Estate Board. All Rights Reserved.
Powered by AgentLocator







