
13828 Crescent Road, Surrey
1 / 40
For Sale
$3,998,000
8 bd · 11 ba · 11,714 sq ft

13828 Crescent Road, Surrey V4P 1K8

MLS®# R3137386

Est. mortgage
$15,167/mo
Property taxes $19,459.05/yr

About This Home

Property Type
House, Single Family Residence
Parking
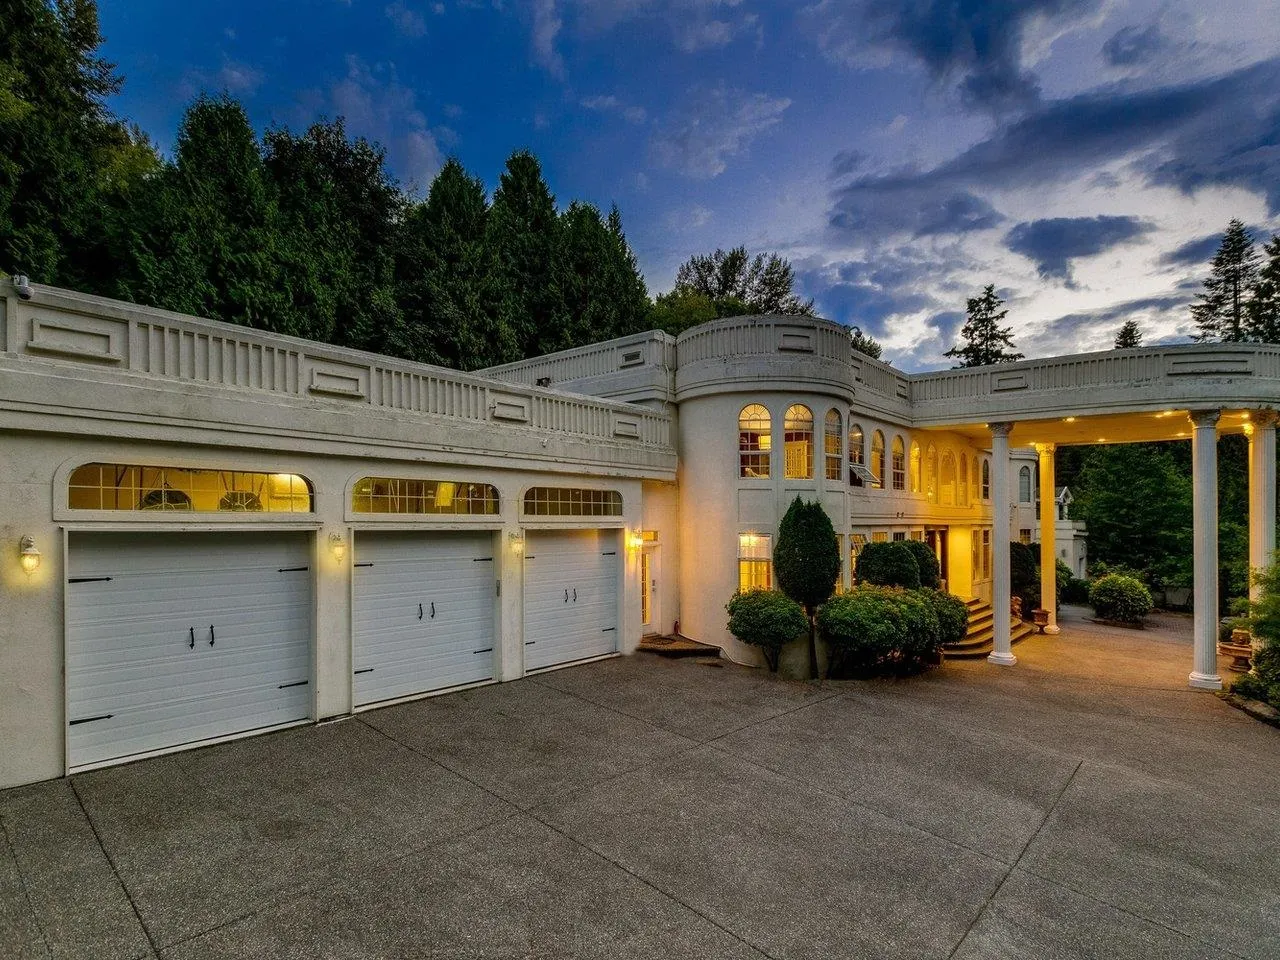
3 garage, 15 parking
MLS #
R3137386
Size
11714 sqft
Basement
Finished,Exterior Entry
Lot size
46810.00 sqft
Tax
$19,459.05 /yr
Year Built
1993
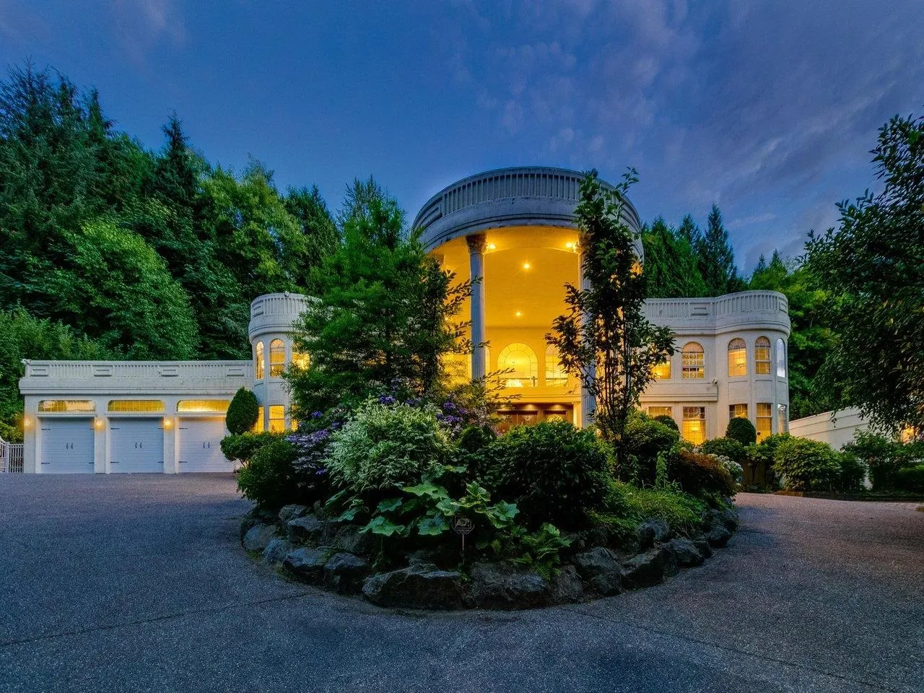
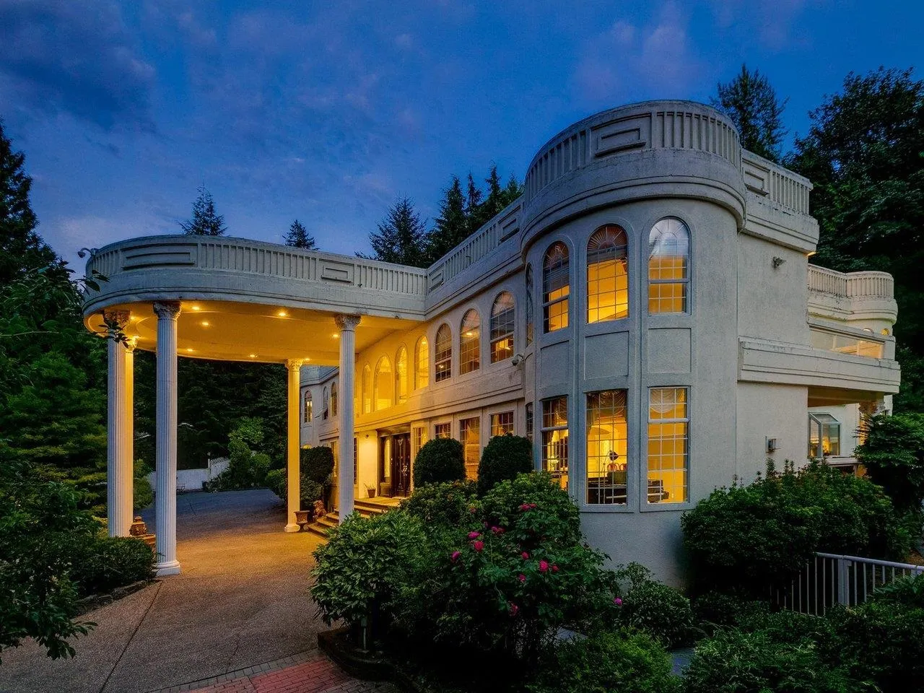
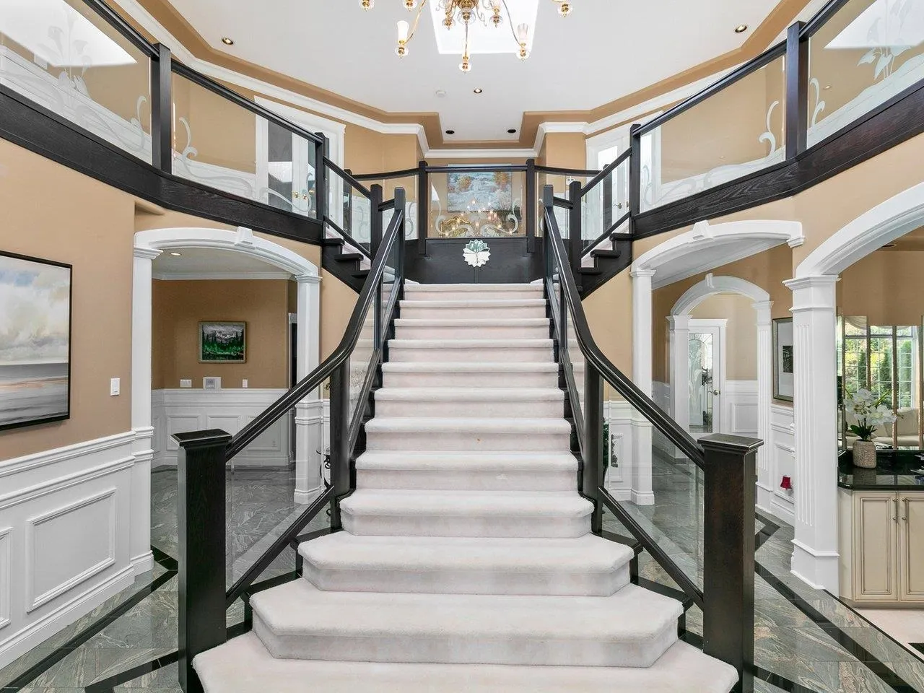
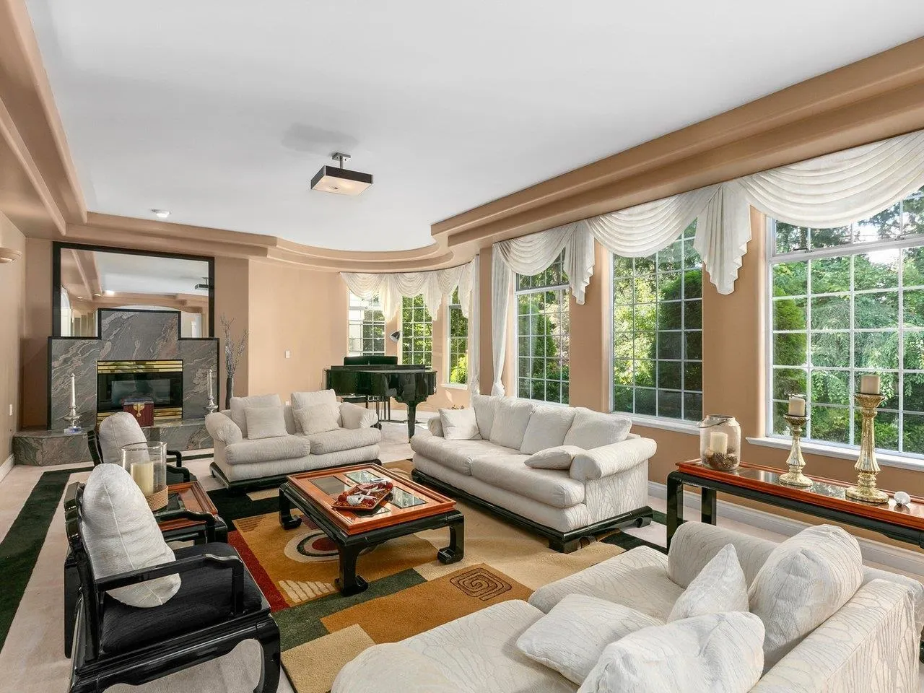
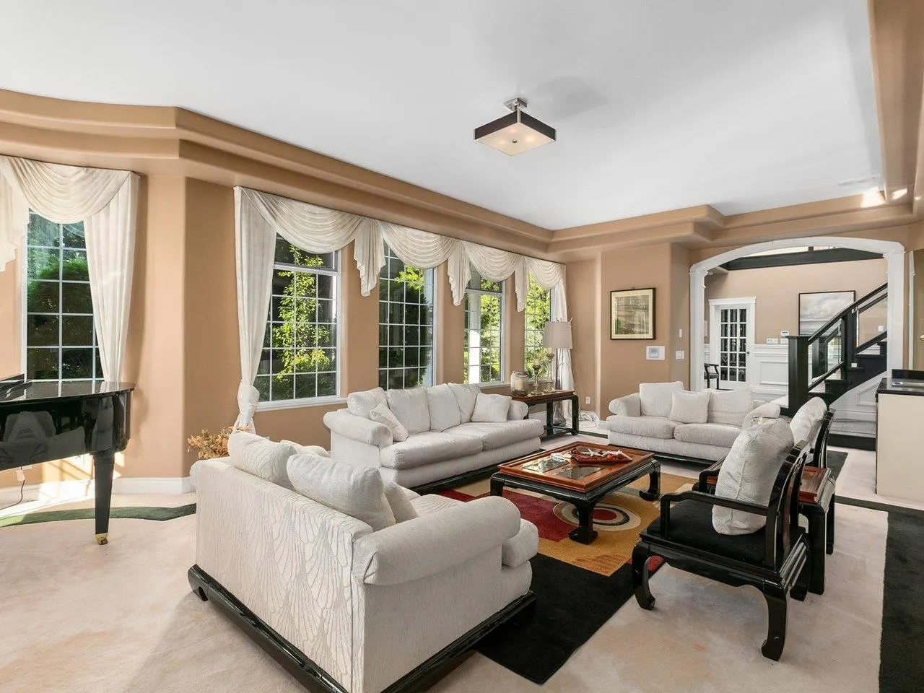
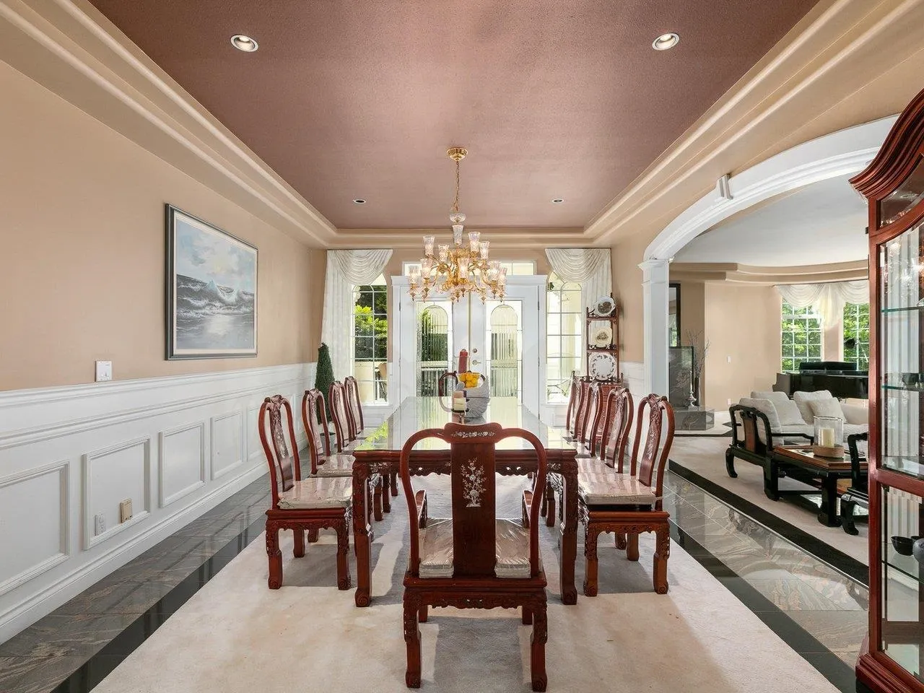
SOLD AS IS, WHERE IS. PRESTIGIOUS GATED ESTATE ON CRESCENT ROAD! Surrounded by nature and offering exceptional privacy, this luxury residence features a grand two-storey foyer with marble flooring, extensive millwork, coffered ceilings, Lutron lighting, sauna, and two primary suites. The chef’s kitchen boasts a SUB-ZERO fridge, oversized island, and granite countertops. The entertainer’s basement includes a games room with built-in stage, dance floor, wet bar, and media area. Caretaker, guest, and unauthorized suites offer flexible living options. Resort-style backyard with in-ground pool, waterfall, outdoor kitchen, covered patio with TV hookup, and pool house with gym and 3-piece bath. Gated driveway, security cameras, and lush landscaping complete this exceptional estate.

Property Details

Full Property Details

Interior

Bedrooms
8
Washrooms
11
Square Footage
11714 sqft
Basement
Finished,Exterior Entry
Heating Type
Baseboard,Radiant
Kitchens
3
Floor Finish
Hardwood,Mixed,Tile
Den
No

Exterior

Front
179.52
Lot Size (Sq Ft)
46810.00
Waterfront
No
Parking Spaces
15
Total Parking Spaces
-
Garage Spaces
3
Zoning
RA
Roof
Torch On

Building Description

Property Type
Residential Detached
Home Type
House
Subtype
Single Family Residence
Year Built
1993
Exterior
Frame Wood,Stucco
Water Supply
Public
No. Floor Levels
2

Community

Community
Elgin Chantrell
Area Code
South Surrey White Rock

Taxes & Fees

Taxes
$19,459.05 /yr
Tax Year
2026

Other

Virtual Tour Link

Room Types

Room Dimensions Area Description
Living Room 16'0 x 28'10 461.33 sqft -
Kitchen 11'11 x 12'6 148.96 sqft -
Eating Area 15'1 x 20'10 314.24 sqft -
Nook 10'2 x 13'11 141.49 sqft -
Family Room 22'7 x 29'0 654.92 sqft -
Dining Room 13'1 x 17'6 228.96 sqft -
Recreation Room 20'8 x 24'7 508.06 sqft -
Bedroom 9'4 x 12'2 113.56 sqft -
Laundry 5'7 x 7'4 40.94 sqft -
Primary Bedroom 15'1 x 25'0 377.08 sqft -
Primary Bedroom 15'1 x 24'4 367.03 sqft -
Bedroom 10'1 x 18'0 181.5 sqft -
Bedroom 11'2 x 13'10 154.47 sqft -
Bedroom 10'11 x 12'11 141.01 sqft -
Games Room 13'8 x 21'5 292.69 sqft -
Bedroom 10'1 x 10'8 107.56 sqft -
Games Room 23'8 x 24'9 585.75 sqft -
Media Room 12'3 x 15'0 183.75 sqft -
Living Room 16'11 x 23'10 403.18 sqft -
Kitchen 12'0 x 16'3 195 sqft -
Flex Room 11'4 x 11'6 130.33 sqft -
Living Room 12'5 x 15'7 193.49 sqft -
Kitchen 11'5 x 14'6 165.54 sqft -
Dining Room 10'11 x 11'7 126.45 sqft -
Bedroom 9'1 x 10'7 96.13 sqft -
Storage 4'7 x 8'11 40.87 sqft -
Jess Kuang
Jess Kuang
Sutton Group - 1st West Realty
Listed by Lena Xu - PREC
147 days on site
Listing Broker
RE/MAX Colonial Pacific Realty
Courtesy
RE/MAX Colonial Pacific Realty

Similar homes for sale in Surrey

Explore Surrey

This representation is based in whole or in part on data generated by the Chilliwack & District Real Estate Board, Fraser Valley Real Estate Board or Greater Vancouver REALTORS® which assumes no responsibility for its accuracy. Copyright 2026 by the Greater Vancouver REALTORS®, Fraser Valley Real Estate Board, Chilliwack and District Real Estate Board, and BC Northern Real Estate Board. All Rights Reserved.
Powered by AgentLocator







