
10037 Magnolia Place, Chilliwack
1 / 40
For Sale
$1,399,000
4 bd · 3 ba · 3,173 sq ft

10037 Magnolia Place, Chilliwack V0X 1X1

MLS®# R3137318

Est. mortgage
$5,307/mo
Property taxes $6,233.80/yr

About This Home

Property Type
House, Single Family Residence, Rancher/Bungalow with Basement
Parking
2 garage, 6 parking
MLS #
R3137318
Size
3173 sqft
Basement
Full,Finished,Exterior Entry
Lot size
8652.00 sqft
Tax
$6,233.80 /yr
Year Built
2021
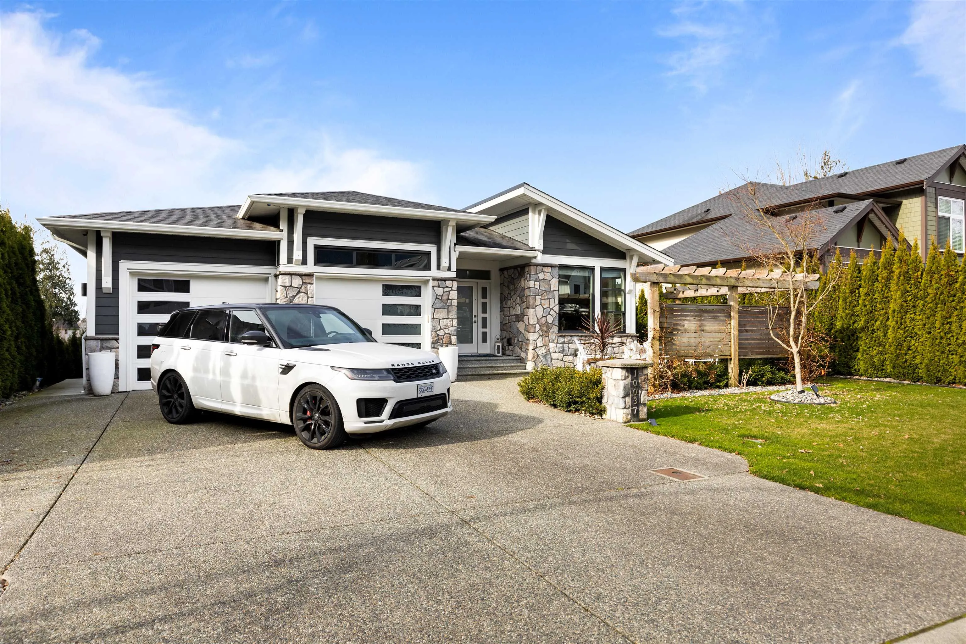
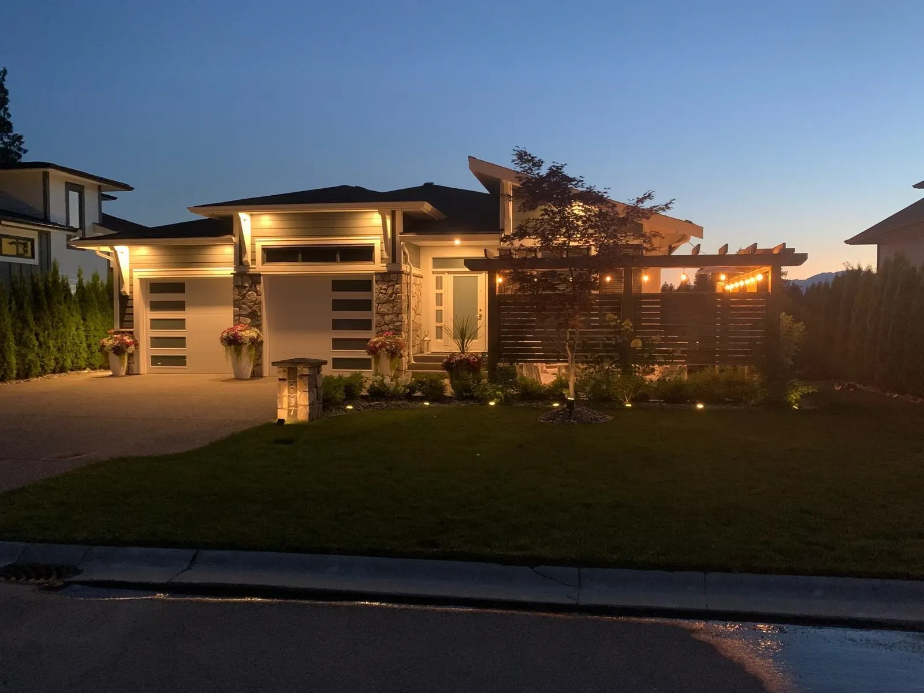
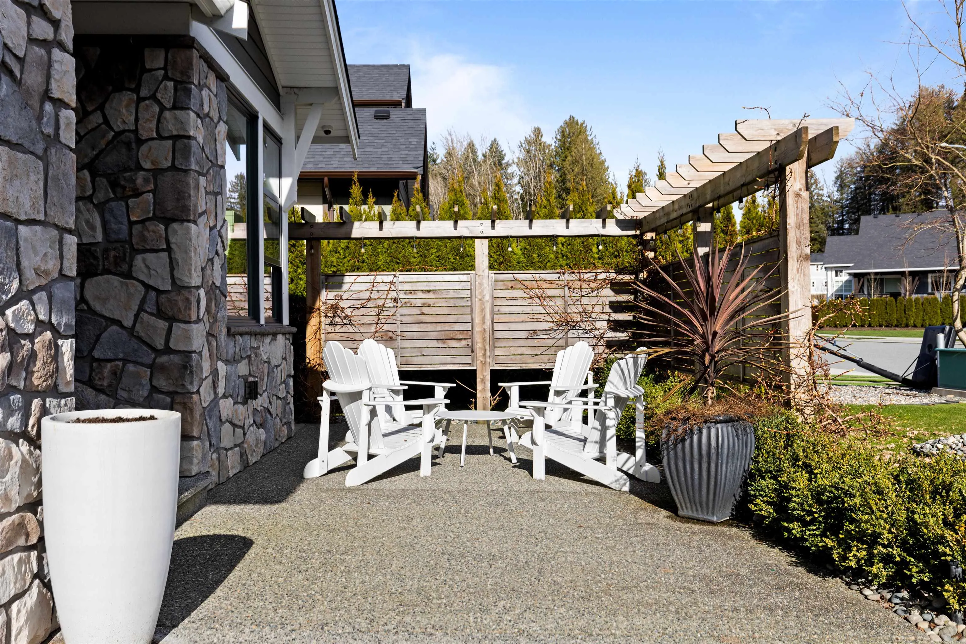
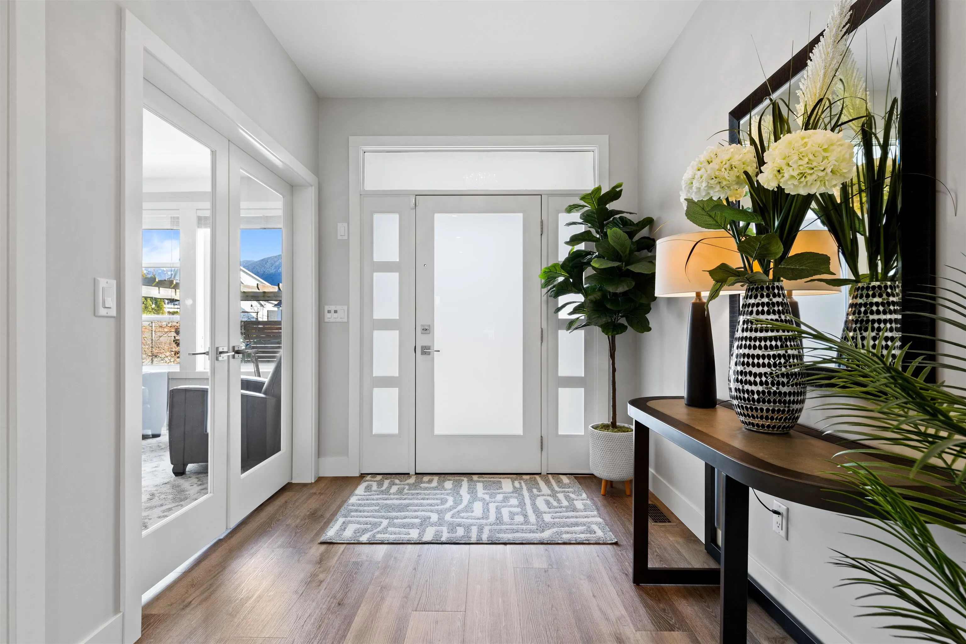
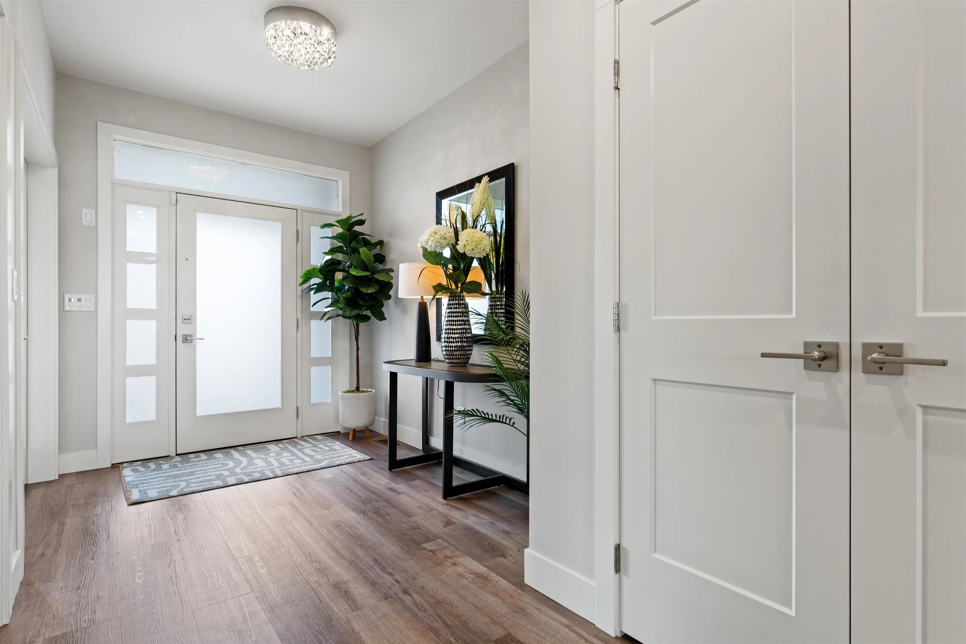
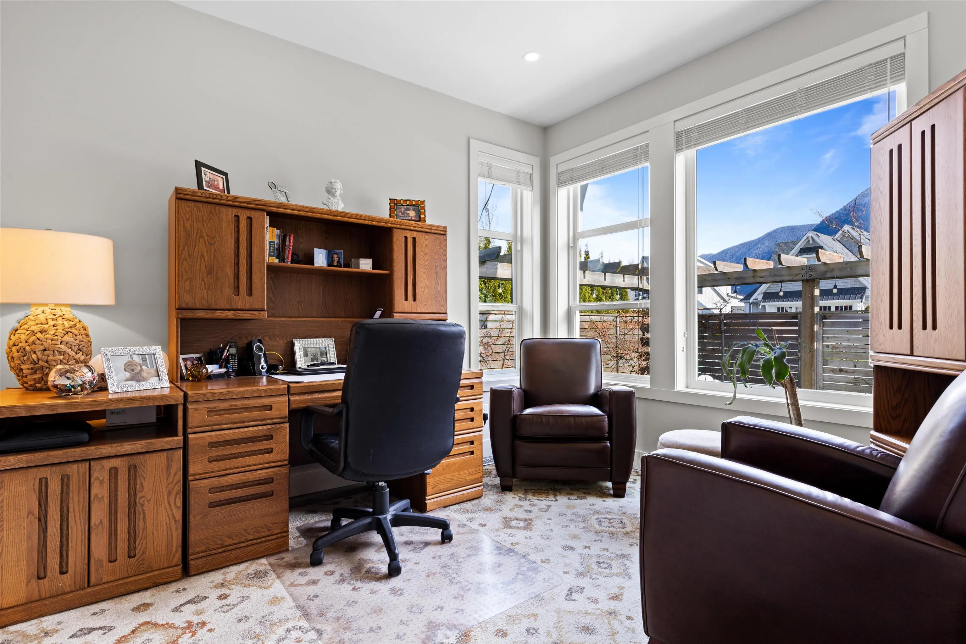
Move in ready and just 5 years new, this exceptional 4-bedroom home in the highly sought-after Rosedale “The Gardens” offers luxury, comfort, and all the extras plus No GST! Featuring an open-concept design, fully finished walkout basement with separate entry and suite potential, and stunning Mt. Cheam & Coastal Mountain views. Premium finishes include quartz countertops throughout, custom wood cabinetry, heated tile floors, built-in vacuum, hardwired security, dimmable lighting, and a double garage. The private backyard oasis boasts a HydroPool hot tub, motorized awnings, lit arbors, gas hookups, irrigation, powered shed, greenhouse and 10’ cedar hedges all around . Peaceful luxury living just minutes to Hwy access. An extraordinary home offering the lifestyle you've been waiting for.

Property Details

Amenities & Utilities

In Unit

Full Property Details

Interior

Bedrooms
4
Washrooms
3
Square Footage
3173 sqft
Basement
Full,Finished,Exterior Entry
Heating Type
Forced Air,Natural Gas
Kitchens
1
Floor Finish
Laminate,Mixed,Tile,Carpet
Den
No

Exterior

Front
65.88
Lot Size (Sq Ft)
8652.00
View
Mountain Views
Waterfront
No
Parking Spaces
6
Total Parking Spaces
-
Garage Spaces
2
Zoning
SBR-3
Roof
Asphalt

Building Description

Style
Rancher/Bungalow with Basement
Property Type
Residential Detached
Home Type
House
Subtype
Single Family Residence
Year Built
2021
Exterior
Frame Wood,Fibre Cement (Exterior),Mixed (Exterior),Stone (Exterior)
Water Supply
Public
No. Floor Levels
2

Community

Community
Rosedale
Area Code
East Chilliwack

Taxes & Fees

Taxes
$6,233.80 /yr
Tax Year
2025

Other

Virtual Tour Link

Room Types

Room Dimensions Area Description
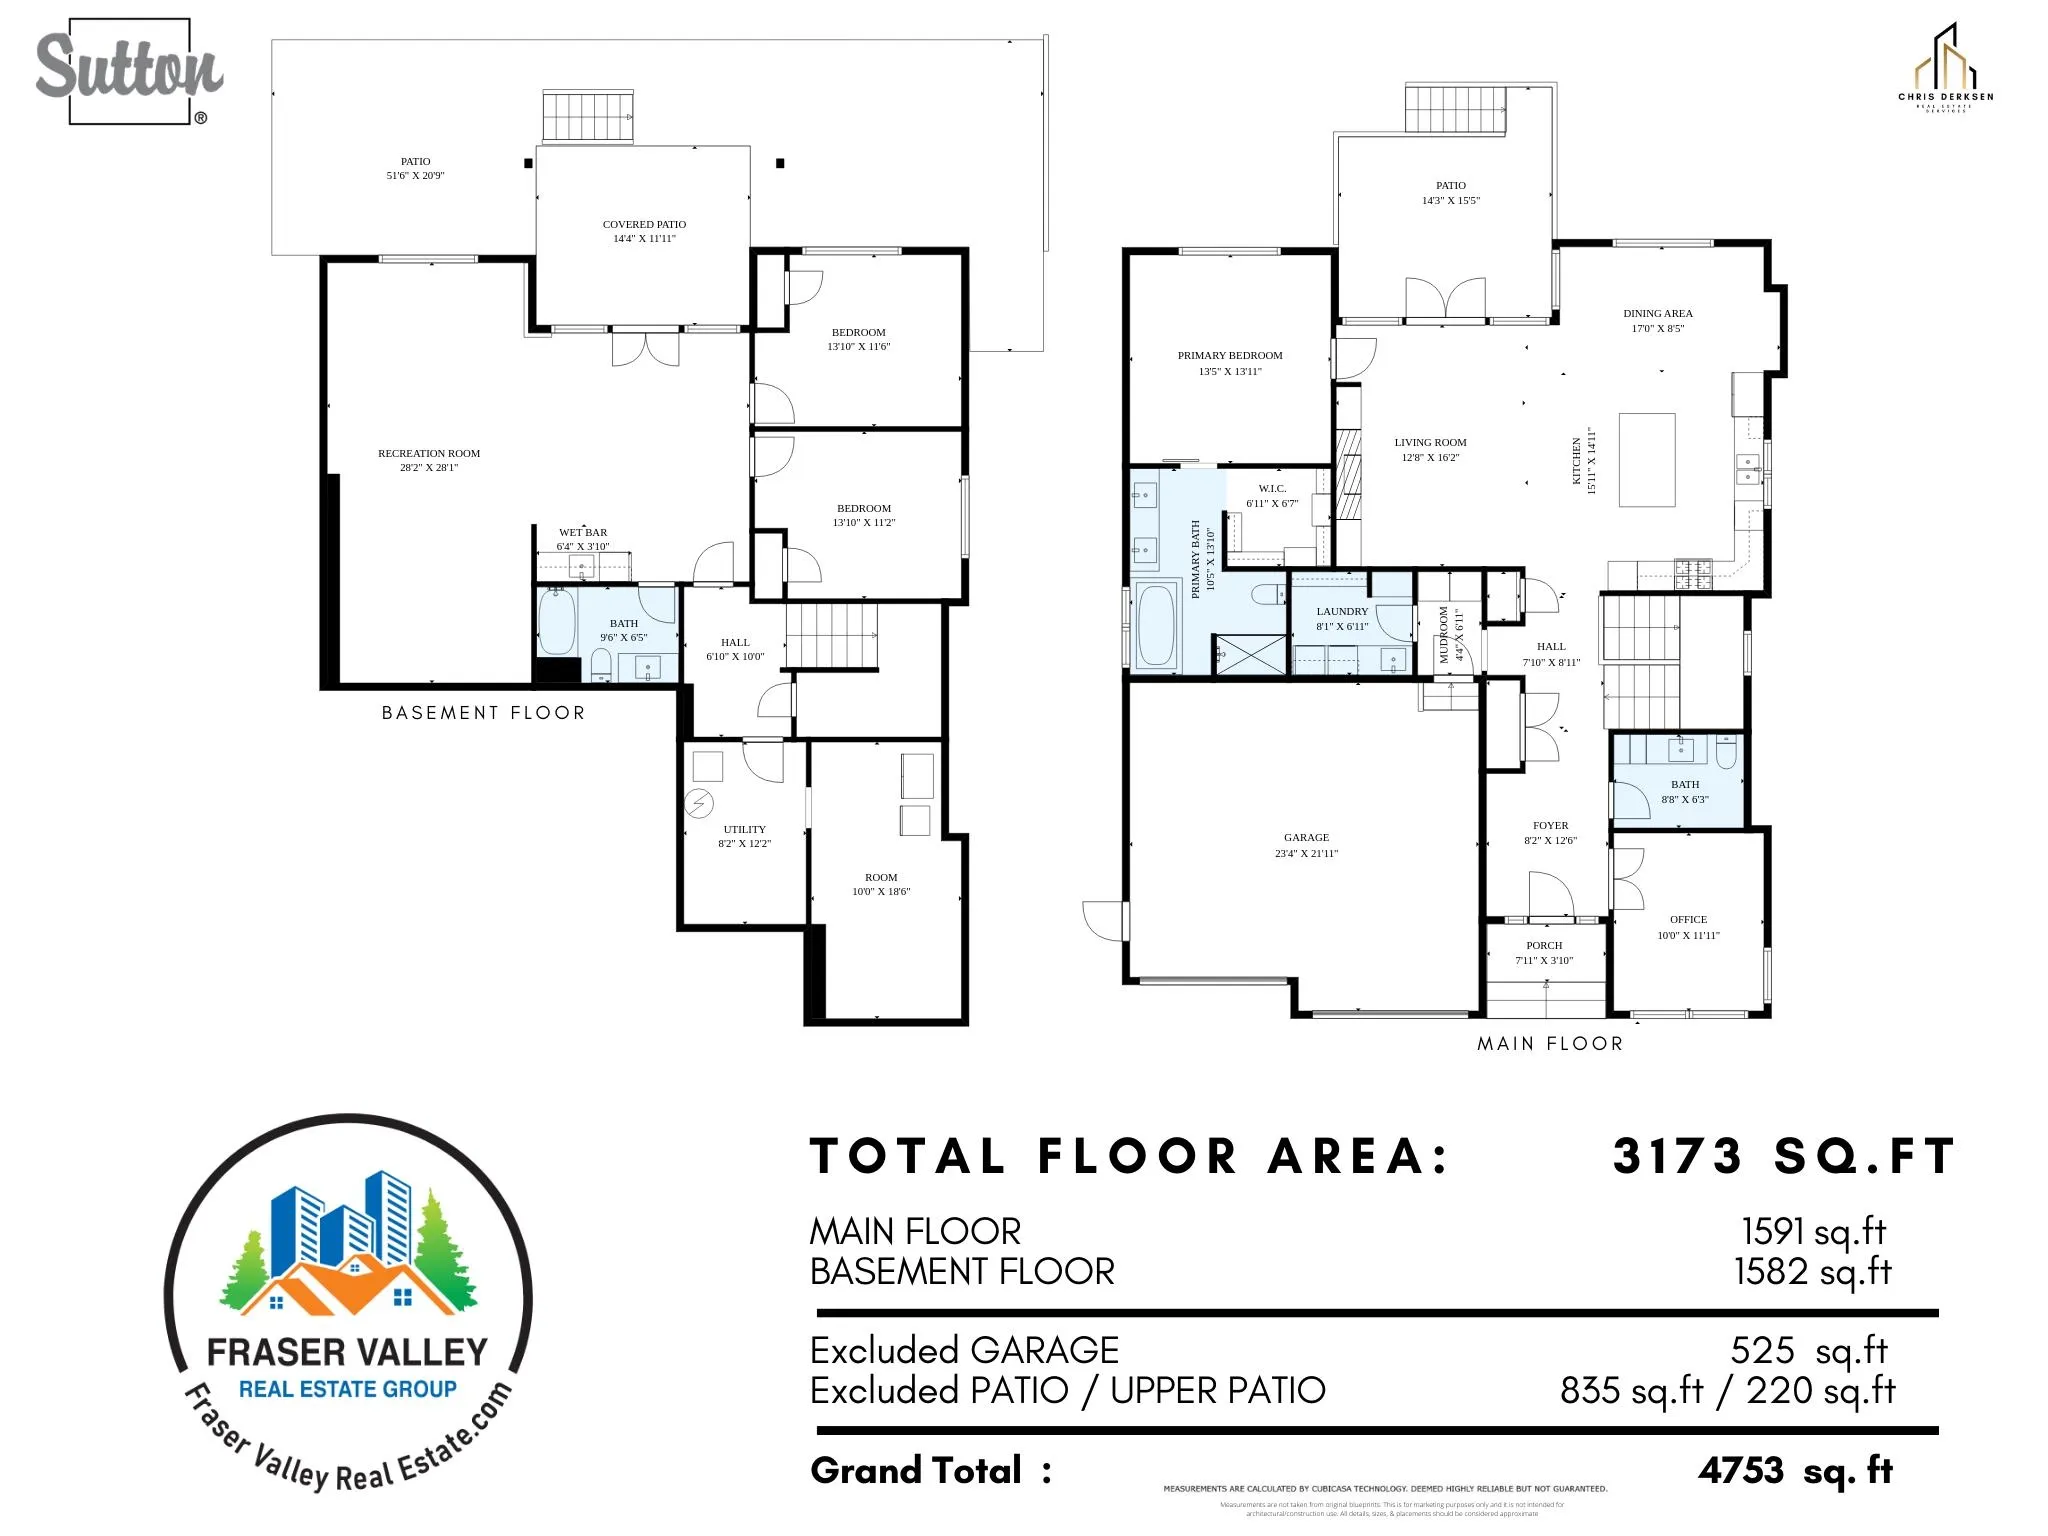
Dining Room 11'0 x 13'6 148.5 sqft -
Kitchen 11'9 x 11'0 129.25 sqft -
Primary Bedroom 14'0 x 13'6 189 sqft -
Bedroom 9'9 x 10'0 97.5 sqft -
Foyer 6'9 x 9'9 65.81 sqft -
Great Room 16'10 x 15'3 256.71 sqft -
Laundry 7'0 x 8'3 57.75 sqft -
Bedroom 11'6 x 10'6 120.75 sqft -
Bedroom 11'0 x 10'6 115.5 sqft -
Recreation Room 16'9 x 14'3 238.69 sqft -
Family Room 28'0 x 12'9 357 sqft -
Storage 12'0 x 16'0 192 sqft -
Jess Kuang
Jess Kuang
Sutton Group - 1st West Realty
Listed by Anil Mann - PREC
149 days on site
Listing Broker
Sutton Group - Supreme Realty Corporation
Courtesy
Sutton Group - Supreme Realty Corporation

Similar homes for sale in Chilliwack

Explore Chilliwack

This representation is based in whole or in part on data generated by the Chilliwack & District Real Estate Board, Fraser Valley Real Estate Board or Greater Vancouver REALTORS® which assumes no responsibility for its accuracy. Copyright 2026 by the Greater Vancouver REALTORS®, Fraser Valley Real Estate Board, Chilliwack and District Real Estate Board, and BC Northern Real Estate Board. All Rights Reserved.
Powered by AgentLocator






