
5648 Musgrave Crescent, Richmond
1 / 39
For Sale
$2,348,800
6 bd · 4 ba · 3,610 sq ft

5648 Musgrave Crescent, Richmond V7C 5N3

MLS®# R3137276

Est. mortgage
$8,911/mo
Property taxes $7,878.92/yr

About This Home

Property Type
House, Single Family Residence
Parking
2 garage, 5 parking
MLS #
R3137276
Size
3610 sqft
Basement
None
Lot size
6466.00 sqft
Tax
$7,878.92 /yr
Year Built
1992
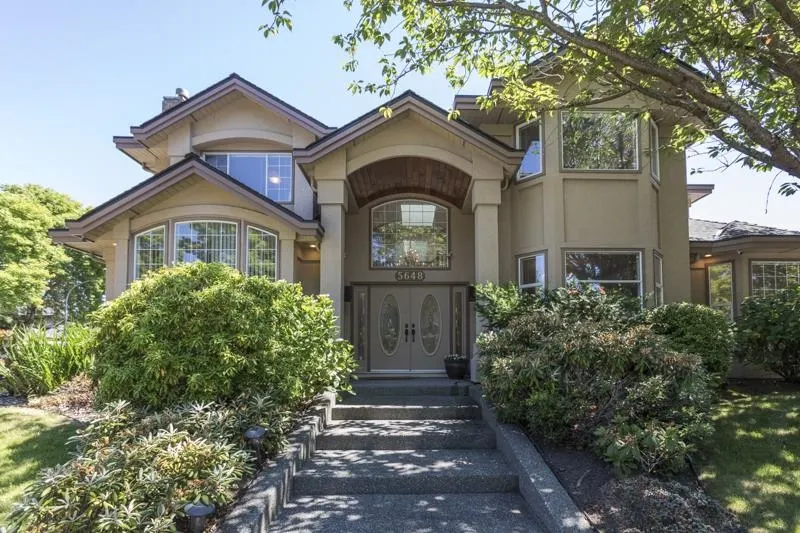
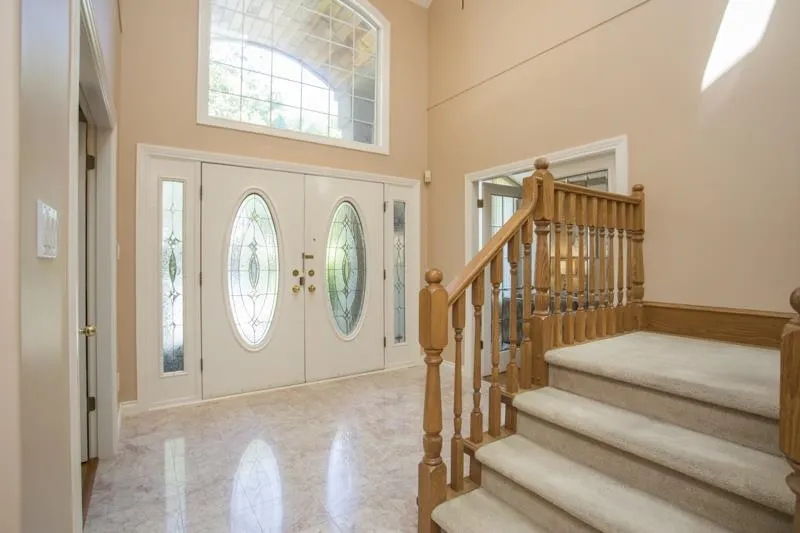
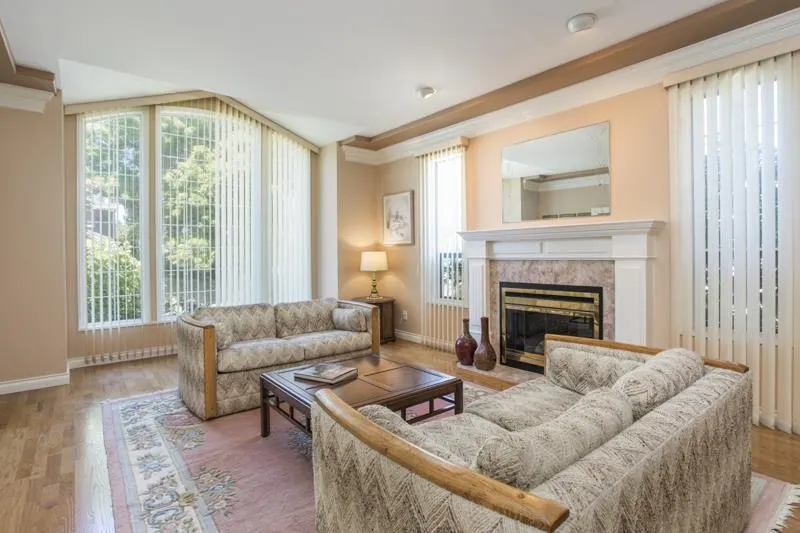
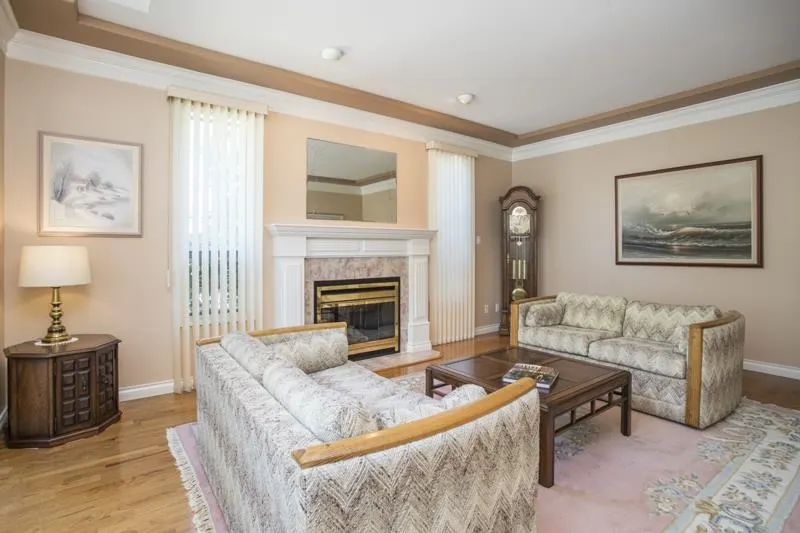
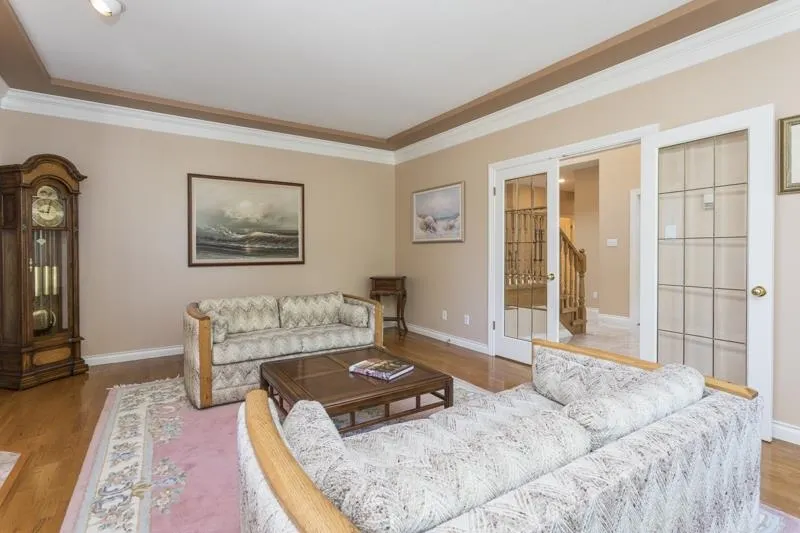
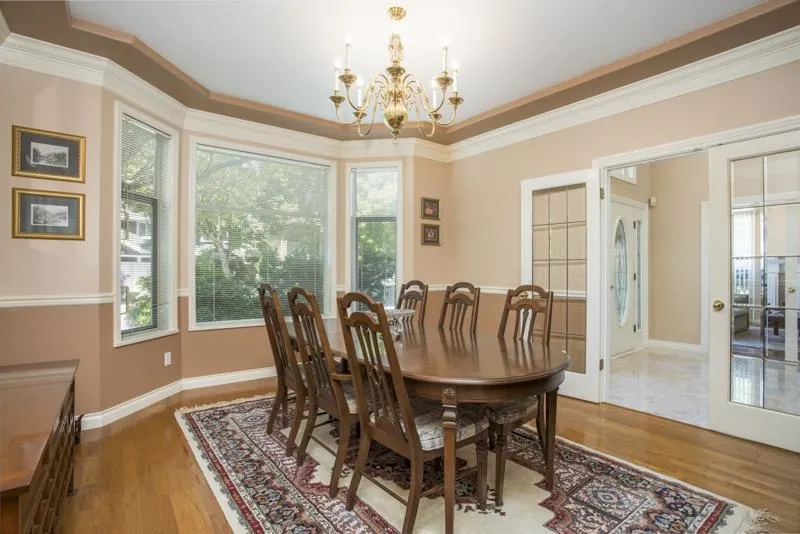
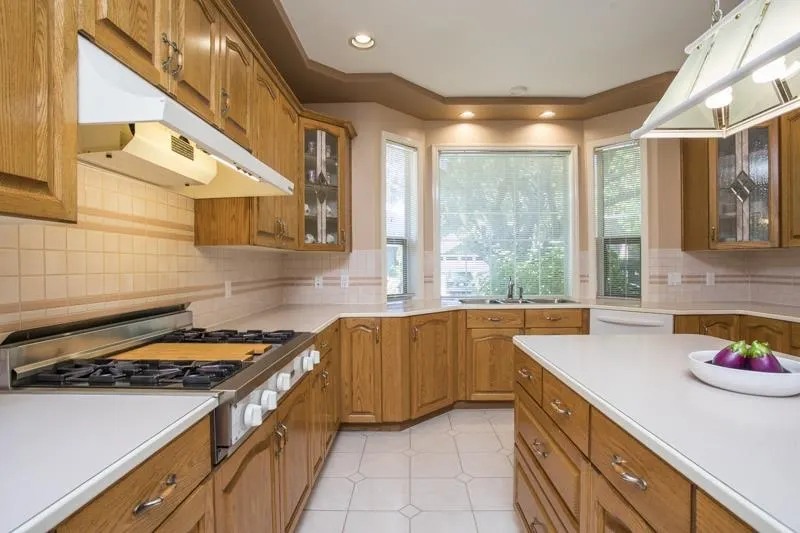
ORIGINAL OWNER-custom built with 2 x 6 construction, meticulously maintained, featuring 6 bdrms & 4 full bathrooms. CORNER LOT w/a gorgeous south-facing, fully-fenced rear yard & double garage w/3 additional driveway spaces. Step into an impressive entrance w/vaulted ceilings, granite flooring & gracious cross hall living/dining. Eat-in kitchen opens onto the cozy family room & a wellness/spa area w/hot tub. Main floor features 1 bdrm & 1 full bathroom. Upstairs are 5 add'l bdrms including the primary bdrm w/spacious ensuite & a 2nd bdrm with its own ensuite and walk in closet. Cozy in floor radiant heat. Extensive use of mouldings and woodwork. A timeless beauty built with quality materials. Steps to the dyke trail system, nature, parks, schools & Terra Nova Village Shopping.

Property Details

Full Property Details

Interior

Bedrooms
6
Washrooms
4
Square Footage
3610 sqft
Basement
None
Heating Type
Hot Water,Radiant
Kitchens
1
Floor Finish
Hardwood,Tile,Carpet
Den
No

Exterior

Front
59.00
Lot Size (Sq Ft)
6466.00
Waterfront
No
Parking Spaces
5
Total Parking Spaces
-
Garage Spaces
2
Zoning
RS1/B
Roof
Asphalt

Building Description

Property Type
Residential Detached
Home Type
House
Subtype
Single Family Residence
Year Built
1992
Exterior
Frame Wood,Mixed (Exterior)
Water Supply
Public
No. Floor Levels
2

Community

Community
Terra Nova
Area Code
Richmond

Taxes & Fees

Taxes
$7,878.92 /yr
Tax Year
2025

Other

Virtual Tour Link

Room Types

Room Dimensions Area Description
Living Room 20'1 x 14'4 287.86 sqft -
Dining Room 14'10 x 13'2 195.31 sqft -
Kitchen 12'8 x 13'7 172.06 sqft -
Family Room 15'2 x 15'5 233.82 sqft -
Bedroom 10'11 x 12'2 132.82 sqft -
Laundry 14'11 x 8'4 124.31 sqft -
Foyer 7'11 x 10'0 79.17 sqft -
Primary Bedroom 15'3 x 16'5 250.35 sqft -
Walk-In Closet 10'5 x 4'8 48.61 sqft -
Bedroom 14'11 x 13'3 197.65 sqft -
Bedroom 12'1 x 14'3 172.19 sqft -
Walk-In Closet 5'10 x 4'6 26.25 sqft -
Bedroom 12'7 x 12'6 157.29 sqft -
Bedroom 10'11 x 11'1 120.99 sqft -
Jess Kuang
Jess Kuang
Sutton Group - 1st West Realty
Listed by Patti Martin PREC*
149 days on site
Listing Broker
RE/MAX Westcoast
Courtesy
RE/MAX Westcoast

Similar homes for sale in Richmond

Explore Richmond

This representation is based in whole or in part on data generated by the Chilliwack & District Real Estate Board, Fraser Valley Real Estate Board or Greater Vancouver REALTORS® which assumes no responsibility for its accuracy. Copyright 2026 by the Greater Vancouver REALTORS®, Fraser Valley Real Estate Board, Chilliwack and District Real Estate Board, and BC Northern Real Estate Board. All Rights Reserved.
Powered by AgentLocator







