

5455 120 Street, Delta
1 / 39
For Sale
$3,248,888
5 bd · 6 ba · 8,246 sq ft

5455 120 Street, Delta V3X 2X7

MLS®# R3137235

Est. mortgage
$12,325/mo
Property taxes $11,536.91/yr

About This Home

Property Type
House, Single Family Residence
Parking
12 parking
MLS #
R3137235
Size
8246 sqft
Basement
Full
Lot size
43305.00 sqft
Tax
$11,536.91 /yr
Year Built
1990
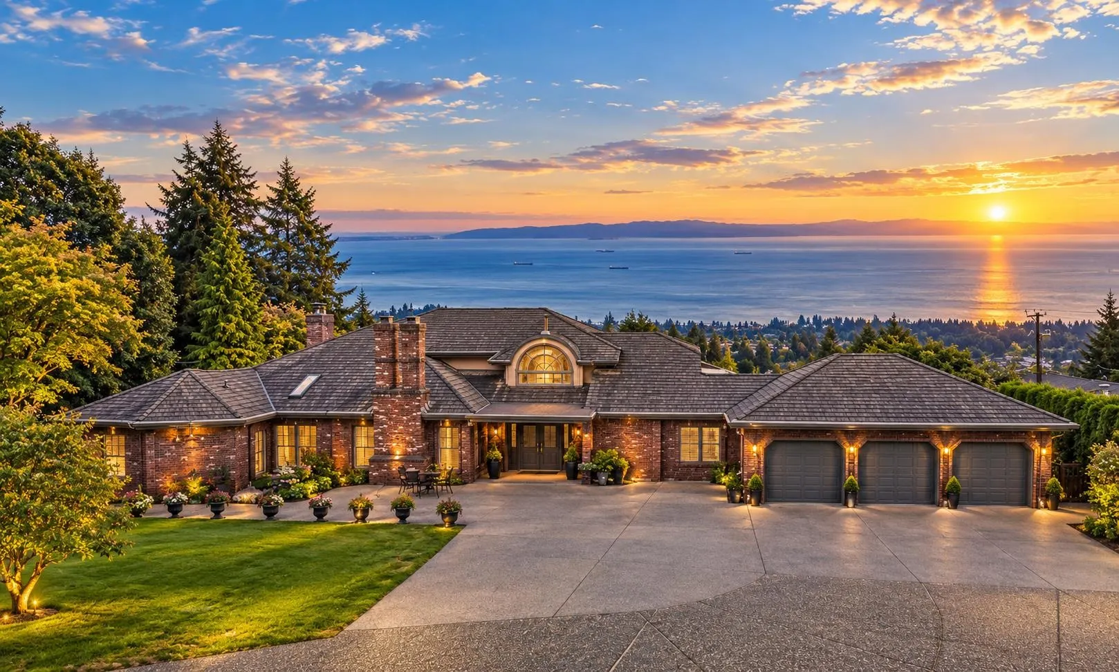
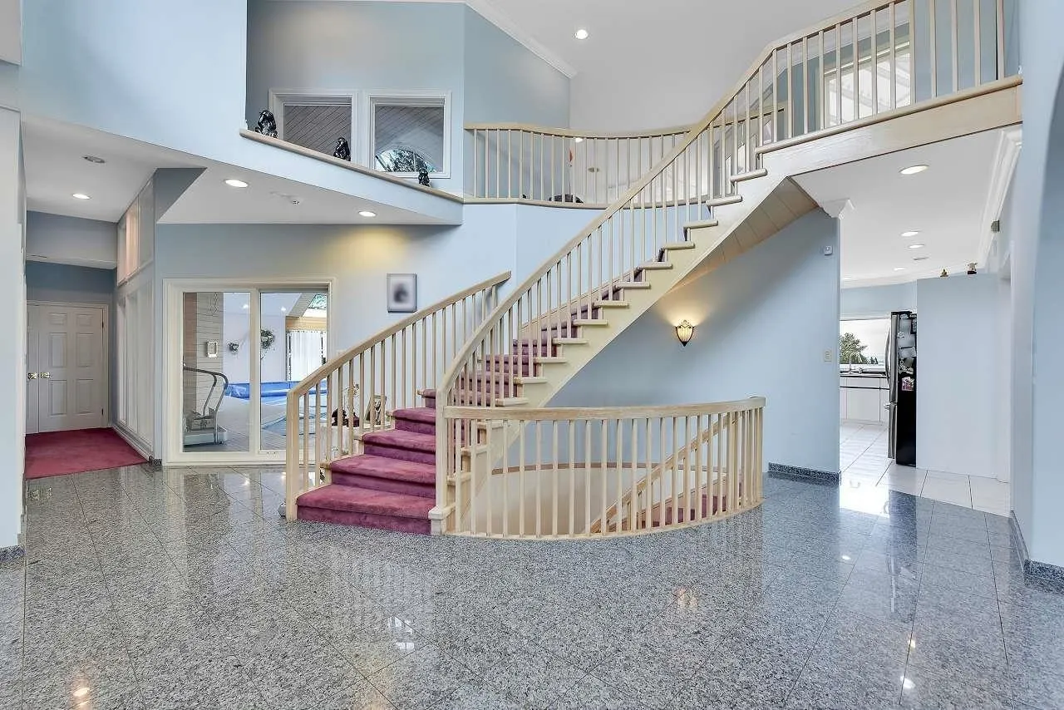
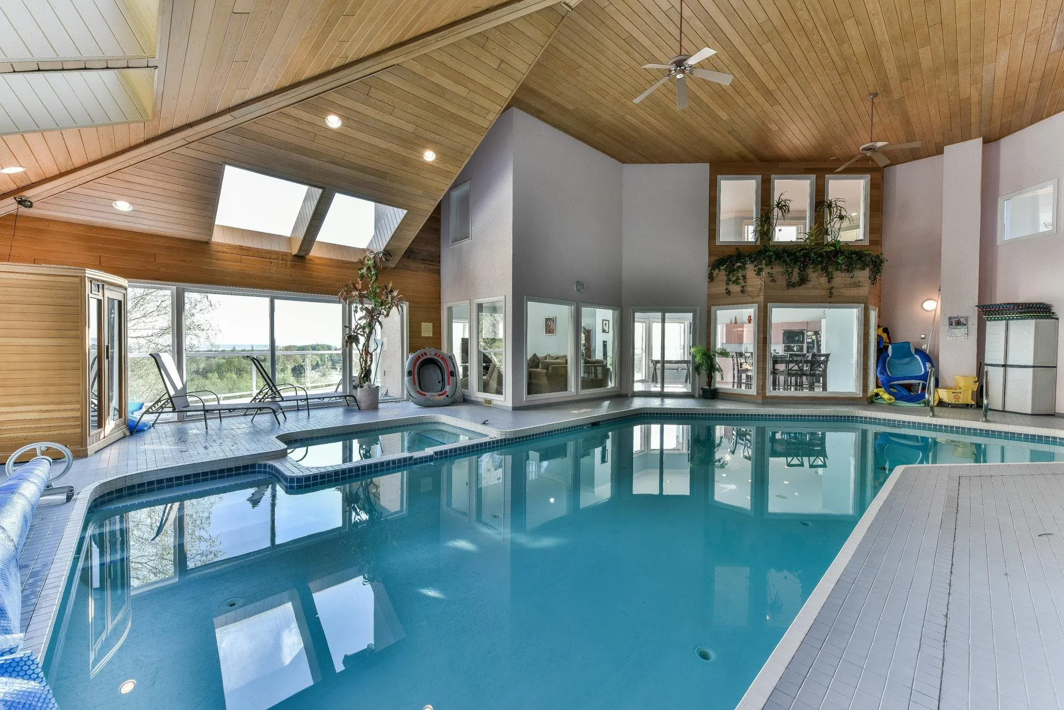
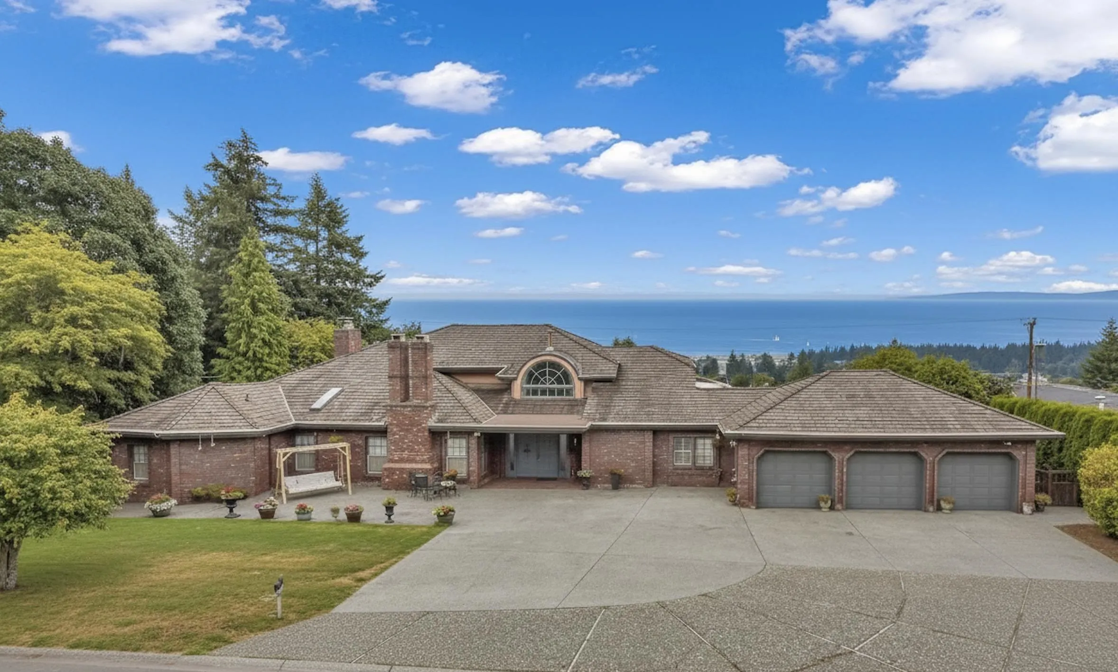
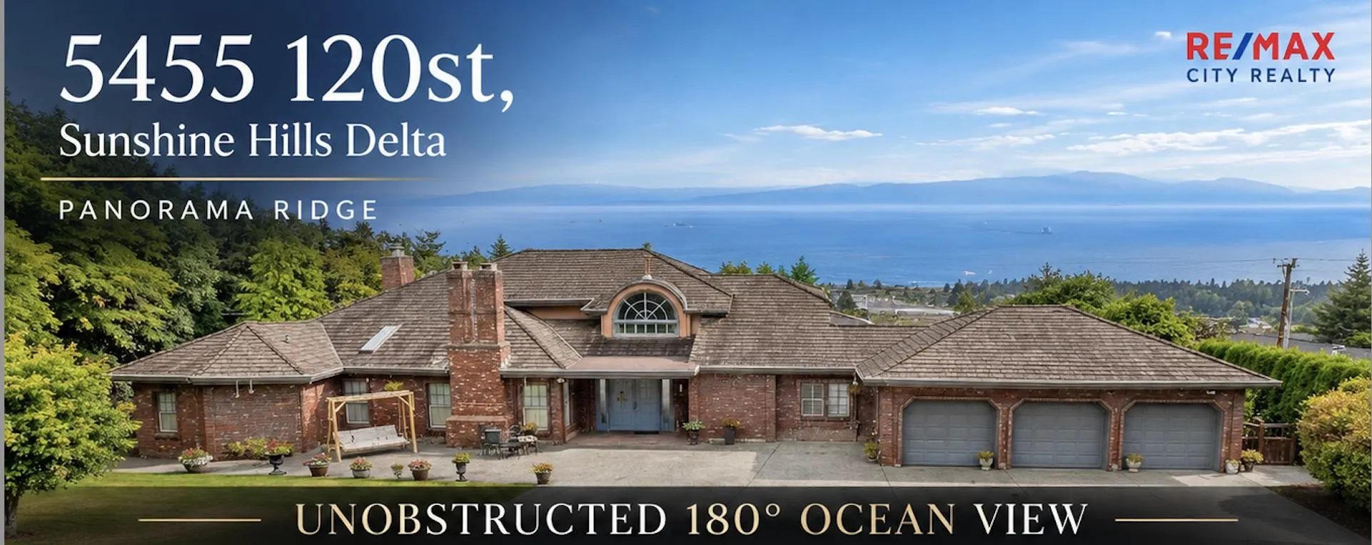
UNOBSTRUCTED 180 OCEAN VIEW. This Italian-built custom home offers BREATHTAKING PANORAMIC OCEAN VIEWS from every room. Situated on nearly an acre, the gated property features an indoor pool, hot tub, and sauna, providing a private retreat. The home boasts spacious decks on every level to enjoy panoramic views of the ocean, islands, and valley. The grand entrance is highlighted by Norwegian blue granite, and the 8,246 sf living space includes a triple car garage with ample storage. While it may require a few minor updates, it boasts beautiful architectural character, high ceilings, and large windows that flood the interior with natural light. With a private oasis backyard, an outdoor bathroom, and a garden, this is a rare opportunity to own one of Panorama Ridge’s MOST stunning properties.

Property Details

Full Property Details

Interior

Bedrooms
5
Washrooms
6
Square Footage
8246 sqft
Basement
Full
Heating Type
Radiant
Kitchens
2
Den
No

Exterior

Front
201.77
Lot Size (Sq Ft)
43305.00
View
PANORAMIC 180 OCEAN VIEW
Waterfront
No
Parking Spaces
12
Total Parking Spaces
-
Garage Spaces
-
Zoning
A-1
Roof
Other

Building Description

Property Type
Residential Detached
Home Type
House
Subtype
Single Family Residence
Year Built
1990
Exterior
Brick,Brick (Exterior),Mixed (Exterior),Stucco
Water Supply
Public
No. Floor Levels
2

Community

Community
Sunshine Hills Woods
Area Code
N. Delta

Taxes & Fees

Taxes
$11,536.91 /yr
Tax Year
2024

Other

Virtual Tour Link

Room Types

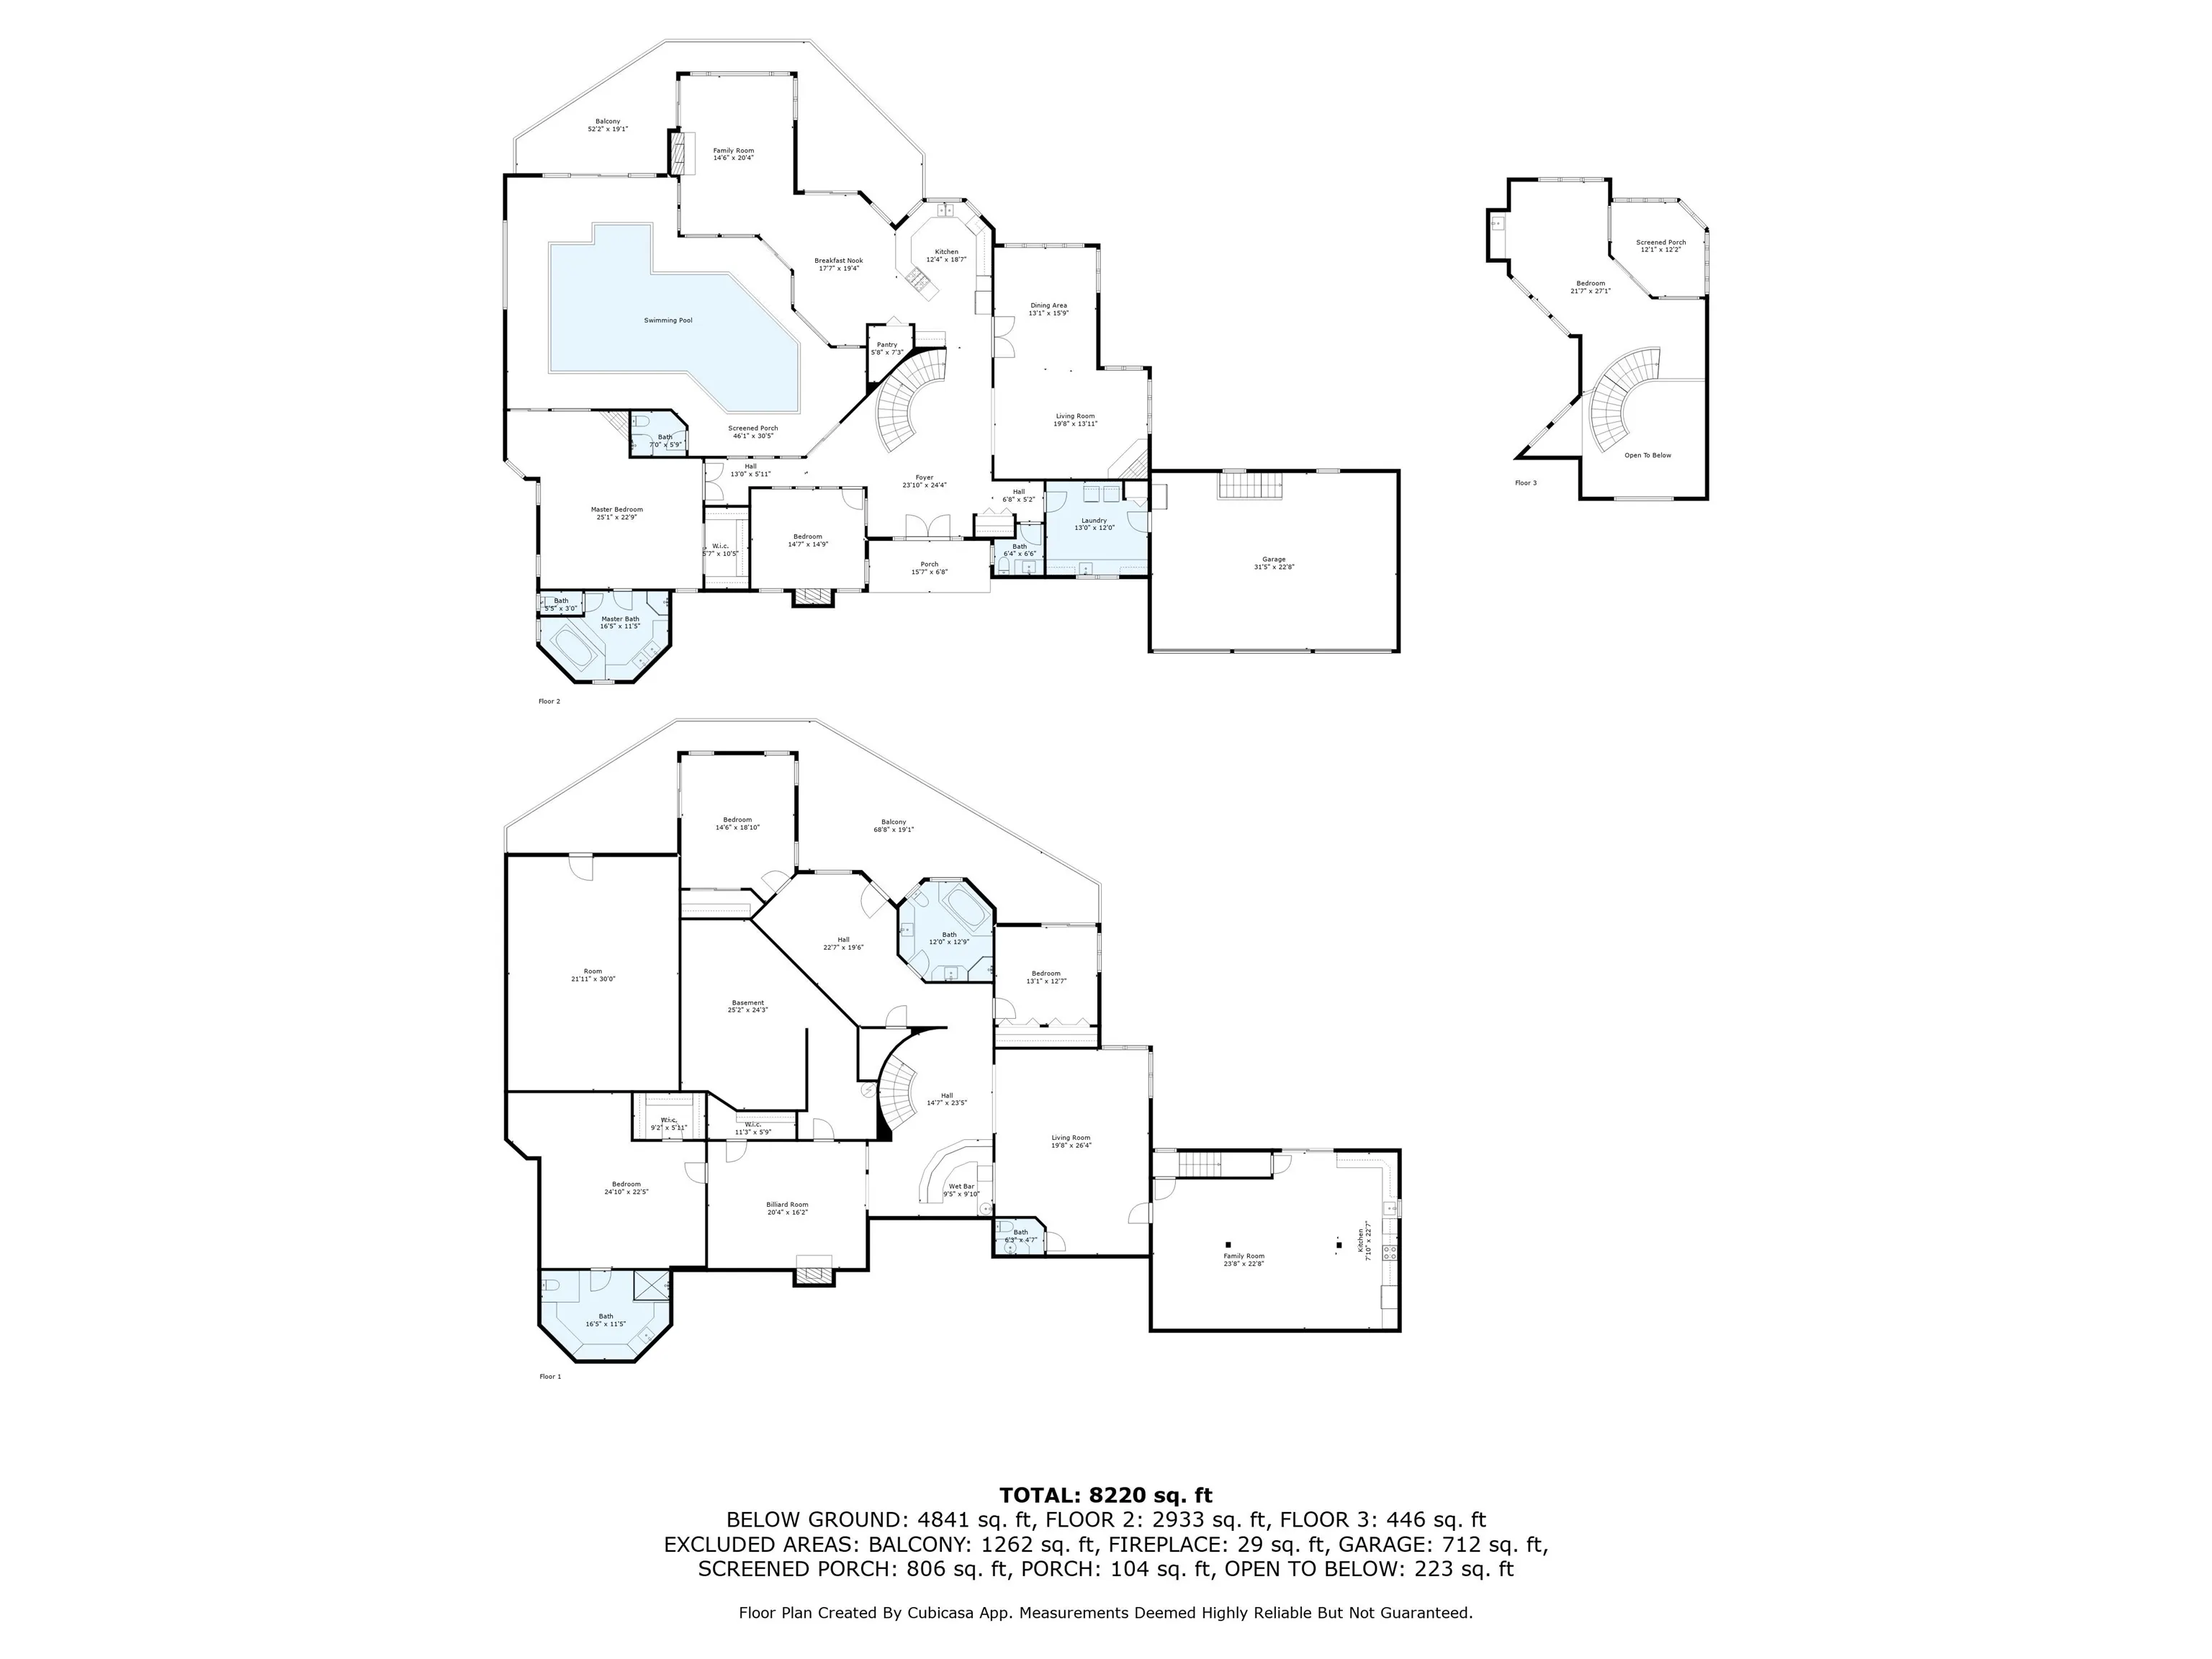
Room Dimensions Area Description
Living Room 14' x 20' 280 sqft -
Dining Room 13' x 15'3 198.25 sqft -
Kitchen 13'6 x 18'6 249.75 sqft -
Eating Area 12'3 x 19' 232.75 sqft -
Family Room 15' x 21' 315 sqft -
Bedroom 12'6 x 12'6 156.25 sqft -
Primary Bedroom 16'6 x 20'6 338.25 sqft -
Walk-In Closet 5'6 x 10' 55 sqft -
Laundry 11'9 x 12' 141 sqft -
Foyer 15' x 15' 225 sqft -
Loft 13' x 20'6 266.5 sqft -
Solarium 9' x 5' 45 sqft -
Primary Bedroom 11' x 16' 176 sqft -
Bedroom 12'9 x 12'10 163.62 sqft -
Bedroom 14' x 17'6 245 sqft -
Recreation Room 20' x 26' 520 sqft -
Kitchen 18' x 26' 468 sqft -
Family Room 20' x 22'6 450 sqft -
Jess Kuang
Jess Kuang
Sutton Group - 1st West Realty
Listed by Herman Taggar PREC*
149 days on site
Listing Broker
RE/MAX City Realty
Courtesy
RE/MAX City Realty

Similar homes for sale in Delta

Explore Delta

This representation is based in whole or in part on data generated by the Chilliwack & District Real Estate Board, Fraser Valley Real Estate Board or Greater Vancouver REALTORS® which assumes no responsibility for its accuracy. Copyright 2026 by the Greater Vancouver REALTORS®, Fraser Valley Real Estate Board, Chilliwack and District Real Estate Board, and BC Northern Real Estate Board. All Rights Reserved.
Powered by AgentLocator






