
46045 Fifth Avenue, Chilliwack
1 / 40
For Sale
$624,999
3 bd · 1 ba · 1,032 sq ft

46045 Fifth Avenue, Chilliwack V2P 1M6

MLS®# R3137226

Est. mortgage
$2,371/mo
Property taxes $3,865.43/yr

About This Home

Property Type
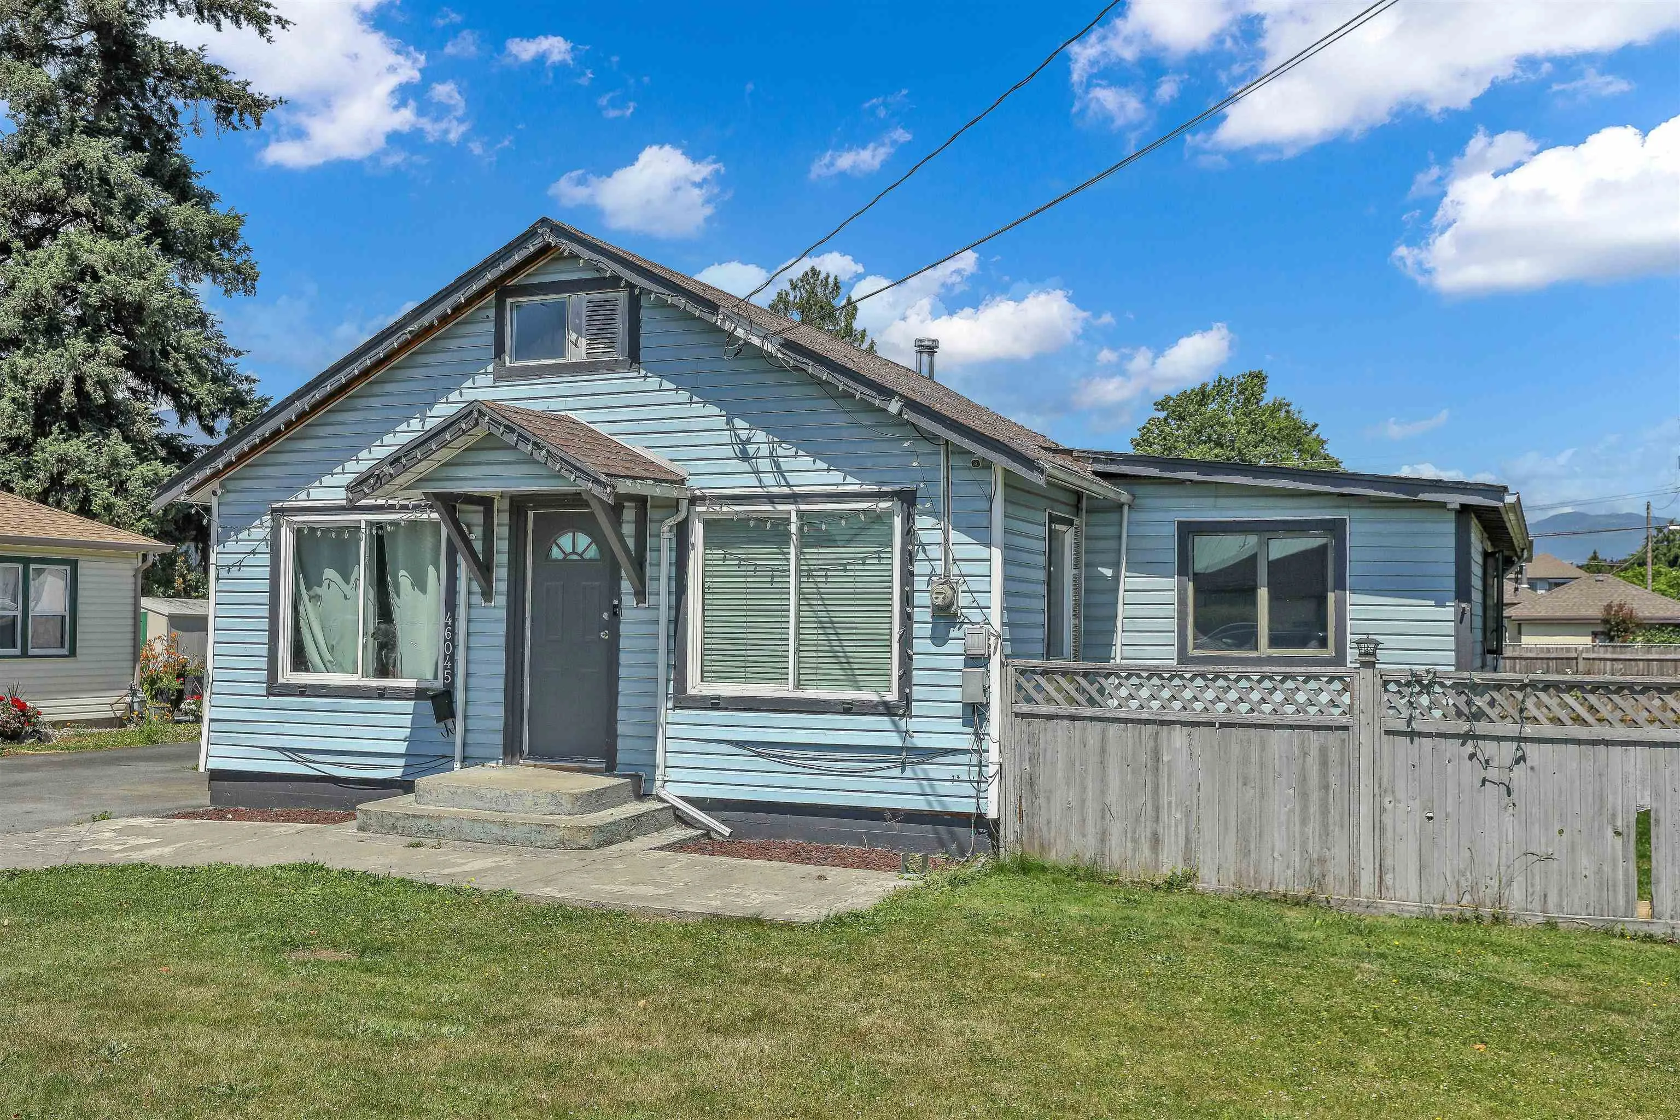
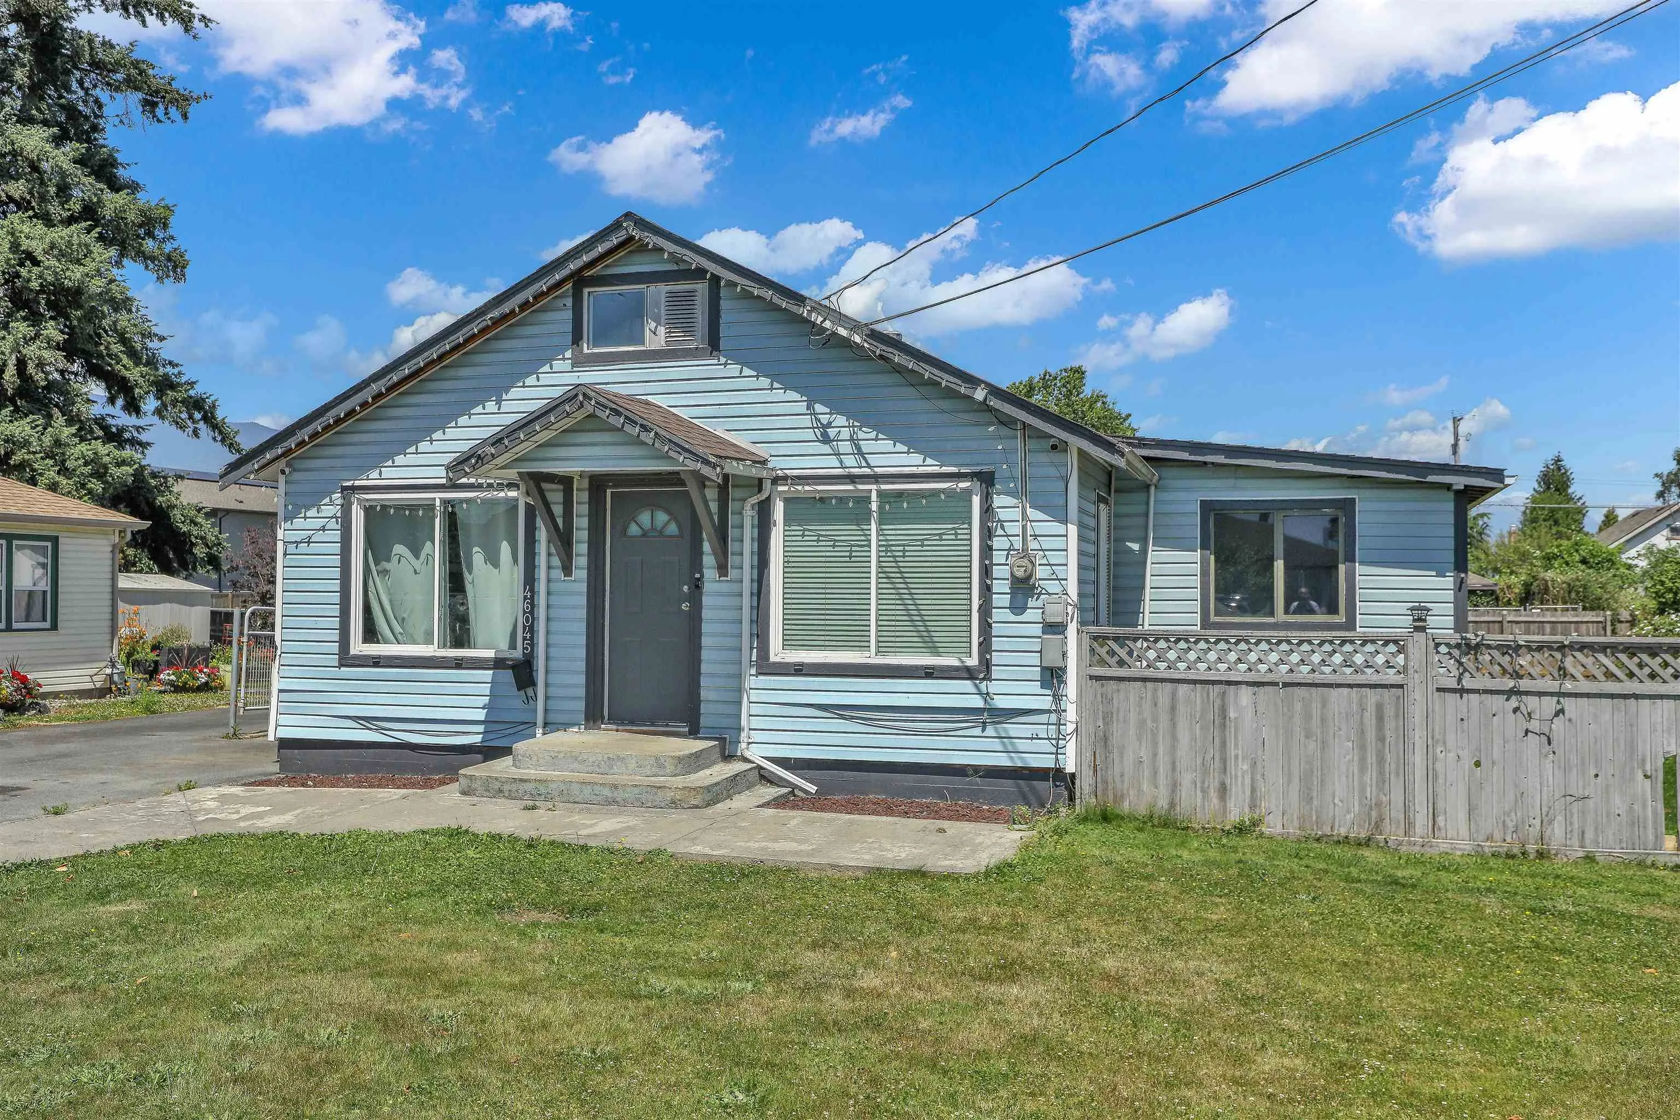
House, Single Family Residence, Rancher/Bungalow
Parking
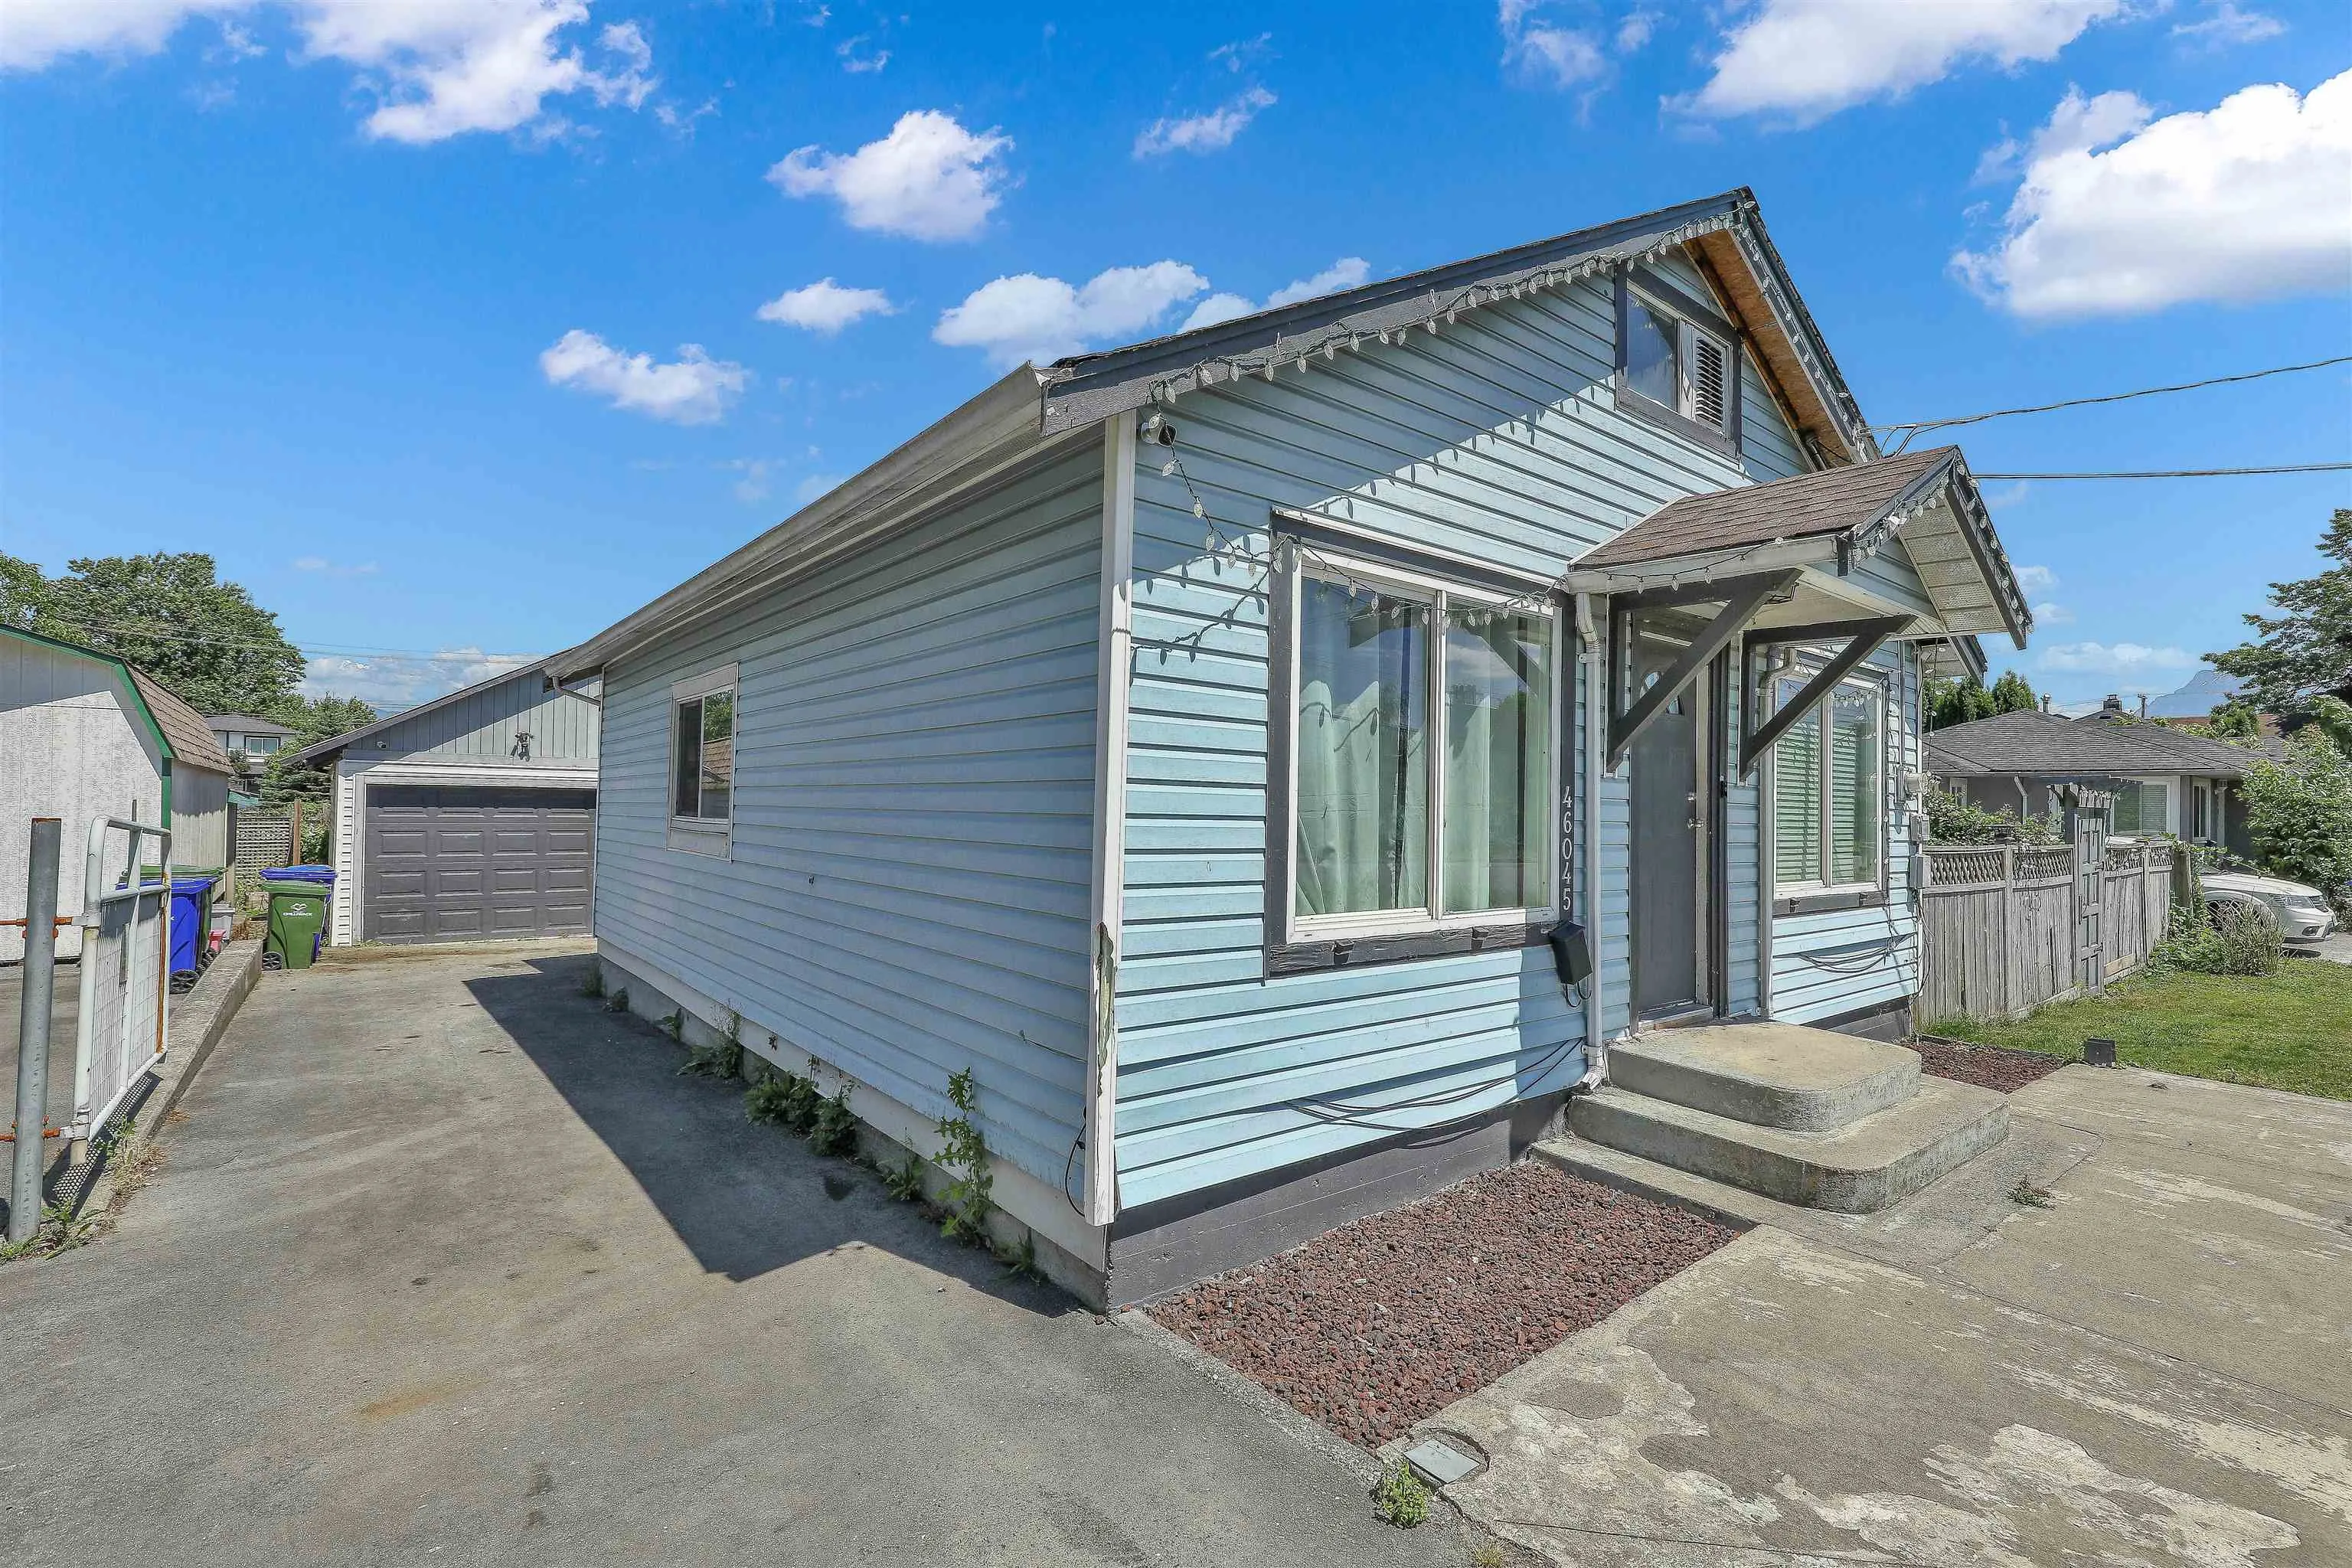
1 garage, 5 parking
MLS #
R3137226
Size
1032 sqft
Basement
Partial
Lot size
8382.00 sqft
Tax
$3,865.43 /yr
Year Built
1027
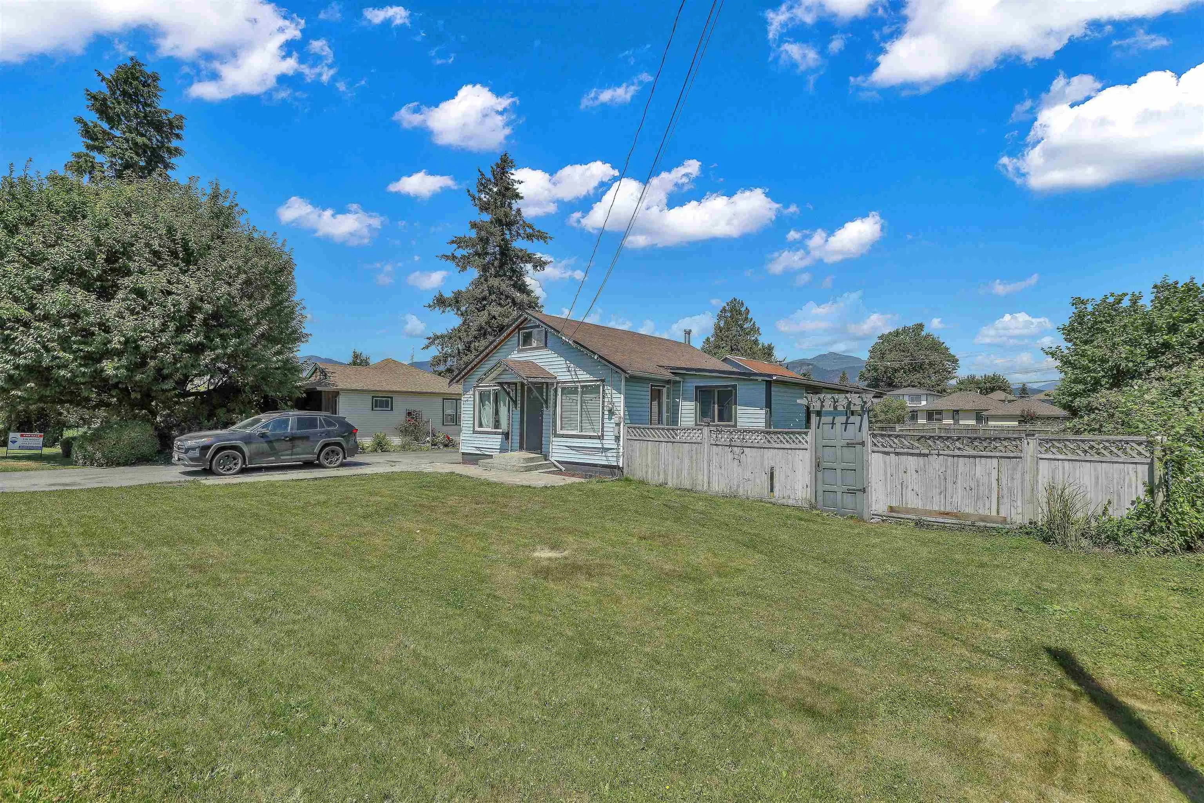
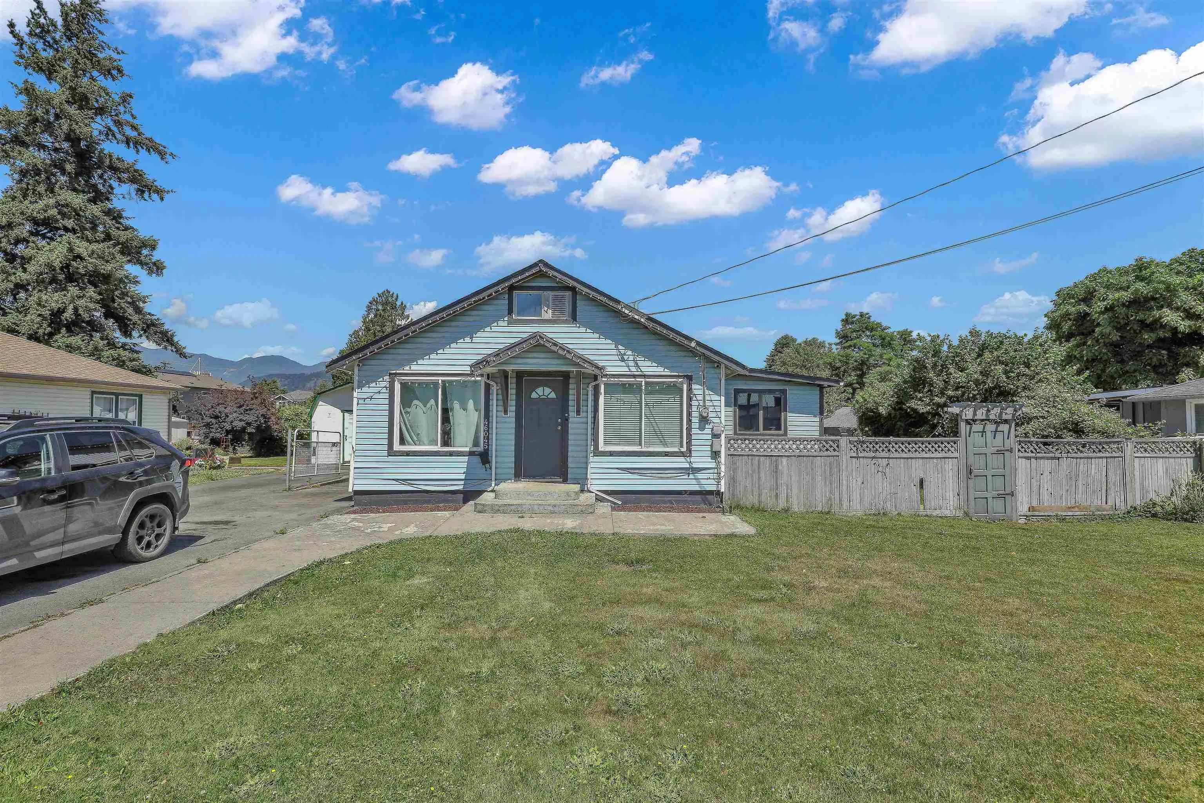
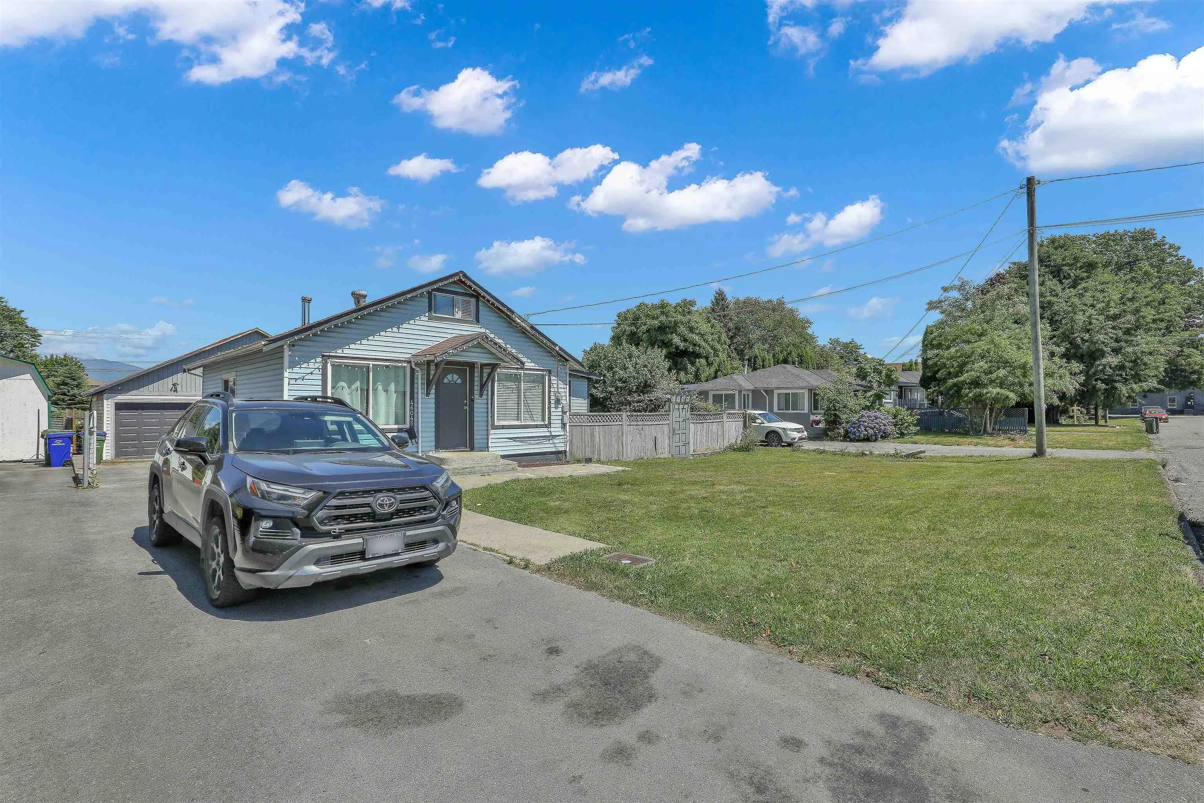
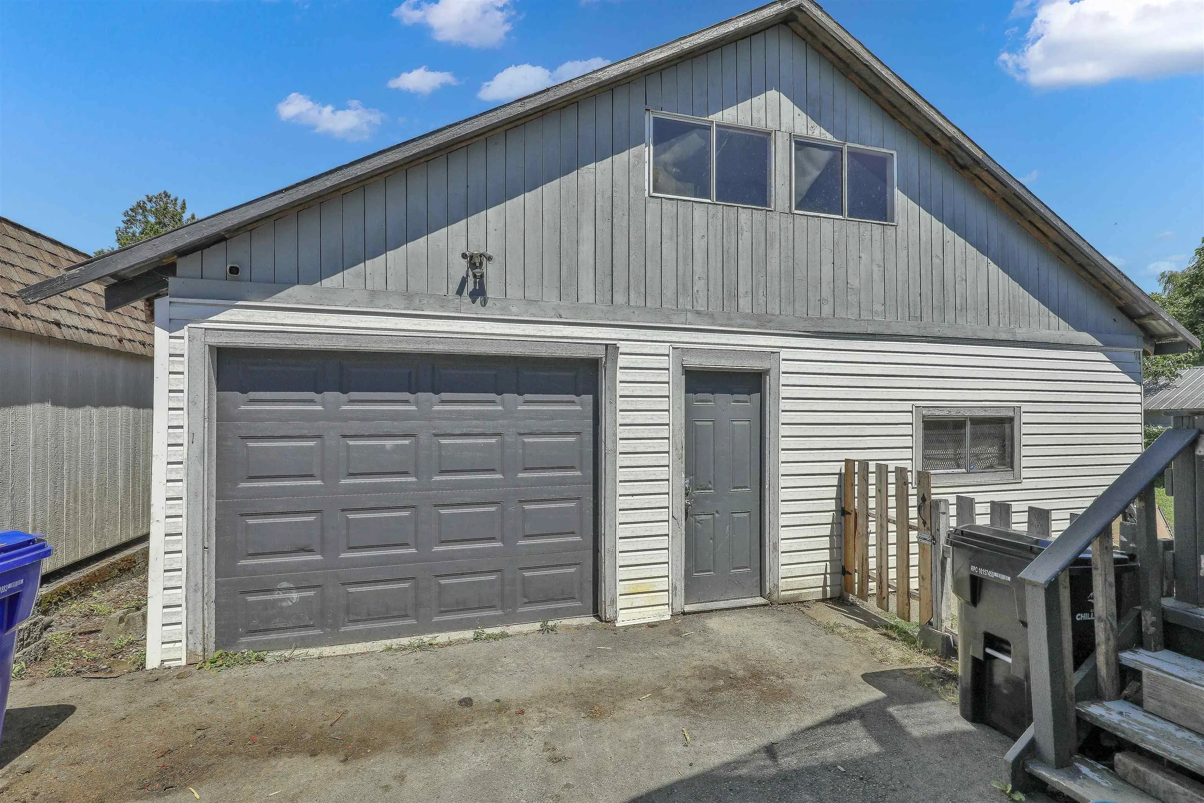
Fantastic opportunity for tradespeople, hobbyists, or savvy buyers! This well-maintained 980 sq. ft., 2-bedroom rancher sits on an M1 (Light Industrial) zoned lot, offering incredible versatility. The standout feature is a detached, insulated 20' x 24' workshop equipped with 220-volt service and bonus upstairs storage. Inside, the home boasts an energy-efficient Mitsubishi heat pump for year-round comfort (with A/C), Power Smart windows, an updated kitchen, and an extra-large updated bathroom featuring ceramic flooring, a soaker tub, and a new vanity. Fully fenced with secure, locking gates at both the front and back lane for easy shop access. All this, plus a highly walkable location just minutes from shops, banks, the hospital, and local amenities!

Property Details

Full Property Details

Interior

Bedrooms
3
Washrooms
1
Square Footage
1032 sqft
Basement
Partial
Heating Type
Electric,Wood
Kitchens
1
Floor Finish
Laminate,Mixed,Vinyl
Den
No

Exterior

Front
66.00
Lot Size (Sq Ft)
8382.00
Waterfront
No
Parking Spaces
5
Total Parking Spaces
-
Garage Spaces
1
Zoning
M1
Roof
Asphalt

Building Description

Style
Rancher/Bungalow
Property Type
Residential Detached
Home Type
House
Subtype
Single Family Residence
Year Built
1027
Exterior
Frame Wood,Mixed (Exterior),Vinyl Siding
Water Supply
Public
No. Floor Levels
1

Community

Community
Chilliwack Downtown
Area Code
Chilliwack

Taxes & Fees

Taxes
$3,865.43 /yr
Tax Year
2025

Room Types

Room Dimensions Area Description
Living Room 10'3 x 13'1 134.1 sqft -
Kitchen 9' x 10' 90 sqft -
Dining Room 8' x 13'3 106 sqft -
Primary Bedroom 9'8 x 14'0 135.33 sqft -
Bedroom 9'9 x 11'2 108.88 sqft -
Bedroom 9'9 x 10' 97.5 sqft -
Laundry 5'10 x 13' 75.83 sqft -
Attic 14'9 x 19'3 283.94 sqft -
Storage 9' x 17'9 159.75 sqft -
Jess Kuang
Jess Kuang
Sutton Group - 1st West Realty
Listed by Sukh Mann - PREC
149 days on site
Listing Broker
Sutton Premier Realty
Courtesy
Sutton Premier Realty

Similar homes for sale in Chilliwack

Explore Chilliwack

This representation is based in whole or in part on data generated by the Chilliwack & District Real Estate Board, Fraser Valley Real Estate Board or Greater Vancouver REALTORS® which assumes no responsibility for its accuracy. Copyright 2026 by the Greater Vancouver REALTORS®, Fraser Valley Real Estate Board, Chilliwack and District Real Estate Board, and BC Northern Real Estate Board. All Rights Reserved.
Powered by AgentLocator






