
1341 Matthews Avenue, Vancouver
1 / 35
For Sale
$14,280,000
6 bd · 8 ba · 7,703 sq ft

1341 Matthews Avenue, Vancouver V6H 1W7

MLS®# R3137156

Est. mortgage
$54,174/mo
Property taxes $71,915.30/yr

About This Home

Property Type
House, Single Family Residence
Parking
2 garage, 4 parking
MLS #
R3137156
Size
7703 sqft
Basement
Full
Lot size
14280.43 sqft
Tax
$71,915.30 /yr
Year Built
2022
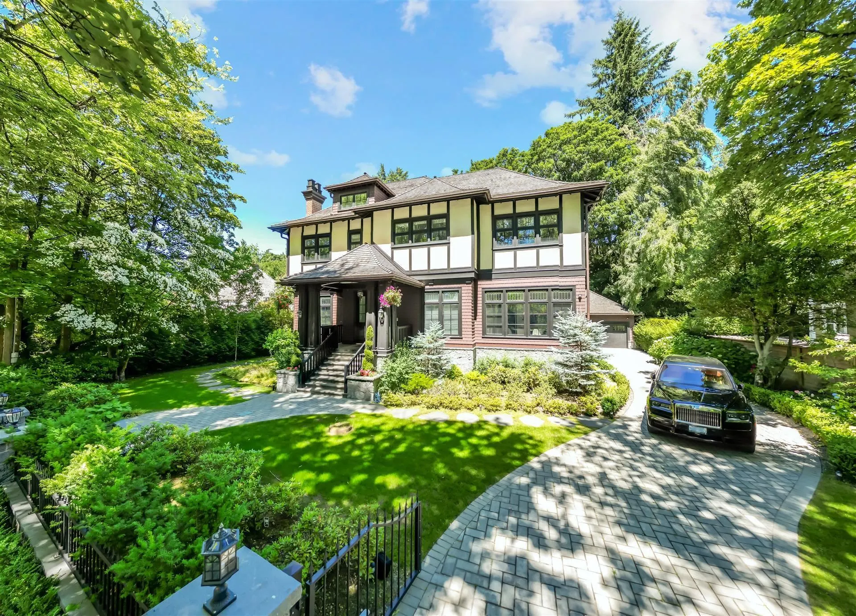
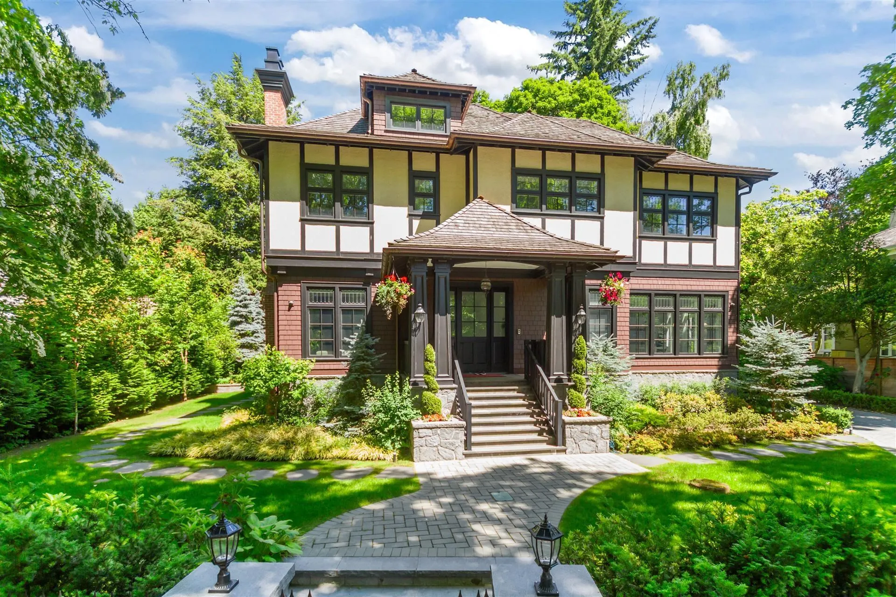
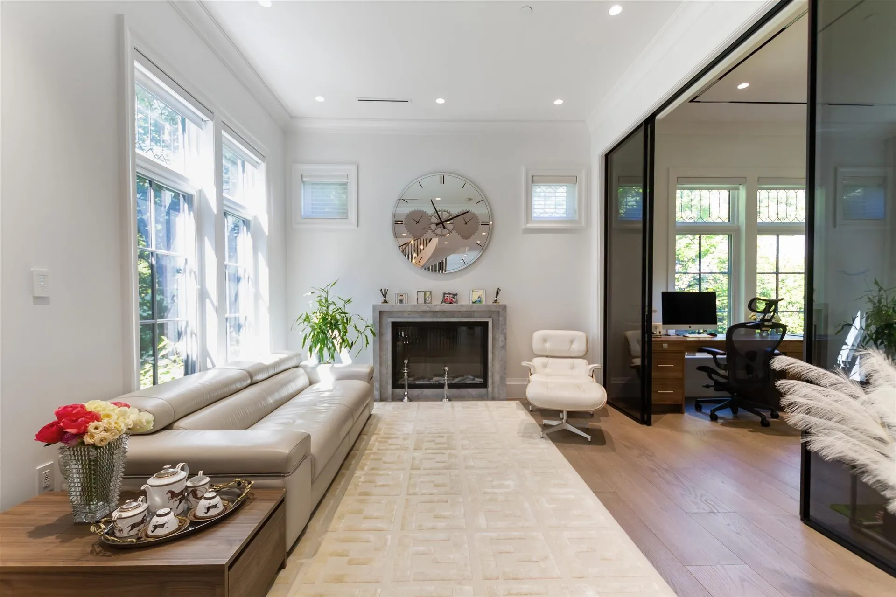
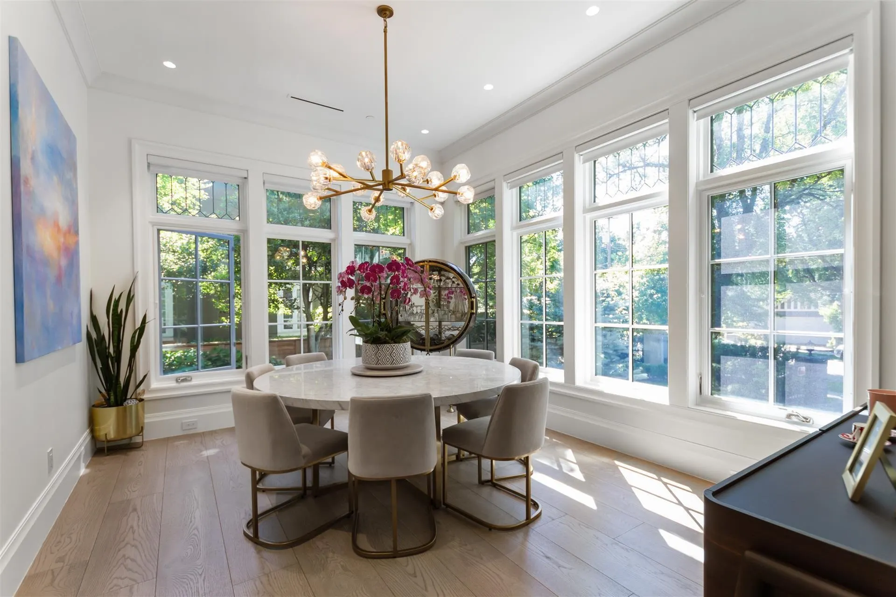
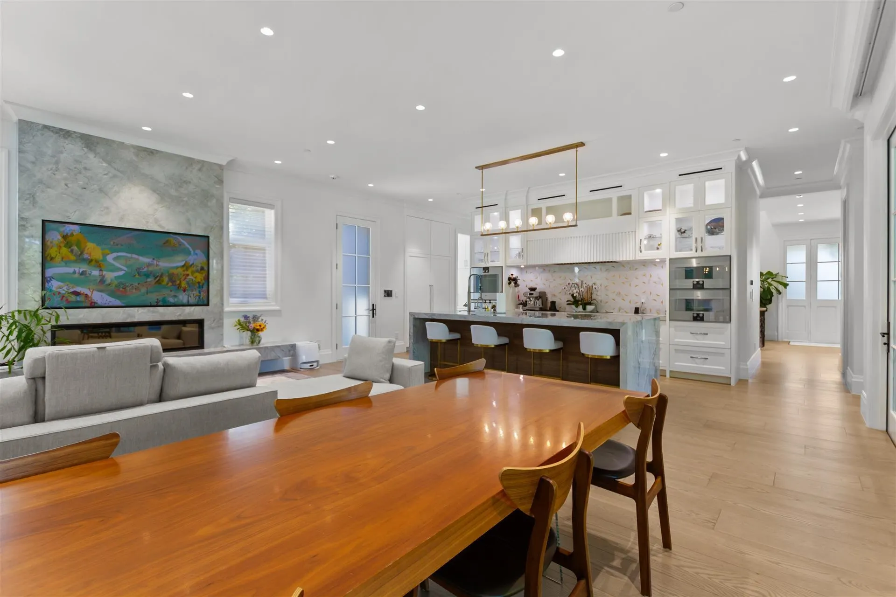
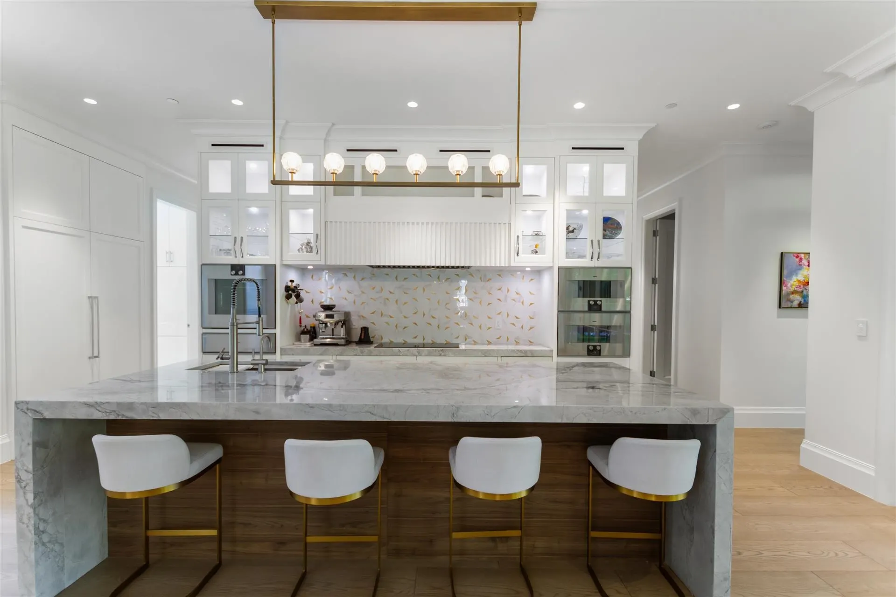
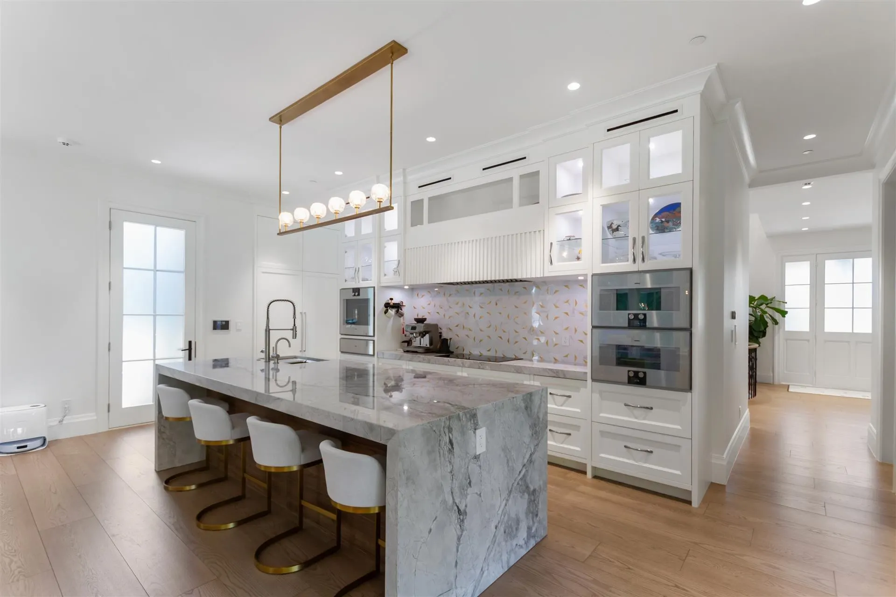
Elegant, Refined, Modern. This 4 yr NEW 7,703sf mansion on a large 100x142.8=14280sf ppty on serene & picturesque Matthews Ave in the heart of 1st Shaughnessy. Formal principle rooms on the main, Gaggenau appliances in gourmet & wok kitchens, office and family room both open to a large covered deck w/OD BBQ. Spiral staircase leads to upstairs 4 large bdrm w/ensuites. Master bdrm boasts a large WIC, ensuite spa, a large balcony w/a golf putting green. A fully developed attic space on the 3rd floor w/a full bath, great for an art studio or kids play area. Bsmt features a rec rm w/bar, movie theatre, golf simulator, wine cellar, gym, a guest bdrm.  Extra high ceiling on all levels.  Prestigious yet central location, close to York House, LFA, short drive to St. George's, Crofton, UBC, YVR, DT.

Property Details

Full Property Details

Interior

Bedrooms
6
Washrooms
8
Square Footage
7703 sqft
Basement
Full
Heating Type
Radiant
Kitchens
2
Den
Yes

Exterior

Front
100.00
Lot Size (Sq Ft)
14280.43
Waterfront
No
Parking Spaces
4
Total Parking Spaces
-
Garage Spaces
2
Zoning
FSD
Roof
Wood

Building Description

Property Type
Residential Detached
Home Type
House
Subtype
Single Family Residence
Year Built
2022
Exterior
Frame Wood,Stone (Exterior),Wood Siding
Water Supply
Public
No. Floor Levels
3

Community

Community
Shaughnessy
Area Code
Vancouver West

Taxes & Fees

Taxes
$71,915.30 /yr
Tax Year
2025

Other

Virtual Tour Link

Room Types

Room Dimensions Area Description
Living Room 12' x 13'1 157 sqft -
Kitchen 12' x 23' 276 sqft -
Wok Kitchen 11'10 x 8'7 101.57 sqft -
Dining Room 12'4 x 16' 197.33 sqft -
Family Room 15'6 x 11'6 178.25 sqft -
Eating Area 15'6 x 11'6 178.25 sqft -
Den 12' x 13'1 157 sqft -
Primary Bedroom 19'8 x 13'5 263.86 sqft -
Walk-In Closet 13'3 x 16' 212 sqft -
Bedroom 13'9 x 15'7 214.27 sqft -
Bedroom 12'10 x 12' 154 sqft -
Dressing Room 23' x 14'5 331.58 sqft -
Storage 16' x 13'3 212 sqft -
Bedroom 16' x 17'8 282.67 sqft -
Gym 12'7 x 16'7 208.67 sqft -
Playroom 12'2 x 23'2 281.86 sqft -
Laundry 11'9 x 11'3 132.19 sqft -
Wine Room 7'7 x 16'6 125.12 sqft -
Media Room 15'2 x 16'6 250.25 sqft -
Recreation Room 21'1 x 27'9 585.06 sqft -
Bedroom 12'7 x 14'11 187.7 sqft -
Jess Kuang
Jess Kuang
Sutton Group - 1st West Realty
Listed by Peter Saito PREC*
150 days on site
Listing Broker
Sutton Group-West Coast Realty
Courtesy
Sutton Group-West Coast Realty

Similar homes for sale in Vancouver

Explore Vancouver

This representation is based in whole or in part on data generated by the Chilliwack & District Real Estate Board, Fraser Valley Real Estate Board or Greater Vancouver REALTORS® which assumes no responsibility for its accuracy. Copyright 2026 by the Greater Vancouver REALTORS®, Fraser Valley Real Estate Board, Chilliwack and District Real Estate Board, and BC Northern Real Estate Board. All Rights Reserved.
Powered by AgentLocator






