
7531 No. 1 Road #5, Richmond
1 / 26
For Sale
$1,108,888
3 bd · 3 ba · 1,764 sq ft

7531 No. 1 Road #5, Richmond V7C 1T7

MLS®# R3136981

Est. mortgage
$4,207/mo
Property taxes $3,615.31/yr

About This Home

Property Type
Townhome, Townhouse
Parking
1 garage, 2 parking
MLS #
R3136981
Size
1764 sqft
Basement
None
Tax
$3,615.31 /yr
Year Built
1989
Maintenance Fee
$400 /mo
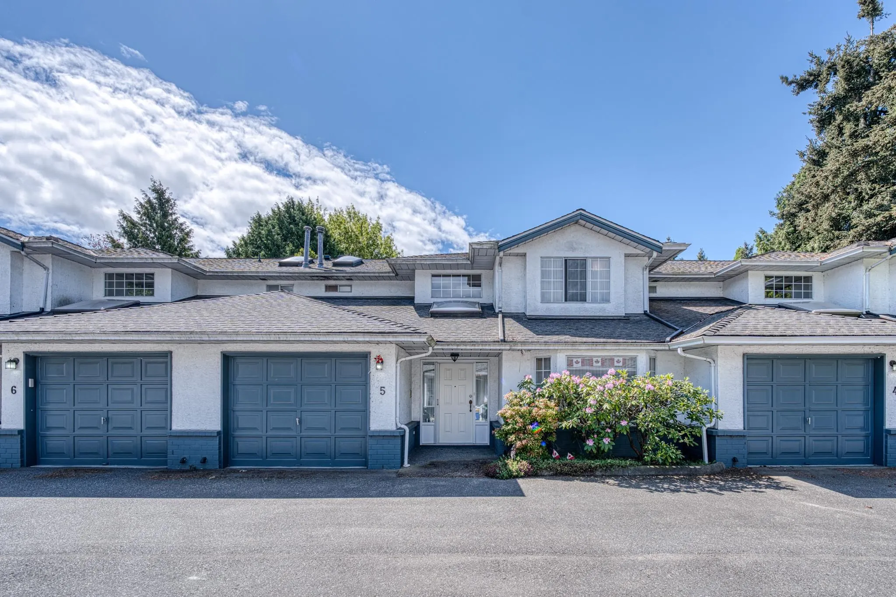
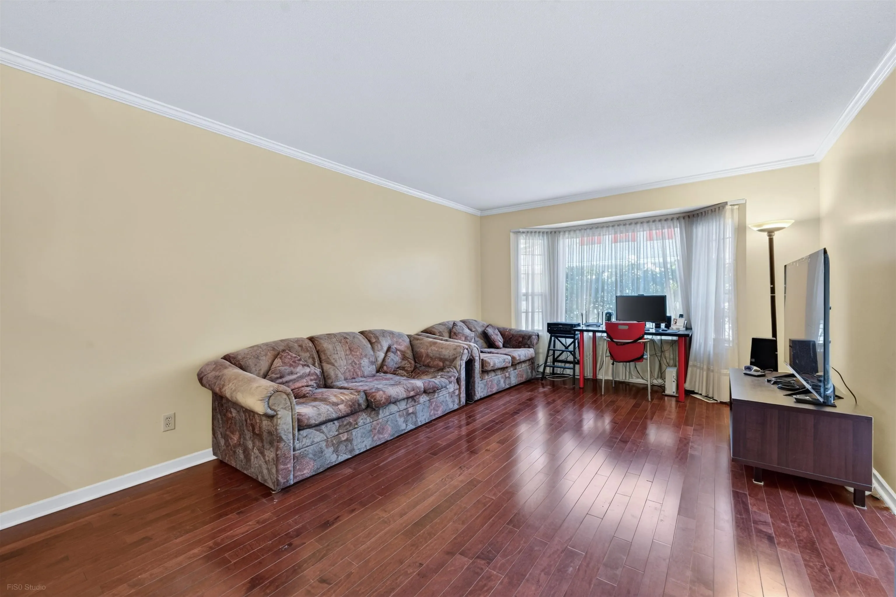
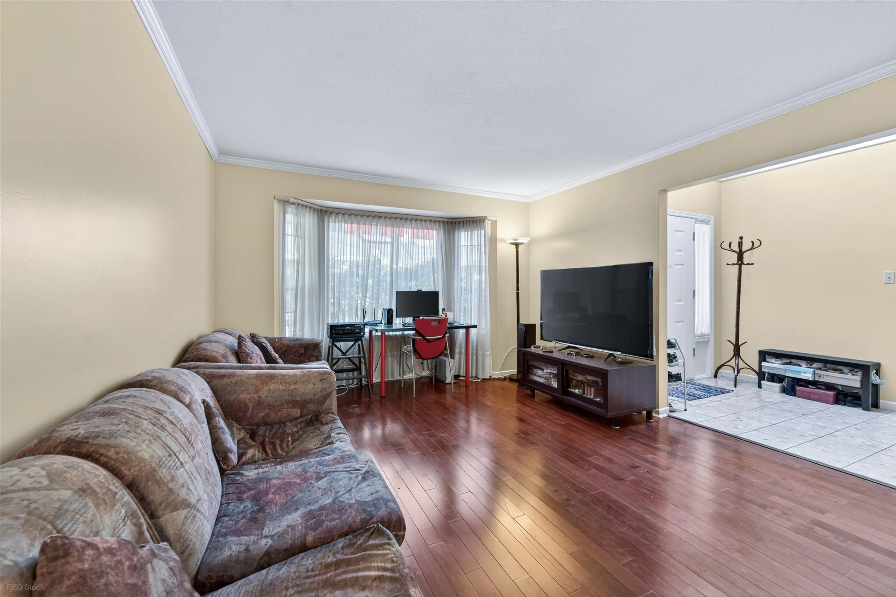
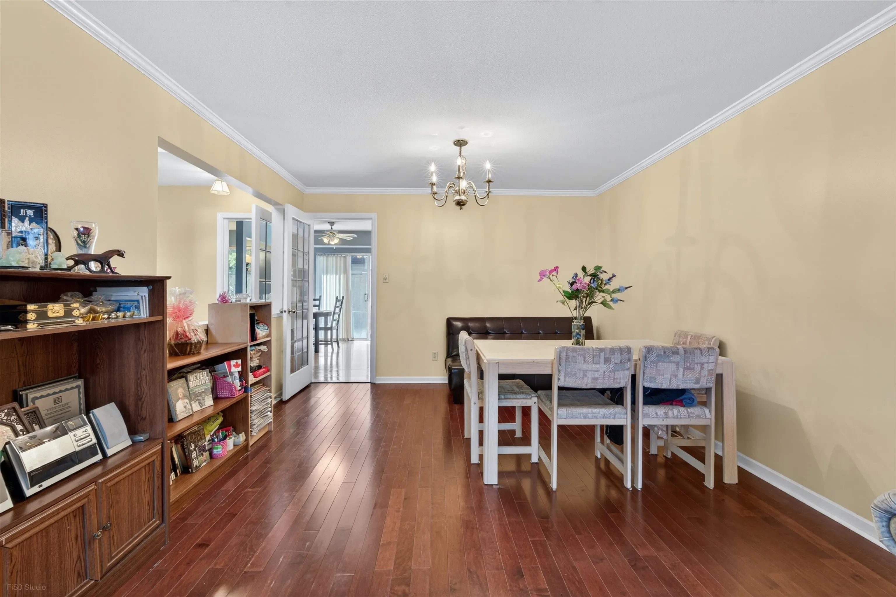
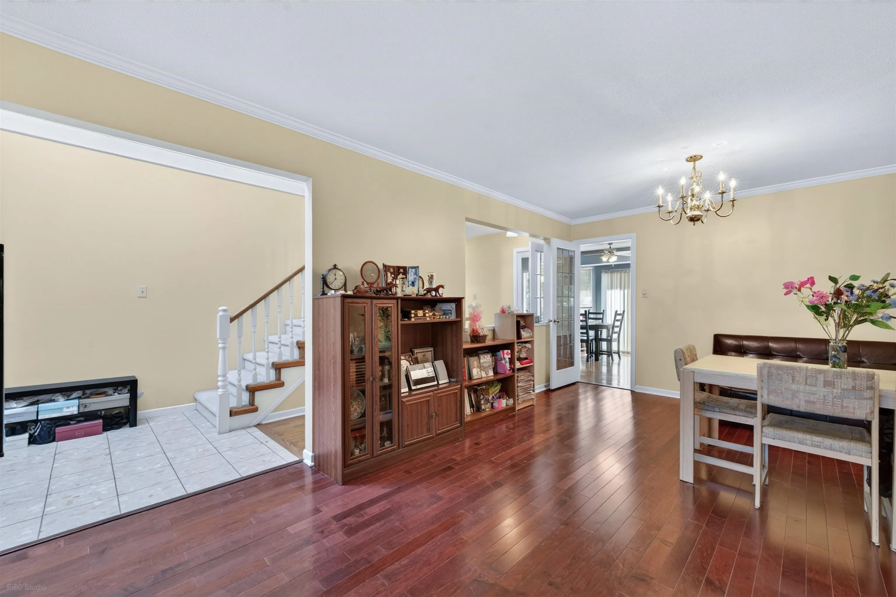
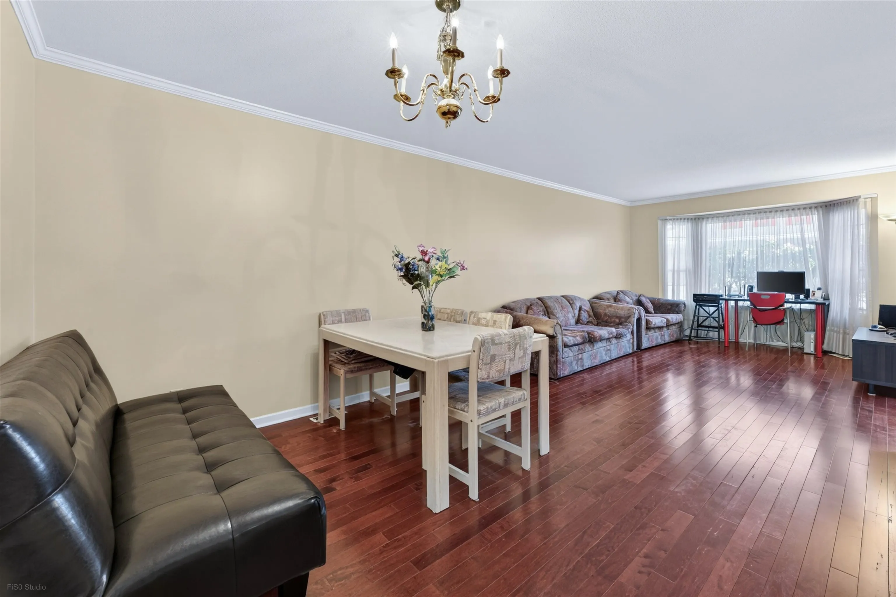
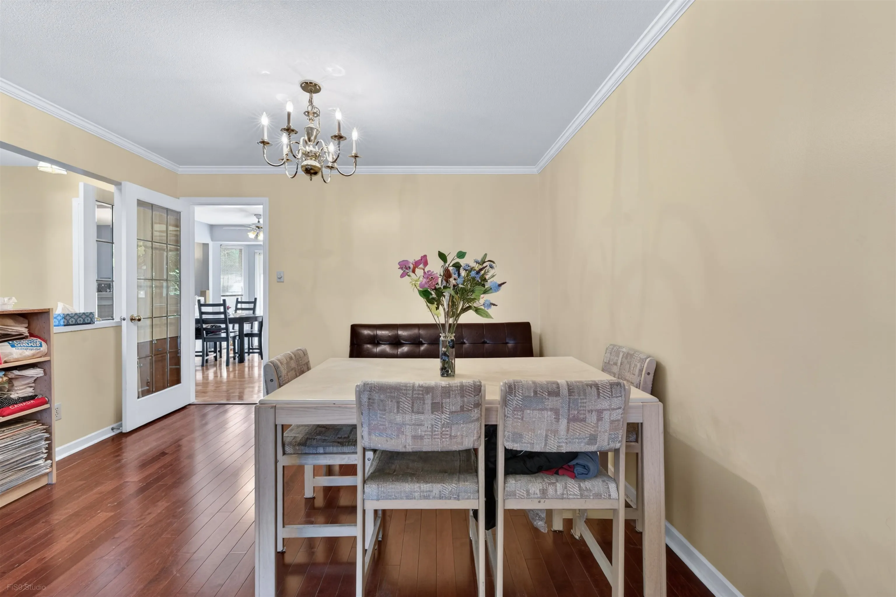
Bright and spacious 3-bedroom, 2.5-bathroom townhome offering 1,764 sq. ft. of comfortable living space, including a family room, in the well-maintained and self-managed Madison Estates in desirable Quilchena. This home features a south-facing fenced yard with a private patio, perfect for BBQs and outdoor enjoyment. Enjoy extra-low strata fees and a convenient location close to the West Dyke Trail, Seafair Shopping Centre, schools, and transit. Recent updates include newer fencing, hot water tank, clothes washer, range hood, laminate flooring, and a roof that is only 10 years young. School catchment: Quilchena Elementary and Burnett Secondary. Open house: June 27/28 Sat/Sun 2-4pm

Property Details

Full Property Details

Interior

Bedrooms
3
Washrooms
3
Square Footage
1764 sqft
Basement
None
Heating Type
Forced Air,Natural Gas
Kitchens
1
Floor Finish
Hardwood
Den
No

Exterior

Waterfront
No
Parking Spaces
2
Total Parking Spaces
-
Garage Spaces
1
Zoning
RTL1
Roof
Asphalt

Building Description

Property Type
Residential Attached
Home Type
Townhome
Subtype
Townhouse
Year Built
1989
Exterior
Frame Wood,Brick (Exterior)
Water Supply
Public
No. Floor Levels
2
Pets Allowed
Cats OK,Dogs OK,Yes

Community

Community
Quilchena RI
Area Code
Richmond

Taxes & Fees

Taxes
$3,615.31 /yr
Tax Year
2025
Maintenance Fee
$400 /mo

Other

Pets
Cats OK,Dogs OK,Yes

Room Types

Room Dimensions Area Description
Living Room 17'0 x 12'2 206.83 sqft -
Dining Room 9'0 x 12'2 109.5 sqft -
Kitchen 10'4 x 8'7 88.69 sqft -
Eating Area 11'1 x 8'1 89.59 sqft -
Family Room 10'4 x 13'3 136.92 sqft -
Primary Bedroom 14'6 x 12'3 177.62 sqft -
Bedroom 10'4 x 10'1 104.19 sqft -
Bedroom 10'4 x 10'9 111.08 sqft -
Walk-In Closet 3'6 x 8'11 31.21 sqft -
Laundry 5'2 x 6'0 31 sqft -
Foyer 6'8 x 7'0 46.67 sqft -
Jess Kuang
Jess Kuang
Sutton Group - 1st West Realty
Listed by Karen Zhao PREC*
150 days on site
Listing Broker
RE/MAX Crest Realty
Courtesy
RE/MAX Crest Realty

Similar homes for sale in Richmond

Explore Richmond

This representation is based in whole or in part on data generated by the Chilliwack & District Real Estate Board, Fraser Valley Real Estate Board or Greater Vancouver REALTORS® which assumes no responsibility for its accuracy. Copyright 2026 by the Greater Vancouver REALTORS®, Fraser Valley Real Estate Board, Chilliwack and District Real Estate Board, and BC Northern Real Estate Board. All Rights Reserved.
Powered by AgentLocator







