
4371 184 Street, Surrey
1 / 37
For Sale
$4,975,000
6 bd · 7 ba · 7,809 sq ft

4371 184 Street, Surrey V3Z 1B7

MLS®# R3136759

Est. mortgage
$18,874/mo
Property taxes $12,483.62/yr

About This Home

Property Type
House, Single Family Residence
Parking
4 garage, 10 parking
MLS #
R3136759
Size
7809 sqft
Basement
Finished
Lot size
533610.00 sqft
Tax
$12,483.62 /yr
Year Built
2017
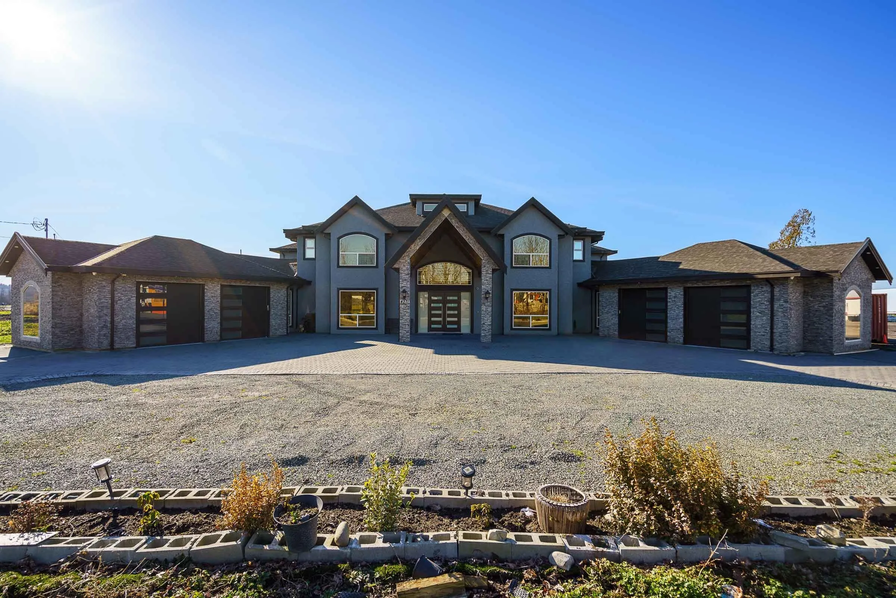
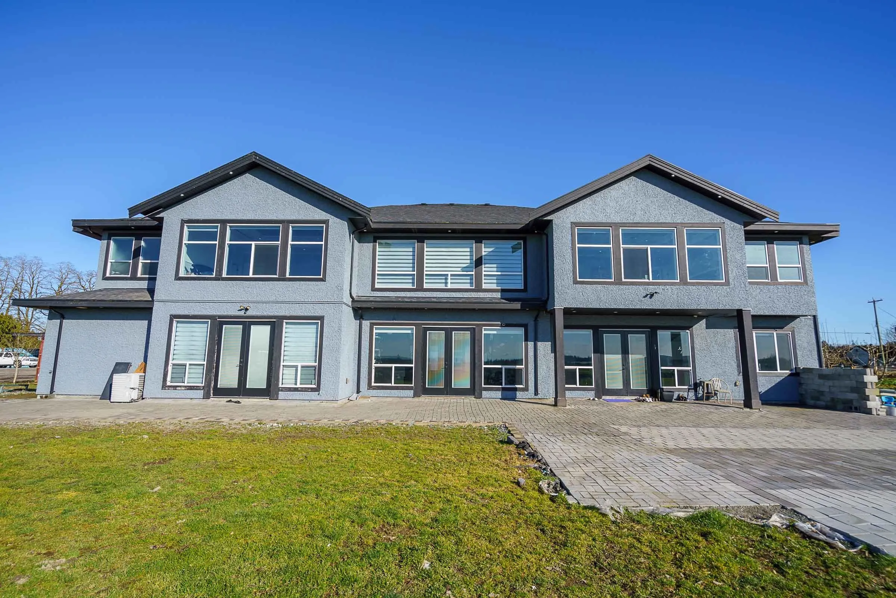
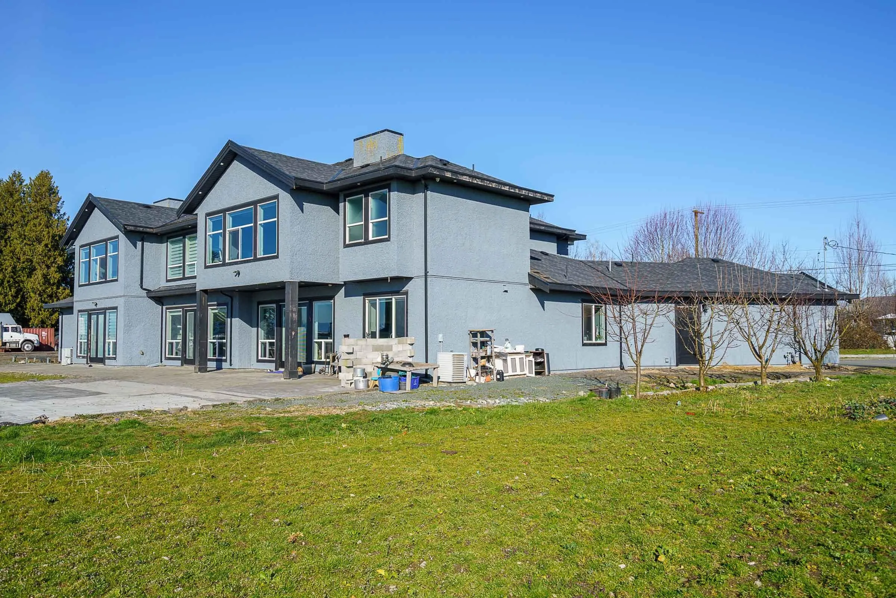
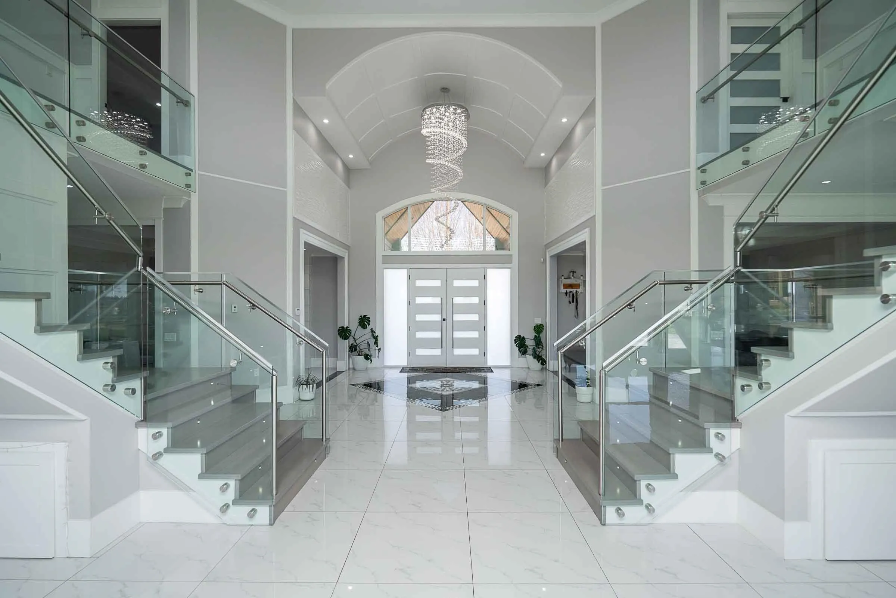
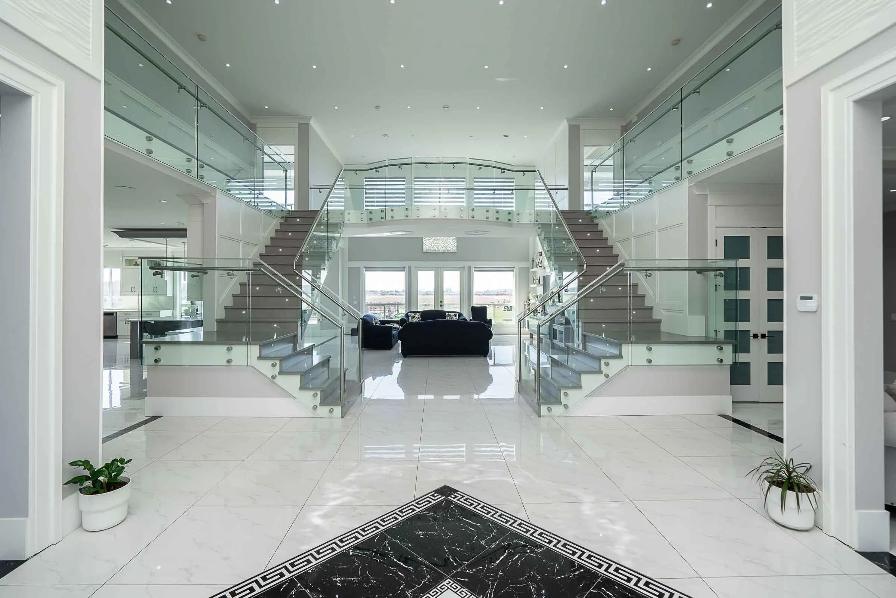
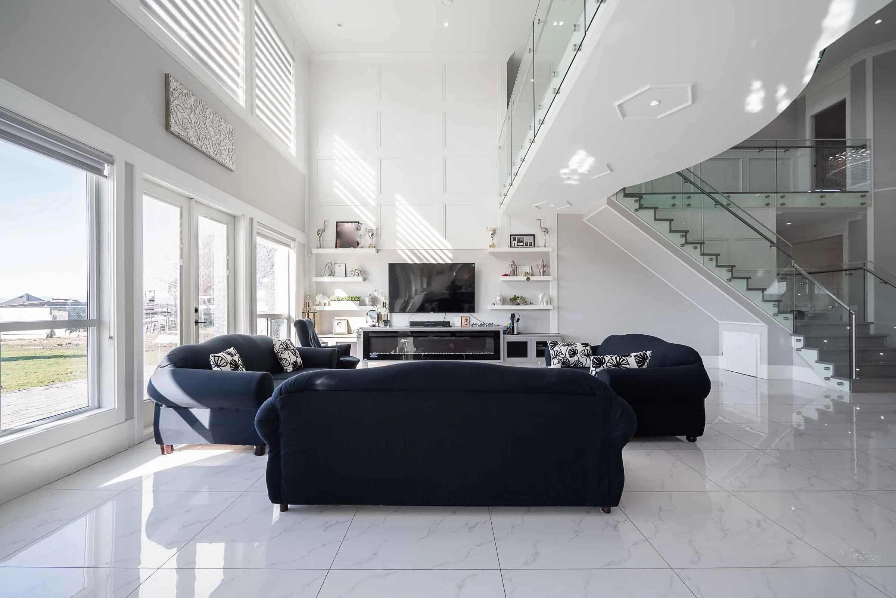
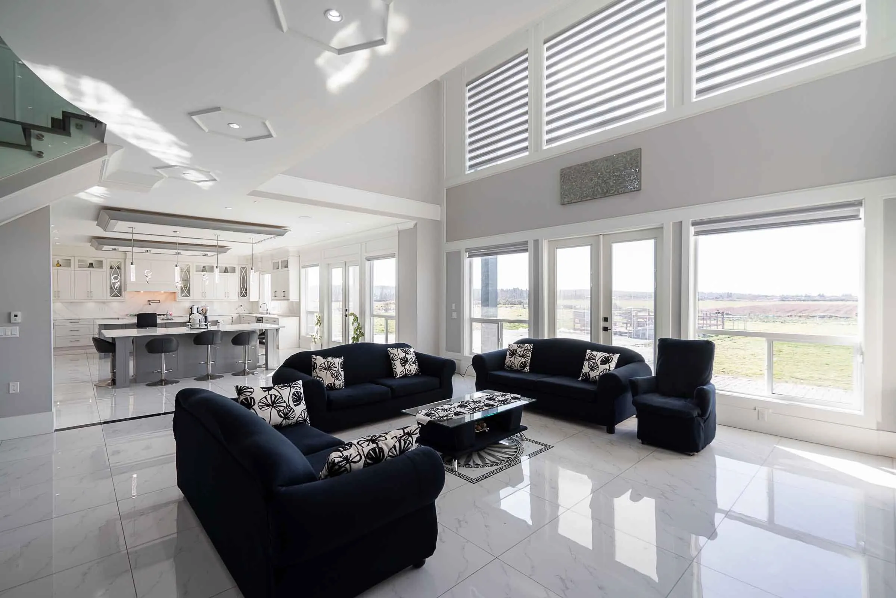
12.24 ACRES ESTATE HOME AND BLUEBERRY FARM! This private estate residence offers 7,809 SQ/FT of luxurious living on two expansive levels. This custom residence features dual stairways, soaring ceilings, a large great room, a large media room, elegant principal rooms, a world-class chef's kitchen, a secondary prep kitchen, and MUCH more. There are 6 spacious bedrooms, all with ensuite washrooms. Enjoy endless Valley views overlooking Cloverdale and South Surrey. 9 Acres of Duke Blueberry variety with drainage, poles, wires, and full drip irrigation. Close to all amenities, entertainment, schools, shopping, and minutes away from New Surrey Hospital. Easy access to Highway #10, Highway #17, and the USA Border.

Property Details

Full Property Details

Interior

Bedrooms
6
Washrooms
7
Square Footage
7809 sqft
Basement
Finished
Heating Type
Natural Gas
Kitchens
2
Den
No

Exterior

Front
339.56
Lot Size (Sq Ft)
533610.00
View
Valley Views
Waterfront
No
Parking Spaces
10
Total Parking Spaces
-
Garage Spaces
4
Zoning
A-1
Roof
Asphalt

Building Description

Property Type
Residential Detached
Home Type
House
Subtype
Single Family Residence
Year Built
2017
Exterior
Frame Wood,Stone (Exterior)
Water Supply
Well Drilled
No. Floor Levels
2

Community

Community
Serpentine
Area Code
Cloverdale

Taxes & Fees

Taxes
$12,483.62 /yr
Tax Year
2025

Other

Virtual Tour Link

Room Types

Room Dimensions Area Description
Foyer 16' x 20'4 325.33 sqft -
Laundry 7'2 x 9'5 67.49 sqft -
Mud Room 15'5 x 9'5 145.17 sqft -
Living Room 12'5 x 11'5 141.76 sqft -
Bedroom 17' x 14'8 249.33 sqft -
Bedroom 15' x 13' 195 sqft -
Media Room 35'4 x 20' 706.67 sqft -
Great Room 18' x 22'9 409.5 sqft -
Bar Room 9'11 x 6'5 63.63 sqft -
Nook 17'6 x 18' 315 sqft -
Kitchen 21'6 x 14'6 311.75 sqft -
Wok Kitchen 14' x 14'8 205.33 sqft -
Pantry 6' x 7'2 43 sqft -
Utility 5'5 x 8' 43.33 sqft -
Bedroom 11'8 x 16' 186.67 sqft -
Walk-In Closet 10'8 x 7'8 81.78 sqft -
Primary Bedroom 21' x 16' 336 sqft -
Primary Bedroom 16' x 19'6 312 sqft -
Walk-In Closet 36' x 24' 864 sqft -
Bedroom 15'9 x 14'8 231 sqft -
Walk-In Closet 10'6 x 7'8 80.5 sqft -
Jess Kuang
Jess Kuang
Sutton Group - 1st West Realty
Listed by Nav Sekhon - PREC
150 days on site
Listing Broker
eXp Realty of Canada, Inc.
Courtesy
eXp Realty of Canada, Inc.

Similar homes for sale in Surrey

Explore Surrey

This representation is based in whole or in part on data generated by the Chilliwack & District Real Estate Board, Fraser Valley Real Estate Board or Greater Vancouver REALTORS® which assumes no responsibility for its accuracy. Copyright 2026 by the Greater Vancouver REALTORS®, Fraser Valley Real Estate Board, Chilliwack and District Real Estate Board, and BC Northern Real Estate Board. All Rights Reserved.
Powered by AgentLocator







