
7649 Yukon Street, Vancouver
1 / 3
For Sale
$2,080,000
5 bd · 3 ba · 2,812 sq ft

7649 Yukon Street, Vancouver V5X 2Y4

MLS®# R3136747

Est. mortgage
$7,891/mo
Property taxes $10,006.90/yr

About This Home

Property Type
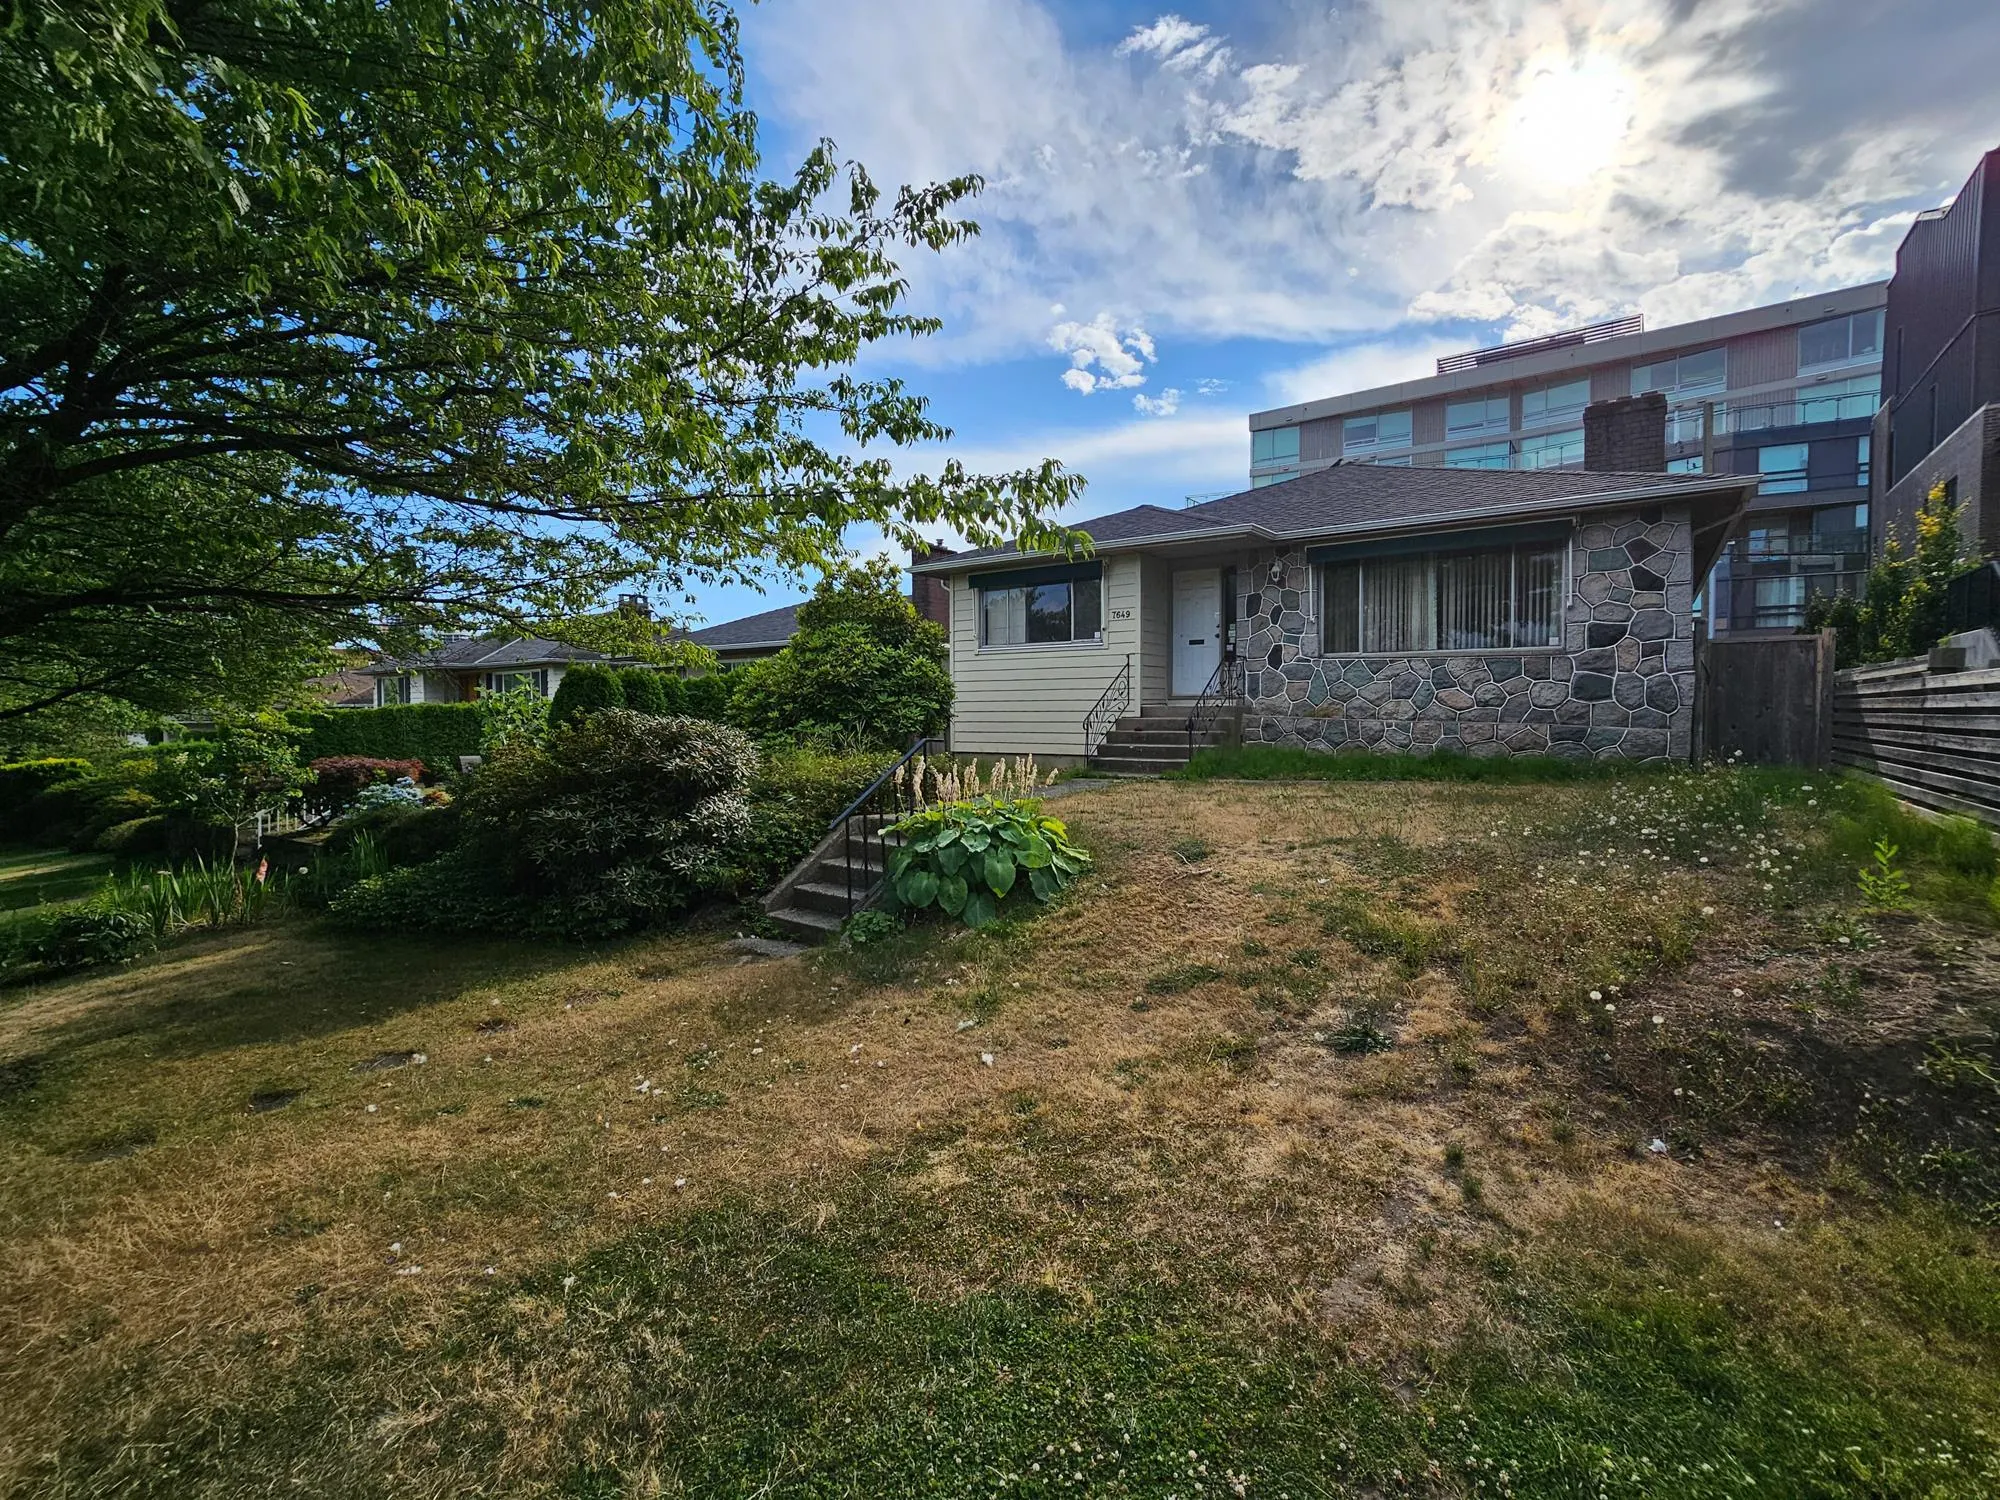
House, Single Family Residence, Rancher/Bungalow with Basement
Parking
2 garage, 2 parking
MLS #
R3136747
Size
2812 sqft
Basement
Finished
Lot size
4944.72 sqft
Tax
$10,006.90 /yr
Year Built
1957
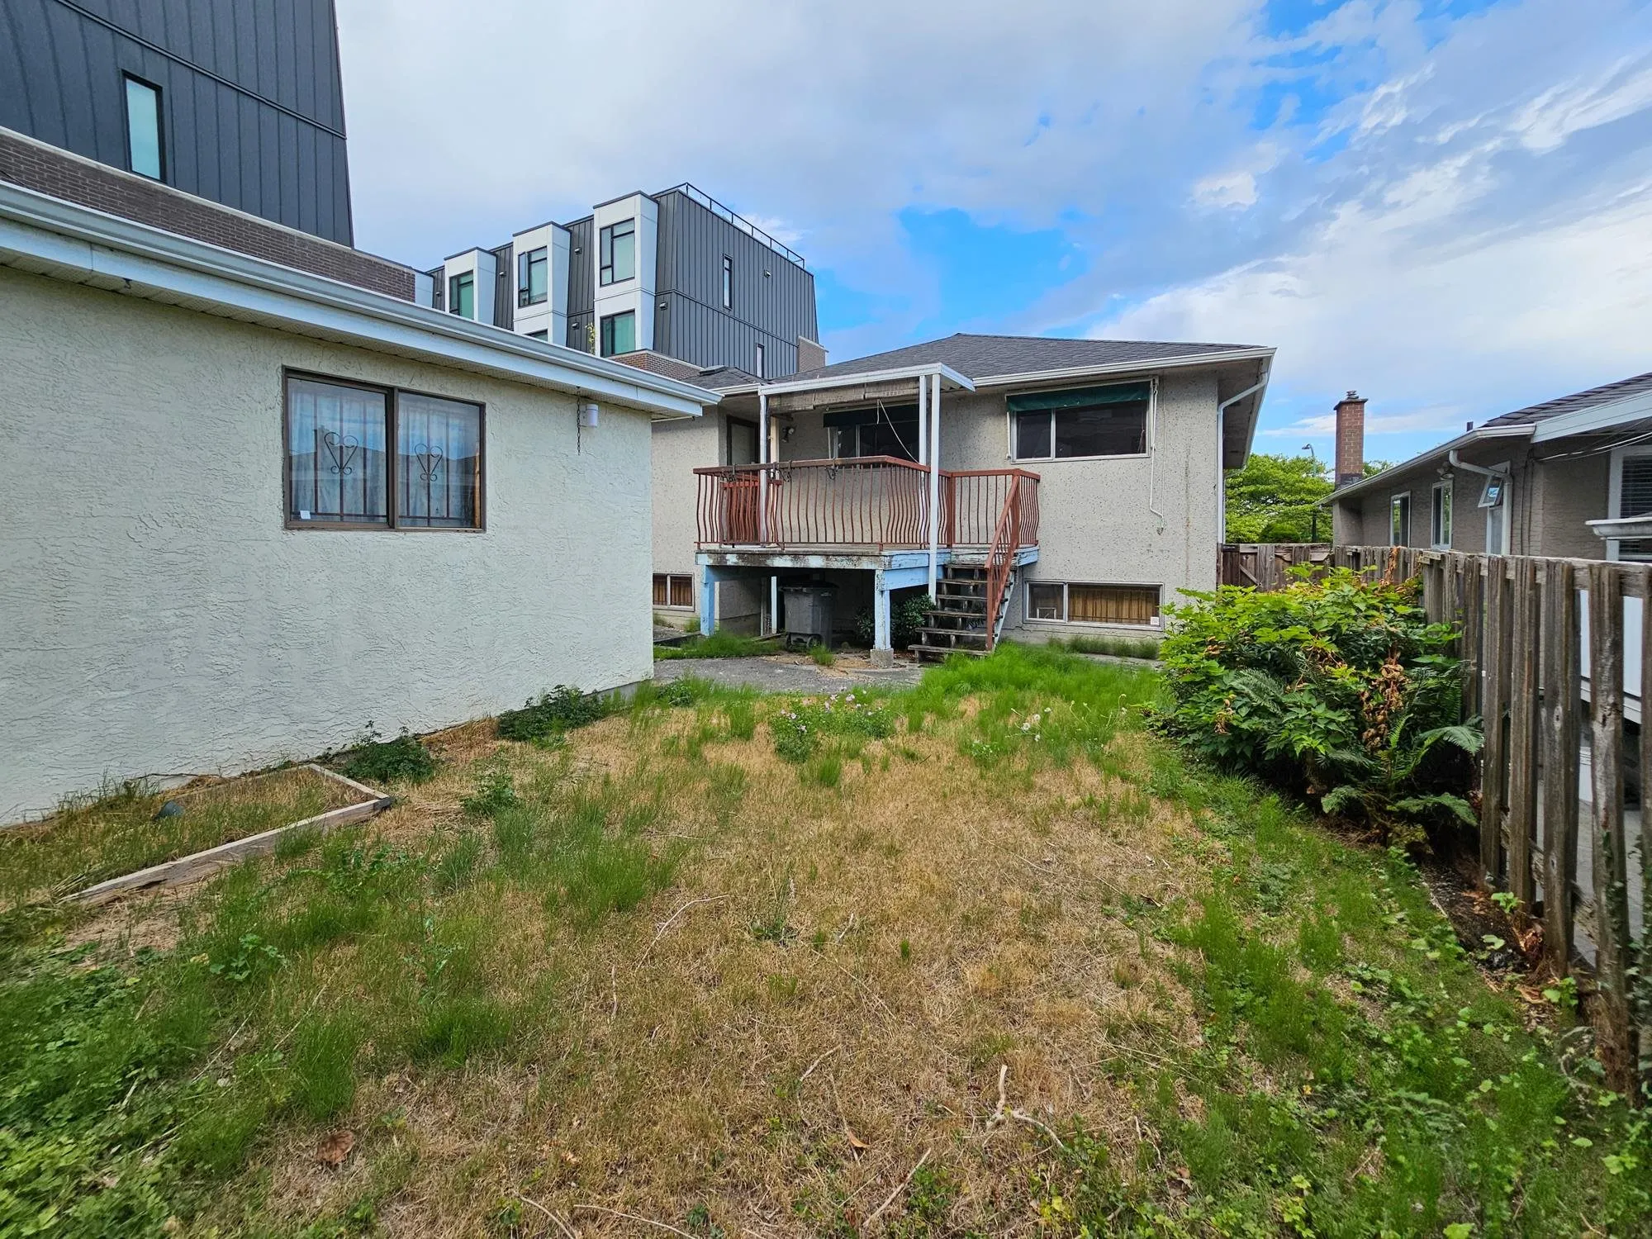
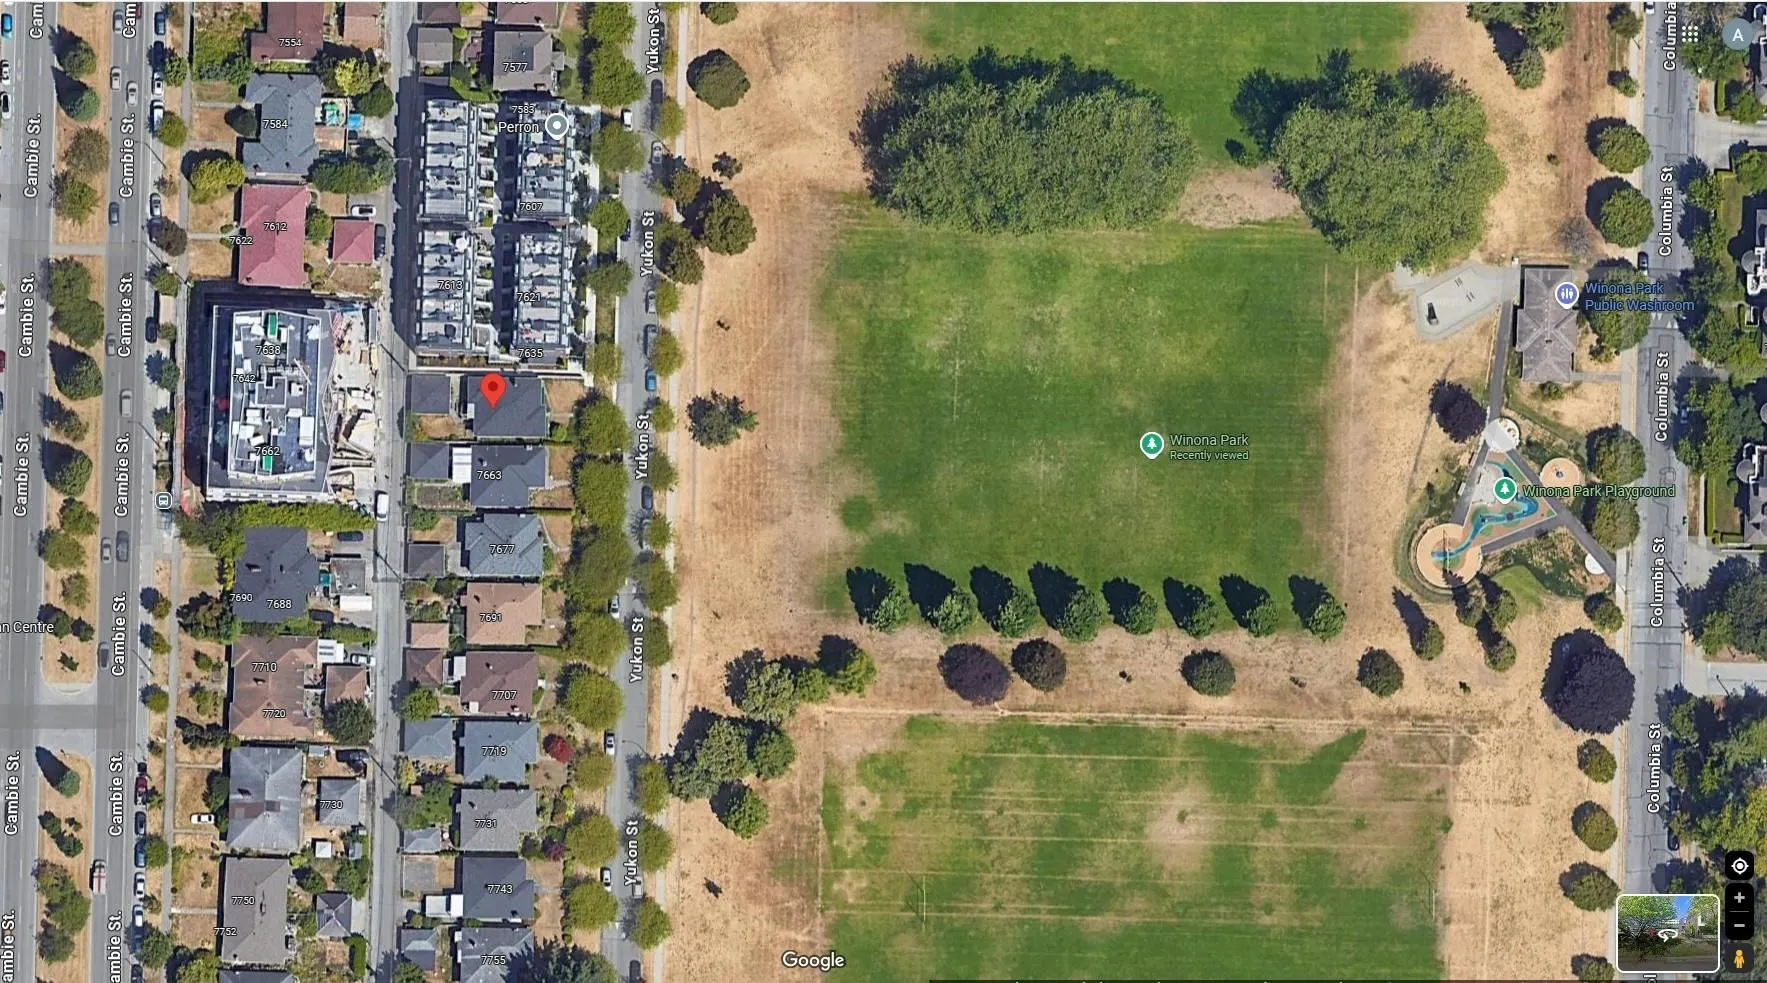
Prime redevelopment opportunity in Vancouver West’s Marpole neighborhood! A premium 44 x 112.38 RM-9 lot (approx. 4,945 sq.ft.) situated on a quiet, tree-lined street directly facing Winona Park. The existing home is in original condition and is being sold primarily for land value. An ideal opportunity for builders, investors, or end-users to either redevelop, renovate, or build a custom home with laneway potential. Perfectly positioned just mintnues from Marine Gateway, SkyTrain, T&T Supermarket, Oakridge Centre, Langara College, and more. Within the sought-after Sexsmith Elementary and Sir Winston Churchill Secondary (IB Program) school catchments. With easy connections to Richmond, YVR, and downtown Vancouver, this location offers exceptional convenience and long-term potential.

Property Details

Full Property Details

Interior

Bedrooms
5
Washrooms
3
Square Footage
2812 sqft
Basement
Finished
Heating Type
Natural Gas
Kitchens
1
Den
No

Exterior

Front
44.00
Lot Size (Sq Ft)
4944.72
View
city
Waterfront
No
Parking Spaces
2
Total Parking Spaces
-
Garage Spaces
2
Zoning
RM-9
Roof
Asphalt

Building Description

Style
Rancher/Bungalow with Basement
Property Type
Residential Detached
Home Type
House
Subtype
Single Family Residence
Year Built
1957
Exterior
Frame Wood,Other (Exterior)
Water Supply
Public
No. Floor Levels
1

Community

Community
Marpole
Area Code
Vancouver West

Taxes & Fees

Taxes
$10,006.90 /yr
Tax Year
2024

Room Types

Room Dimensions Area Description
Living Room 15'6 x 17' 263.5 sqft -
Dining Room 8'8 x 14' 121.33 sqft -
Kitchen 12'6 x 10' 125 sqft -
Eating Area 7'4 x 10'2 74.56 sqft -
Primary Bedroom 11'2 x 13'3 147.96 sqft -
Bedroom 10'5 x 13'8 142.36 sqft -
Bedroom 9'4 x 10' 93.33 sqft -
Living Room 12' x 21' 252 sqft -
Recreation Room 9'2 x 13'6 123.75 sqft -
Bedroom 10'6 x 16' 168 sqft -
Bedroom 10'4 x 13'3 136.92 sqft -
Laundry 12'10 x 17'4 222.44 sqft -
Jess Kuang
Jess Kuang
Sutton Group - 1st West Realty
Listed by Eric Ho PREC*
150 days on site
Listing Broker
Sutton Group - 1st West Realty
Courtesy
Sutton Group - 1st West Realty

Similar homes for sale in Vancouver

Explore Vancouver

This representation is based in whole or in part on data generated by the Chilliwack & District Real Estate Board, Fraser Valley Real Estate Board or Greater Vancouver REALTORS® which assumes no responsibility for its accuracy. Copyright 2026 by the Greater Vancouver REALTORS®, Fraser Valley Real Estate Board, Chilliwack and District Real Estate Board, and BC Northern Real Estate Board. All Rights Reserved.
Powered by AgentLocator






